Skip to content

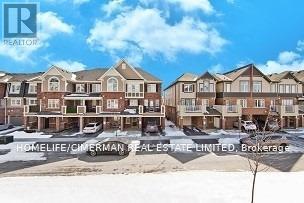
552 BUCKEYE COURT, Milton (CB Cobban), Ontario

Contact for Price

3 bed · 3 bath

MLS® W14034088

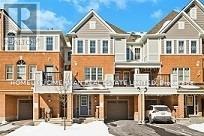
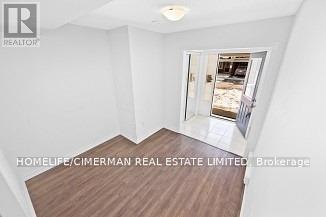
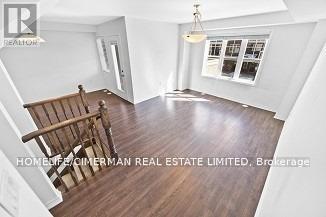
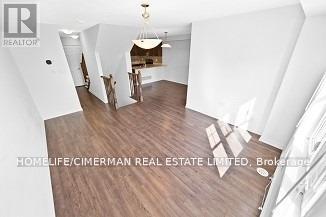
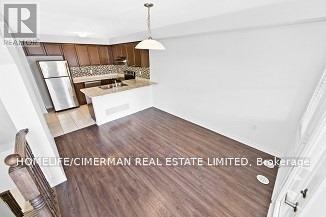
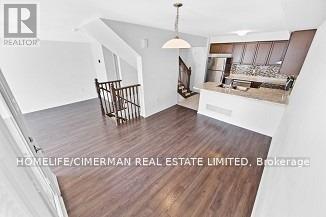
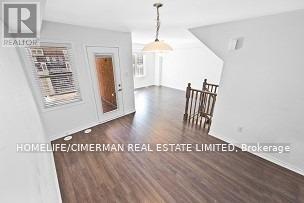
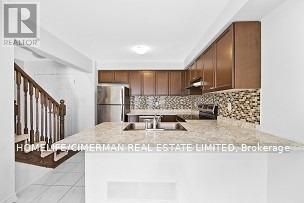
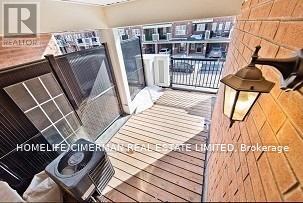
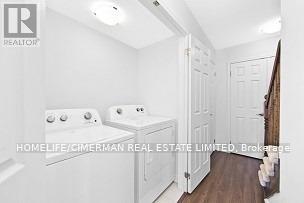
Only 7 Years Old Freehold Townhouse With 3 Bedrooms & 3 Washrooms At Prime Milton Location. Good Floorplan. Laminate Floor On All Floors. Modern Kitchen With Stainless Steel Appliances & Custom Backsplash. Big Balcony On Second Floor. Close Proximity To School, Parks,Shops, Groceries, Restaurants, Transit, Hospital, Highway And Other Amenities. No Backyard & Easy Maintenance. (id:56426)

FAISAL HAIDER

Listed by HOMELIFE/CIMERMAN REAL ESTATE LIMITED

Powered by REALTOR.ca — view this listing on REALTOR.ca

The trademarks REALTOR®, REALTORS®, and the REALTOR® logo are controlled by The Canadian Real Estate Association (CREA) and identify real estate professionals who are members of CREA. The trademarks MLS®, Multiple Listing Service® and the associated logos are owned by CREA and identify the quality of services provided by real estate professionals who are members of CREA.


The neighbourhood

About the area

Census figures and the live market for the area this home sits in, matched from the property’s own location on the map.

Population
132,979
Median household income
$126,000
Median home value
$950,000
Owner-occupied
83%
Homes for sale
817
Median list price
$992,000

Source: Statistics Canada 2021, LiveBy

Map of Milton
Want to see it?

Book a viewing

We cover Orangeville, Mono, Caledon, Shelburne, the rest of Dufferin County and into Wellington County. Call us directly.

Karen McGuffin
Residential Realtor

Karen McGuffin

(519) 216-1956
Keep looking

More in the area

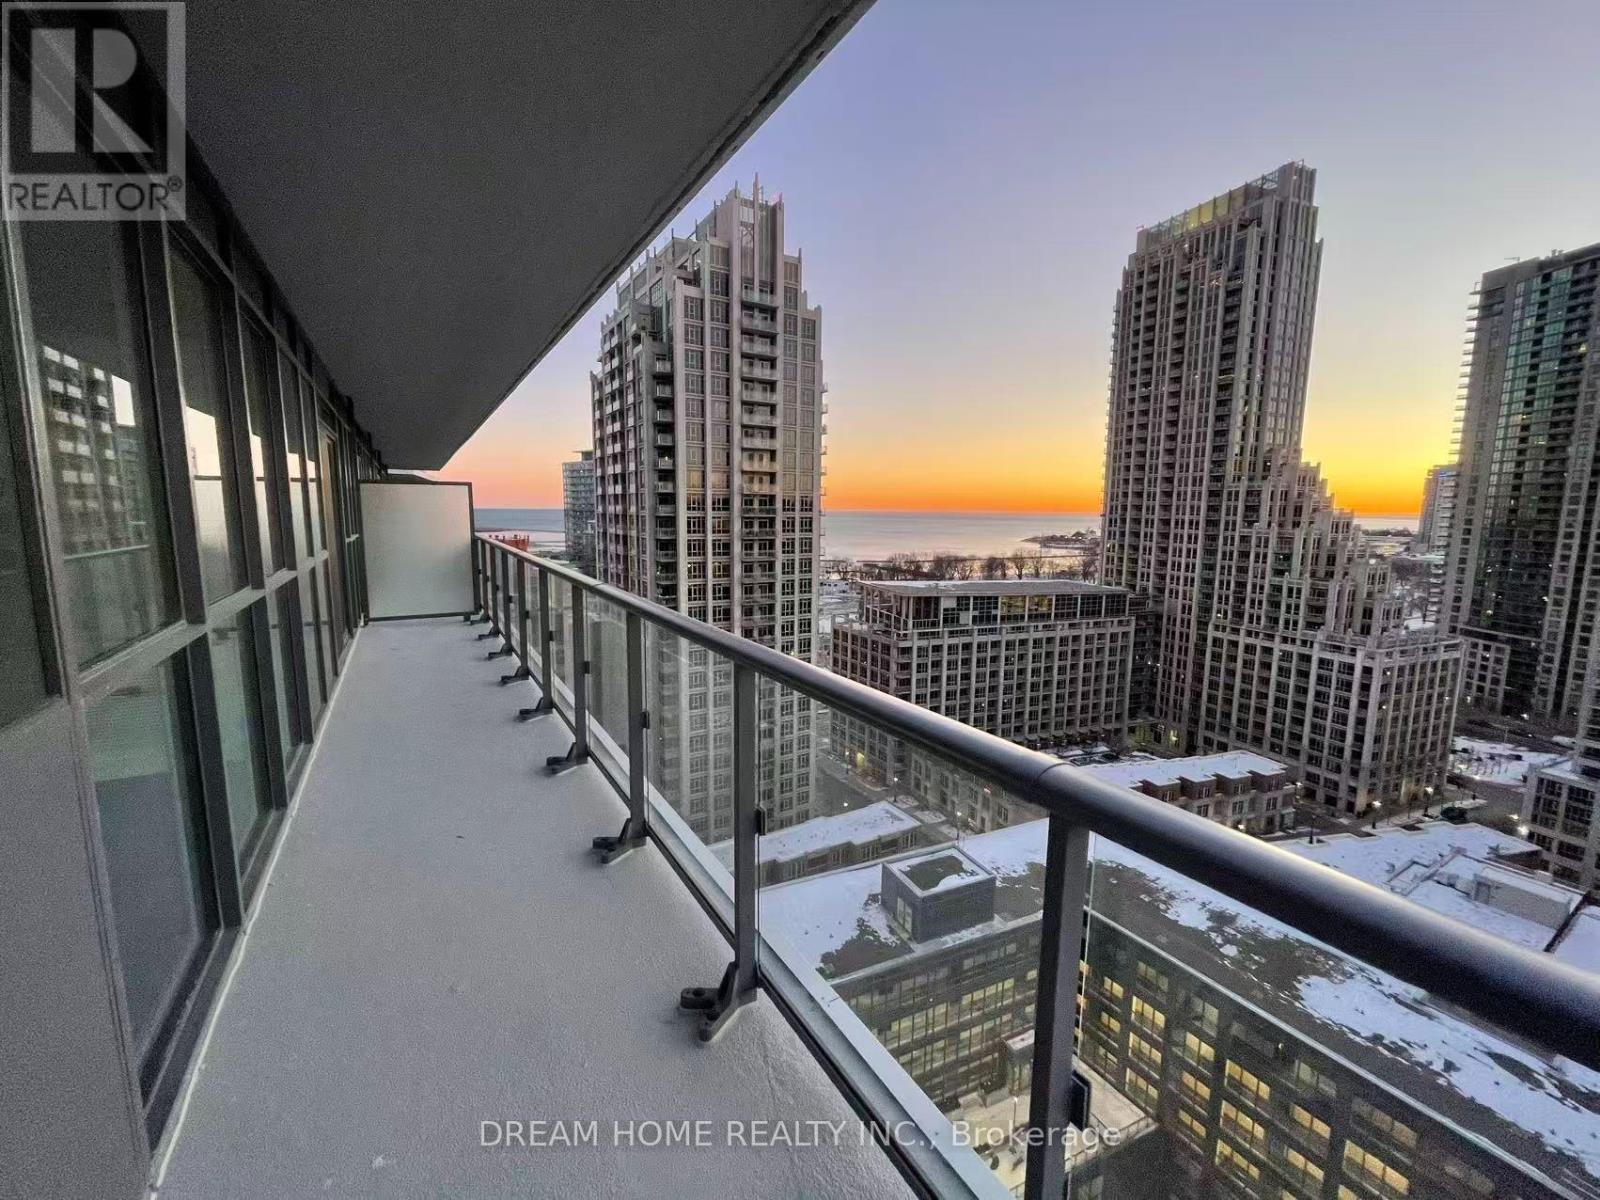
  • 2004 - 38 IANNUZZI STREET, Toronto (Niagara)

    Contact for Price

    2004 - 38 IANNUZZI STREET, Toronto (Niagara), Ontario

    2 bed · 2 bath

    MLS® C14034666

    Listed by DREAM HOME REALTY INC.

    View on REALTOR.ca
  • 601 - 33 HELENDALE AVENUE, Toronto (Yonge-Eglinton)

    $549,900

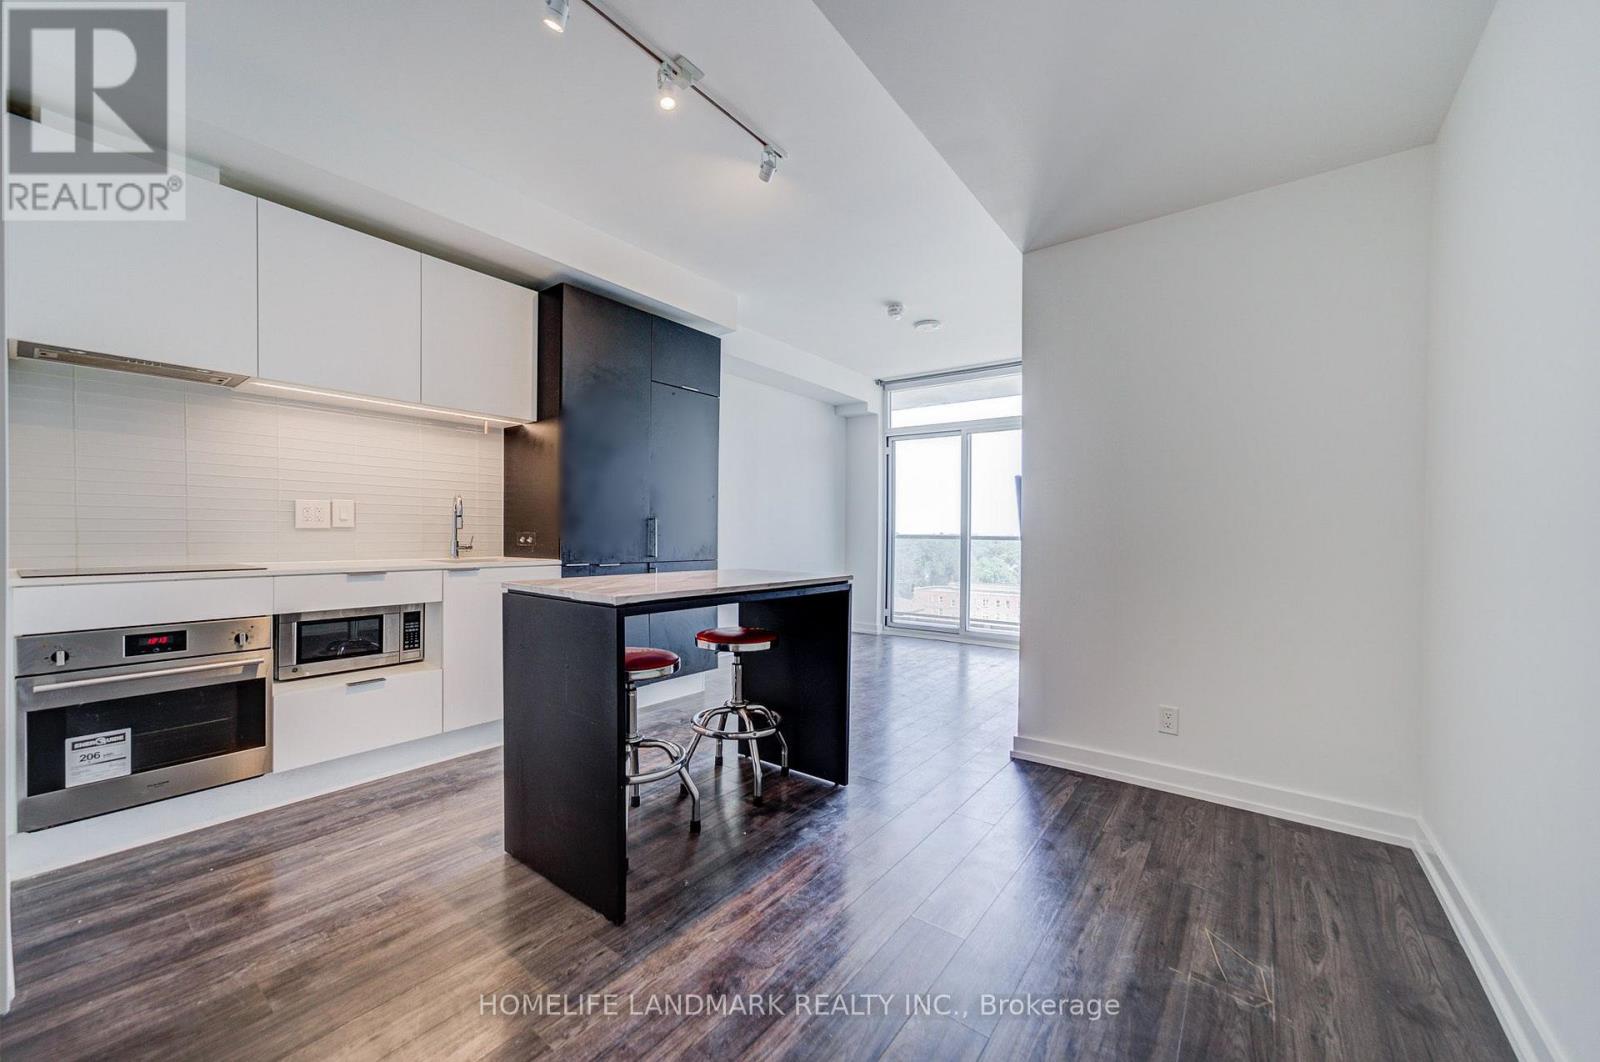
    601 - 33 HELENDALE AVENUE, Toronto (Yonge-Eglinton), Ontario

    2 bed · 1 bath

    MLS® C14034650

    Listed by HOMELIFE LANDMARK REALTY INC.

    View on REALTOR.ca
  • 1115 HIGHWAY 124, Whitestone (Dunchurch)

    $374,900

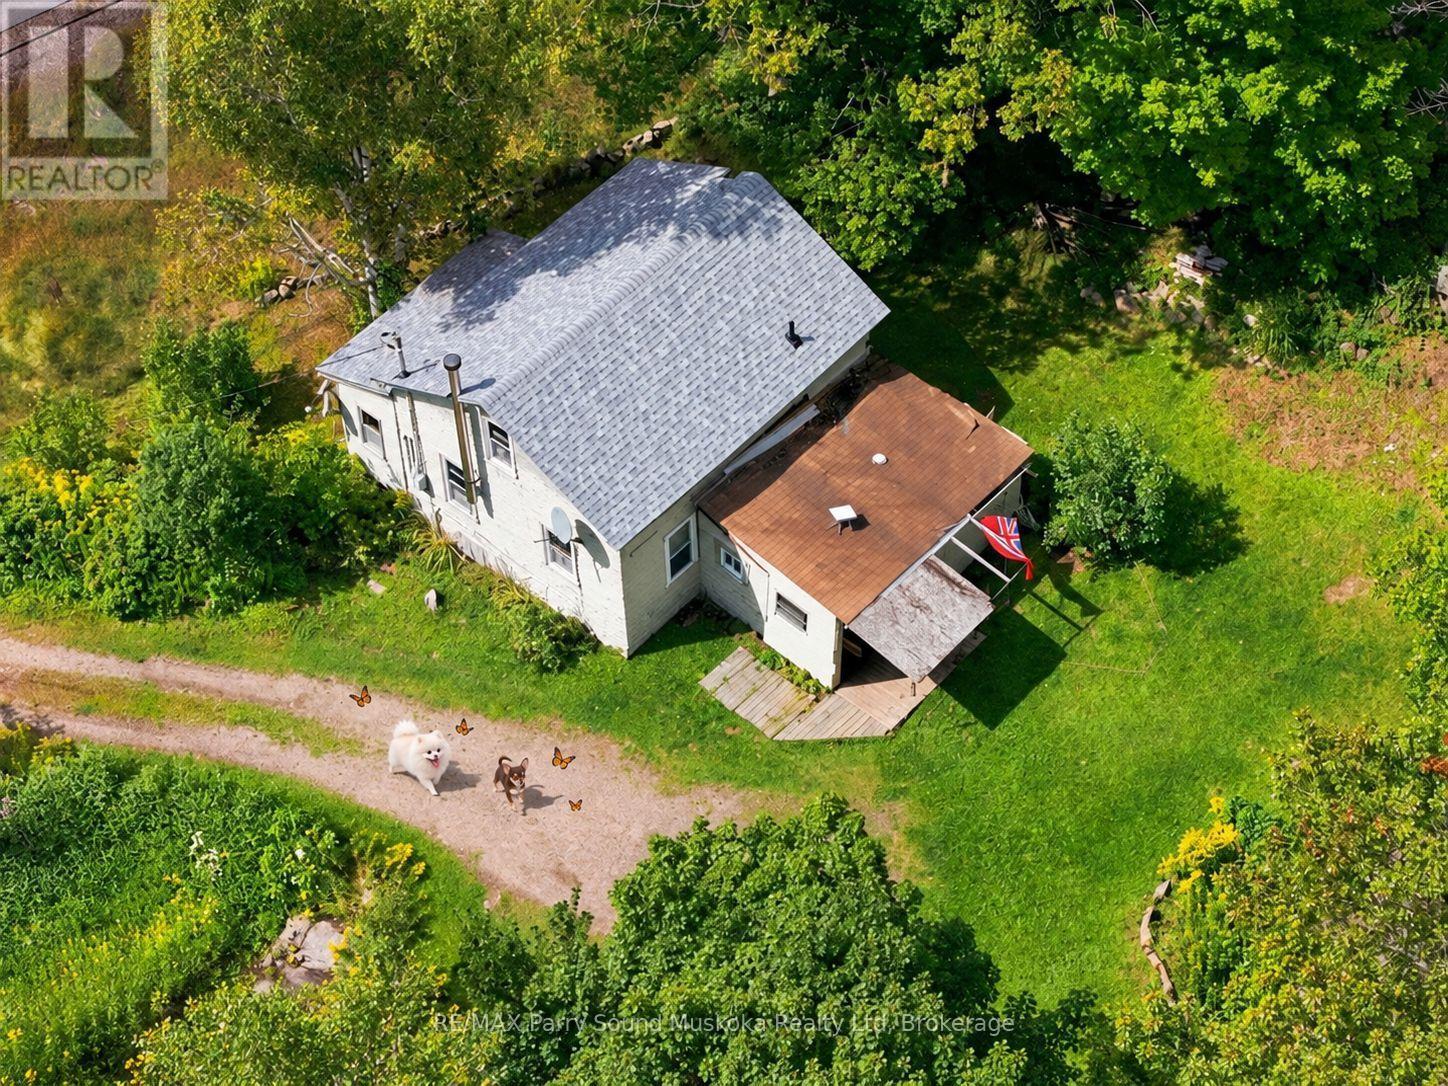
    1115 HIGHWAY 124, Whitestone (Dunchurch), Ontario

    3 bed · 1 bath

    MLS® X14034672

    Listed by RE/MAX Parry Sound Muskoka Realty Ltd

    View on REALTOR.ca

The trademarks REALTOR®, REALTORS®, and the REALTOR® logo are controlled by The Canadian Real Estate Association (CREA) and identify real estate professionals who are members of CREA. The trademarks MLS®, Multiple Listing Service® and the associated logos are owned by CREA and identify the quality of services provided by real estate professionals who are members of CREA.
Created on Moseik