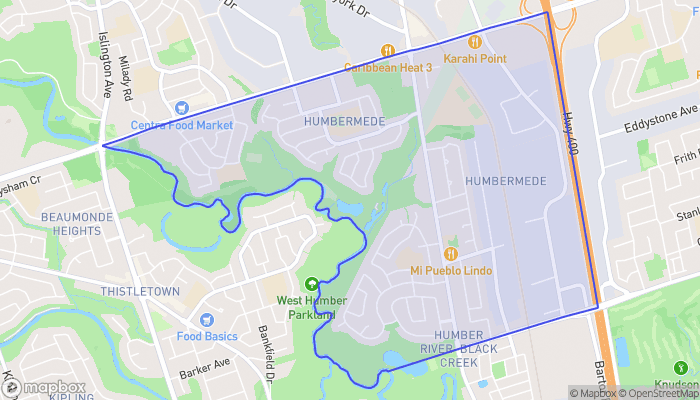
MAIN LEVEL - 82 VEROBEACH BOULEVARD, Toronto (Humbermede), Ontario
Contact for Price
3 bed · 1 bath
MLS® W14034336
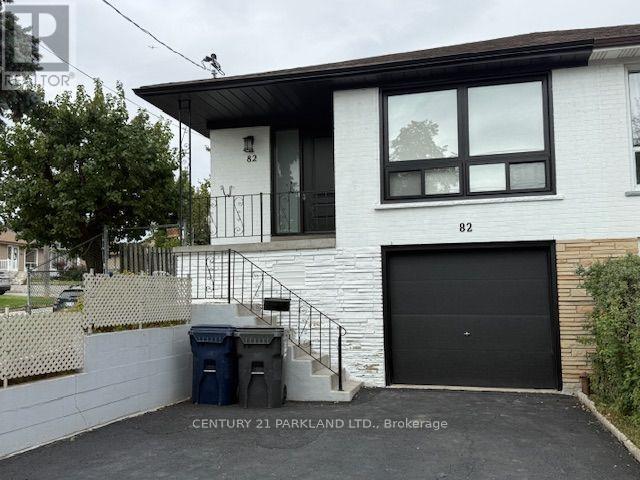
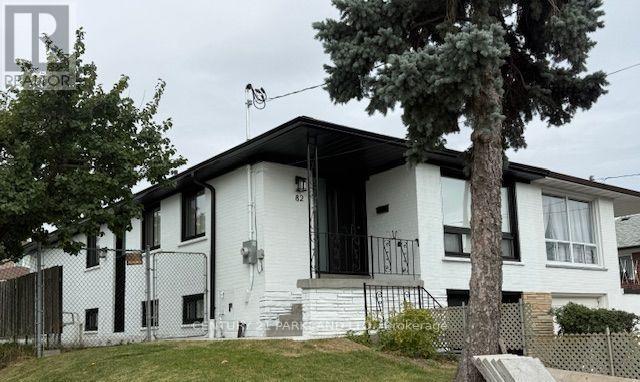
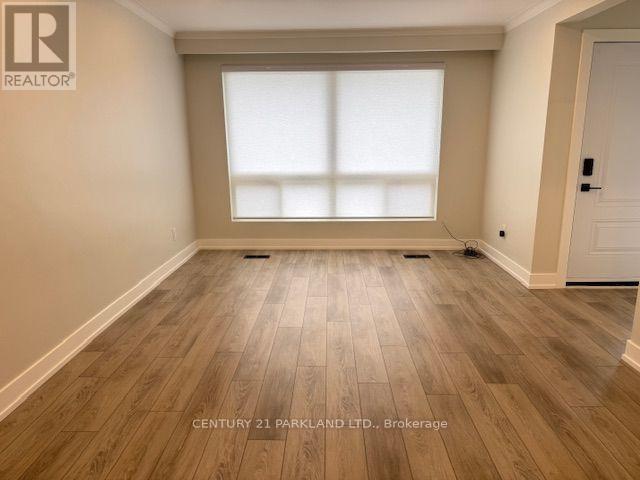
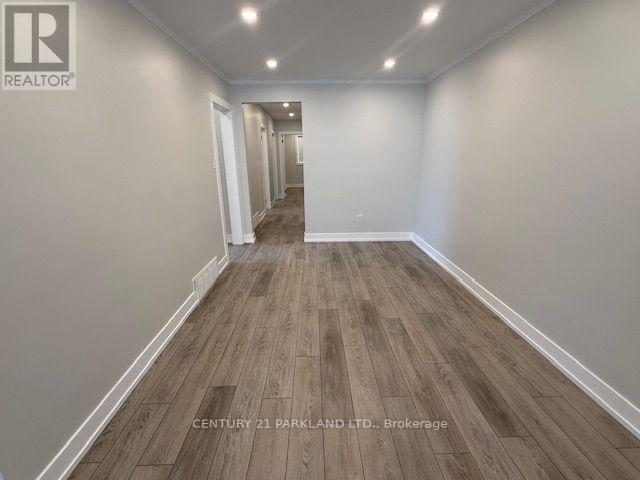
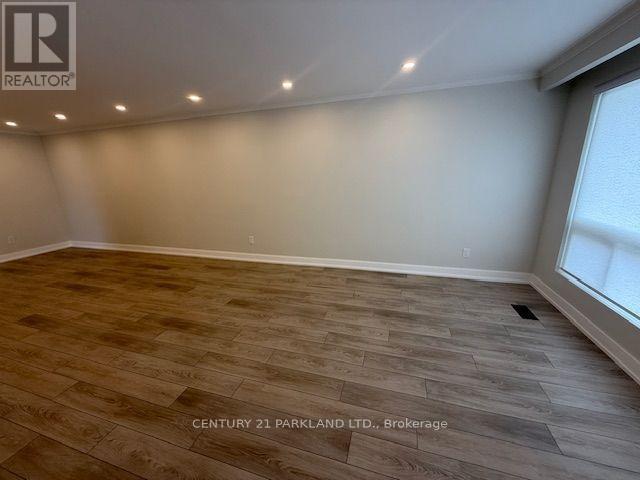
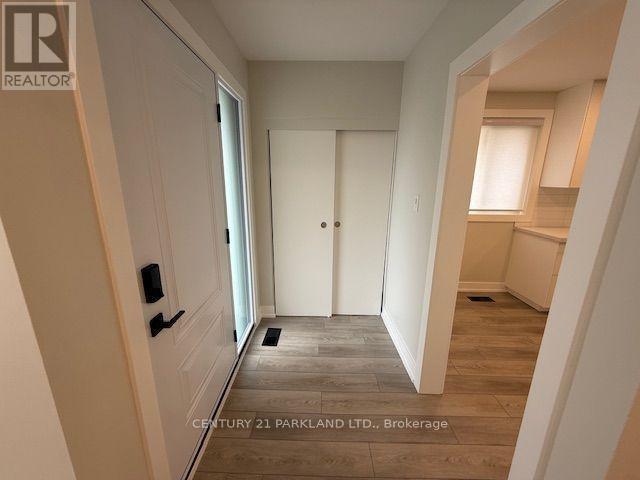
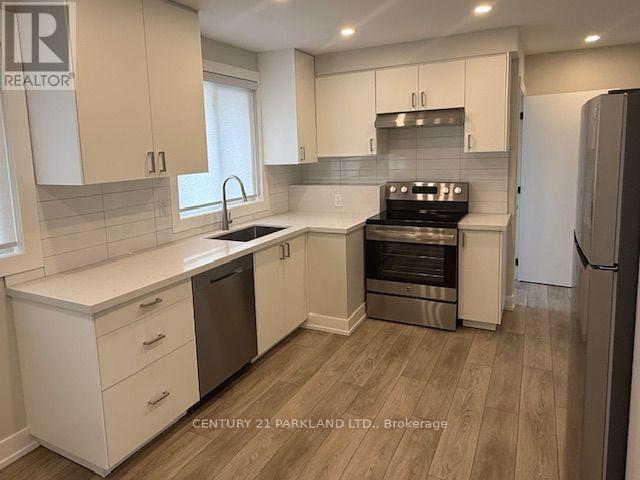
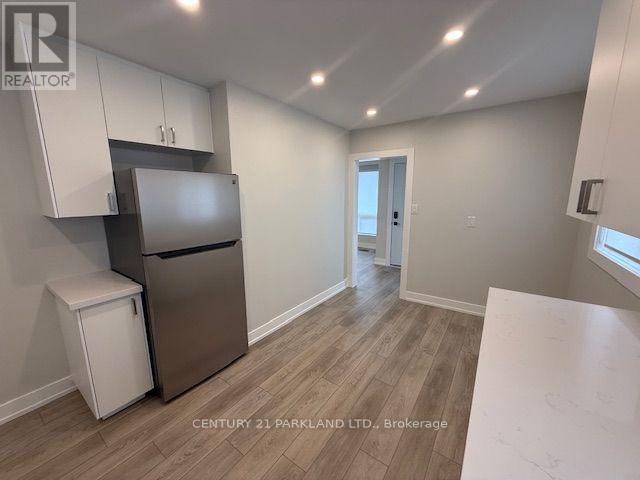
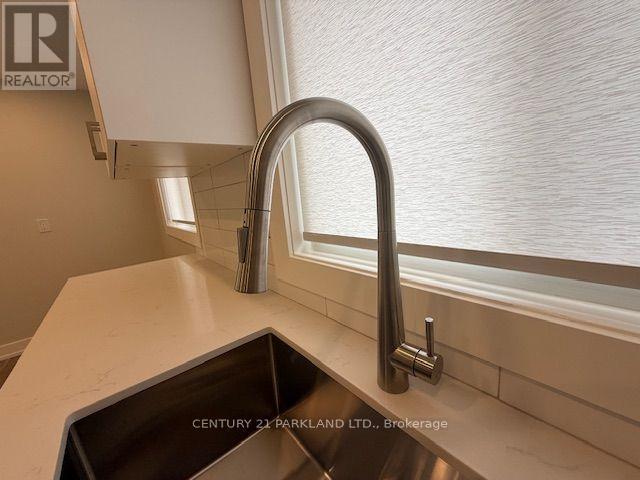
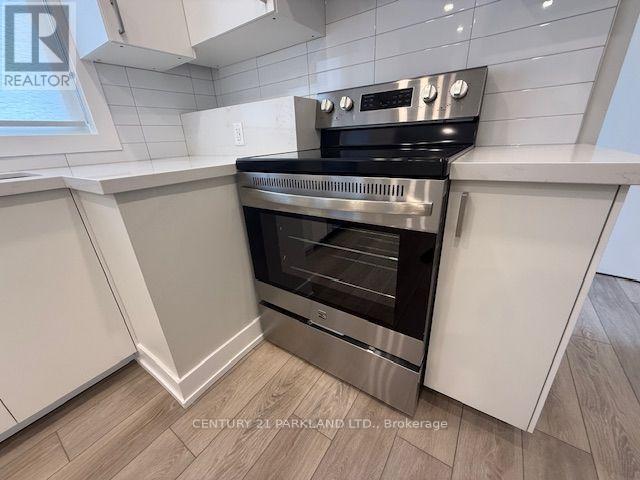
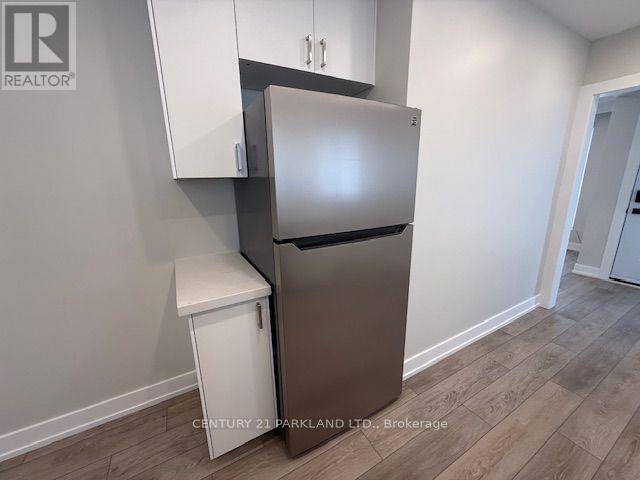
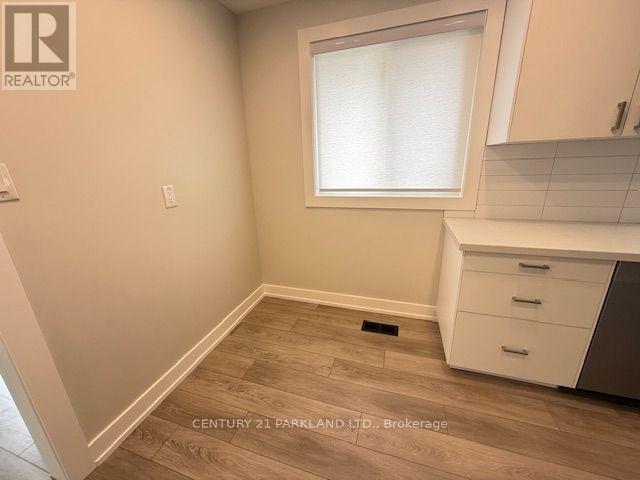
Welcome to this beautifully renovated and thoughtfully updated main-level unit in a well-maintained semi-detached bungalow. Offering a bright, modern, and functional layout, this turn-key home features a spacious open-concept living and dining area, complemented by an eat-in kitchen with contemporary cabinetry, quartz counter tops, and stainless-steel appliances.The unit offers three generously sized bedrooms and a modern 3-piece bathroom. Numerous recent updates include vinyl and ceramic flooring throughout, LED pot lights, new vinyl windows, a new front entry door, new garage door, updated trim, and fresh neutral paint throughout.Conveniently located within walking distance of TTC bus service, schools, shopping, parks, and other everyday amenities, this property offers both modern comfort and excellent convenience. Move-in ready and truly turn-key - a rare opportunity to lease a fully renovated main-level home in a desirable location. Don't miss out! Note: The lease includes use of the single-car garage, one driveway parking space in front of the garage, and the exclusive use (with conditions) of the backyard. Utilities are NOT included in the monthly rent. Total monthly utility costs will be shared between the main-level and basement tenants, with the main-level tenant responsible for 60% of the total utilities. Utility payments will be coordinated directly with the landlord. Snow removal (driveway and sidewalk only) and lawn mowing will be at the cost of the landlord and coordinated with tenants via the landlord. Tenants must have their own liability and contents insurance. Note: As per landlord, all credit information MUST be done via SINGLE Key (landlord will pay for cost) (id:56426)
CHRIS LA DELFA
Listed by CENTURY 21 PARKLAND LTD.
The trademarks REALTOR®, REALTORS®, and the REALTOR® logo are controlled by The Canadian Real Estate Association (CREA) and identify real estate professionals who are members of CREA. The trademarks MLS®, Multiple Listing Service® and the associated logos are owned by CREA and identify the quality of services provided by real estate professionals who are members of CREA.