Skip to content

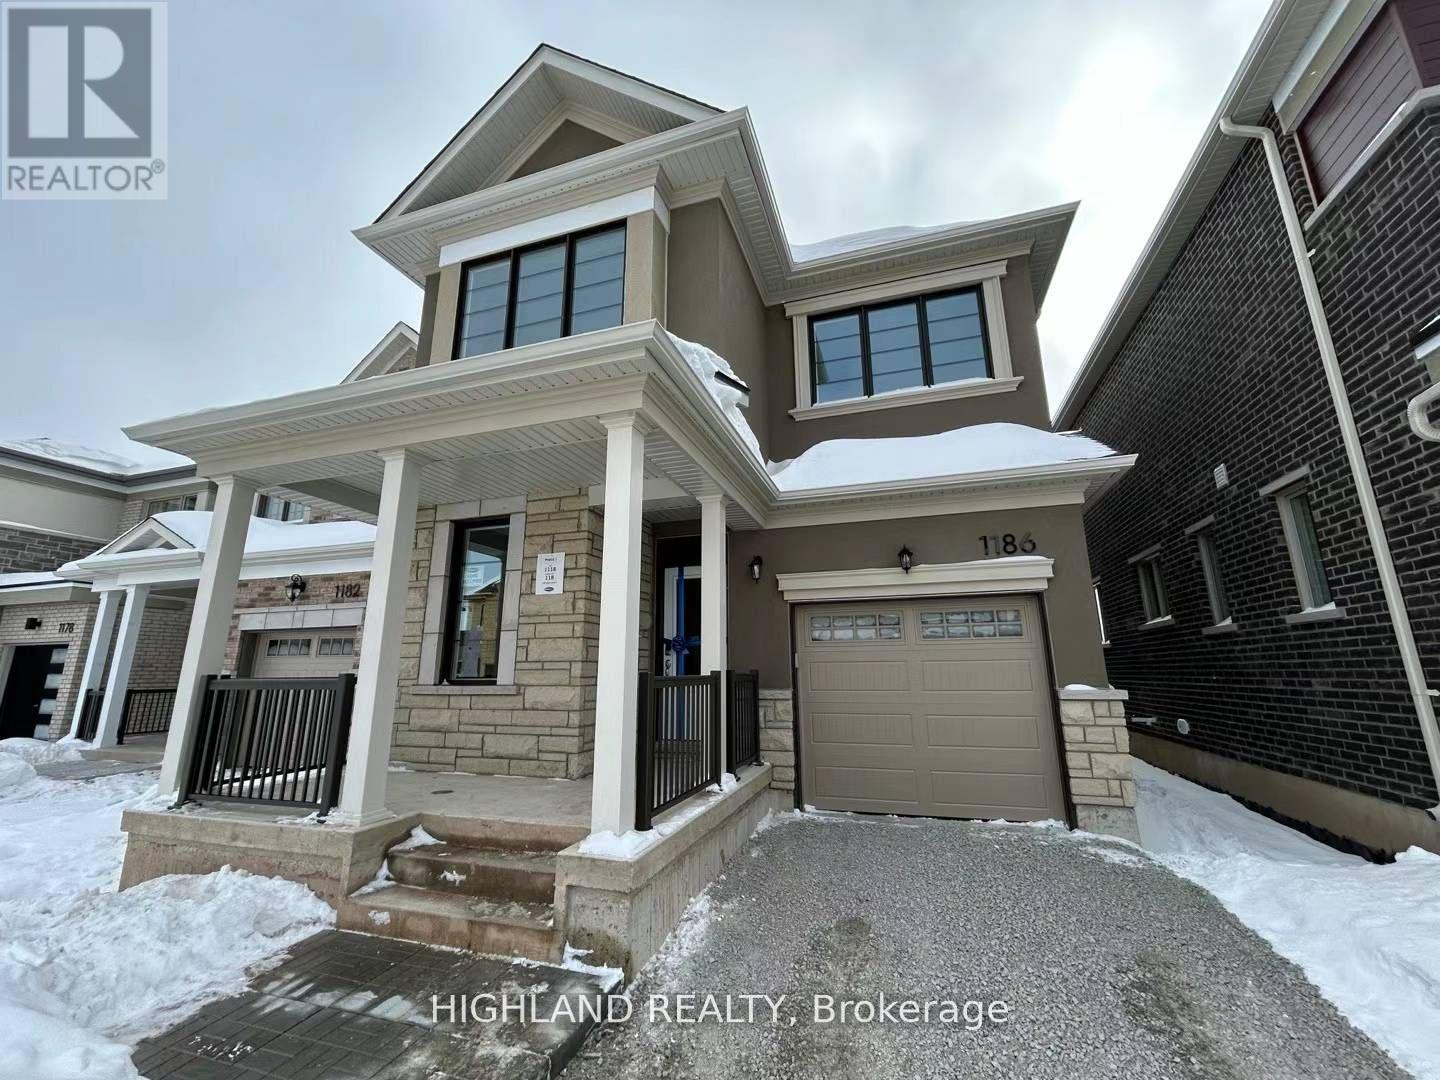
1186 STACEY CRESCENT, Milton (BW Bowes), Ontario

Contact for Price

4 bed · 3 bath

MLS® W14034726

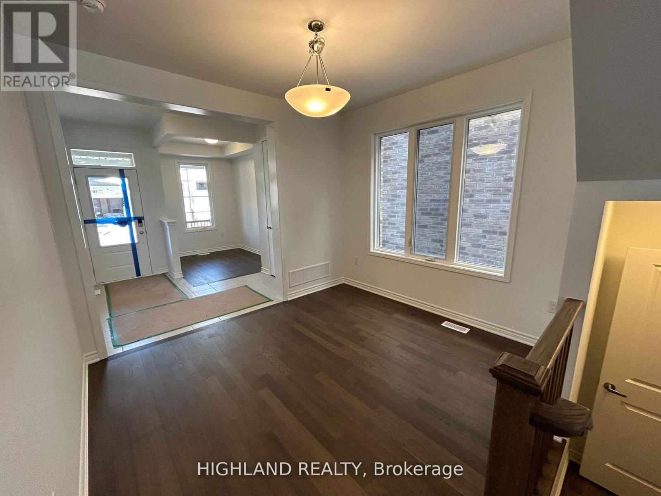
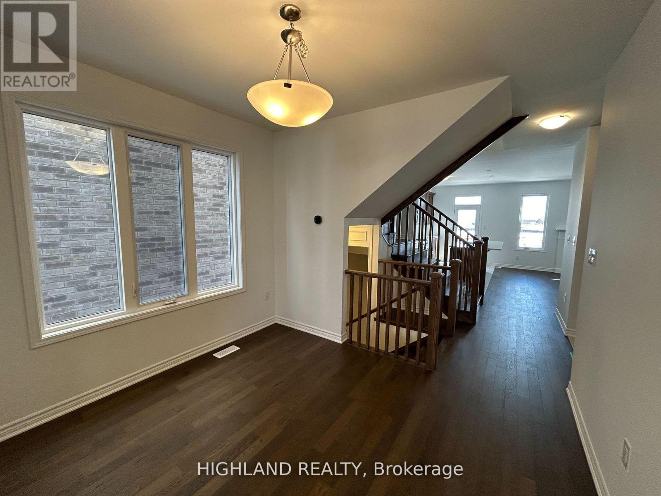
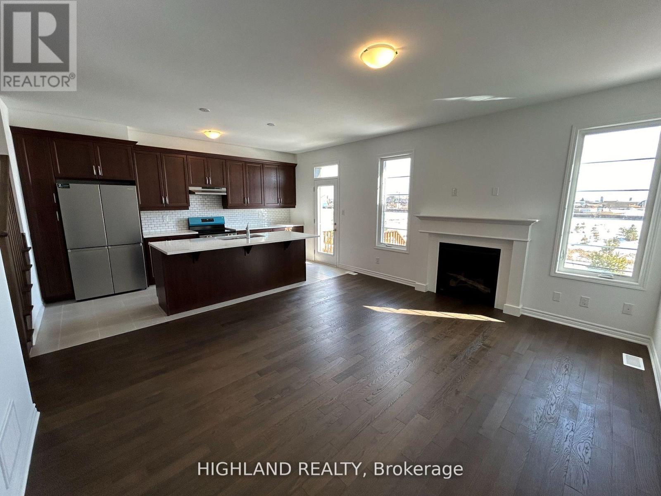
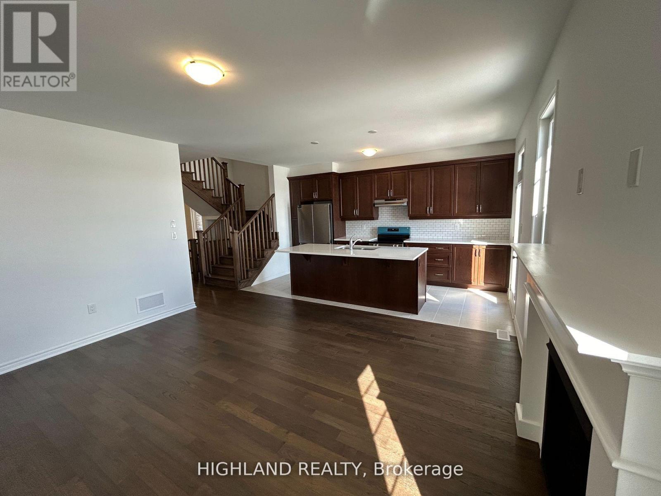
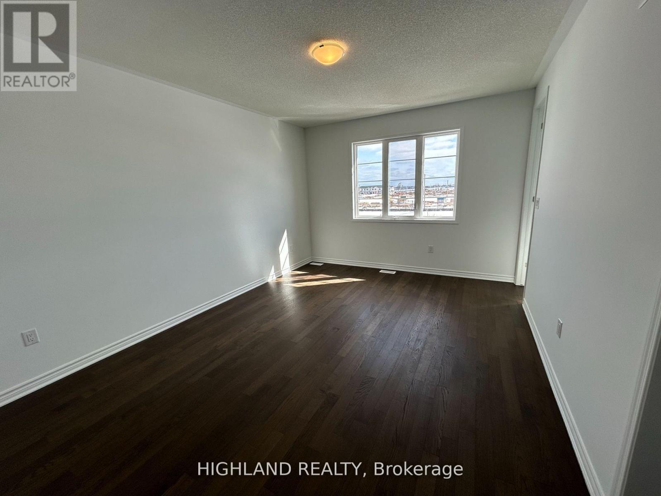
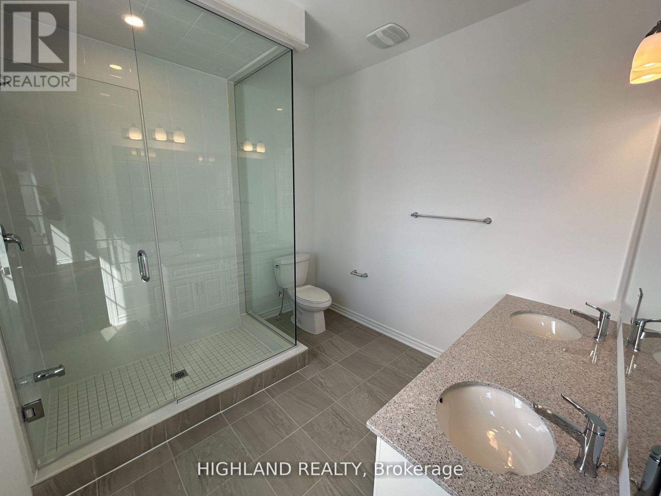
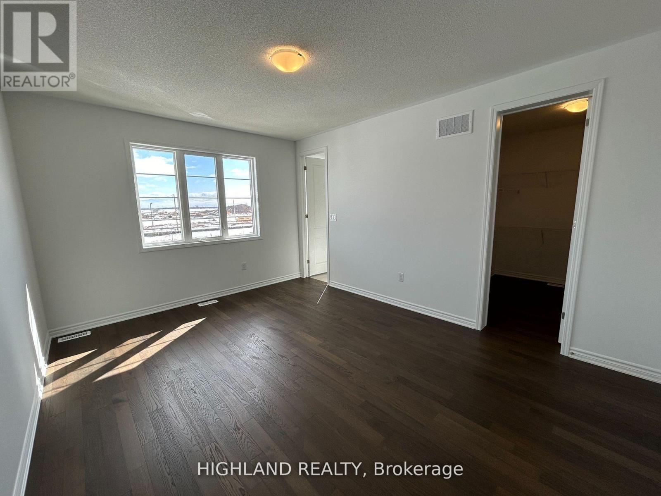
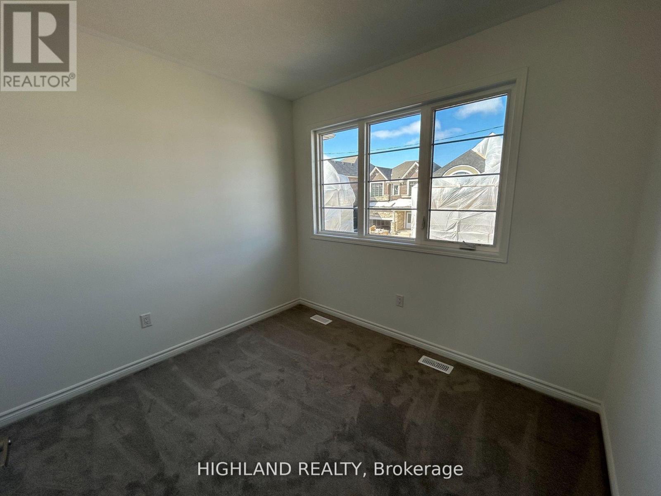
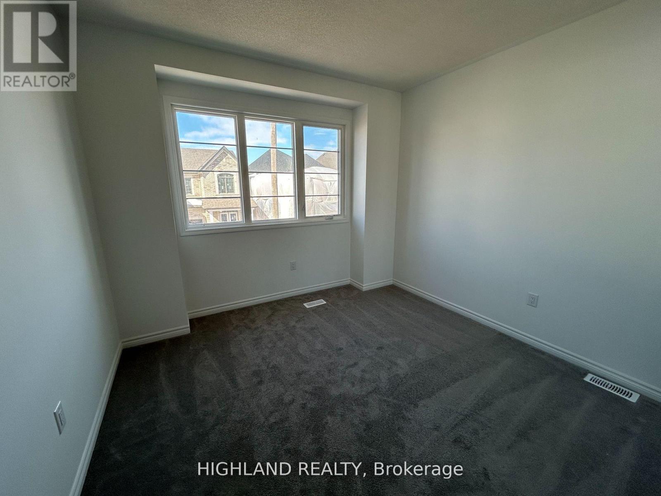
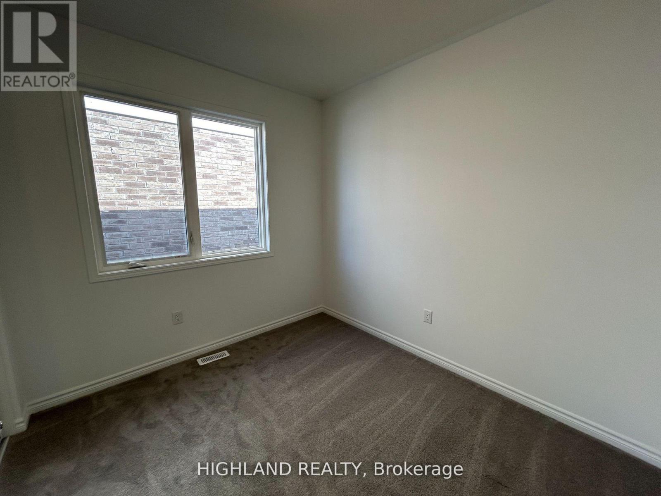
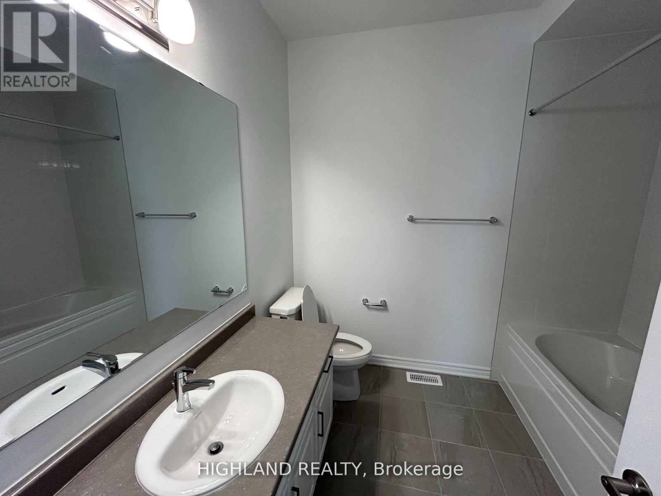
Welcome to Luxury Living! Step into this new 4-bedroom, 3-bathroom, 2100+ SQFT single car garage detached home in a prime Milton location, backing onto a scenic ravine for ultimate privacy and breathtaking views. Inside, enjoy a design with elegant hardwood and ceramic flooring throughout, smooth ceilings, and 9 ft ceilings on both the main and second floors, complemented by tall modern doors and a stunning oak staircase. The chefs dream kitchen features a central island, double sink, and brand-new stainless steel appliances. The spacious primary bedroom boasts a 3-piece ensuite and walk-in closet, while the convenient second-floor laundry includes a brand-new washer and dryer. Located just minutes from parks, shopping, Milton GO Station, and Highways 401 & 407, Walk distance to Craig Kielburger Secondary School, Sainte-Anne Catholic Elementary School, couple minutes driving to St. Kateri Tekakwitha Catholic Secondary School and Hawthorne Village Public School. This home offers the perfect blend of luxury and convenience. Dont miss out on this exceptional opportunity! (id:56426)

HENG TONG

Listed by HIGHLAND REALTY

Powered by REALTOR.ca — view this listing on REALTOR.ca

The trademarks REALTOR®, REALTORS®, and the REALTOR® logo are controlled by The Canadian Real Estate Association (CREA) and identify real estate professionals who are members of CREA. The trademarks MLS®, Multiple Listing Service® and the associated logos are owned by CREA and identify the quality of services provided by real estate professionals who are members of CREA.


The neighbourhood

About the area

Census figures and the live market for the area this home sits in, matched from the property’s own location on the map.

Population
132,979
Median household income
$126,000
Median home value
$950,000
Owner-occupied
83%
Homes for sale
817
Median list price
$992,000

Source: Statistics Canada 2021, LiveBy

Map of Milton
Want to see it?

Book a viewing

We cover Orangeville, Mono, Caledon, Shelburne, the rest of Dufferin County and into Wellington County. Call us directly.

Karen McGuffin
Residential Realtor

Karen McGuffin

(519) 216-1956
Keep looking

More in the area

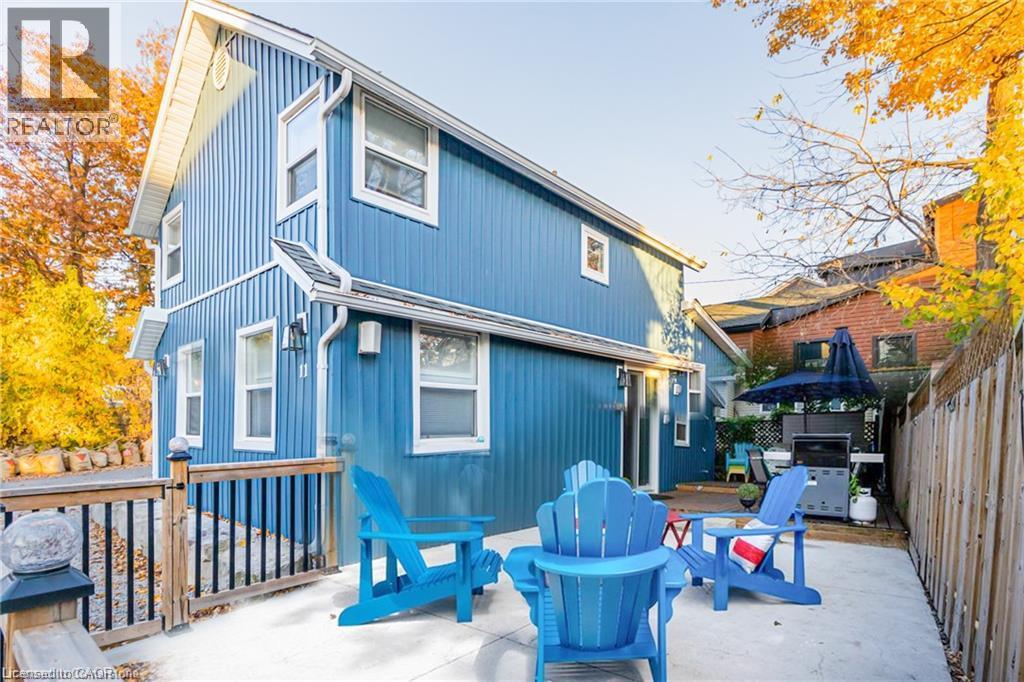
  • 11 DIETRICH Crescent, Grand Bend

    $684,900

    11 DIETRICH Crescent, Grand Bend, Ontario

    3 bed · 2 bath · 1,022 sq ft

    MLS® 40871472

    Listed by RE/MAX REAL ESTATE CENTRE INC.

    View on REALTOR.ca
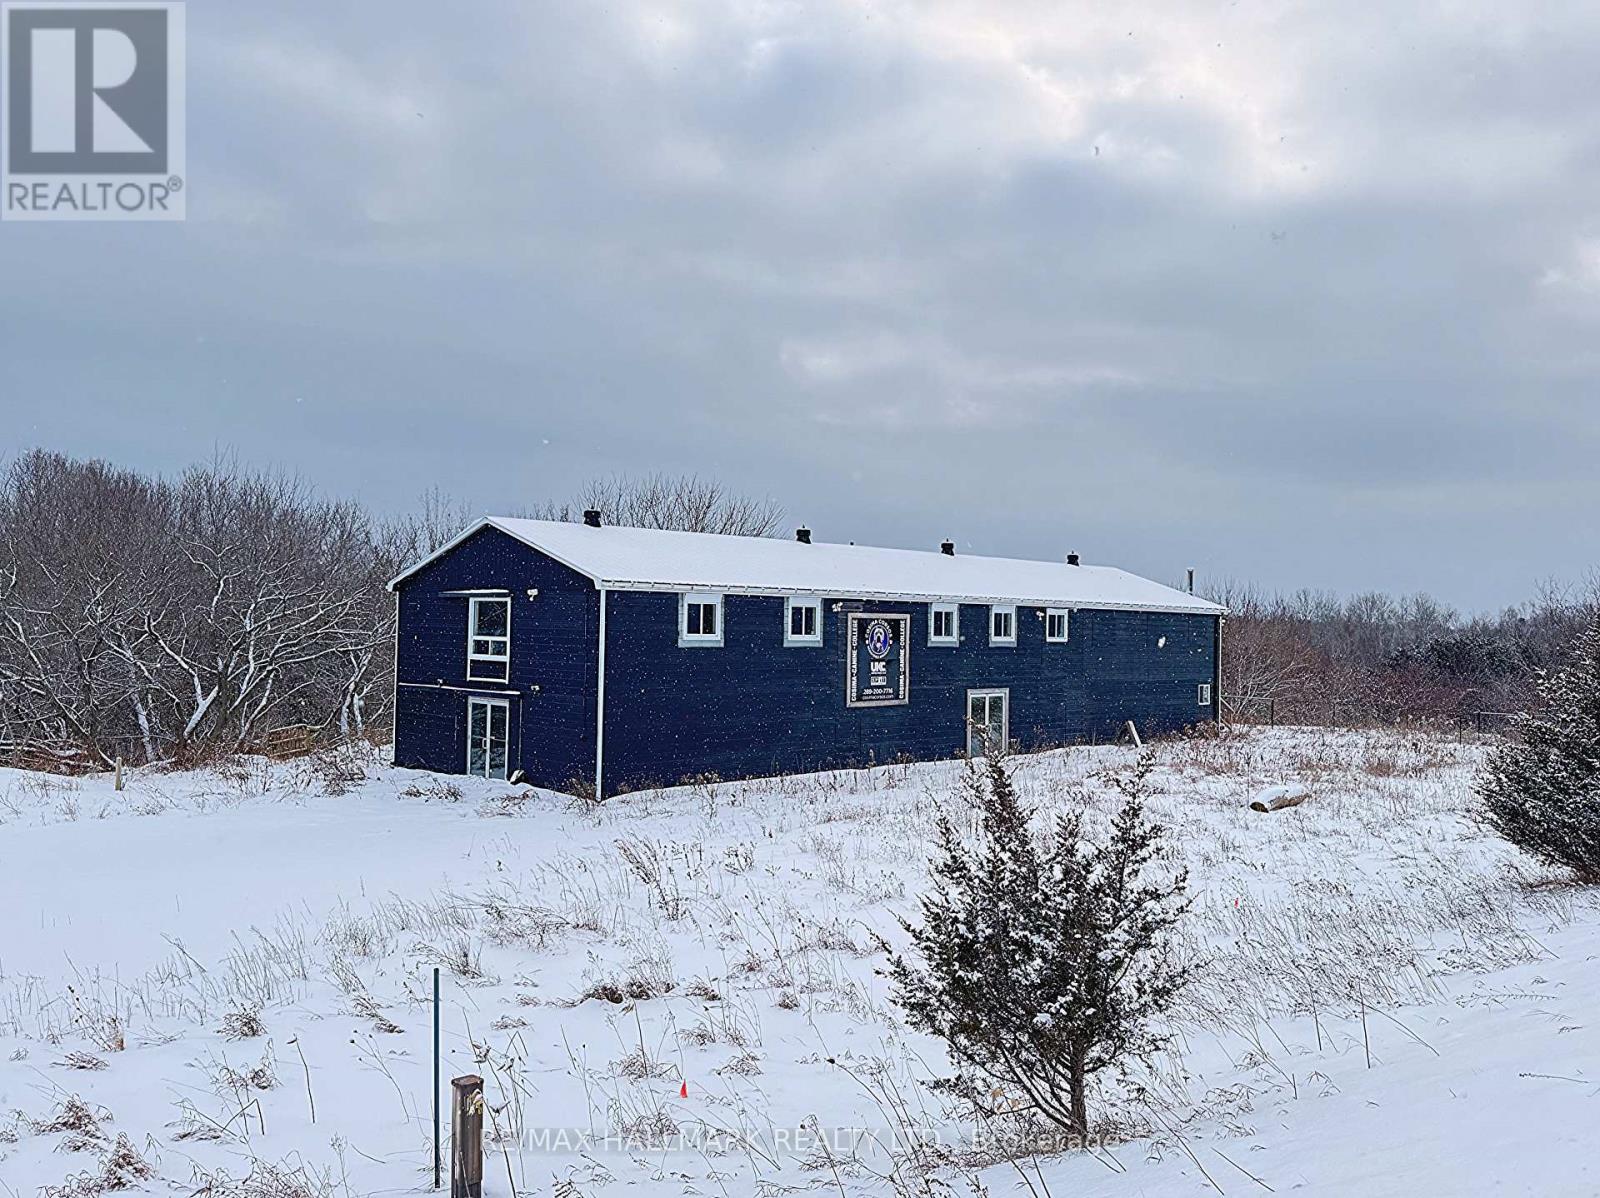
  • 12835 COUNTY ROAD 2, Cramahe

    $789,999

    12835 COUNTY ROAD 2, Cramahe, Ontario

    66 sq ft

    MLS® X14034812

    Listed by RE/MAX HALLMARK REALTY LTD.

    View on REALTOR.ca
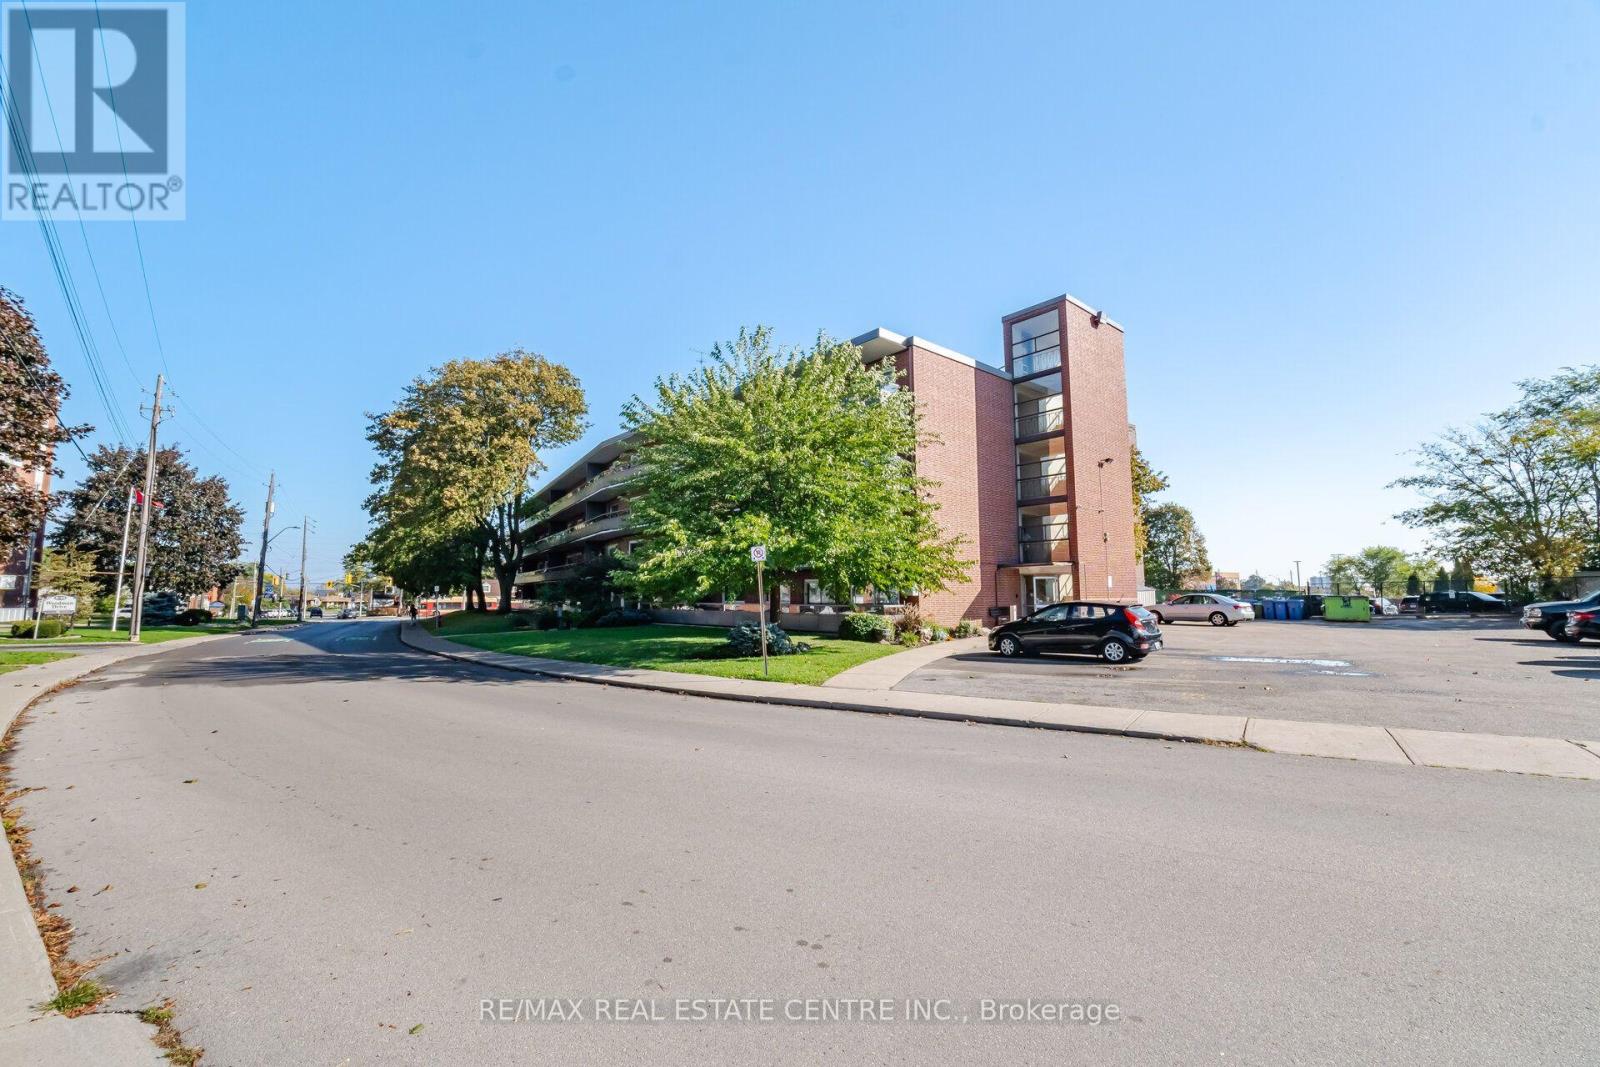
  • 204 - 11 WOODMAN DRIVE S, Hamilton (Corman)

    $329,000

    204 - 11 WOODMAN DRIVE S, Hamilton (Corman), Ontario

    2 bed · 1 bath

    MLS® X14034794

    Listed by RE/MAX REAL ESTATE CENTRE INC.

    View on REALTOR.ca

The trademarks REALTOR®, REALTORS®, and the REALTOR® logo are controlled by The Canadian Real Estate Association (CREA) and identify real estate professionals who are members of CREA. The trademarks MLS®, Multiple Listing Service® and the associated logos are owned by CREA and identify the quality of services provided by real estate professionals who are members of CREA.
Created on Moseik