Skip to content

724 - 2485 EGLINTON AVENUE W, Mississauga (Central Erin Mills), Ontario

Contact for Price

2 bed · 2 bath

MLS® W14081466

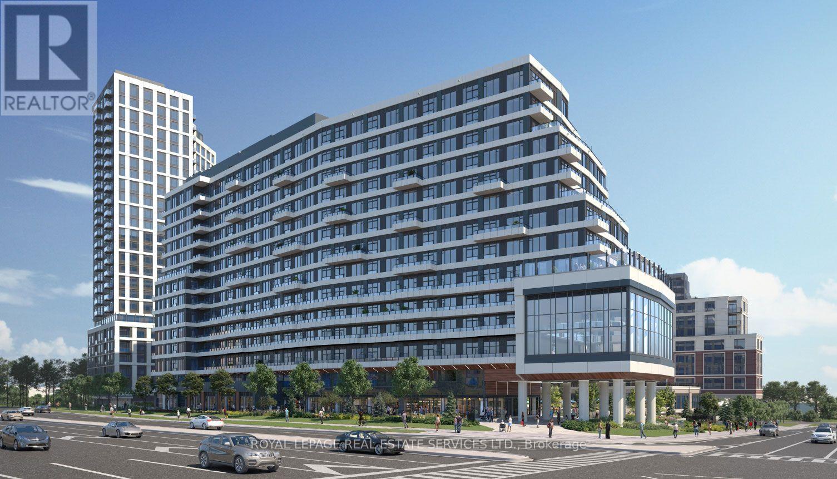
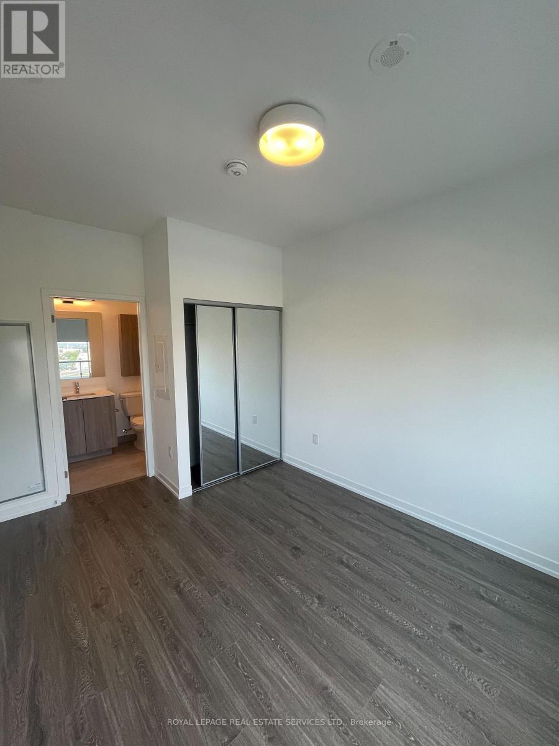
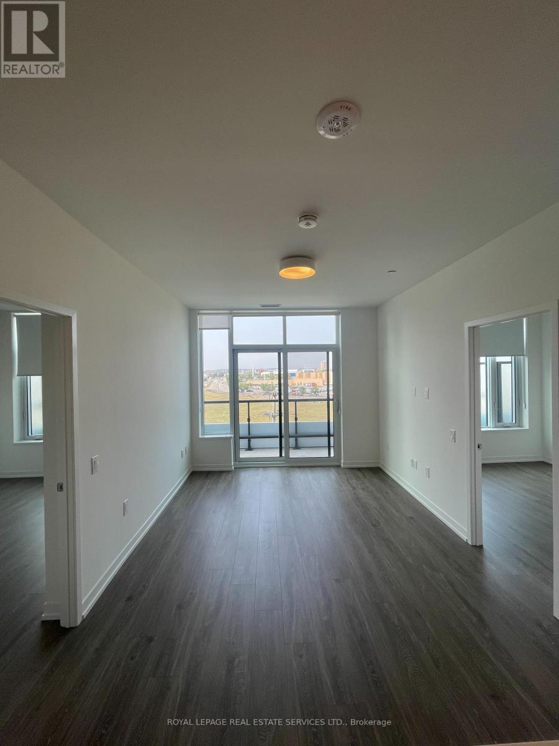
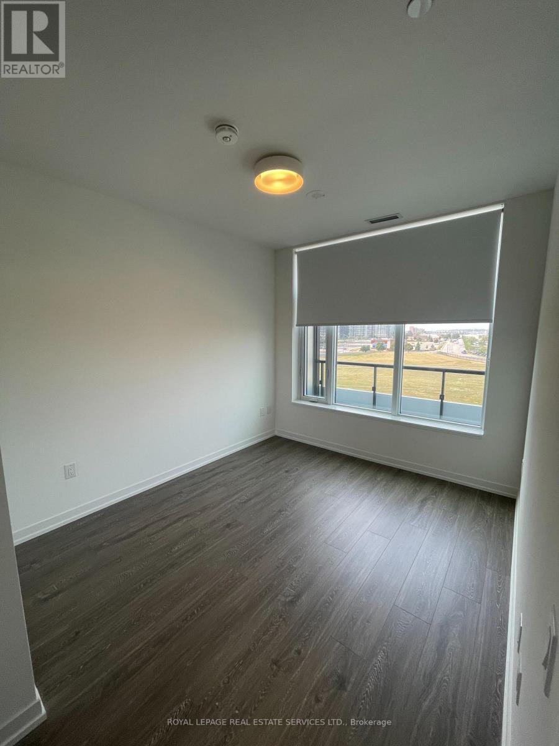
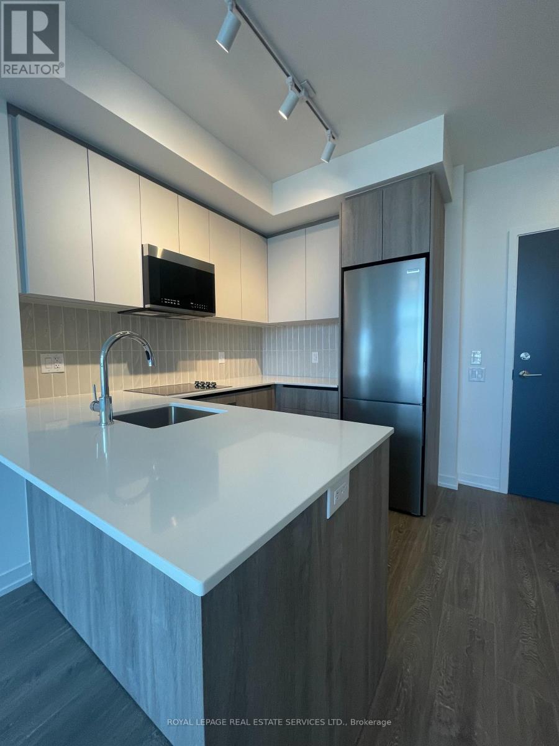
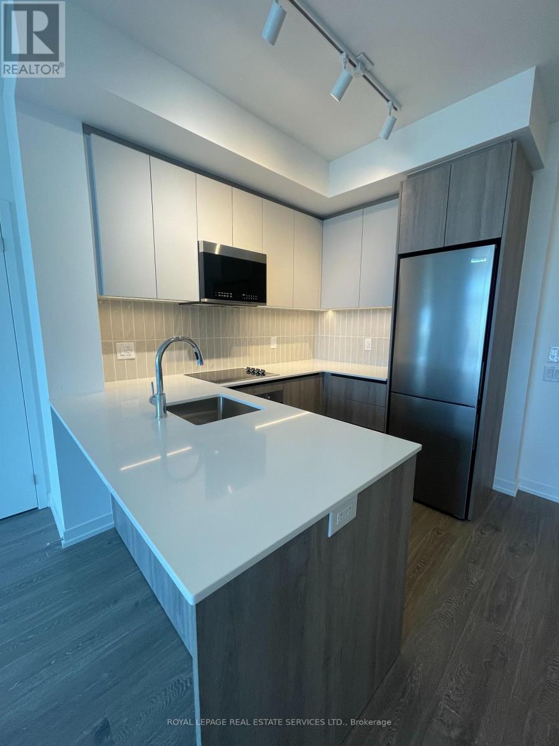
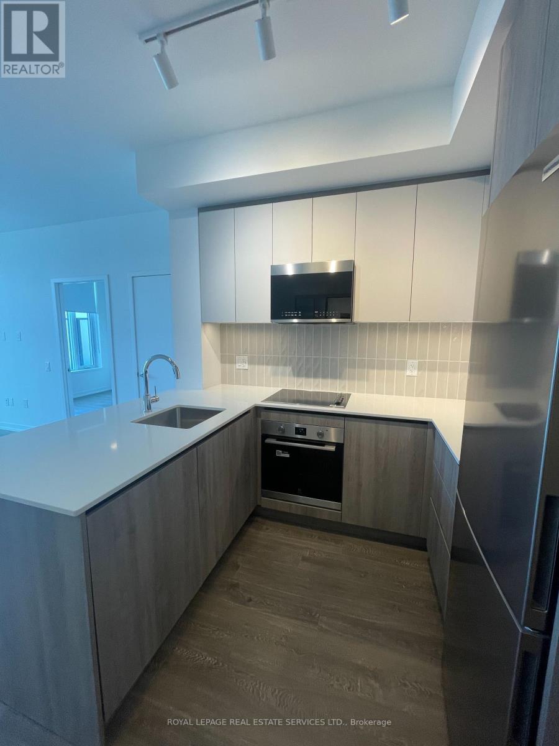
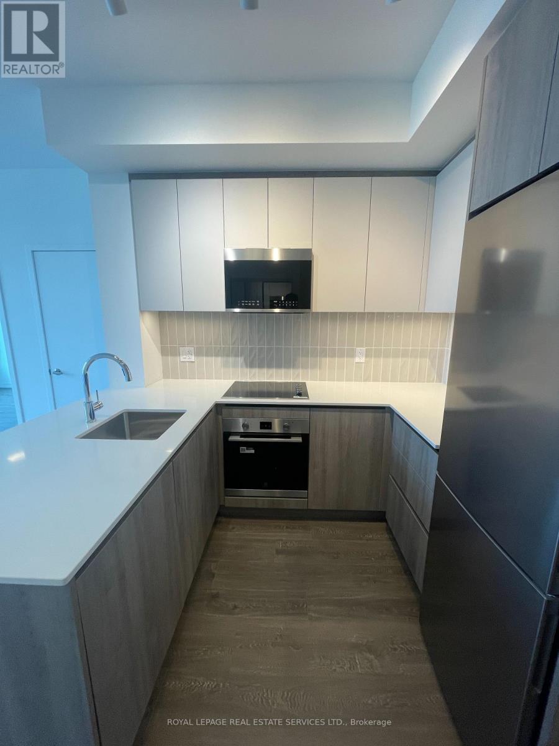
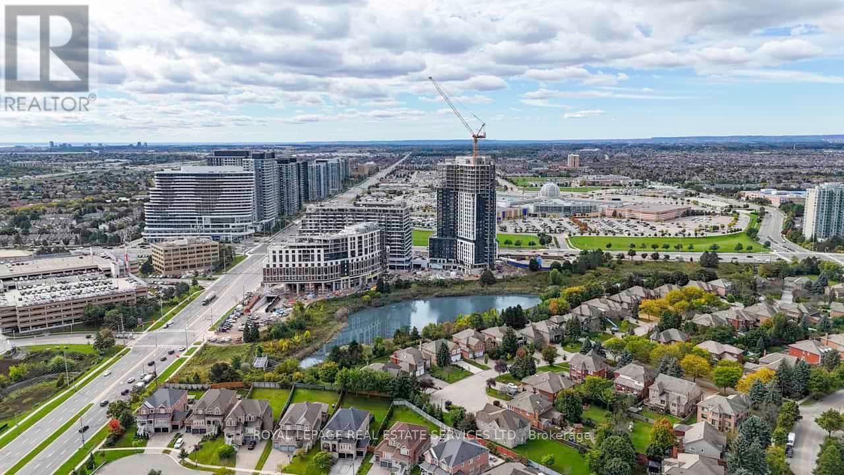
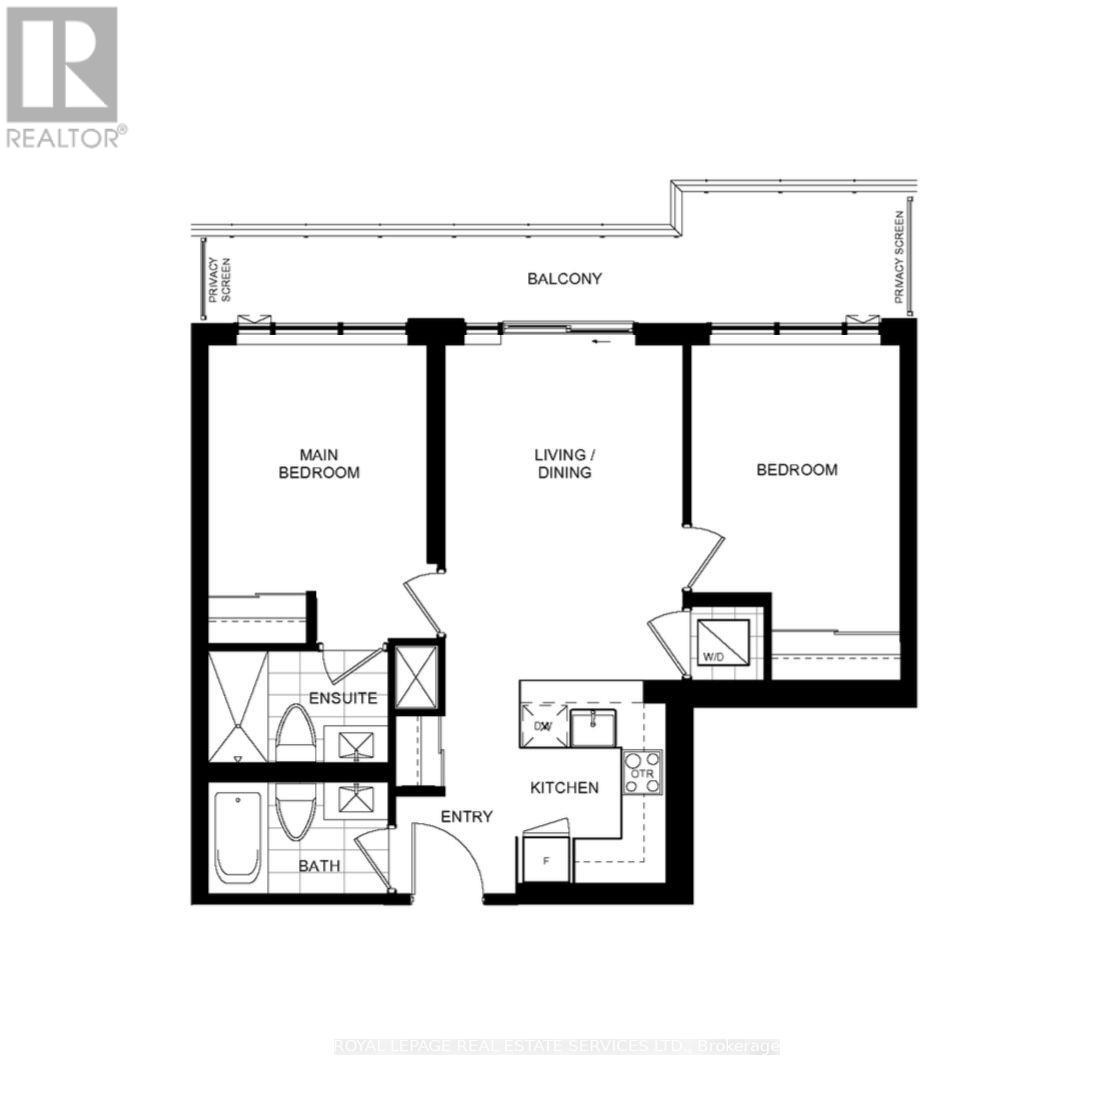
Welcome to this beautifully designed 2-bedroom, 2-bathroom split bedroom floor plan just under1,000 square feet. Carpet free, smooth 9 foot ceilings with modern finishes. Open concept kitchen boasts Quartz counters, soft close cabinets, stylish backsplash and large peninsula with convenient breakfast bar open to a Spacious living and dining area - perfect for entertaining. Oversized balcony covers full width of the unit and floor to ceiling window sallow for natural light all day long. The Primary bedroom is a good size with its own private ensuite with glass enclosed walk in shower. No need for a gym membership with these World class amenities: a basketball court, fitness and yoga centre - Entertain in high style in the Party Room or Roof Top Terrace. This building offers so much more and all in the heart of Mississauga, across the road from Erin Mills Town Centre, Credit Valley Hospital and just minutes to Hwy 403.| (id:56426)

DAVID CORONA

Listed by ROYAL LEPAGE REAL ESTATE SERVICES LTD.

Powered by REALTOR.ca — view this listing on REALTOR.ca

The trademarks REALTOR®, REALTORS®, and the REALTOR® logo are controlled by The Canadian Real Estate Association (CREA) and identify real estate professionals who are members of CREA. The trademarks MLS®, Multiple Listing Service® and the associated logos are owned by CREA and identify the quality of services provided by real estate professionals who are members of CREA.

The neighbourhood

About the area

Census figures and the live market for the area this home sits in, matched from the property’s own location on the map.

Population
36,917
Median household income
$128,478
Median home value
$985,356
Owner-occupied
73%
Homes for sale
193
Median list price
$859,888

Source: Statistics Canada 2021, LiveBy

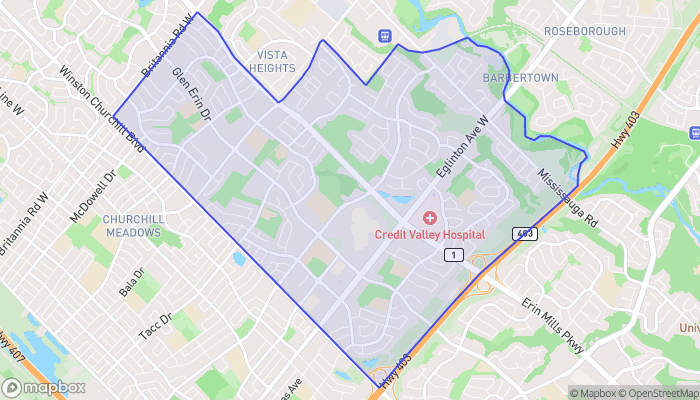
Map of Central Erin Mills
Want to see it?

Book a viewing

We cover Orangeville, Mono, Caledon, Shelburne, the rest of Dufferin County and into Wellington County. Call us directly.

Karen McGuffin
Residential Realtor

Karen McGuffin

(519) 216-1956
Keep looking

More in the area

  • 53 ALLEGRO Common Unit# 7, Cambridge

    $439,990

    53 ALLEGRO Common Unit# 7, Cambridge, Ontario

    2 bed · 2 bath · 940 sq ft

    MLS® 40870983

    Listed by PSR

    View on REALTOR.ca
  • 78 SULMONA Drive, Hamilton

    $829,999

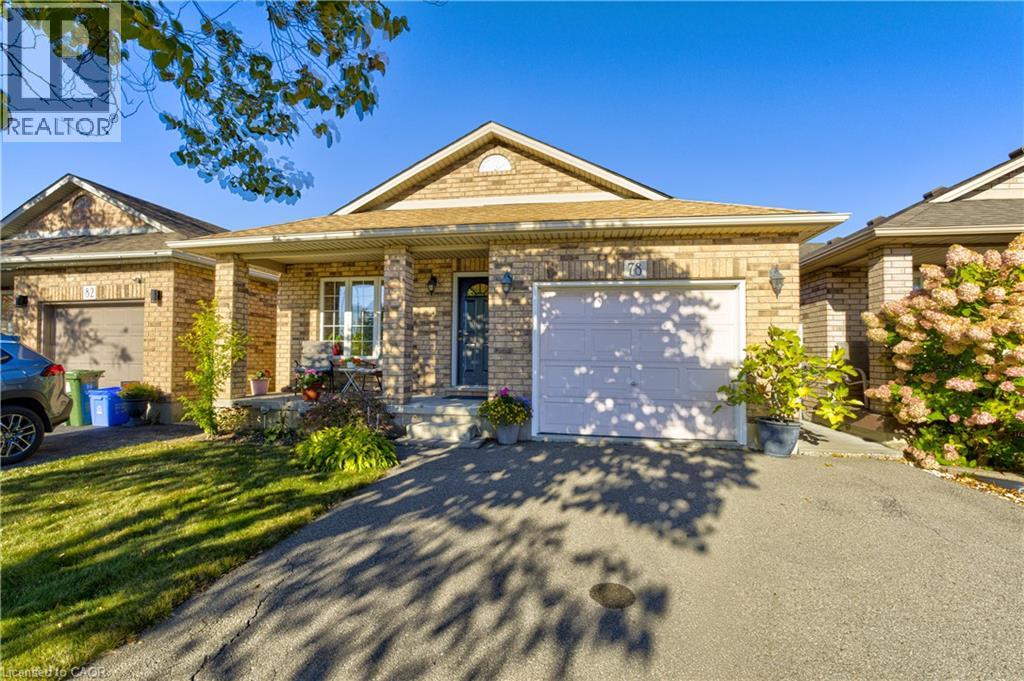
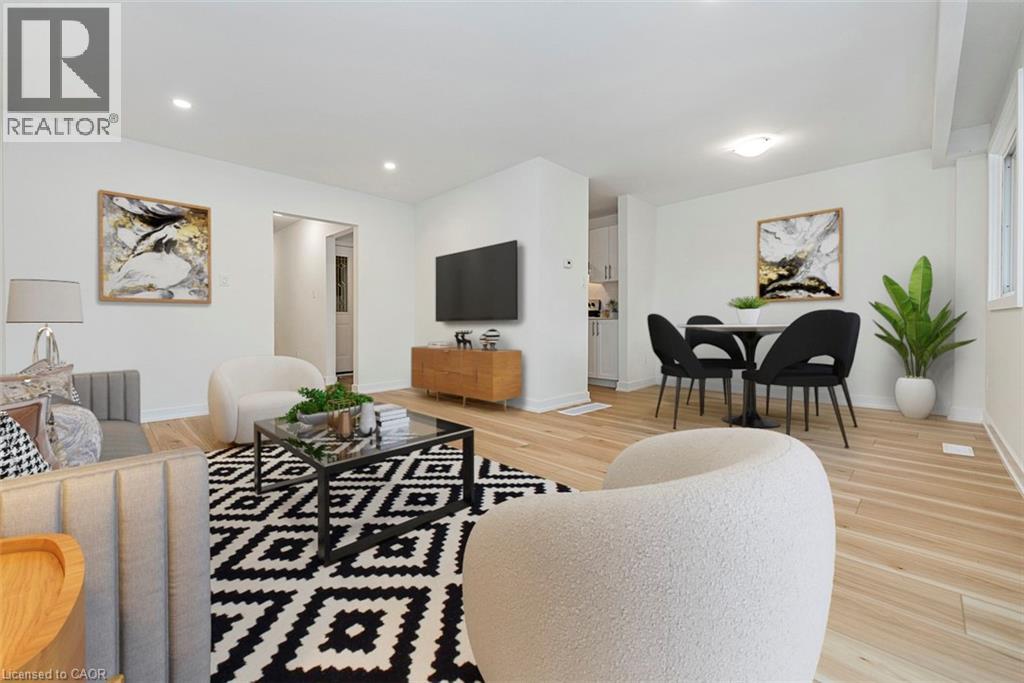
    78 SULMONA Drive, Hamilton, Ontario

    4 bed · 2 bath · 1,199 sq ft

    MLS® 40871727

    Listed by Century 21 Heritage Group Ltd.

    View on REALTOR.ca
  • 88 TUNBRIDGE Crescent Unit# 49, Hamilton

    $429,900

    88 TUNBRIDGE Crescent Unit# 49, Hamilton, Ontario

    3 bed · 2 bath · 1,185 sq ft

    MLS® 40871777

    Listed by Royal Lepage Signature Realty

    View on REALTOR.ca

The trademarks REALTOR®, REALTORS®, and the REALTOR® logo are controlled by The Canadian Real Estate Association (CREA) and identify real estate professionals who are members of CREA. The trademarks MLS®, Multiple Listing Service® and the associated logos are owned by CREA and identify the quality of services provided by real estate professionals who are members of CREA.
Created on Moseik