204 - 55 VIA ROSEDALE, Brampton (Sandringham-Wellington), Ontario
$419,000
2 bed · 1 bath
MLS® W14081656
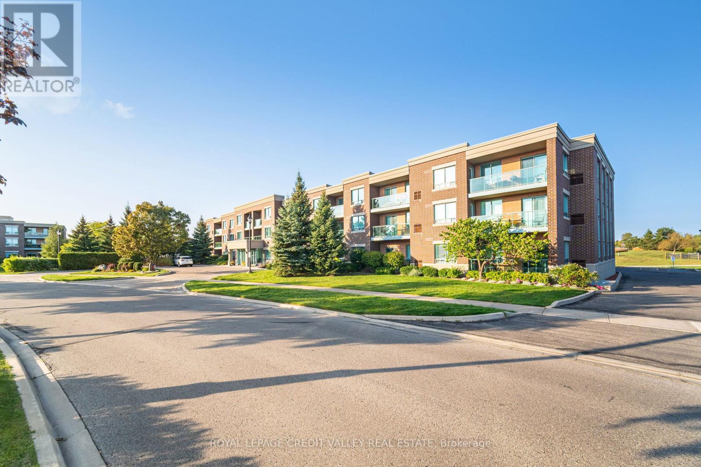
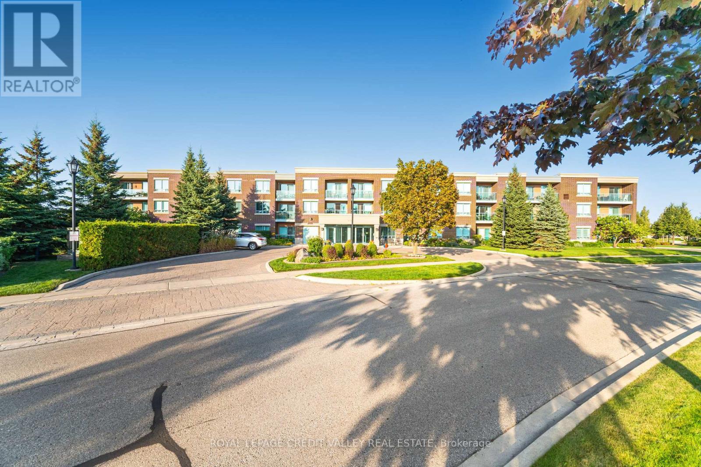
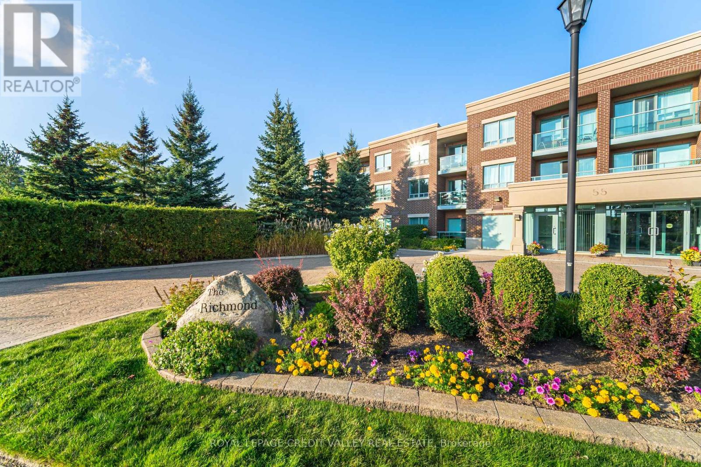
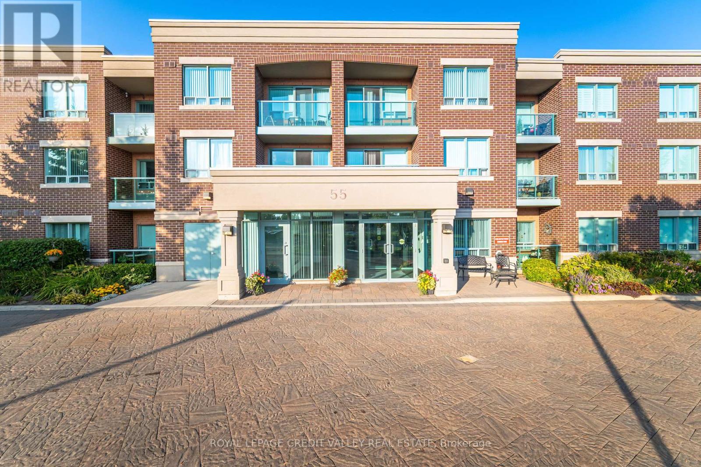
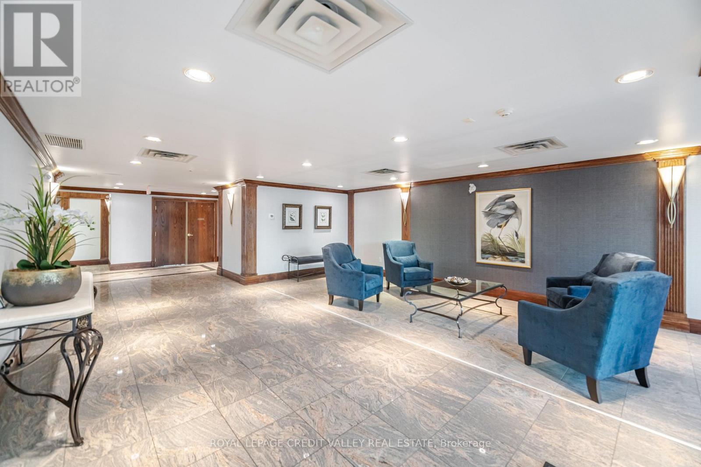
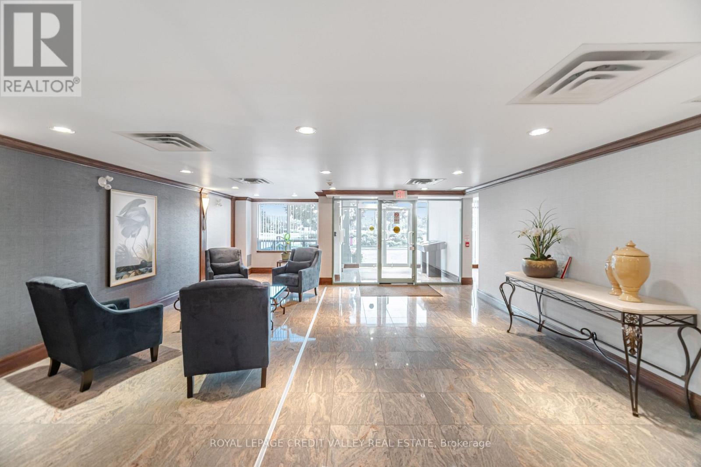
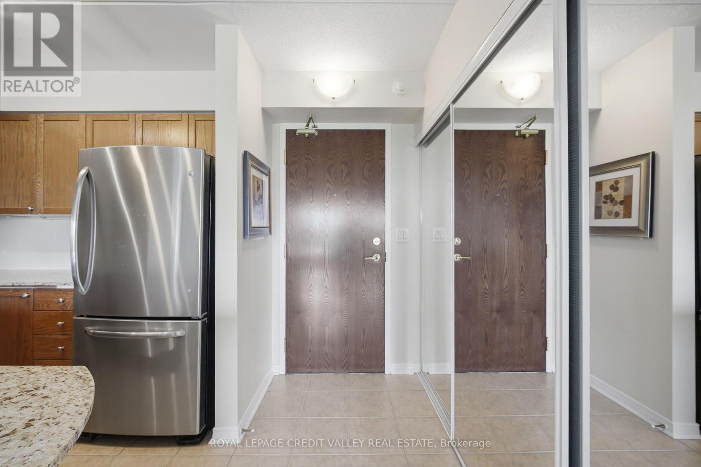
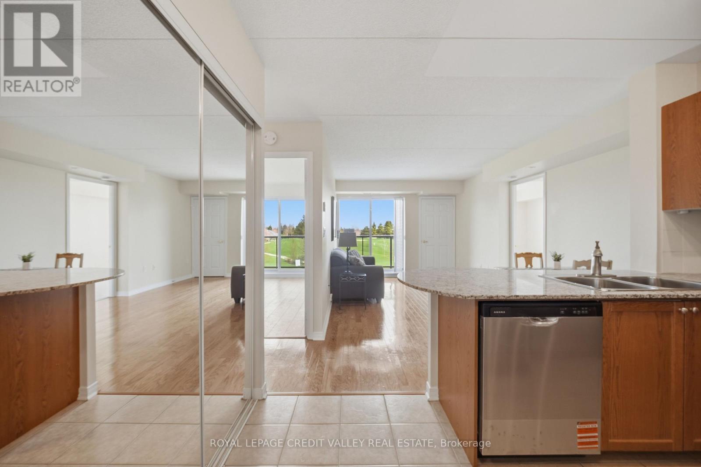
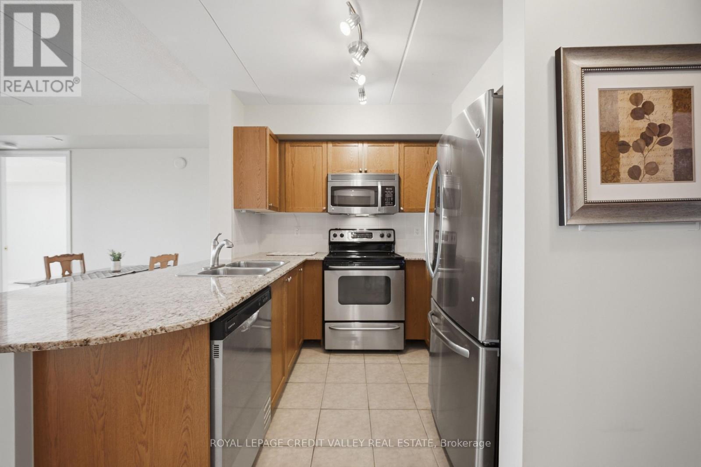
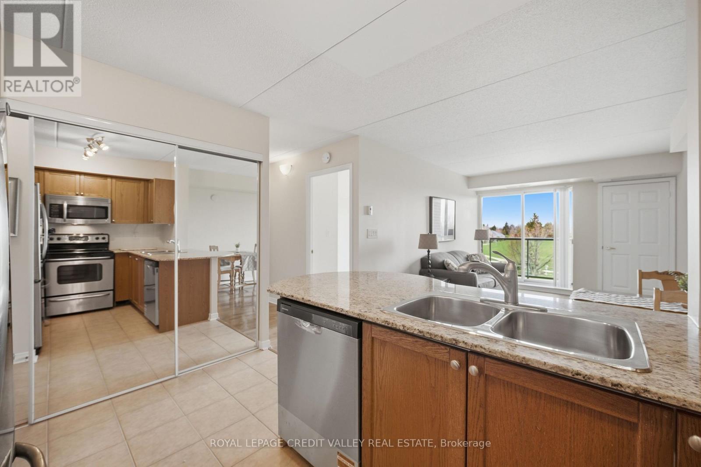
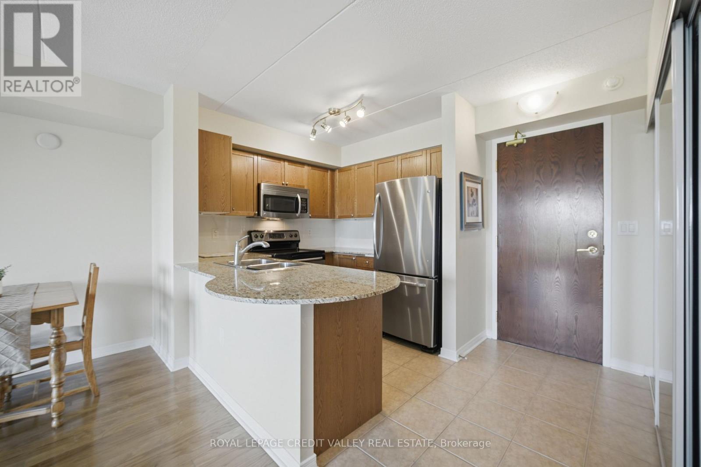
An exceptional opportunity awaits in the highly sought-after Rosedale Village, a secure gated community designed for relaxed, active adult living. This bright and beautifully appointed condo offers tranquil, unobstructed golf course views and a rare level of privacy, being the only building in the community that backs directly onto the course. The spacious two-bedroom, one-bathroom suite features a thoughtfully designed open-concept layout, with generous living and dining areas that extend seamlessly onto a private balcony-an ideal spot for morning coffee or evening relaxation. The contemporary kitchen is both stylish and functional, featuring granite countertops, stainless steel appliances, a modern backsplash, and a convenient breakfast bar perfect for casual meals or entertaining guests. The spacious primary bedroom is filled with natural light and comfortably accommodates a king-sized bed. Additional highlights include ensuite laundry, central air conditioning, a dedicated parking space, and a conveniently located locker alongside the parking spot. Residents have access to an impressive array of resort-style amenities, including a nine-hole golf course, tennis courts, lawn bowling, shuffleboard, and beautifully maintained outdoor spaces. The clubhouse offers even more opportunities for recreation and socializing, with an indoor saltwater pool, sauna, fitness centre, fireside lounge, party room, games room, and auditorium hosting a variety of regular social events and gatherings. Ideally situated close to parks, schools, shopping, major commuter routes, and Trinity Common Mall, with more than 60 retail and dining options nearby, this exceptional residence offers the perfect blend of comfort, privacy, recreation, and convenience. (id:56426)
FRANK J HRIBAR
Listed by ROYAL LEPAGE CREDIT VALLEY REAL ESTATE
The trademarks REALTOR®, REALTORS®, and the REALTOR® logo are controlled by The Canadian Real Estate Association (CREA) and identify real estate professionals who are members of CREA. The trademarks MLS®, Multiple Listing Service® and the associated logos are owned by CREA and identify the quality of services provided by real estate professionals who are members of CREA.