22 JANETVILLE STREET, Brampton (Bram East), Ontario
$2,299,900
8 bed · 9 bath
MLS® W14084002
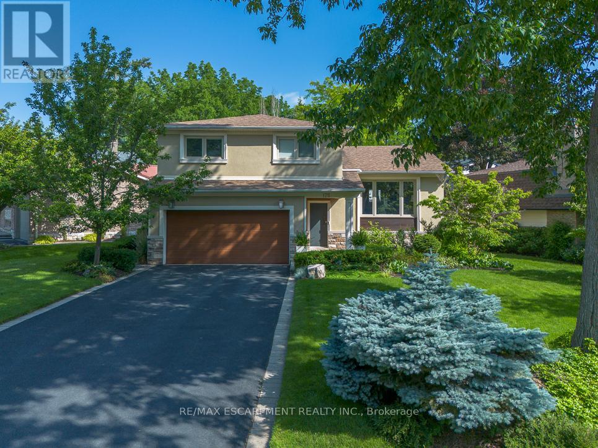
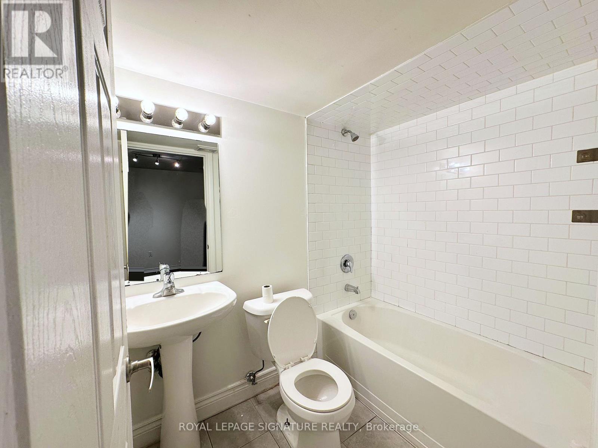
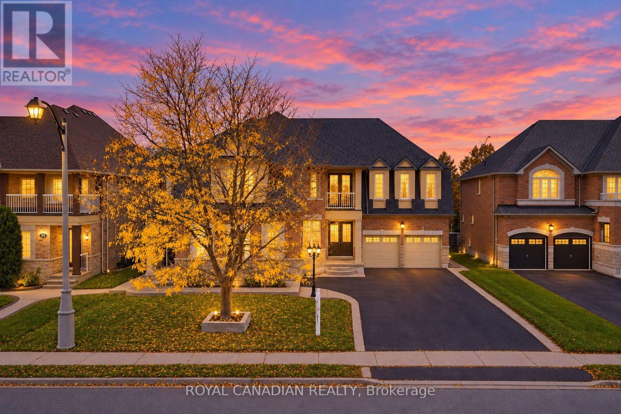
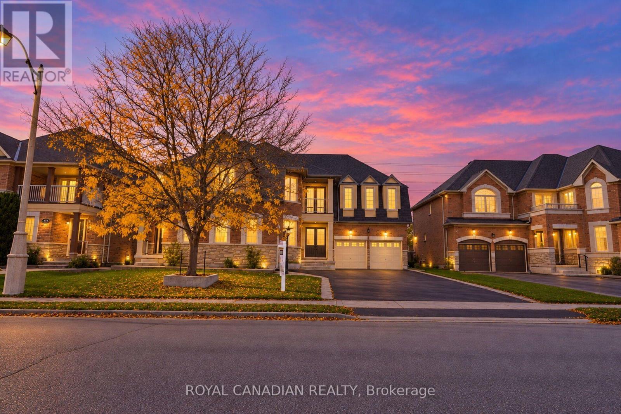
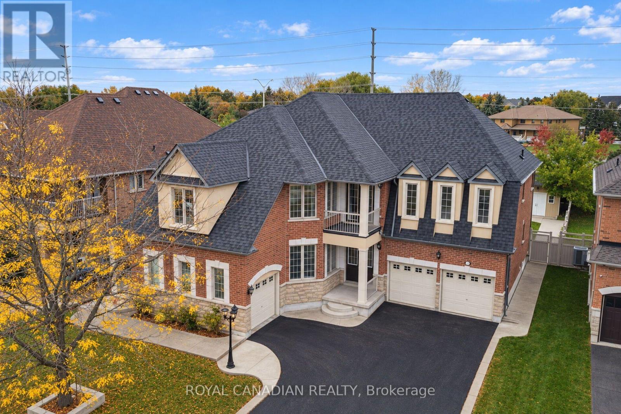
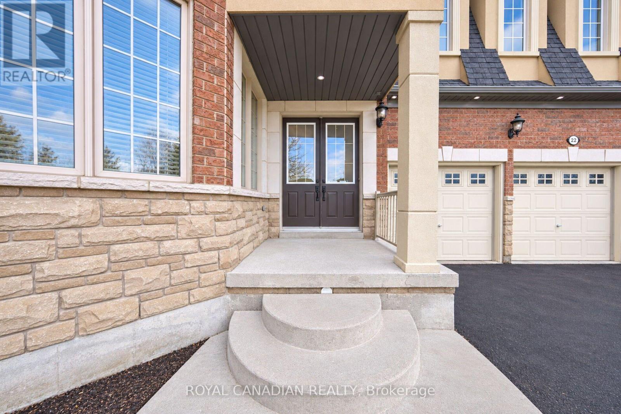
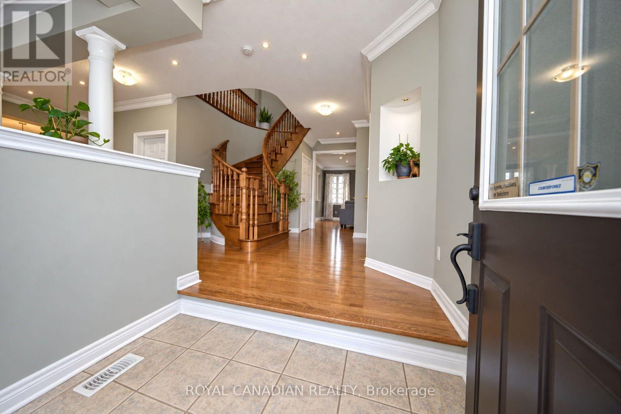
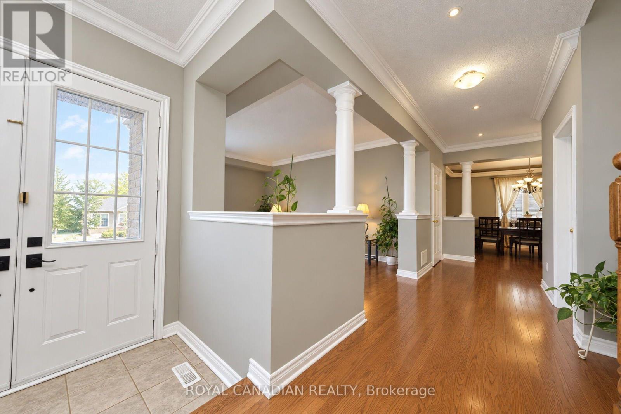
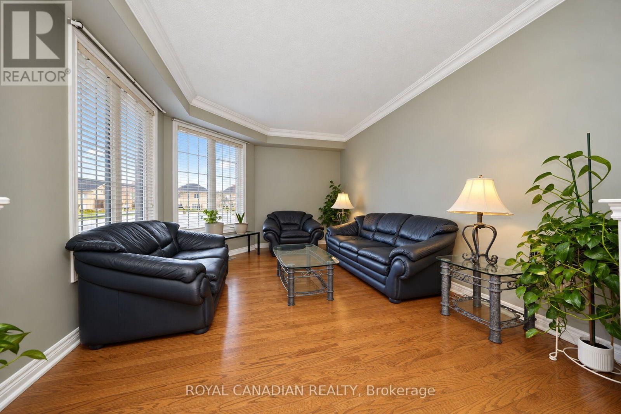
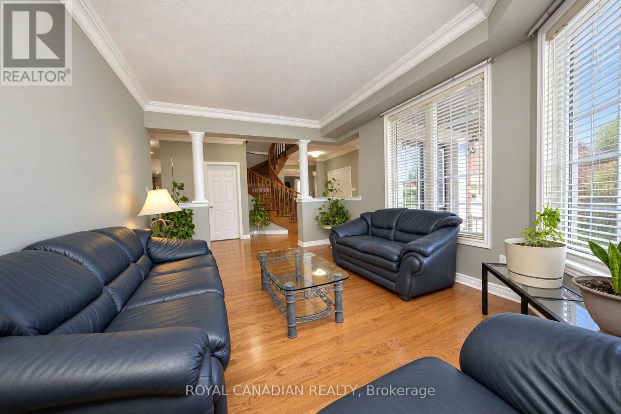
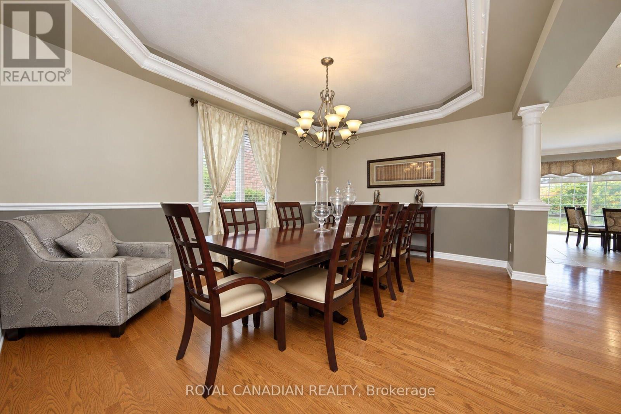
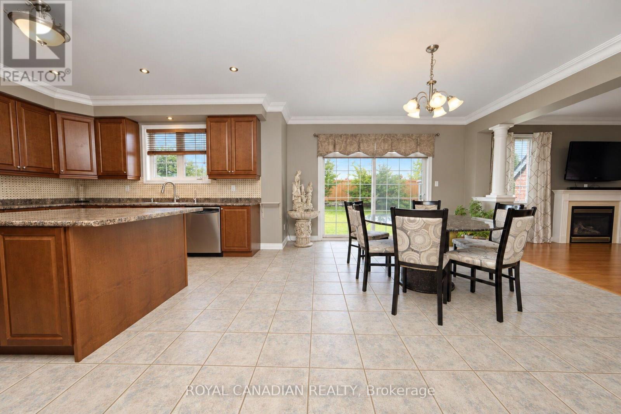
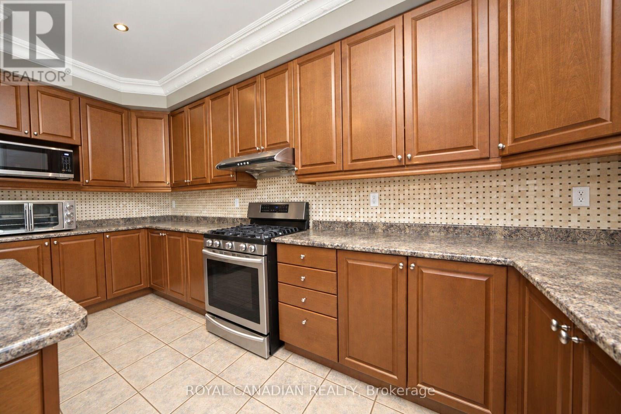
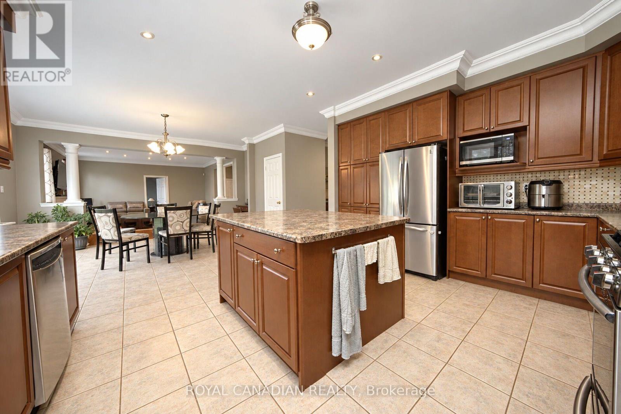
Welcome to 22 Janetville Street, a stunning luxury home on a quiet cul-de-sac in prestigious Bram East. It sits on a premium 70 x 141 ft lot and offers 4847 sq ft above grade, with 6+2 bedrooms, 9 washrooms, a built-in triple car garage and parking for 10 vehicles. The main floor has 9 ft ceilings and hardwood floors in the living and dining rooms and the family room. The family room has a gas fireplace and opens onto a huge 25 x 14 ft kitchen with tile floors and a backsplash. Pot lights run throughout the interior and exterior. A main-floor bedroom with its own 3-pc bath and walk-in closet is perfect for parents or guests, and the main-floor laundry room has a side door. Upstairs, every bedroom has a walk-in closet and a private or semi-private bath, including a spacious primary retreat (approx. 15'1" x 19'7") with a 5-pc ensuite. The finished basement has a separate entrance, a second kitchen, 2 bedrooms and 2 full washrooms. It also has a large party space with pot lights, a cold cellar and a rough-in for a future bar, so it's ideal for extended family or entertaining. Other upgrades include central vacuum, a water softener, an air exchanger, an owned water heater and automatic garage door openers. The big backyard has fruit trees and a shed. It's close to schools, parks, the library, places of worship, the hospital, shopping and major highways. This is an exceptional home in one of Brampton's most sought-after communities! (id:56426)
SATNAMPAL SINGH
Listed by ROYAL CANADIAN REALTY
The trademarks REALTOR®, REALTORS®, and the REALTOR® logo are controlled by The Canadian Real Estate Association (CREA) and identify real estate professionals who are members of CREA. The trademarks MLS®, Multiple Listing Service® and the associated logos are owned by CREA and identify the quality of services provided by real estate professionals who are members of CREA.