Skip to content

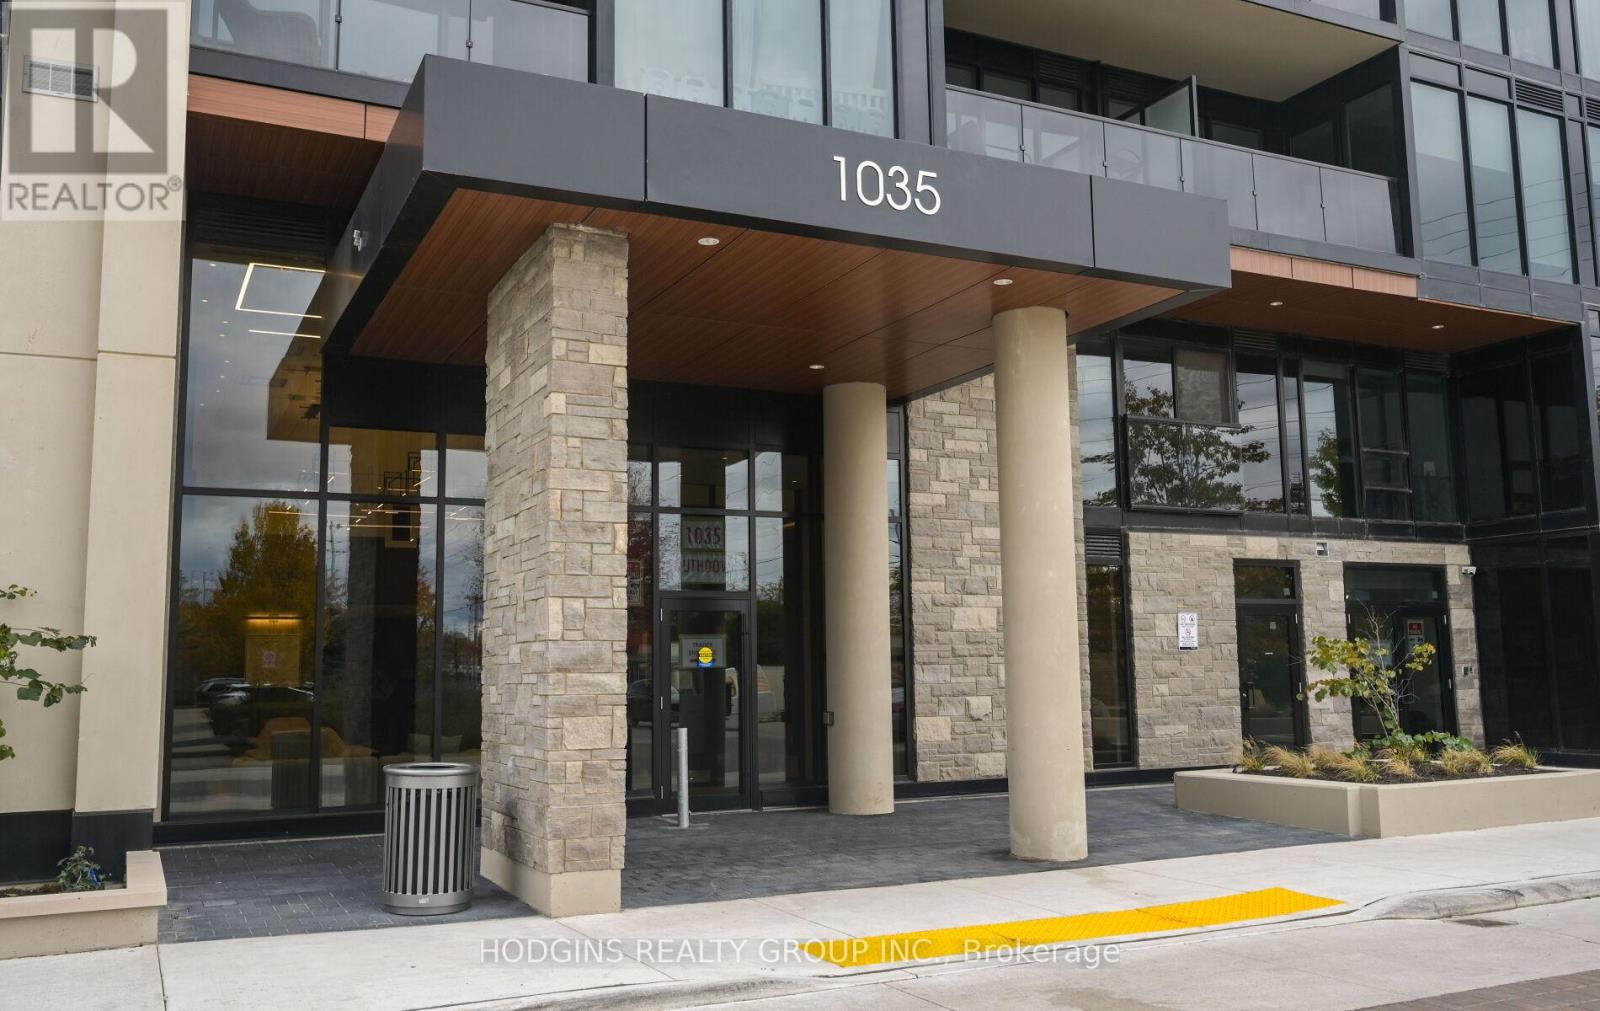
1414 - 1035 SOUTHDOWN ROAD, Mississauga (Clarkson), Ontario

Contact for Price

1 bed · 1 bath

MLS® W14084480

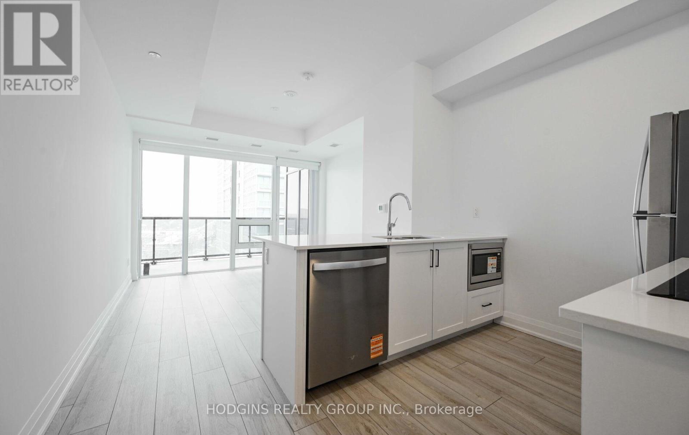
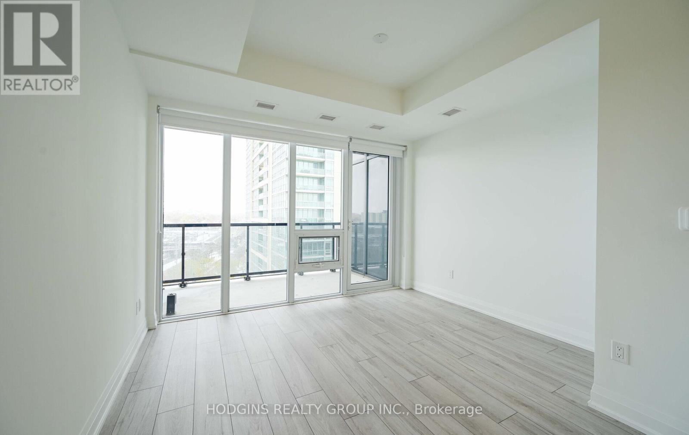
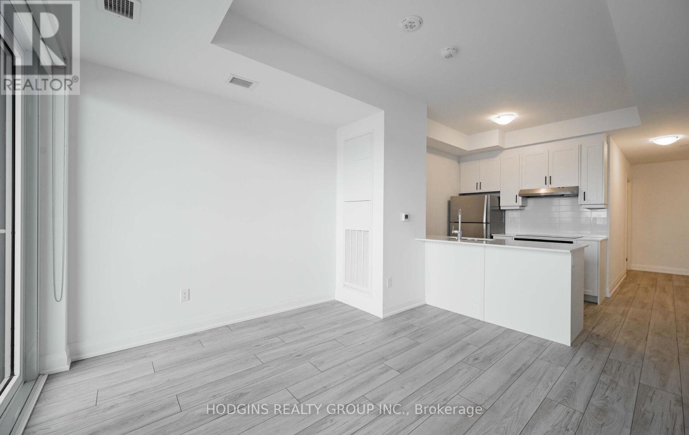
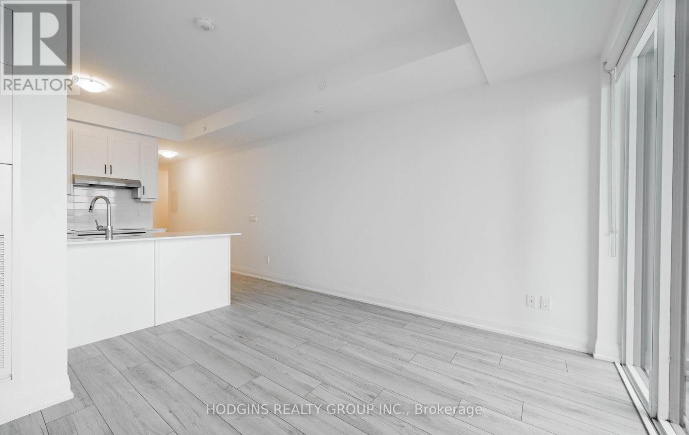
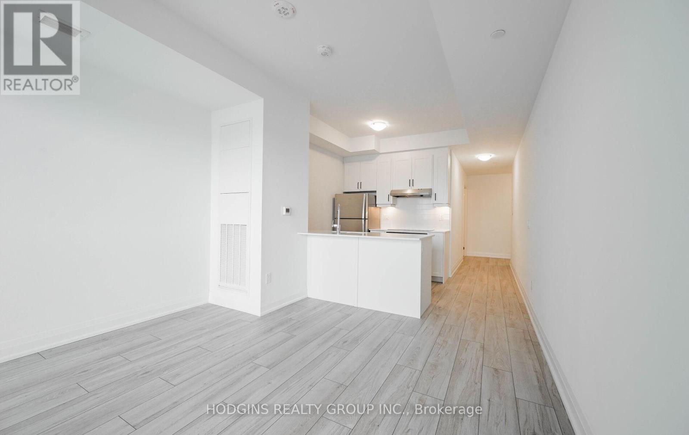
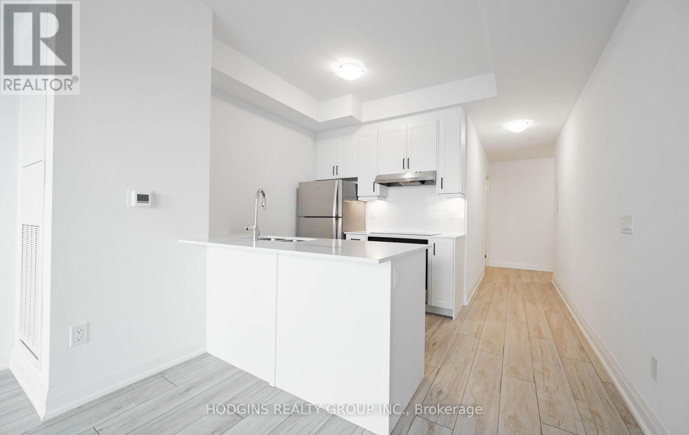
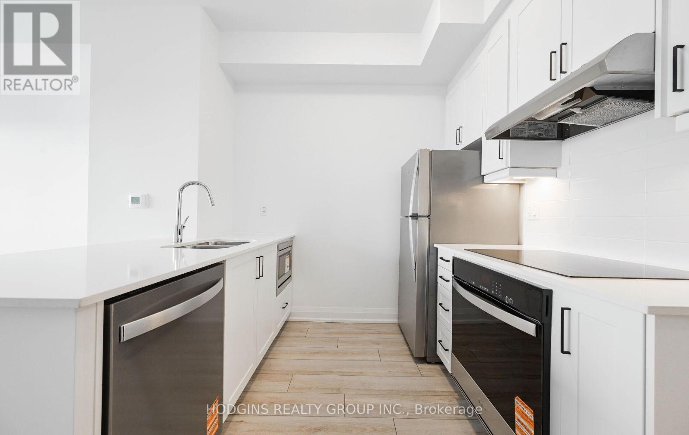
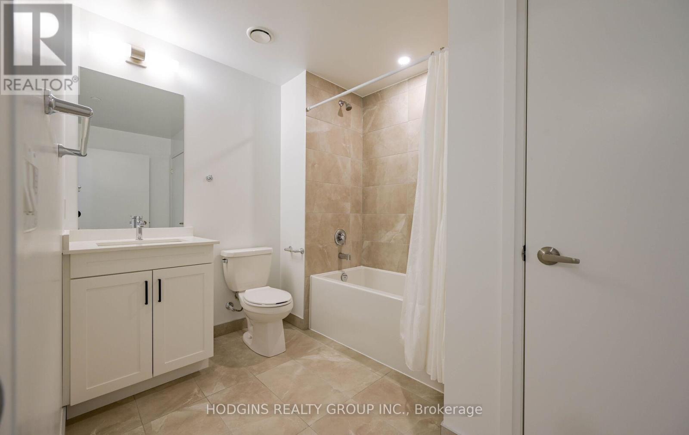
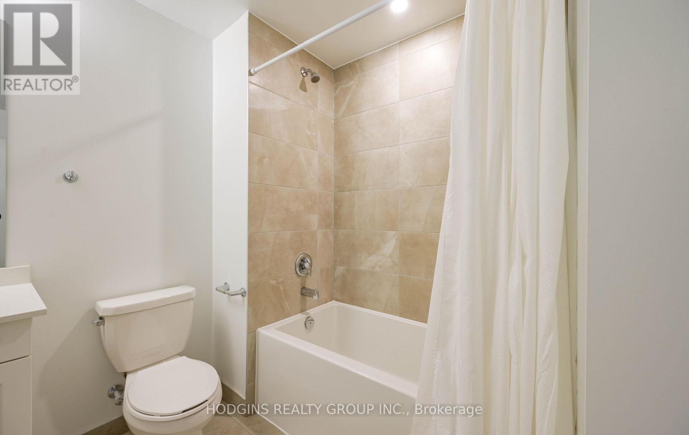
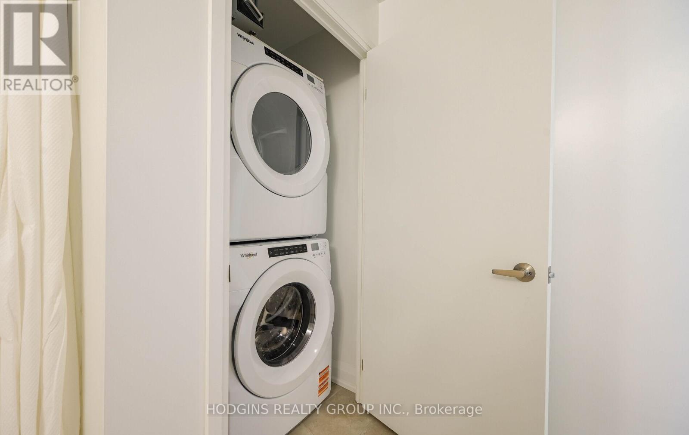
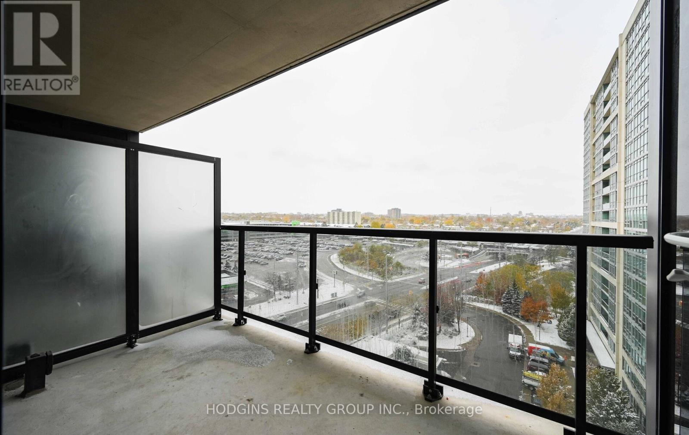
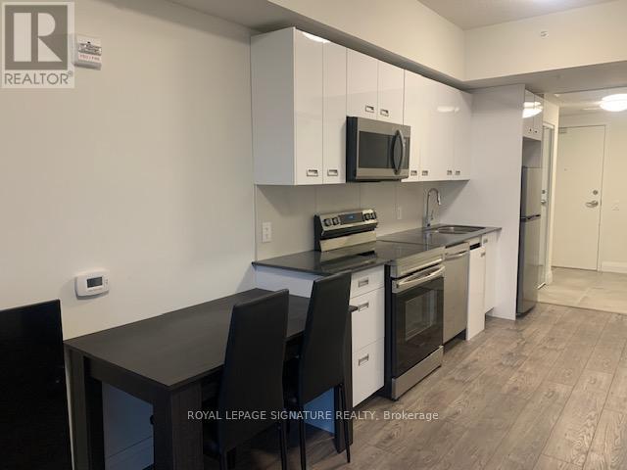
Bright and airy open-concept Studio Unit features floor-to-ceiling glass, 9ft ceilings, and premium modern finishes throughout. The sleek contemporary kitchen boasts full-sized stainless steel appliances, quartz countertops, ample storage, a built-in microwave, and a breakfast bar-perfect for everyday living or entertaining. The spacious living/sleeping area extends to a private balcony with peaceful natural surroundings .A stylish 4-piece spa-inspired bath features a frameless glass shower, quartz vanity, and designer fixtures. Additional highlights include upgraded engineered hardwood flooring, modern trim and doors, and EV charger installation/connection ready for your parking spot.S2 offers a luxury lifestyle with smart home technology, indoor pool, fitness retreat, sauna, pet spa, guest suites, and 24/7 concierge. Enjoy the rooftop Sky Club with BBQs, lounge spaces, and panoramic lake & city views. Steps to Clarkson GO, shops, dining, Rattray Marsh, and scenic waterfront trails - experience the best of lakeside living in Clarkson Village! (id:56426)

JAMES S. HODGINS

Listed by HODGINS REALTY GROUP INC.

Powered by REALTOR.ca — view this listing on REALTOR.ca

The trademarks REALTOR®, REALTORS®, and the REALTOR® logo are controlled by The Canadian Real Estate Association (CREA) and identify real estate professionals who are members of CREA. The trademarks MLS®, Multiple Listing Service® and the associated logos are owned by CREA and identify the quality of services provided by real estate professionals who are members of CREA.

The neighbourhood

About the area

Census figures and the live market for the area this home sits in, matched from the property’s own location on the map.

Population
21,812
Median household income
$108,259
Median home value
$770,086
Owner-occupied
71%
Homes for sale
107
Median list price
$879,700

Source: Statistics Canada 2021, LiveBy

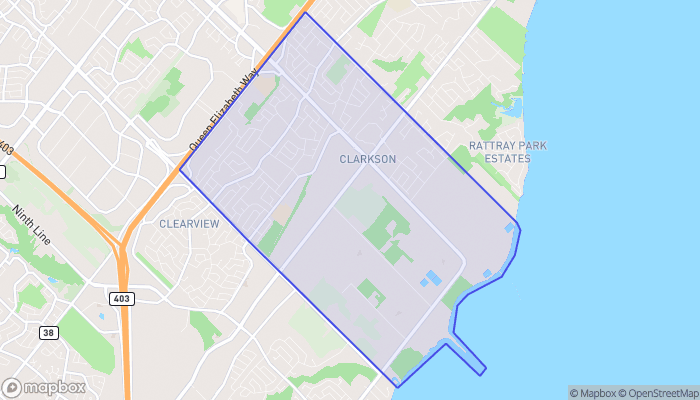
Map of Clarkson
Want to see it?

Book a viewing

We cover Orangeville, Mono, Caledon, Shelburne, the rest of Dufferin County and into Wellington County. Call us directly.

Karen McGuffin
Residential Realtor

Karen McGuffin

(519) 216-1956
Keep looking

More in the area

  • 508 - 652 PRINCESS STREET, Kingston (Central City East)

    Contact for Price

    508 - 652 PRINCESS STREET, Kingston (Central City East), Ontario

    1 bed · 1 bath

    MLS® X14084948

    Listed by ROYAL LEPAGE SIGNATURE REALTY

    View on REALTOR.ca
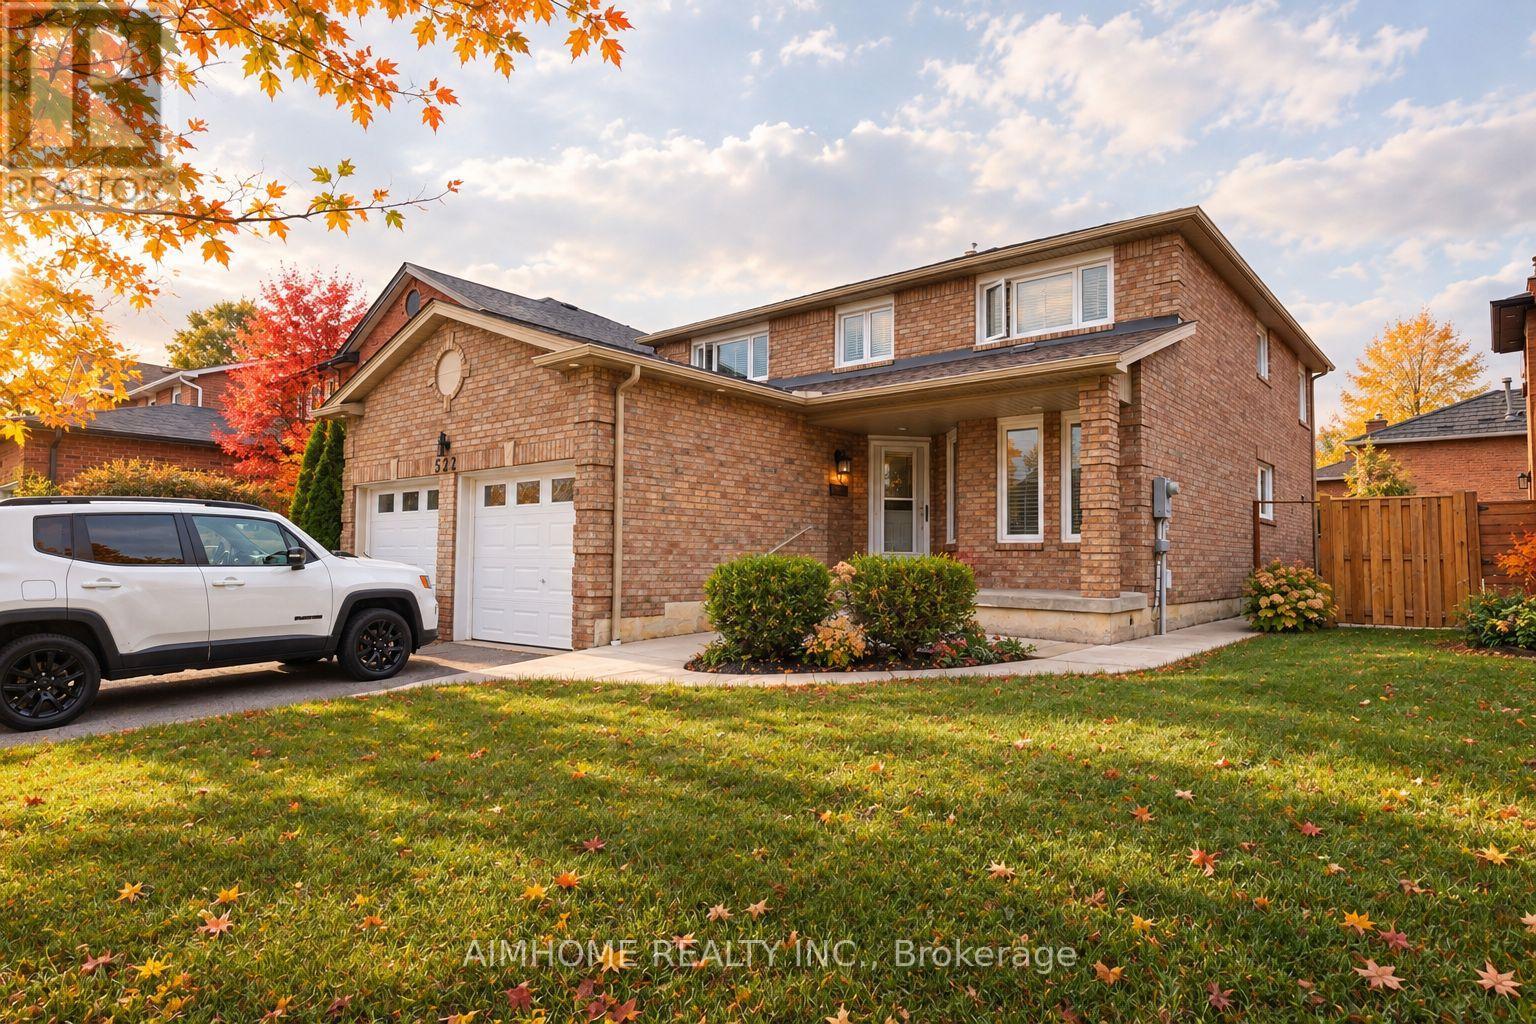
  • 521 CHIEFTAN CIRCLE, Mississauga (Hurontario)

    Contact for Price

    521 CHIEFTAN CIRCLE, Mississauga (Hurontario), Ontario

    5 bed · 3 bath

    MLS® W14084970

    Listed by AIMHOME REALTY INC.

    View on REALTOR.ca
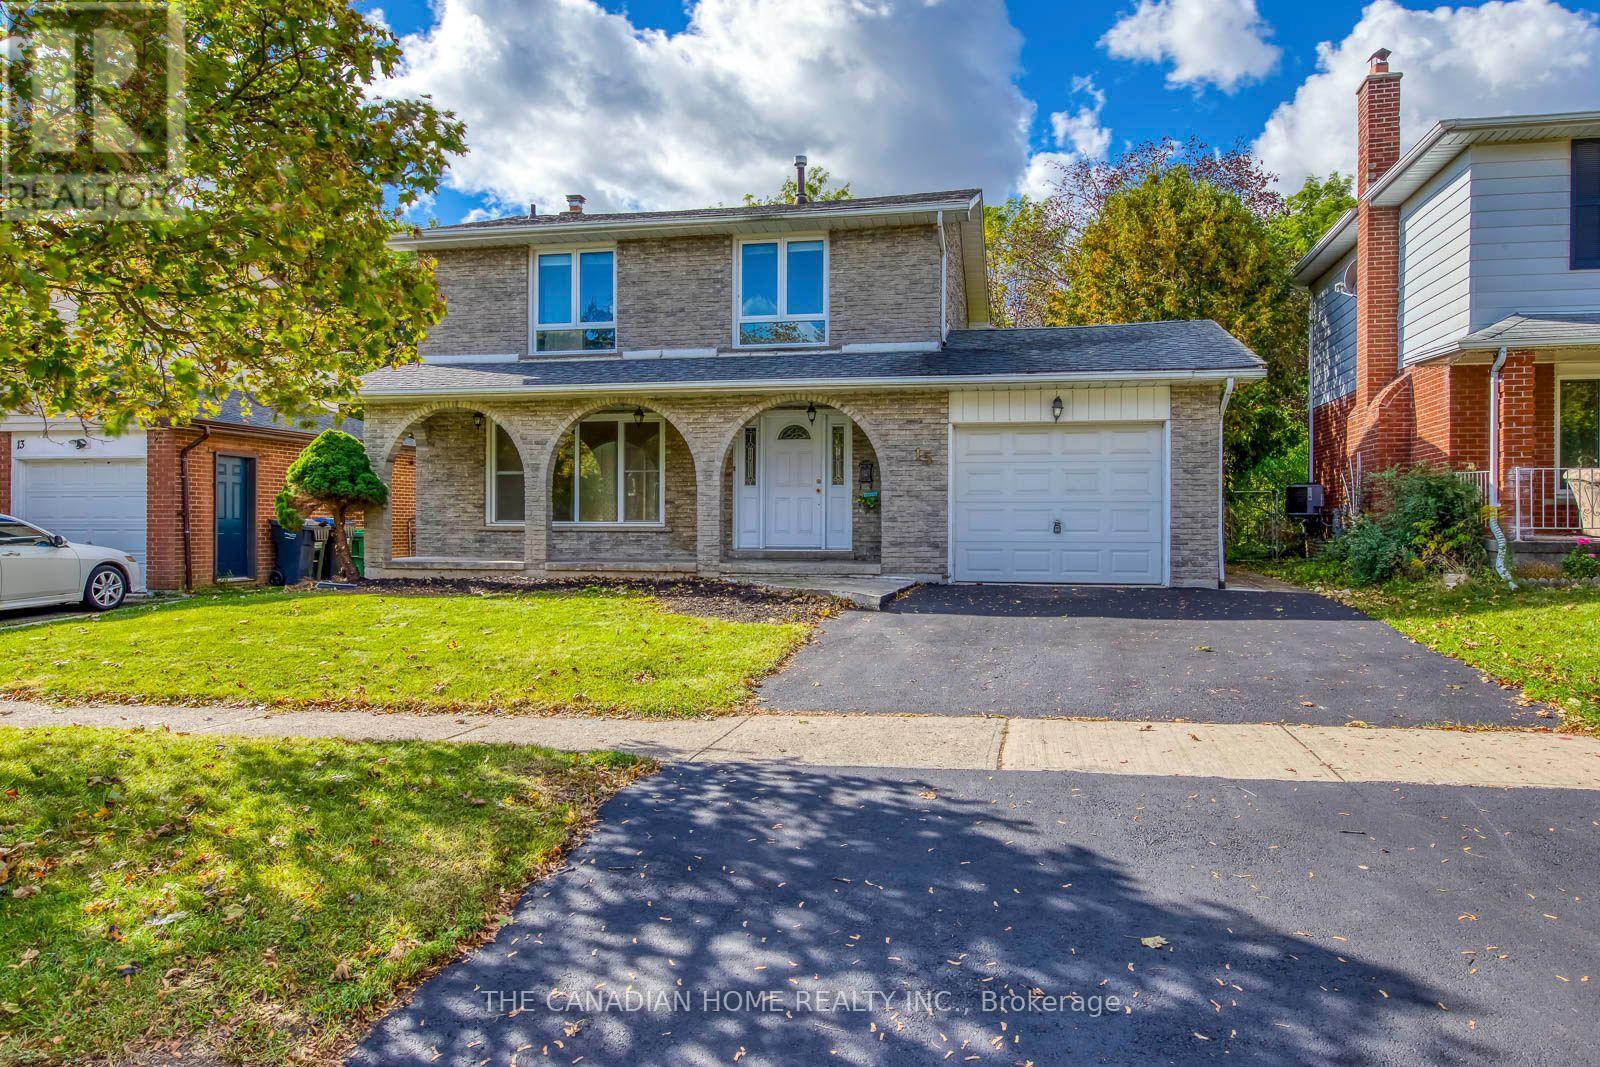
  • 15 NEWTON ROAD, Brampton (Brampton North)

    $799,999

    15 NEWTON ROAD, Brampton (Brampton North), Ontario

    3 bed · 3 bath

    MLS® W14084964

    Listed by THE CANADIAN HOME REALTY INC.

    View on REALTOR.ca

The trademarks REALTOR®, REALTORS®, and the REALTOR® logo are controlled by The Canadian Real Estate Association (CREA) and identify real estate professionals who are members of CREA. The trademarks MLS®, Multiple Listing Service® and the associated logos are owned by CREA and identify the quality of services provided by real estate professionals who are members of CREA.
Created on Moseik