Skip to content

MAIN - 6 ARCHWAY CRESCENT, Toronto (Humbermede), Ontario

Contact for Price

3 bed · 2 bath

MLS® W14084632

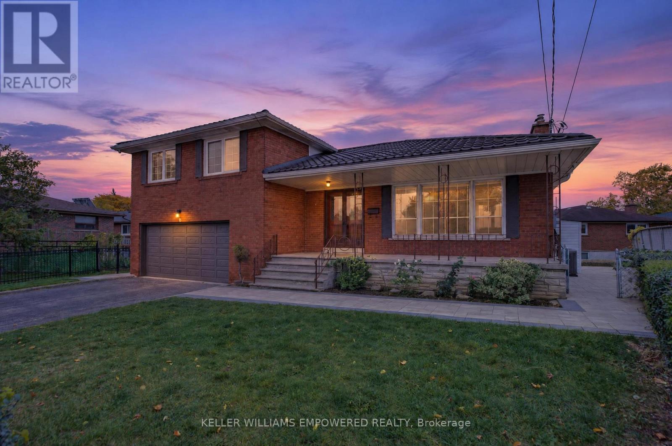
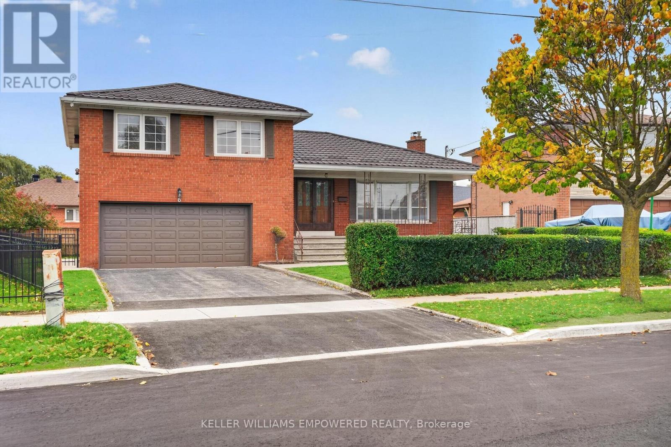
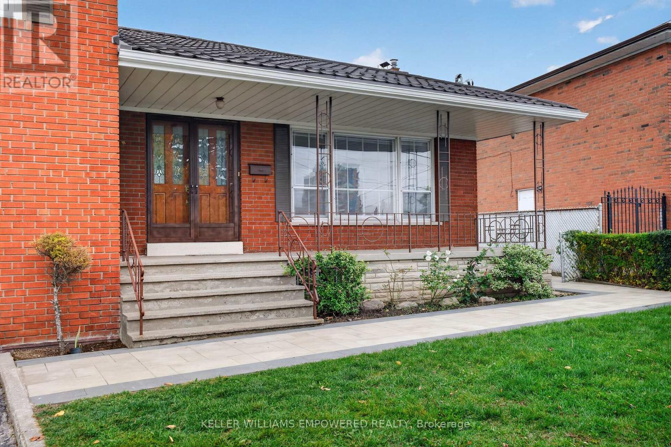
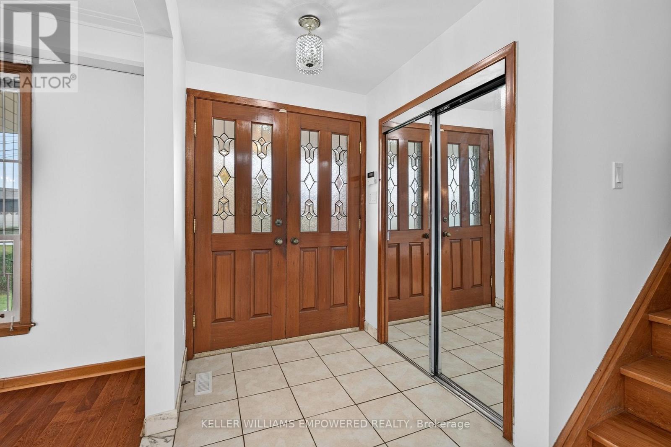
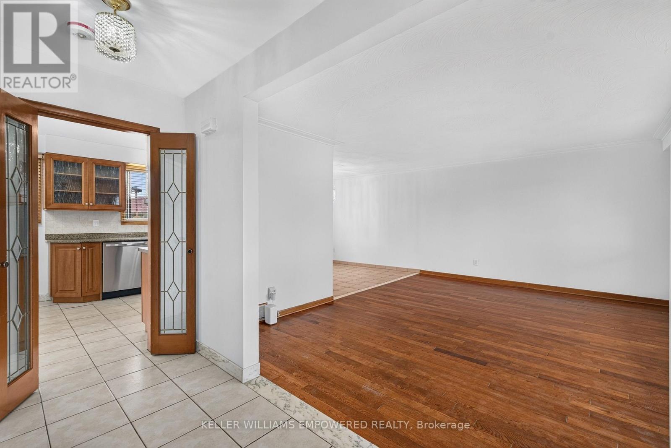
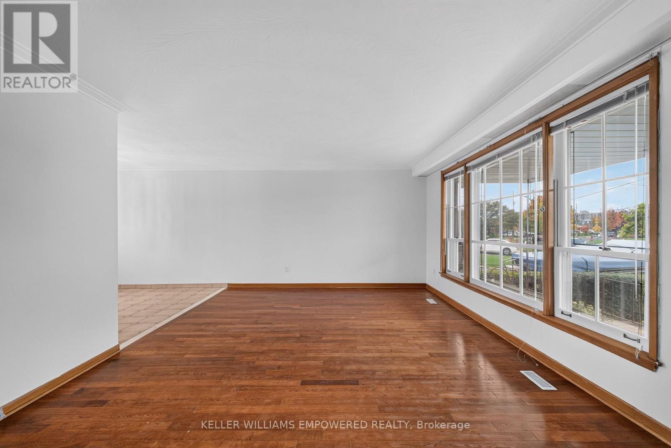
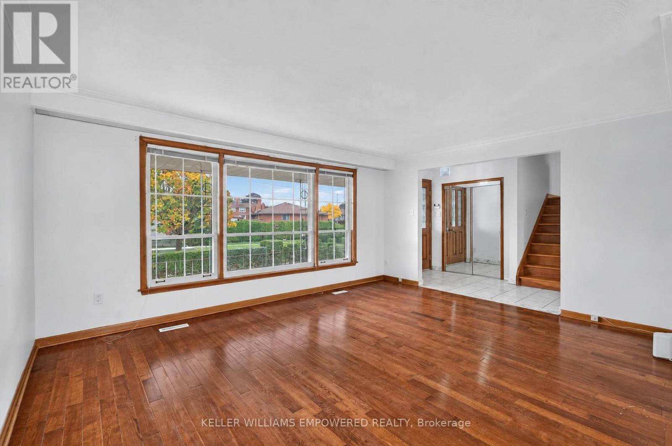
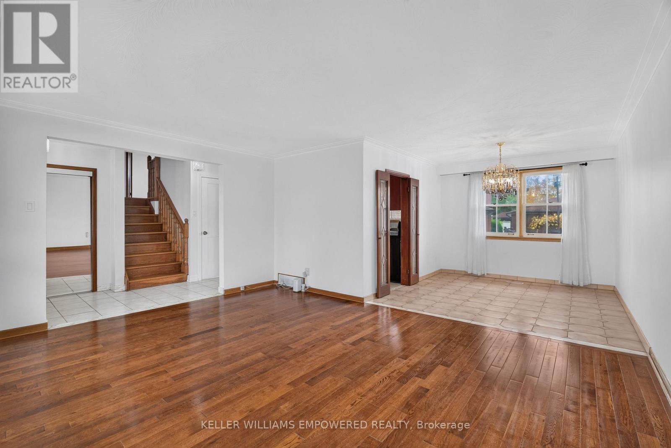
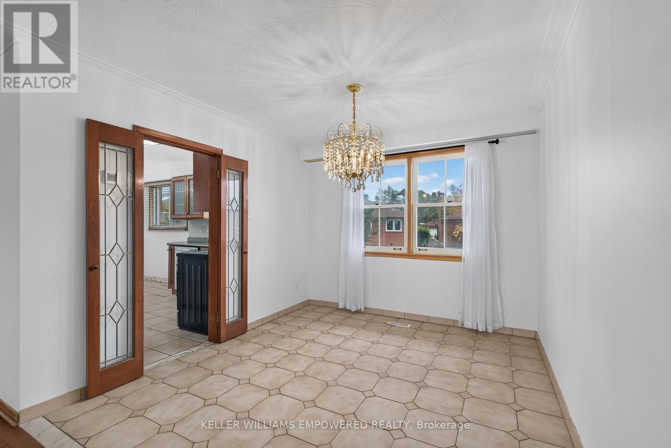
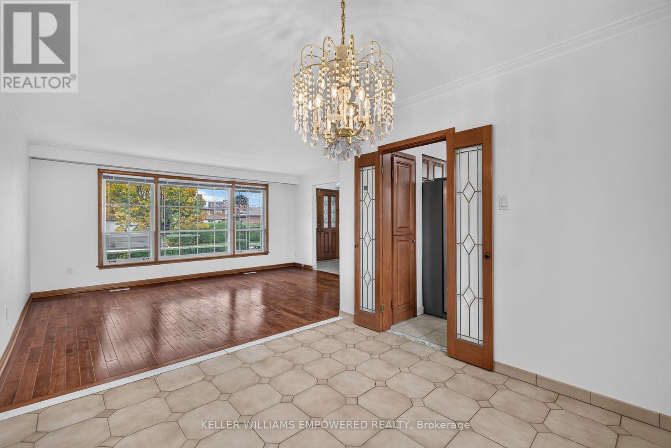
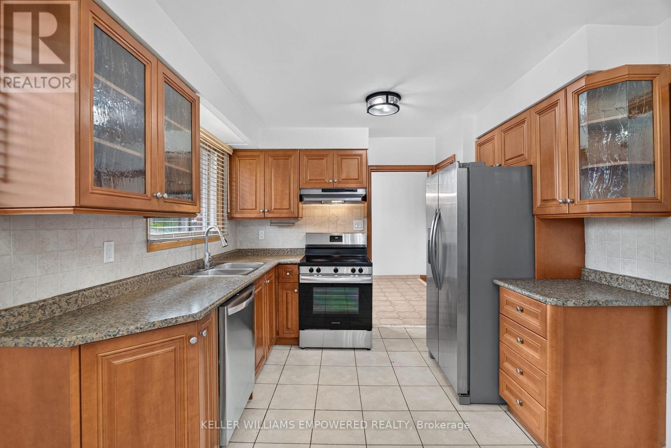
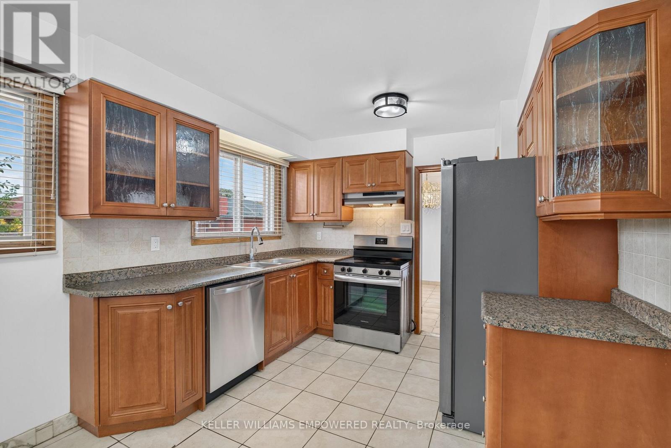
Welcome Home to 6 Archway Crescent! This sidesplit sits on a rare pie-shaped lot and offers 3 generously sized bedrooms and 2 bathrooms. The spacious living room features hardwood flooring and an extra-large window that floods the space with natural light, connected with the dining room spacious enough to host big families. The kitchen features two sets of french doors with eat-in kitchen and breakfast area, complete with stainless steel appliances. Newly renovated bathroom and roof was replaced last year. Outside, the meticulously landscaped property boasts new interlock walkways all around and two garden beds ready for tenants' use, as well as a garden shed for storing tools. Families will appreciate the nearby schools, including elementary and secondary special programs, with 9 public, 4 Catholic and 3 private schools in the area. Enjoy the convenience of the Finch West LRT, shopping, medical centres, libraries, and easy access to major highways. WIFI INCLUDED (id:56426)

NICHOLAS LEE

Listed by KELLER WILLIAMS EMPOWERED REALTY

Powered by REALTOR.ca — view this listing on REALTOR.ca

The trademarks REALTOR®, REALTORS®, and the REALTOR® logo are controlled by The Canadian Real Estate Association (CREA) and identify real estate professionals who are members of CREA. The trademarks MLS®, Multiple Listing Service® and the associated logos are owned by CREA and identify the quality of services provided by real estate professionals who are members of CREA.

The neighbourhood

About the area

Census figures and the live market for the area this home sits in, matched from the property’s own location on the map.

Population
16,959
Median household income
$85,371
Median home value
$629,038
Owner-occupied
46%
Homes for sale
43
Median list price
$799,450

Source: Statistics Canada 2021, LiveBy

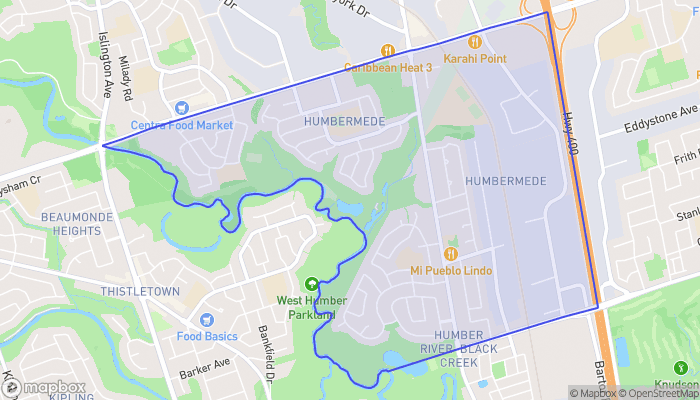
Map of Humbermede
Want to see it?

Book a viewing

We cover Orangeville, Mono, Caledon, Shelburne, the rest of Dufferin County and into Wellington County. Call us directly.

Karen McGuffin
Residential Realtor

Karen McGuffin

(519) 216-1956
Keep looking

More in the area

  • 508 - 652 PRINCESS STREET, Kingston (Central City East)

    Contact for Price

    508 - 652 PRINCESS STREET, Kingston (Central City East), Ontario

    1 bed · 1 bath

    MLS® X14084948

    Listed by ROYAL LEPAGE SIGNATURE REALTY

    View on REALTOR.ca
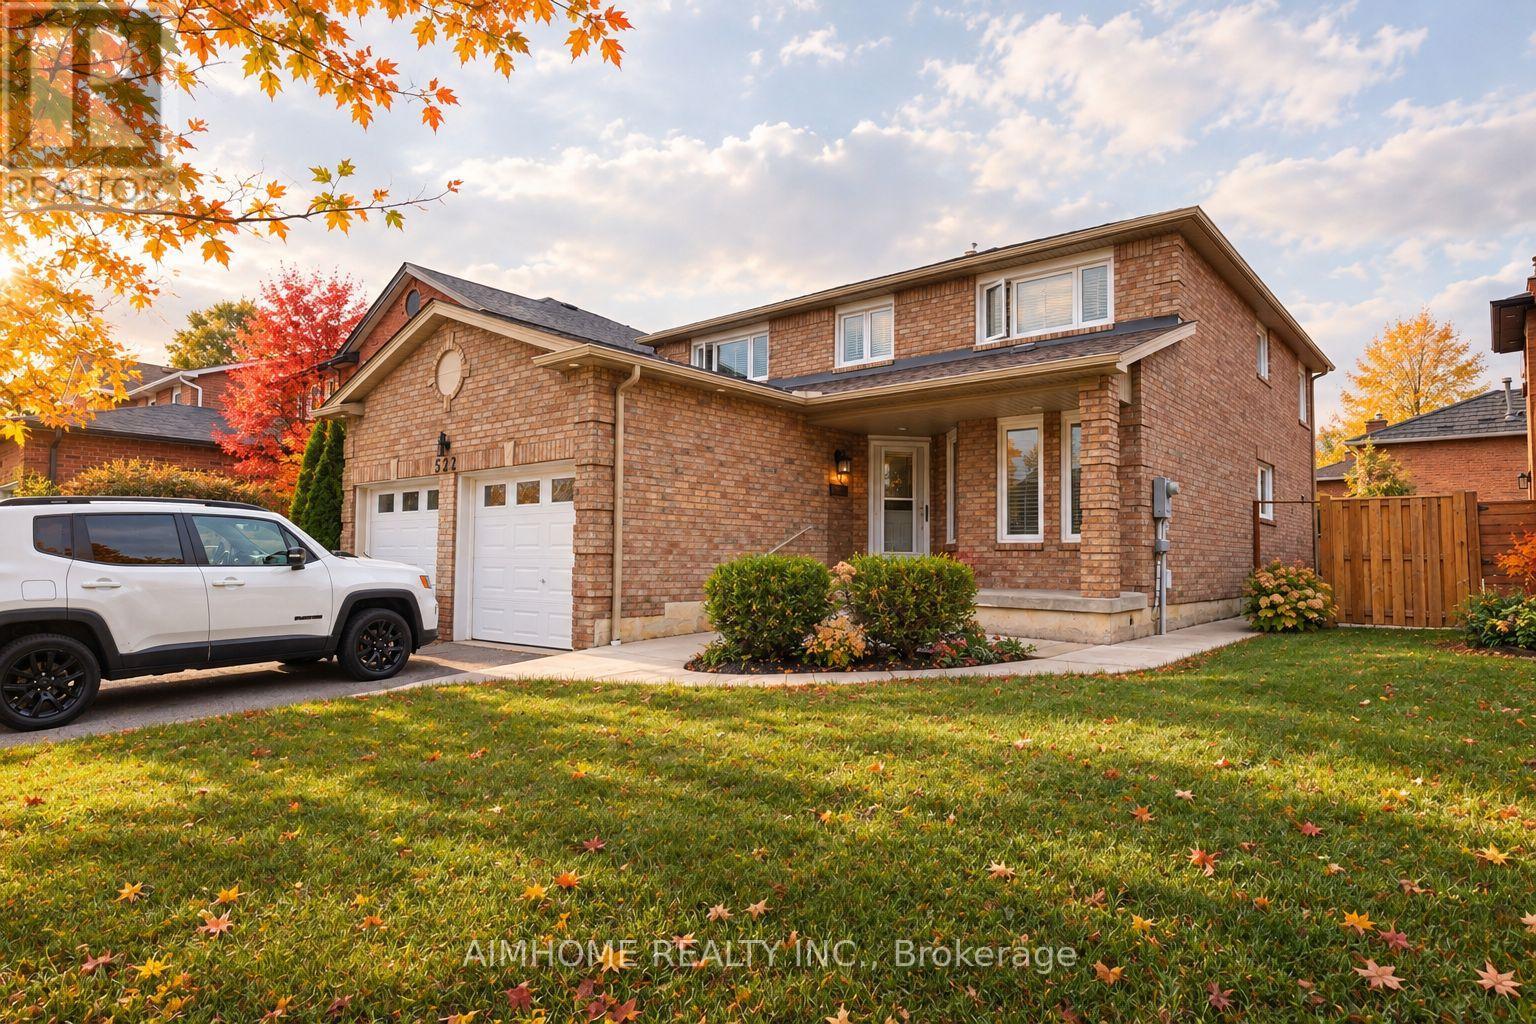
  • 521 CHIEFTAN CIRCLE, Mississauga (Hurontario)

    Contact for Price

    521 CHIEFTAN CIRCLE, Mississauga (Hurontario), Ontario

    5 bed · 3 bath

    MLS® W14084970

    Listed by AIMHOME REALTY INC.

    View on REALTOR.ca
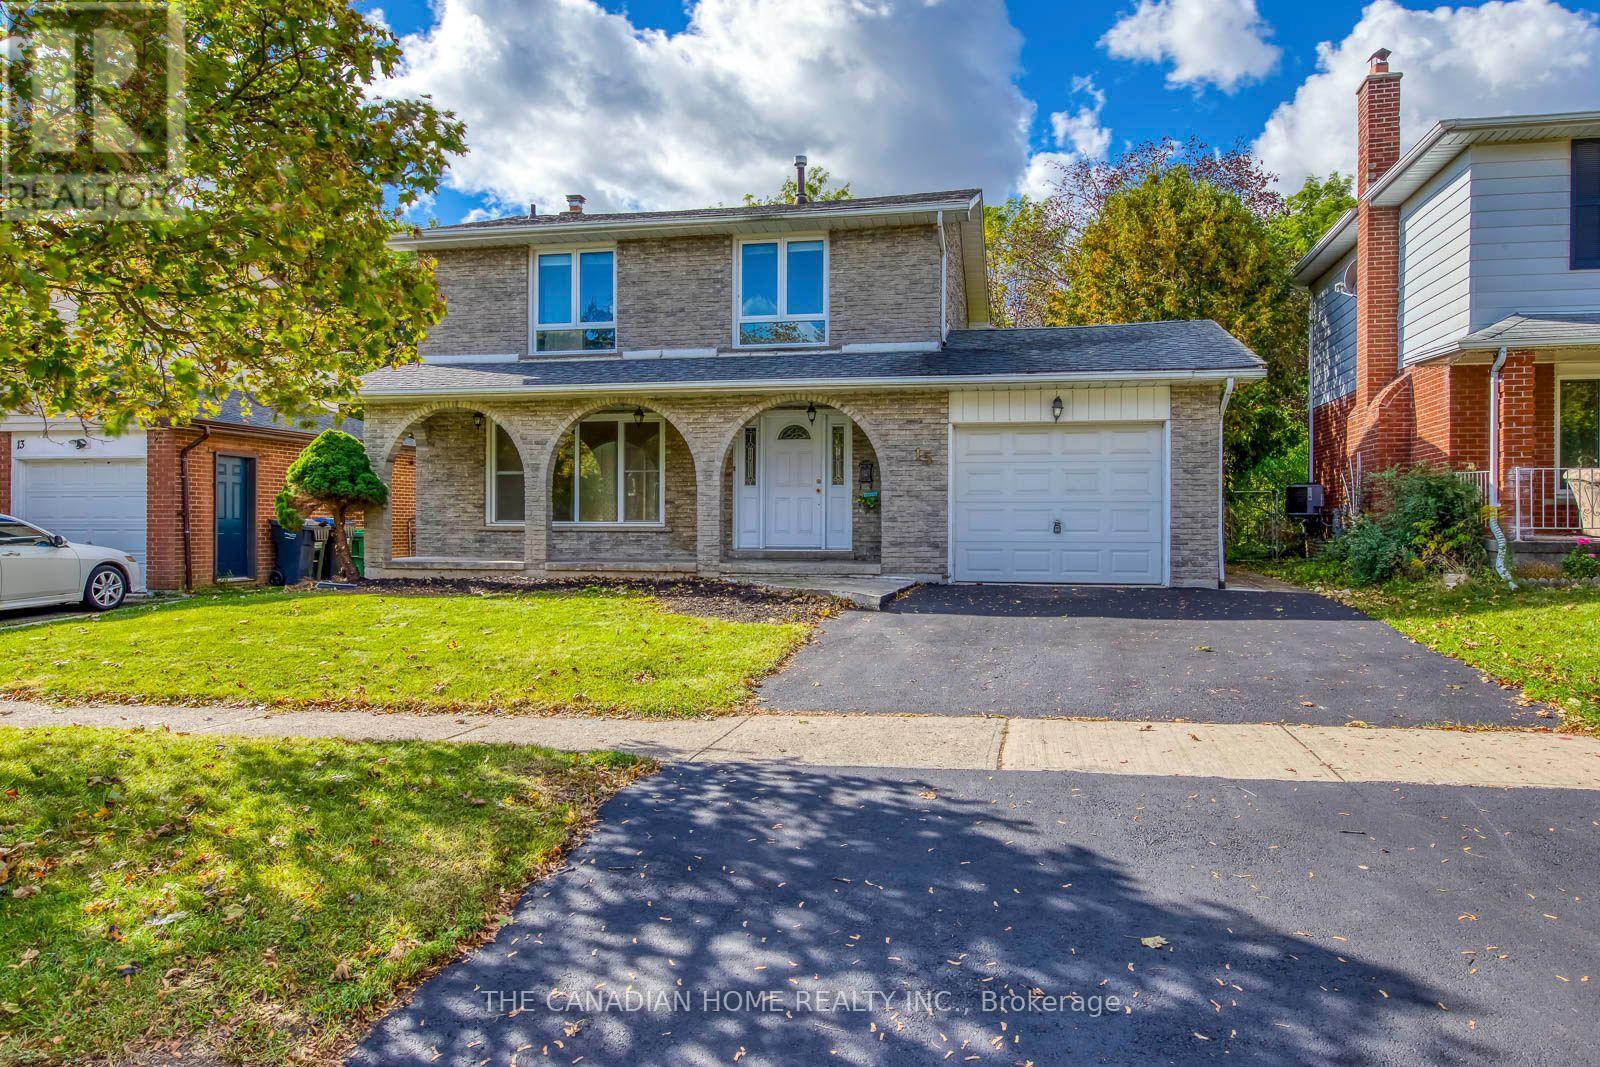
  • 15 NEWTON ROAD, Brampton (Brampton North)

    $799,999

    15 NEWTON ROAD, Brampton (Brampton North), Ontario

    3 bed · 3 bath

    MLS® W14084964

    Listed by THE CANADIAN HOME REALTY INC.

    View on REALTOR.ca

The trademarks REALTOR®, REALTORS®, and the REALTOR® logo are controlled by The Canadian Real Estate Association (CREA) and identify real estate professionals who are members of CREA. The trademarks MLS®, Multiple Listing Service® and the associated logos are owned by CREA and identify the quality of services provided by real estate professionals who are members of CREA.
Created on Moseik