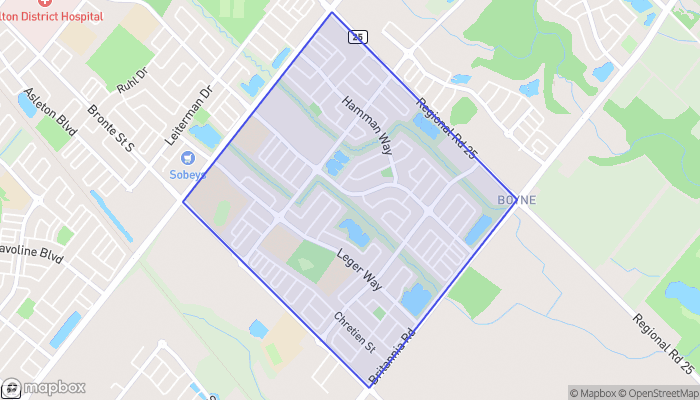
284 CHILVER HEIGHTS, Milton (FO Ford), Ontario
$1,289,800
4 bed · 3 bath
MLS® W14086710
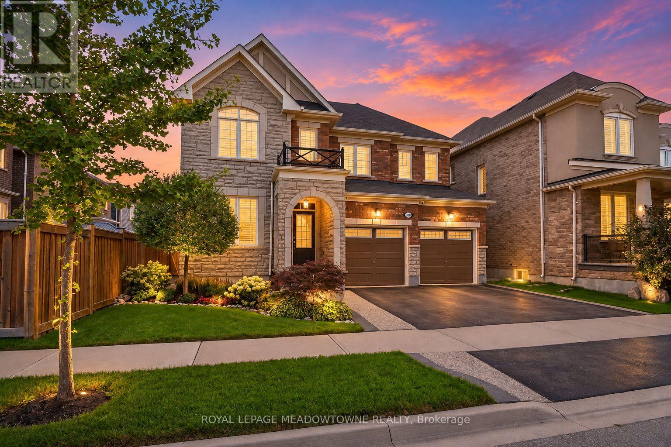
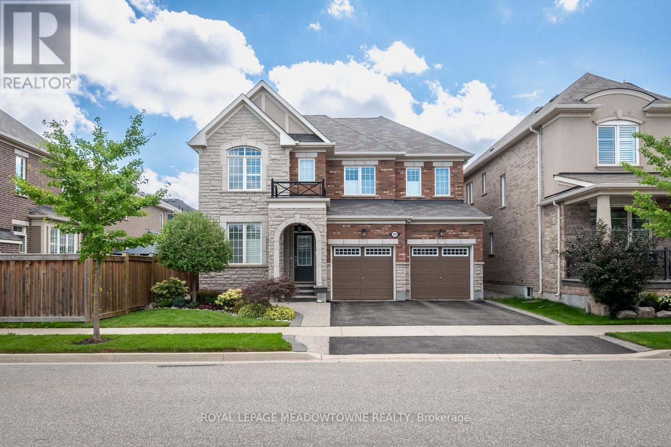
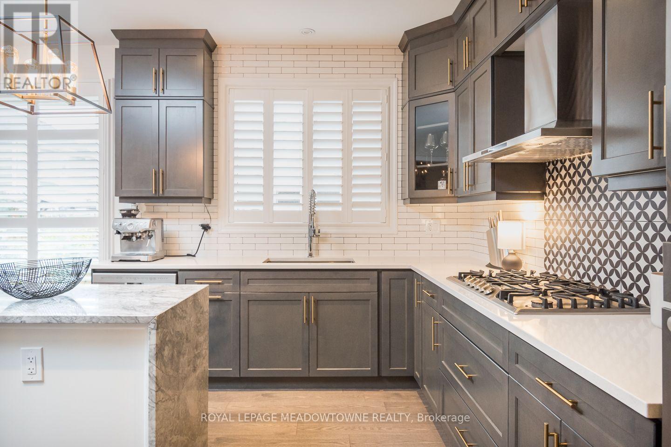
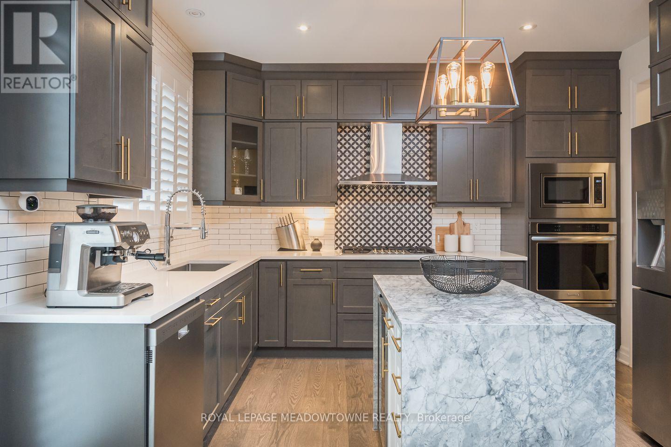
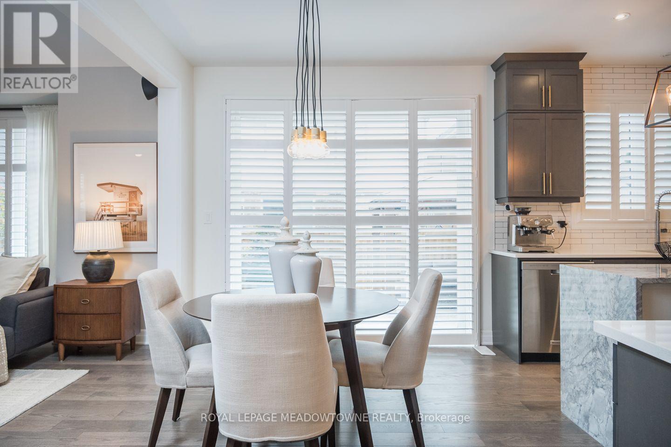
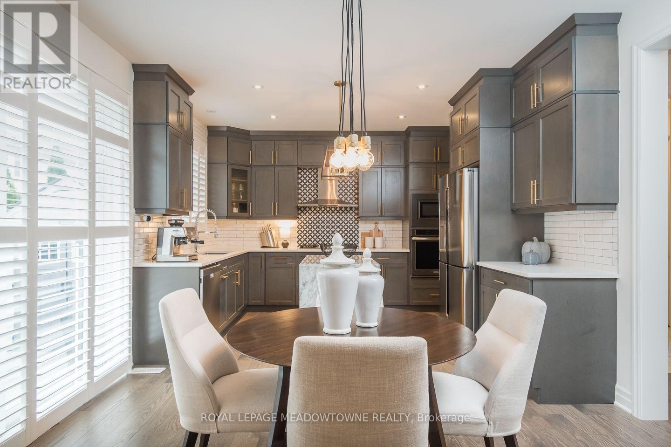
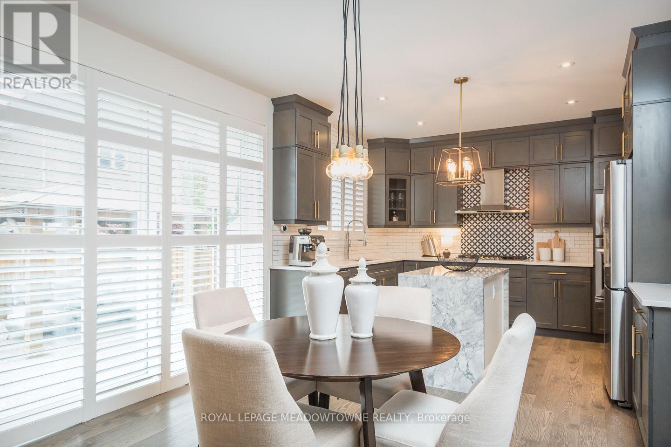
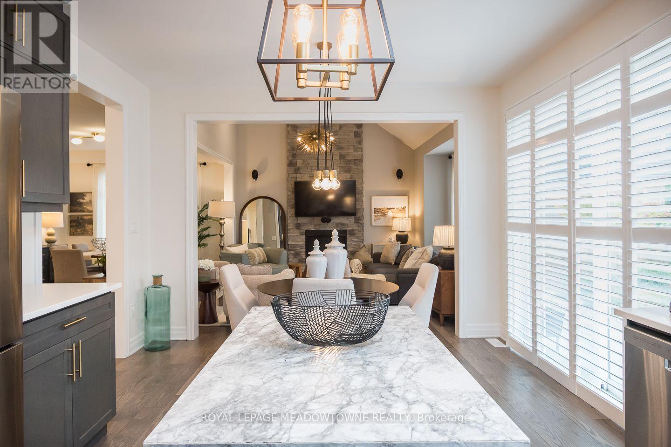
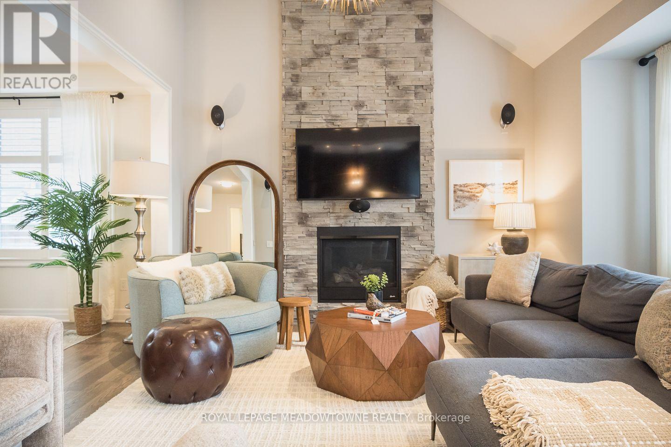
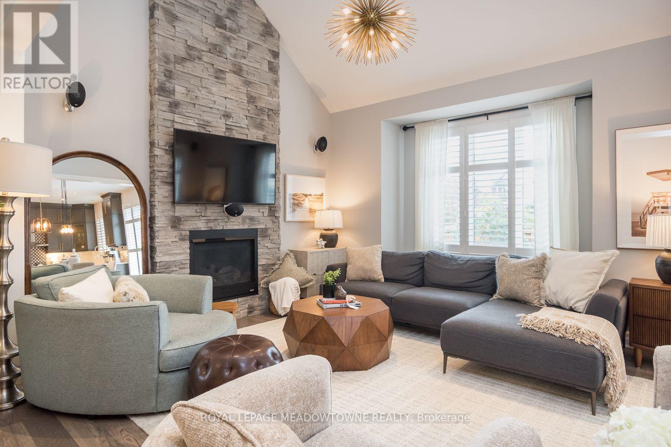
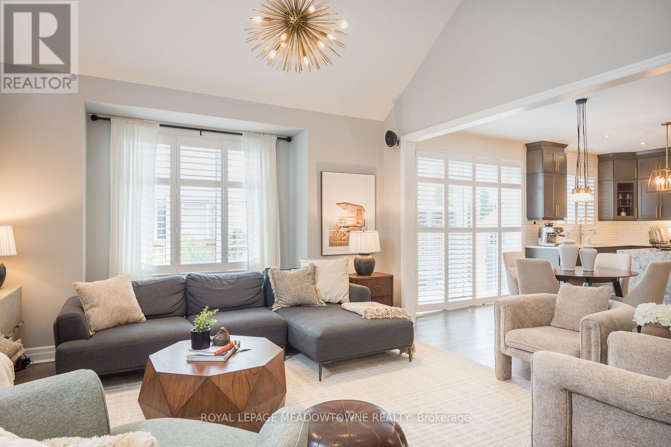
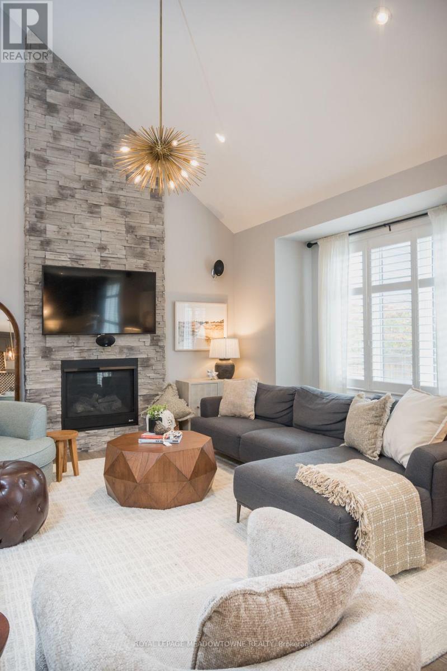
Beautifully designed for family living, 284 Chilver Hts offers style, comfort and an exceptional location in Milton's desirable Ford neighbourhood. This 4-bedroom, 3-bathroom detached Mattamy Angus model sits on a 43-foot lot with professional landscaping, beautiful front and back hardscaping, a covered front porch and California shutters. Inside, hardwood flooring adds warmth throughout the main living areas and all four bedrooms. The stunning high-end kitchen features warm-toned ceiling-height cabinetry, quartz countertops, tile backsplash, stainless steel appliances and an island with waterfall stone detailing. A spacious eat-in area opens directly to the backyard, perfect for everyday living and entertaining. The inviting family room impresses with a vaulted ceiling and gas fireplace with stone surround, while a formal dining room and main-floor office offer added versatility. Upstairs, the primary bedroom features a walk-in closet and 4-piece ensuite with soaker tub. Three additional bedrooms, a 4-piece main bathroom and convenient upper-level laundry complete the second floor. A main-floor powder room adds convenience. Enjoy a fully fenced backyard with gazebo, shed and beautifully landscaped outdoor spaces. The double-car garage provides 4 total parking spaces, while the unfinished basement offers generous storage and possibilities for future customization. Walking distance to parks, schools and amenities, this thoughtfully appointed home combines everyday convenience with welcoming spaces for gathering, relaxing and making memories. We invite you to book your private showing and discover everything this Ford neighbourhood home has to offer. (id:56426)
AMY FLOWERS
Listed by ROYAL LEPAGE MEADOWTOWNE REALTY
The trademarks REALTOR®, REALTORS®, and the REALTOR® logo are controlled by The Canadian Real Estate Association (CREA) and identify real estate professionals who are members of CREA. The trademarks MLS®, Multiple Listing Service® and the associated logos are owned by CREA and identify the quality of services provided by real estate professionals who are members of CREA.