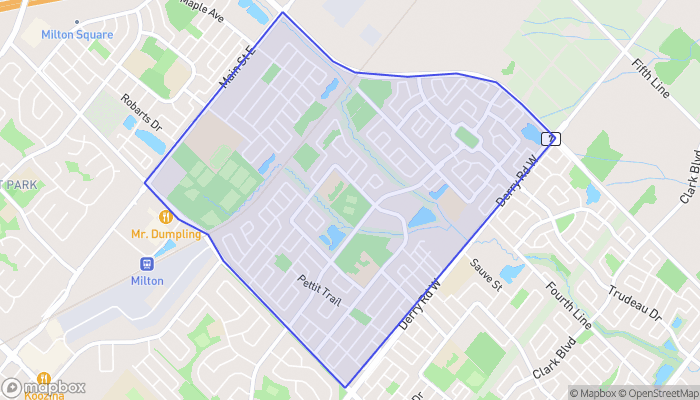
112 - 1380 MAIN STREET E, Milton (DE Dempsey), Ontario
$625,000
3 bed · 2 bath
MLS® W14086898
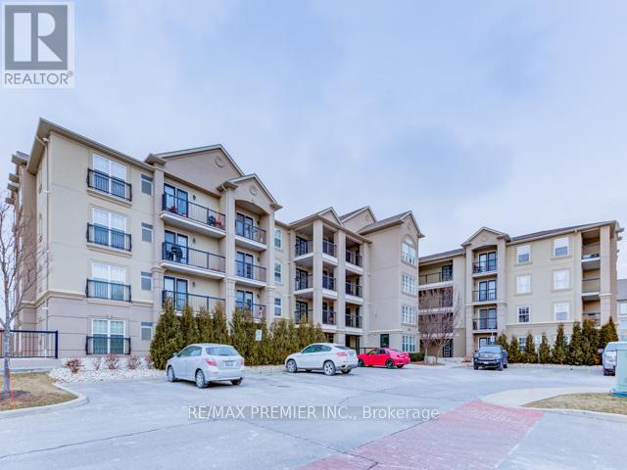
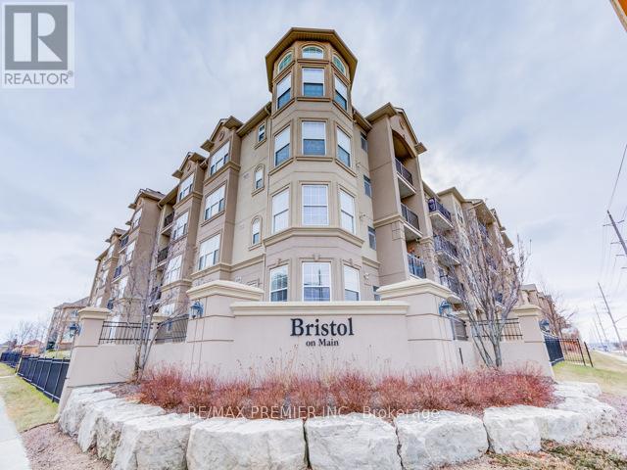
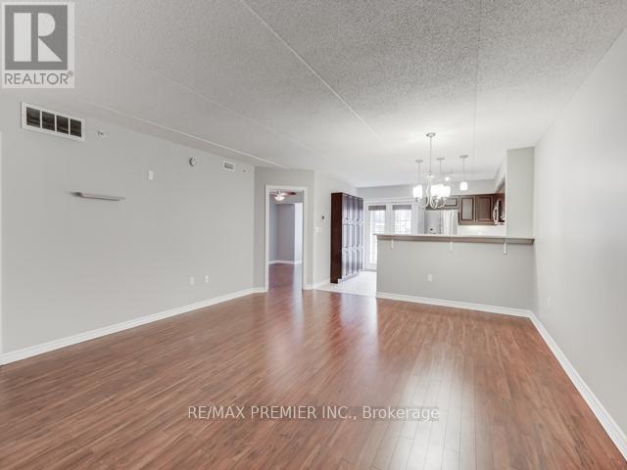
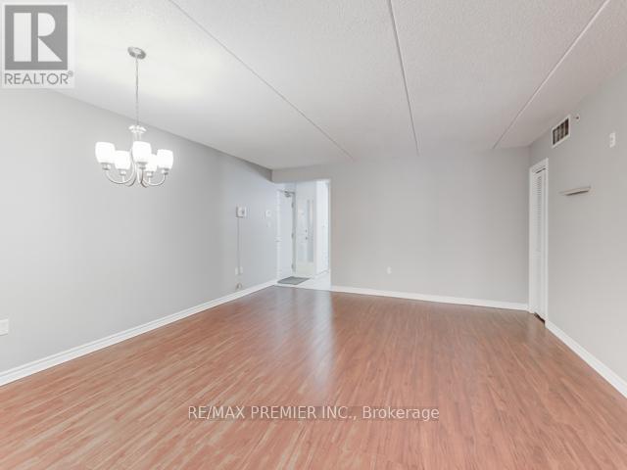
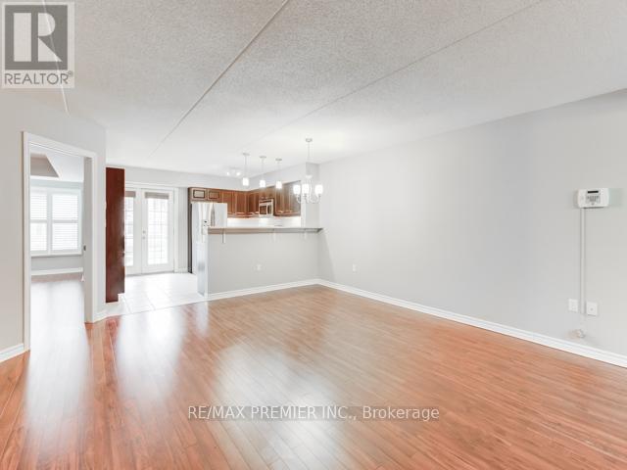
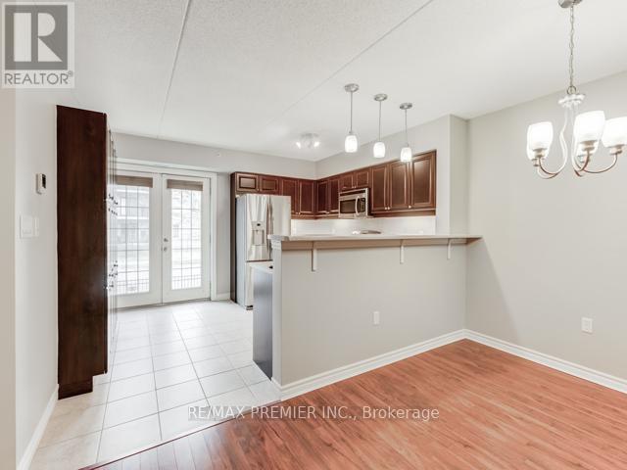
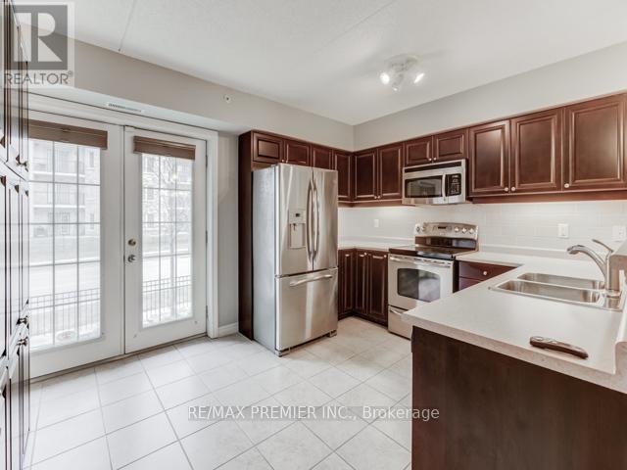
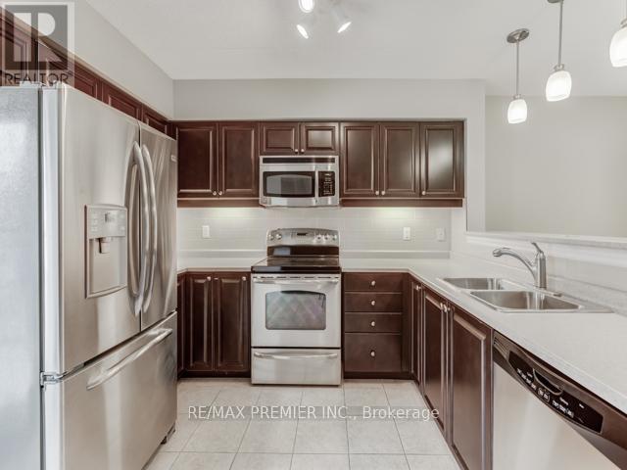
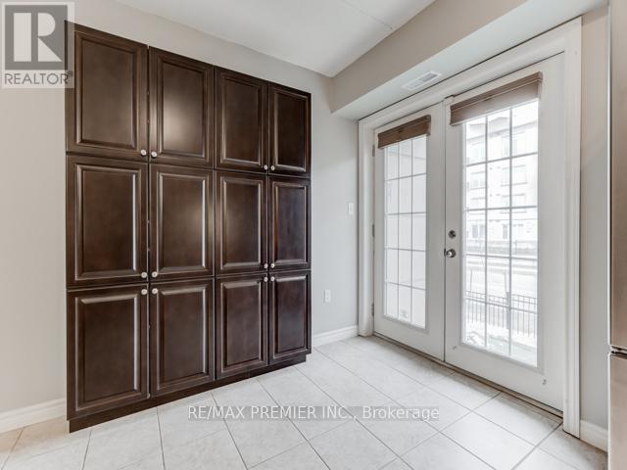
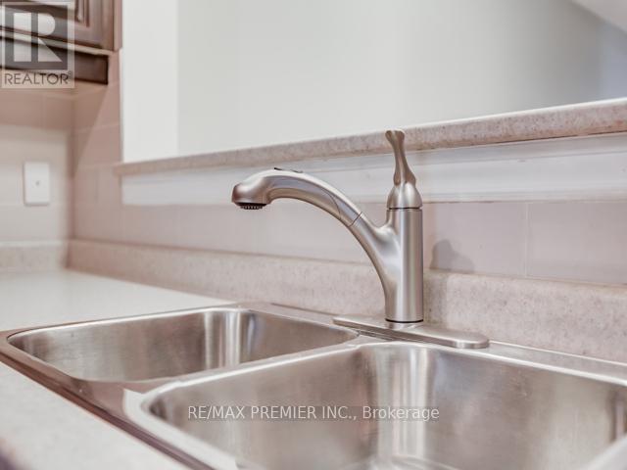
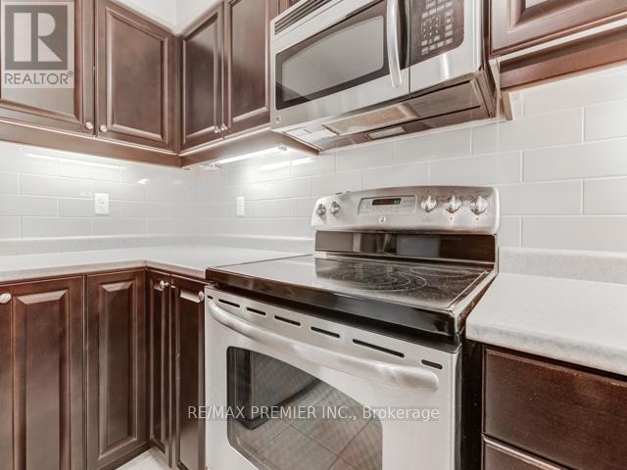
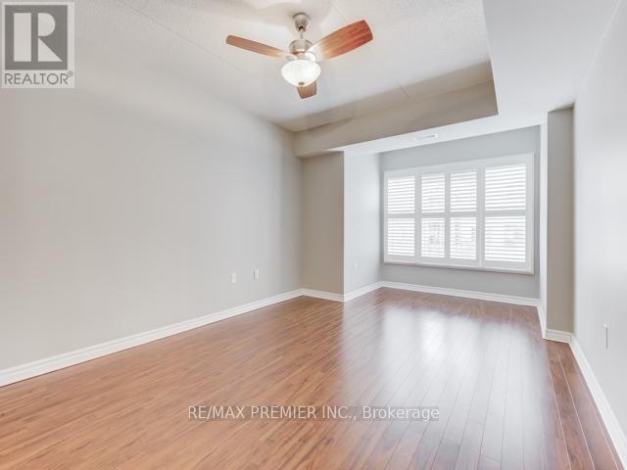
Rarely Available Ground-Floor Suite In The Sought-After Bristol On Main - And It's Never Looked Better! Great Price To Enjoy The Feel Of A Bungalow But With Condo Lifestyle Peace Of Mind. This Bright And Spacious 'Stanford' Model Offers Approximately 1,350 Sq. Ft. Of Carpet-Free Living Space, Freshly Painted Throughout With A Brand New Kitchen Countertop And Updated Finishes That Make This Unit Truly Move-In Ready. The Open-Concept Living And Dining Area Is Generously Sized And Flows Seamlessly Into A Gorgeous Modern Kitchen Featuring A Breakfast Bar, Stainless Steel Appliances, Large Pantry, And Walkout To A Private Patio. Three Well-Proportioned Bedrooms Thoughtfully Laid Out - With The Primary Suite Positioned At The Opposite End Of The Unit From The Additional Bedrooms, Offering A Welcome Sense Of Privacy. The Primary Features A 4-Piece Ensuite And His & Hers Closets. A Second Full Bathroom Serves The Remaining Bedrooms With Ease. Ensuite Laundry, One Exclusive Locker, And Two Owned Underground Parking Spots Round Out This Exceptional Offering. Building Amenities Include An Exercise Room, Party/Meeting Room, Car Wash, Bbqs Allowed, And Ample Visitor Parking. Pets Permitted With Restrictions. Steps To Shops, Restaurants, Community Rec Centre, And Transit - With Quick Access To Hwy 401 And Moments To "Main St." Milton. Ideal For First-Time Buyers, Downsizers, Small Families, Or Investors. Quality Ownership Throughout - This One Won't Last! (id:56426)
ANAHI PINTOS
Listed by RE/MAX PREMIER INC.
The trademarks REALTOR®, REALTORS®, and the REALTOR® logo are controlled by The Canadian Real Estate Association (CREA) and identify real estate professionals who are members of CREA. The trademarks MLS®, Multiple Listing Service® and the associated logos are owned by CREA and identify the quality of services provided by real estate professionals who are members of CREA.