803 - 2300 ST CLAIR AVENUE W, Toronto (Junction Area), Ontario
Contact for Price
2 bed · 2 bath
MLS® W14089594
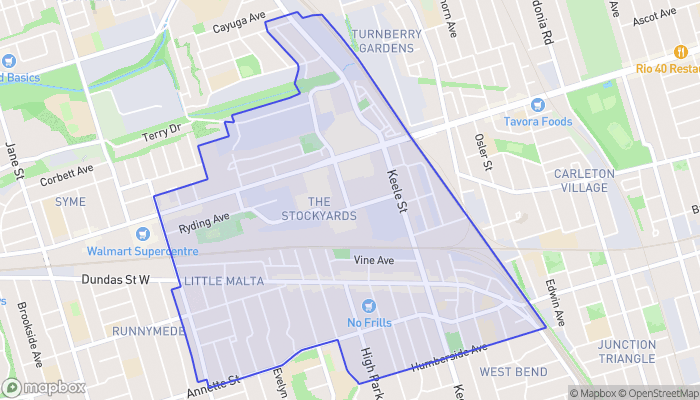
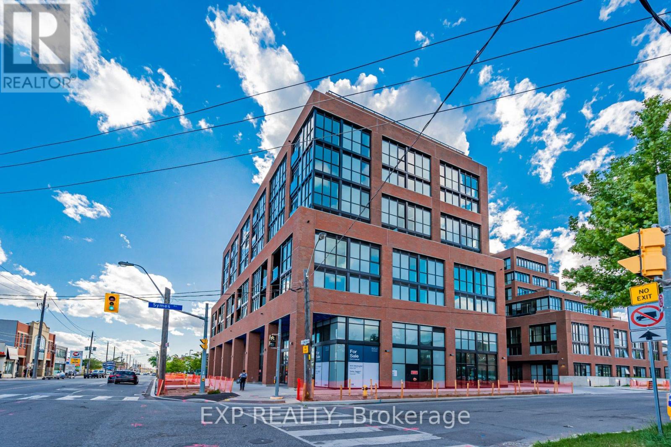
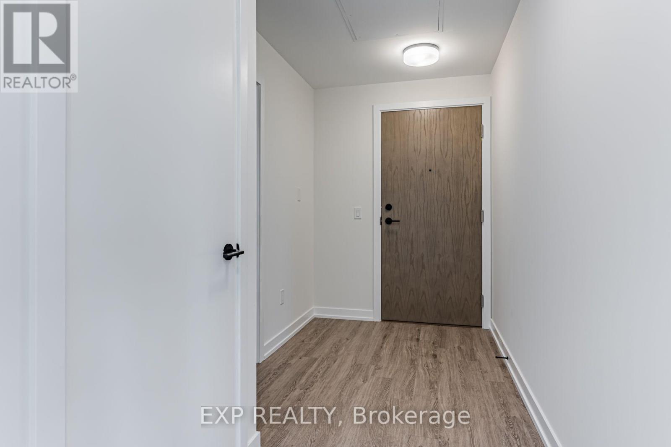
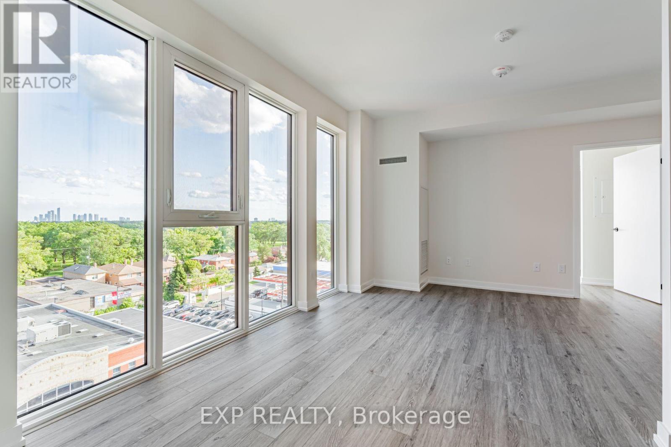
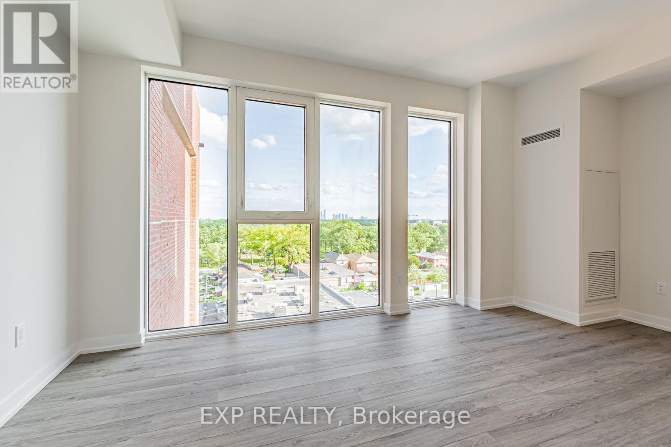
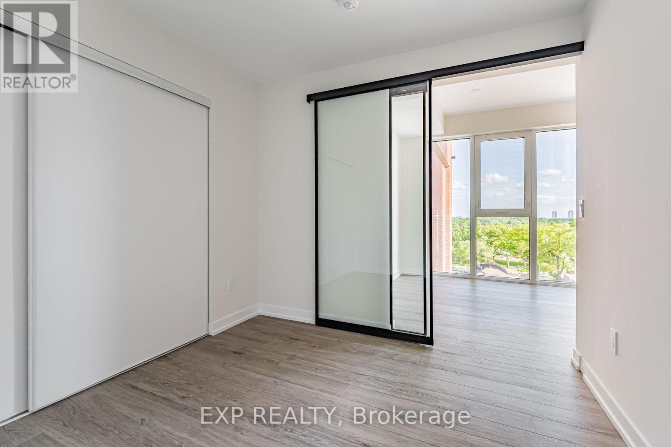
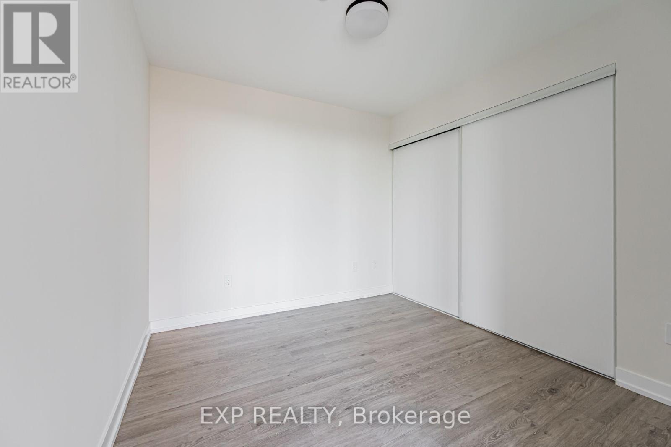
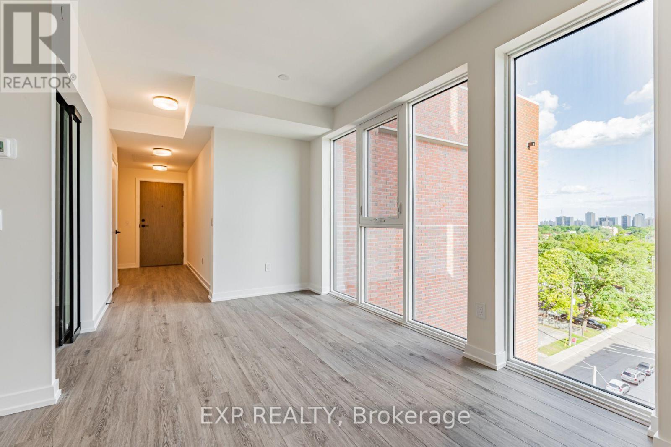
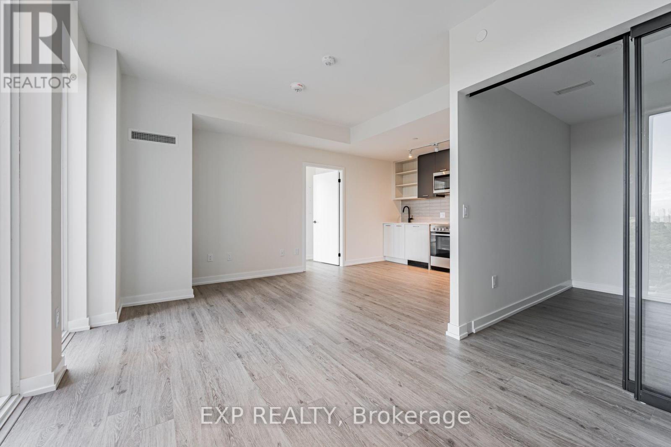
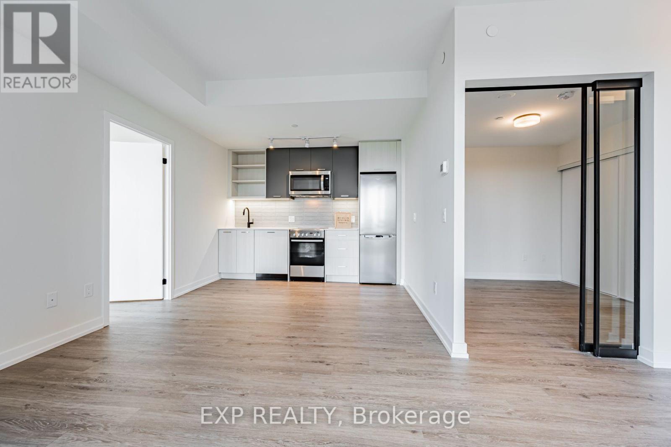
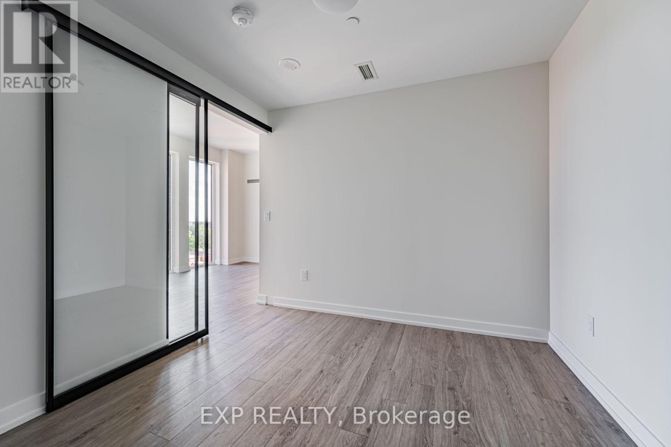
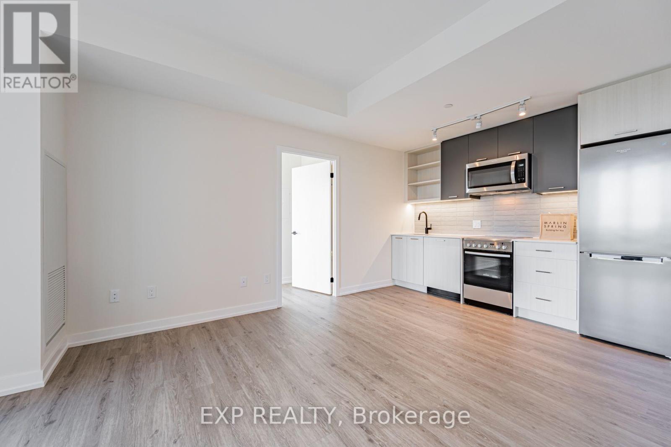
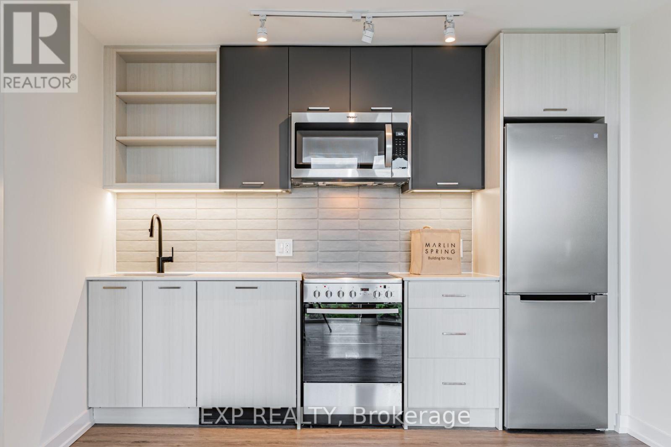
**Welcome to this beautiful modern condo in the highly sought-after Stockyards/Junction neighbourhood!**Offering nearly **800 sq. ft. of thoughtfully designed living space**, this bright and spacious unit features a **southwest-facing exposure with clear, open views** and an abundance of natural light throughout the day. The open-concept layout is both stylish and highly functional, maximizing every square foot with no wasted space.The modern kitchen features **plenty of cabinetry and storage**, light-coloured finishes, sleek **matte-black fixtures**, and a functional design that is perfect for everyday cooking and entertaining. The spacious living and dining area offers excellent flexibility for comfortable living, working from home, and hosting guests. **Wide-plank flooring** and contemporary finishes throughout create a clean and inviting atmosphere.Enjoy the convenience of living in one of Toronto's vibrant and growing neighbourhoods, with an excellent selection of everyday amenities just steps away. **Walmart, Starbucks, Canadian Tire, banks, restaurants, cafes, shops, Stockyards Mall, and other services** are all within easy walking distance. The Junction's unique mix of dining, shopping, entertainment, and community amenities is also close by.With its **modern finishes, generous living space, functional floor plan, great southwest exposure, and unbeatable neighbourhood convenience**, this condo is an excellent choice for tenants looking for a comfortable and contemporary home in Toronto.**Don't miss this opportunity-move in and enjoy everything the Stockyards and Junction have to offer!** (id:56426)
LAURA ZHANG
Listed by EXP REALTY
The trademarks REALTOR®, REALTORS®, and the REALTOR® logo are controlled by The Canadian Real Estate Association (CREA) and identify real estate professionals who are members of CREA. The trademarks MLS®, Multiple Listing Service® and the associated logos are owned by CREA and identify the quality of services provided by real estate professionals who are members of CREA.