796 BUCKINGHAM COURT, Mississauga (Creditview), Ontario
$1,099,000
4 bed · 4 bath
MLS® W14090024
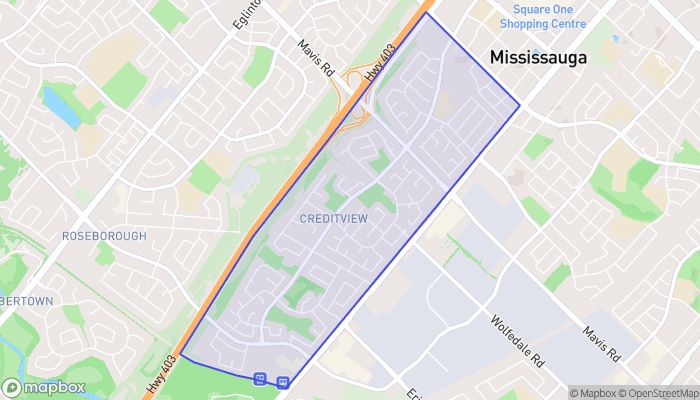
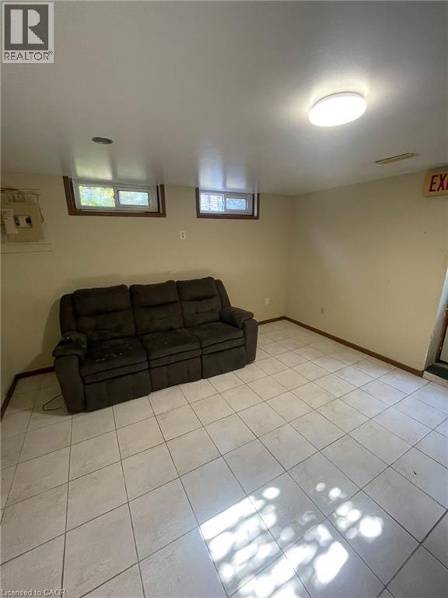
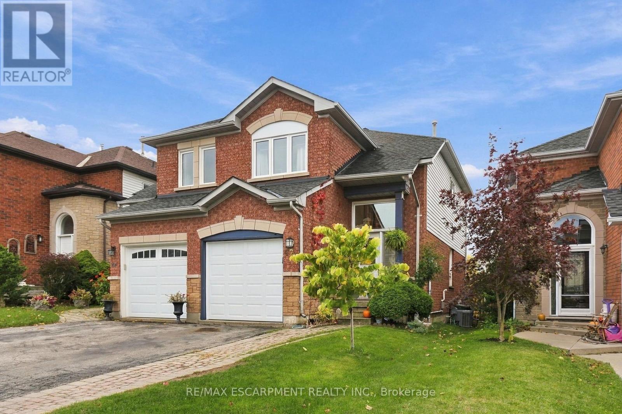
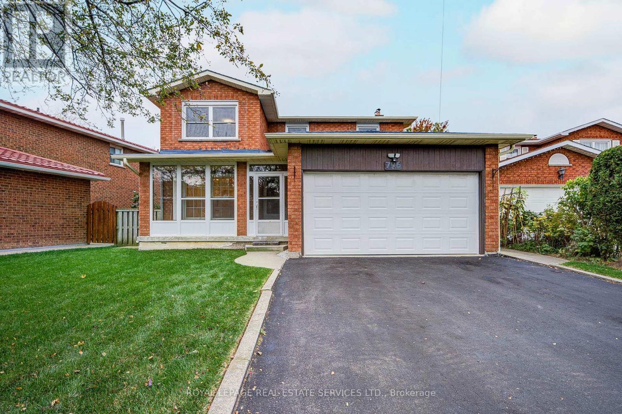
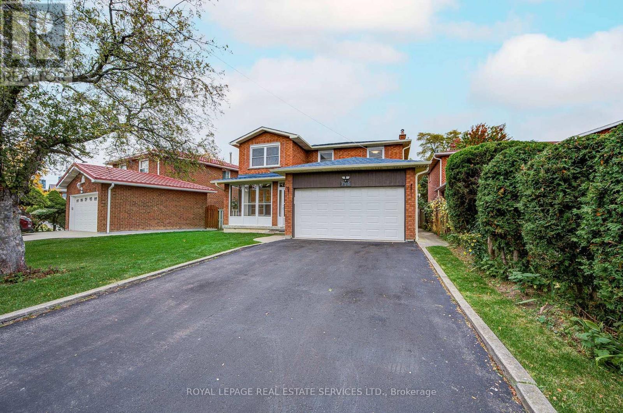
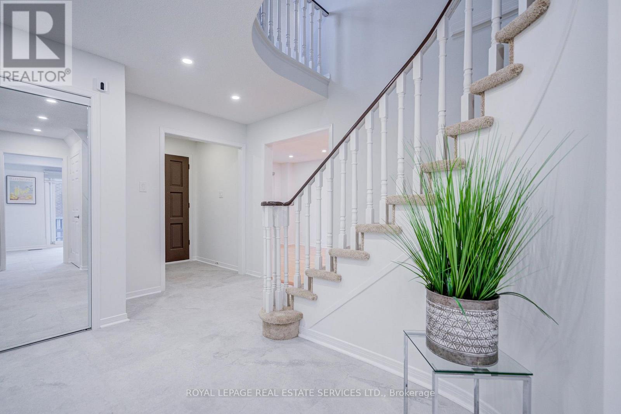
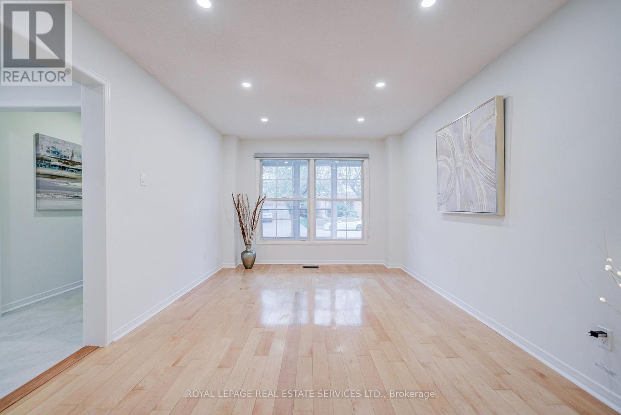
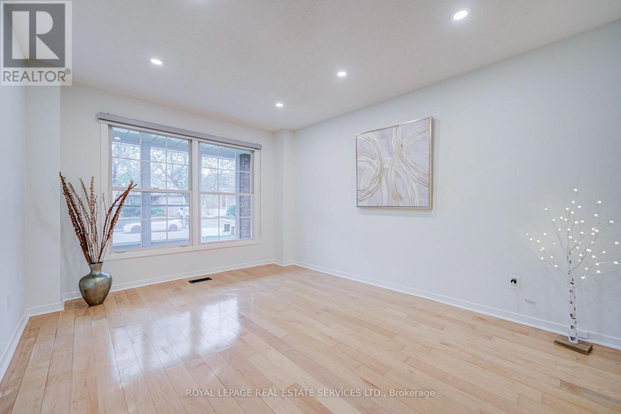
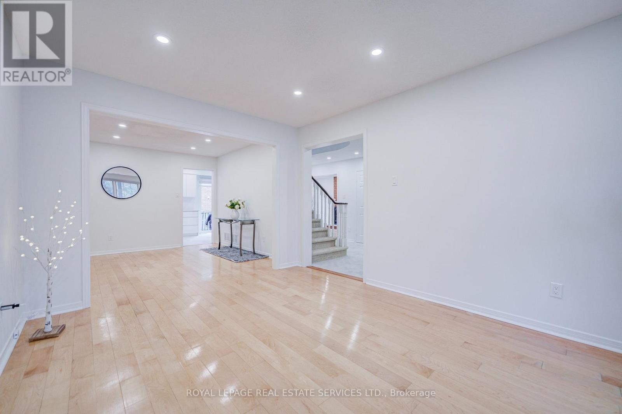
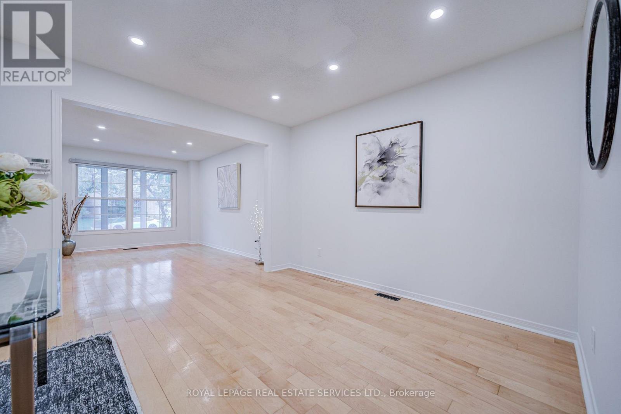
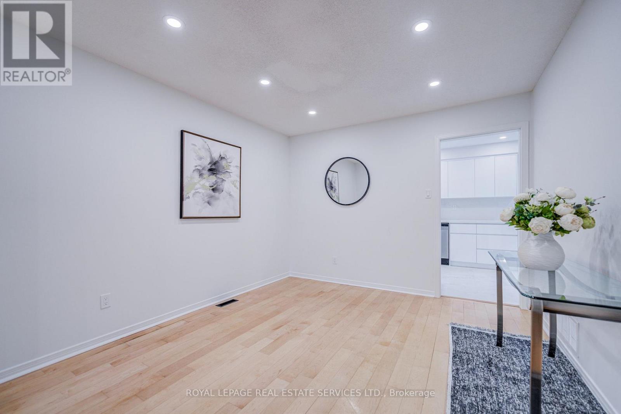
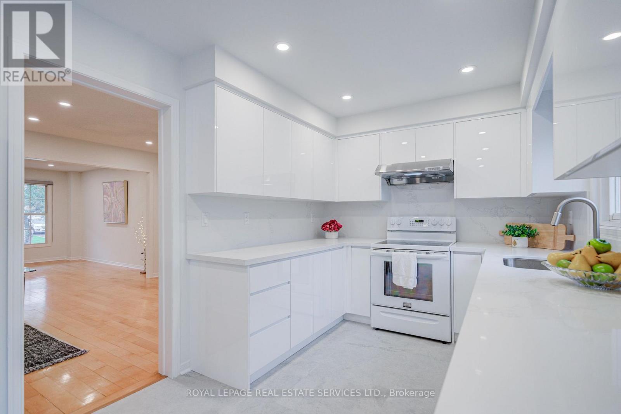
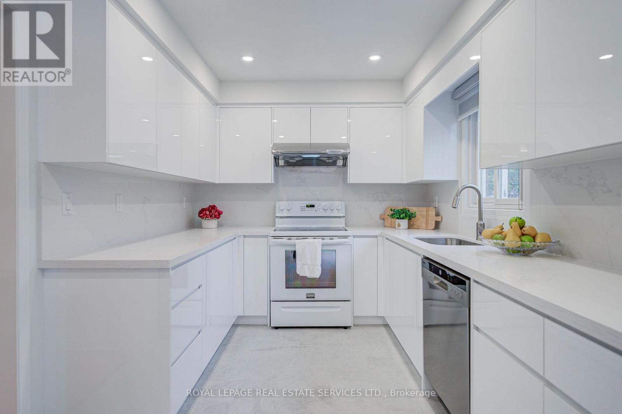
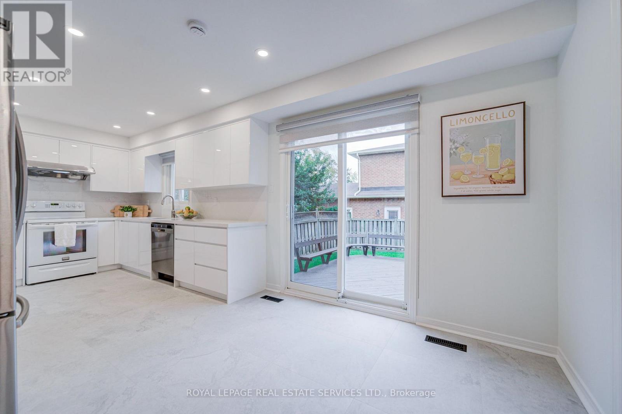
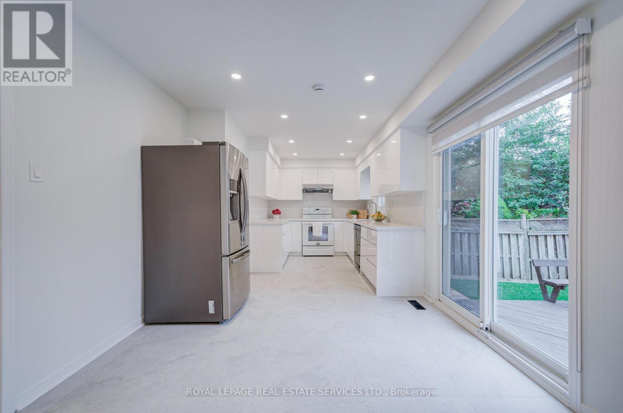
BEST value of its kind in the area-Renovated, carpet-free detached home located within the boundaries of the top-ranking The Woodlands School (Gifted Program). Situated on Cul-De-Sac and generous 50ft x105ft lot, this spacious home offers 2044 sq ft + 902 sq ft basement area, functional floor plan, airy living/dining room with large windows, separate family room with fireplace and 4 generously sized bedrooms. Recent updates include: 1) MAIN FLOOR - modern white kitchen (2025), new appliances (2024), smooth ceilings with pot lights (2025), large tile in the foyer (2025), white powder room (2026); laundry vanity and cabinet (2026). 2) UPPER FLOOR - spiral modern staircase with new carpet (2025), white bathroom vanity with sink (2026). 3) FINISHED BASEMENT- Spacious and versatile living space featuring brand-new vinyl flooring (2026), a kitchen rough-in, and a 4-piece bathroom-ideal for a recreation room, lounge, or extended family use. 4) OTHERS: whole house painting (2025), newer windows (2020), new zebra blinds, new lightings, newer roof/AC system. Private driveway fits 4 cars (no sidewalk). Lovingly maintained over the years, the original owners have continuously upgraded and cared for the property, offering incredible value and a wonderful place to call home. Extra: 4 mins drive to Erindale GO, 5 mins walk to bus stop with direct bus route to Square One. 5 mins walk to 3 Parks. Mins to Hwy 403/QEW. Close to Square One, Golden Square Centre, T&T, the scenic trails of Riverwood Conservancy the Credit River. (id:56426)
JULIE LIN
Listed by ROYAL LEPAGE REAL ESTATE SERVICES LTD.
The trademarks REALTOR®, REALTORS®, and the REALTOR® logo are controlled by The Canadian Real Estate Association (CREA) and identify real estate professionals who are members of CREA. The trademarks MLS®, Multiple Listing Service® and the associated logos are owned by CREA and identify the quality of services provided by real estate professionals who are members of CREA.