Skip to content

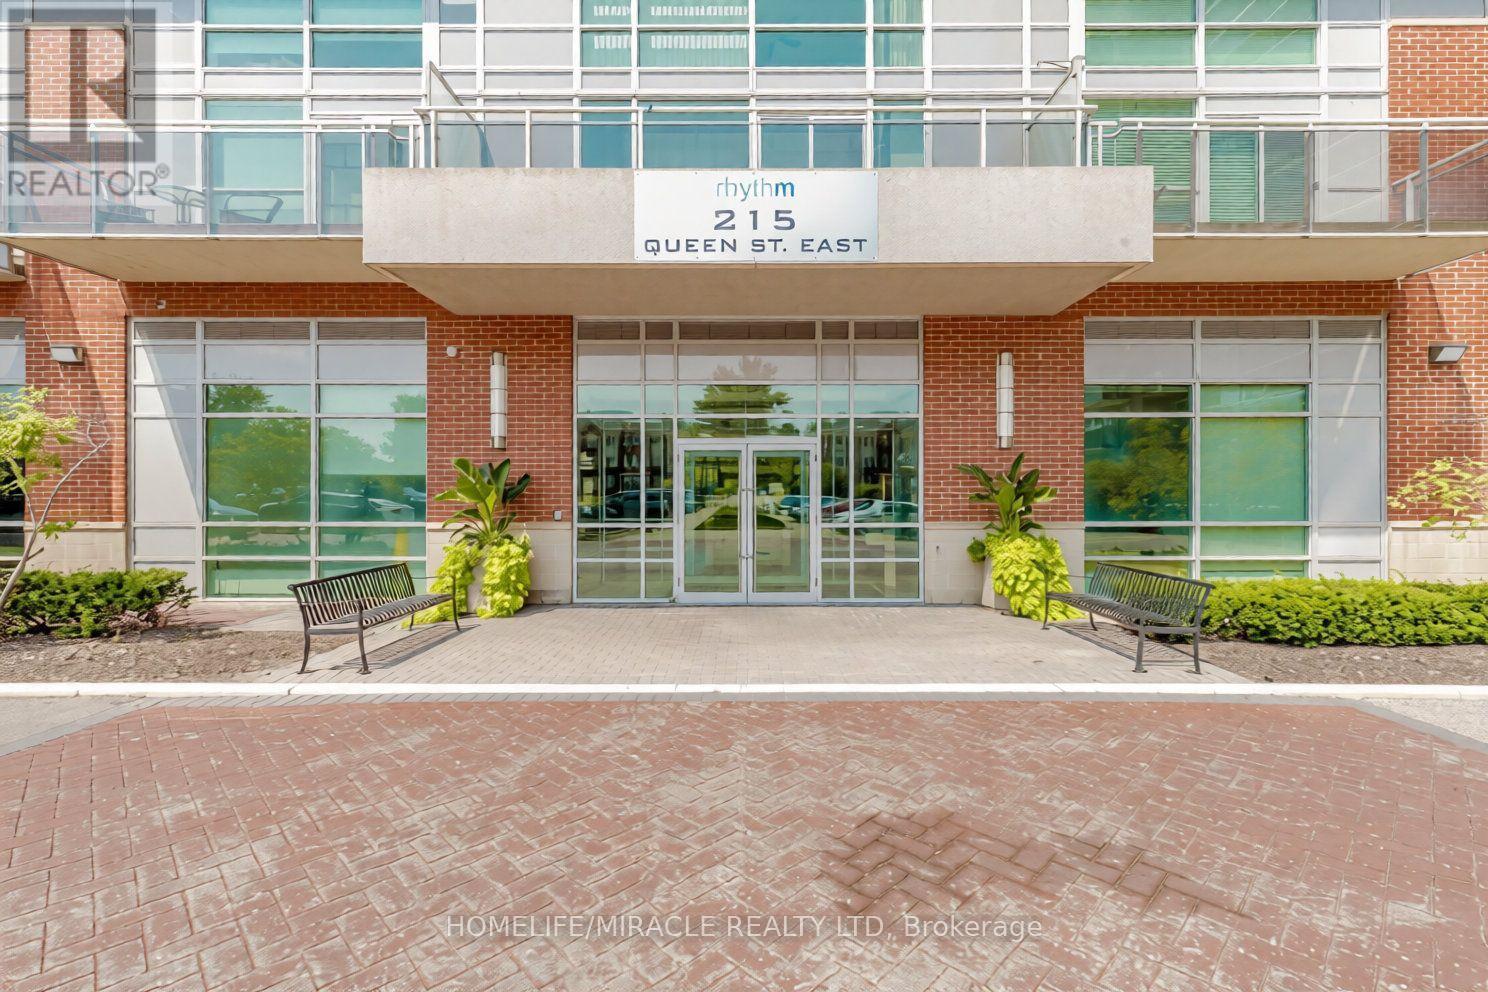
1710 - 215 QUEEN STREET E, Brampton (Queen Street Corridor), Ontario

Contact for Price

2 bed · 2 bath

MLS® W14091268

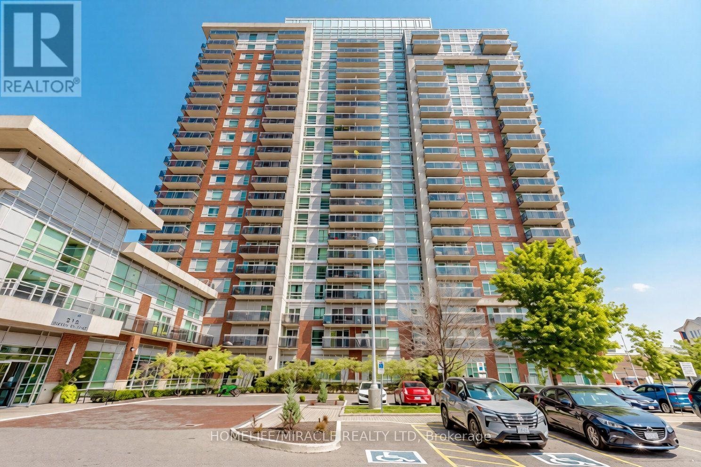
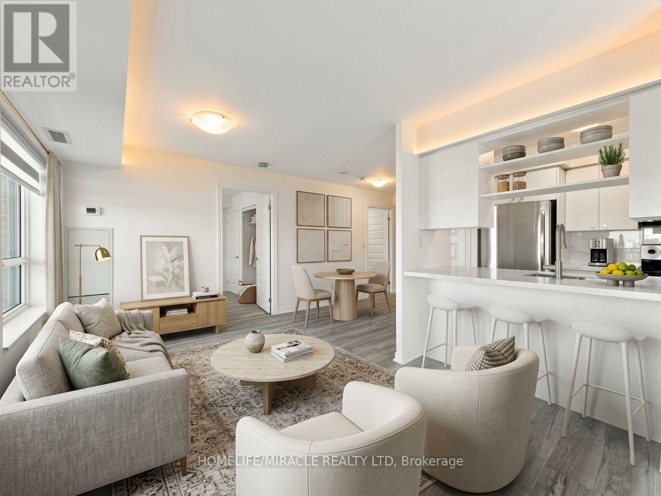
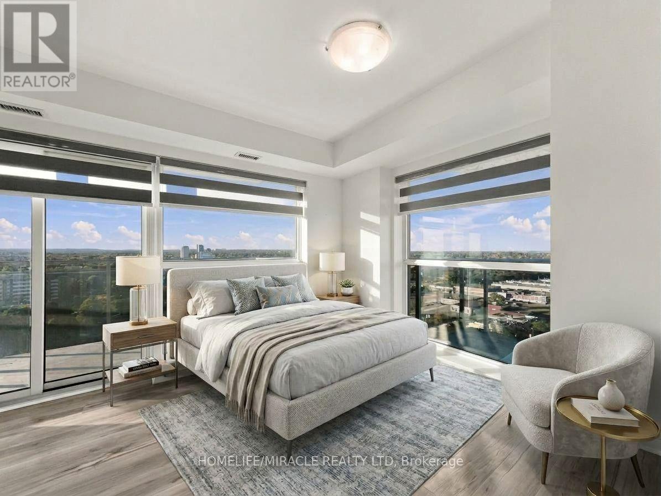
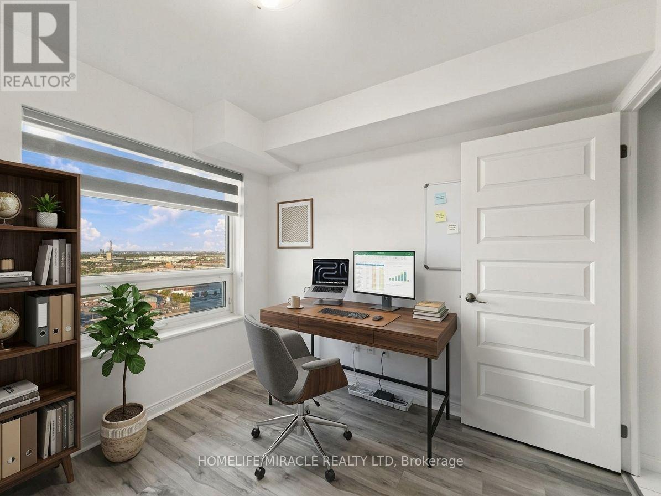
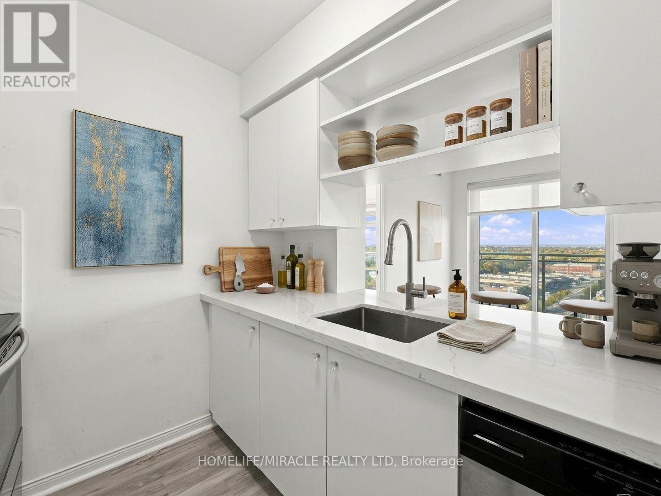
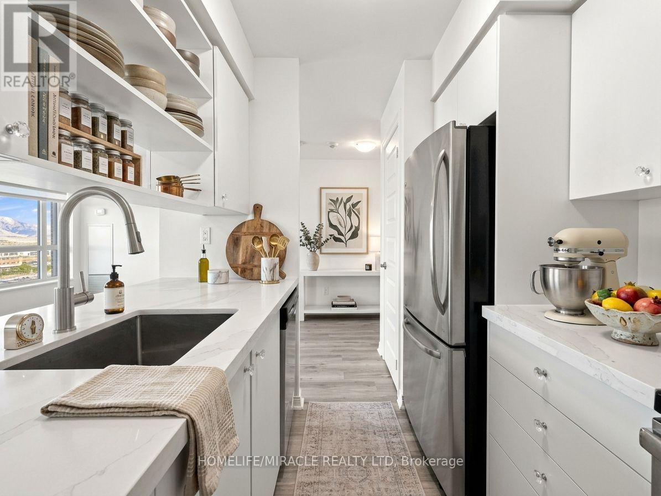
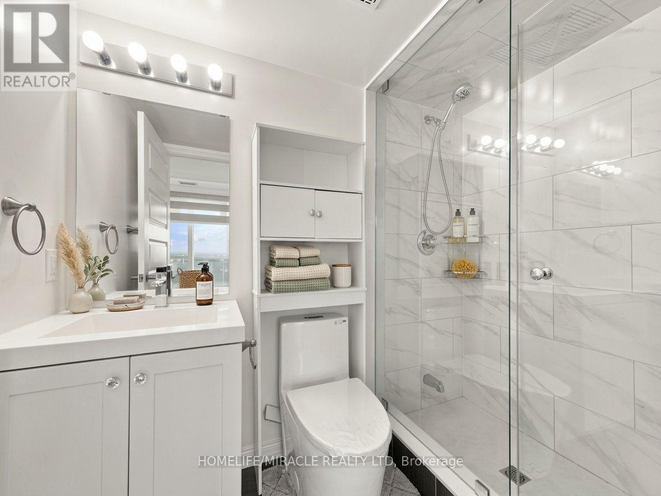
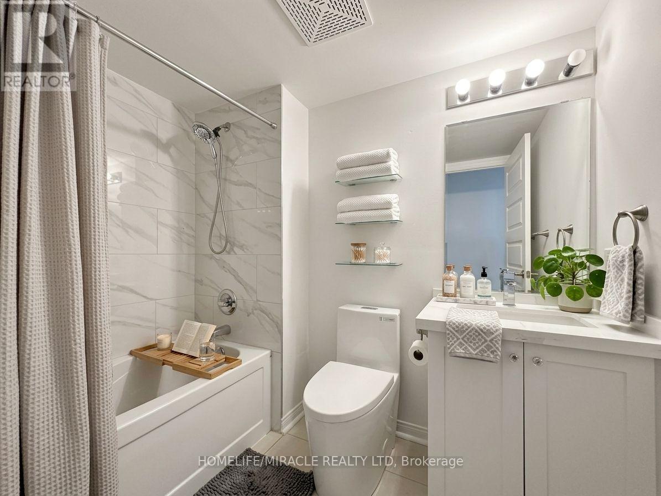
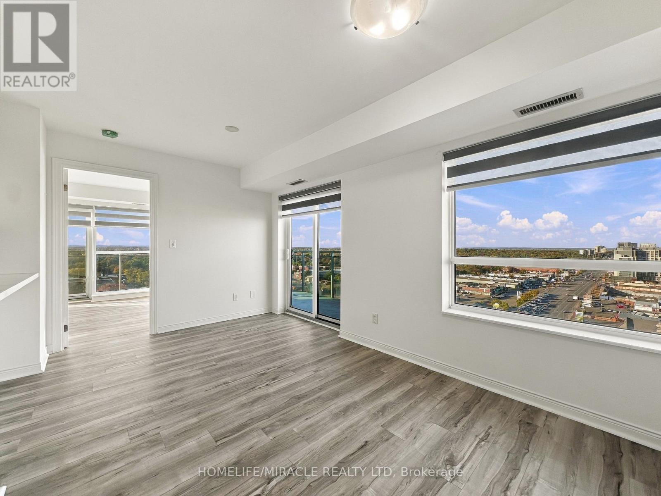
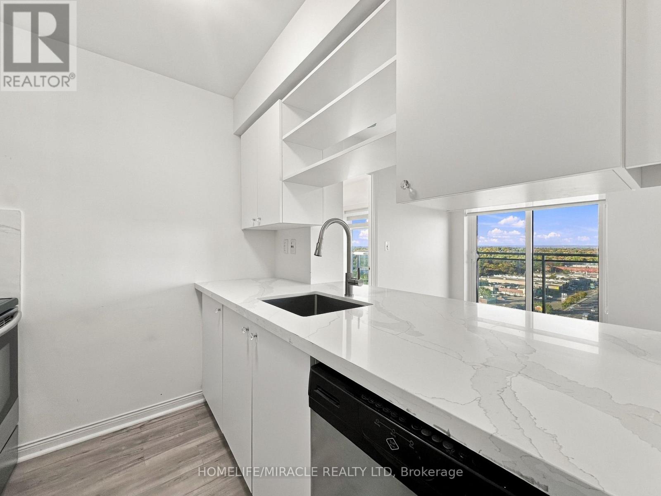
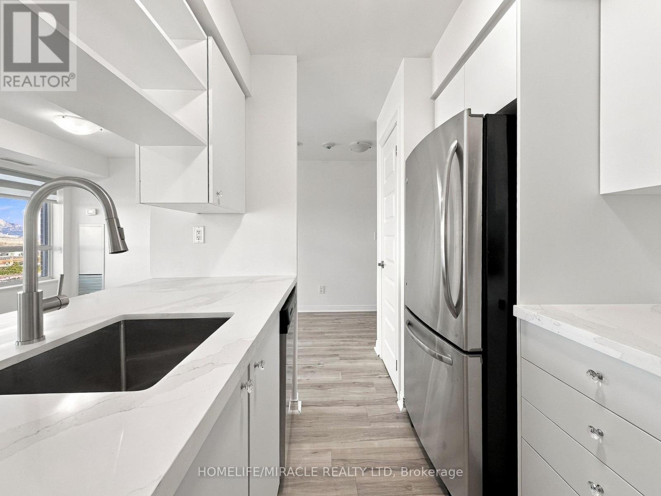
Fully upgraded 2026 corner unit in Rhythm Condos! Spacious 2-bedroom, 2-bathroom suite featuring 2 parking spaces and a large locker. Bright, open-concept living and dining area with spectacular city and Toronto skyline views. Modern kitchen with stainless steel appliances and quartz countertops (2026). Upgrades include new flooring throughout (2026), fresh paint (2026) and an upgraded primary ensuite (2026). Spacious primary bedroom with ensuite and walkout to balcony, generously sized second bedroom, and ensuite laundry. Enjoy 2 private balconies and abundant natural light. Building amenities include gym, guest suites, party room, car wash, 24/7 concierge and visitor parking. Conveniently located close to schools, parks, playgrounds, shopping and public transit at your doorstep. Minutes to Hwys 410, 407 and 401, and Brampton Downtown GO Station. A rare opportunity offering modern upgrades, stunning views, 2 parking spaces and a large locker! (id:56426)

SHAJI P KOSHY

Listed by HOMELIFE/MIRACLE REALTY LTD

Powered by REALTOR.ca — view this listing on REALTOR.ca

The trademarks REALTOR®, REALTORS®, and the REALTOR® logo are controlled by The Canadian Real Estate Association (CREA) and identify real estate professionals who are members of CREA. The trademarks MLS®, Multiple Listing Service® and the associated logos are owned by CREA and identify the quality of services provided by real estate professionals who are members of CREA.

The neighbourhood

About the area

Census figures and the live market for the area this home sits in, matched from the property’s own location on the map.

Population
90,042
Median household income
$98,774
Median home value
$774,702
Owner-occupied
69%
Homes for sale
417
Median list price
$774,450

Source: Statistics Canada 2021, LiveBy

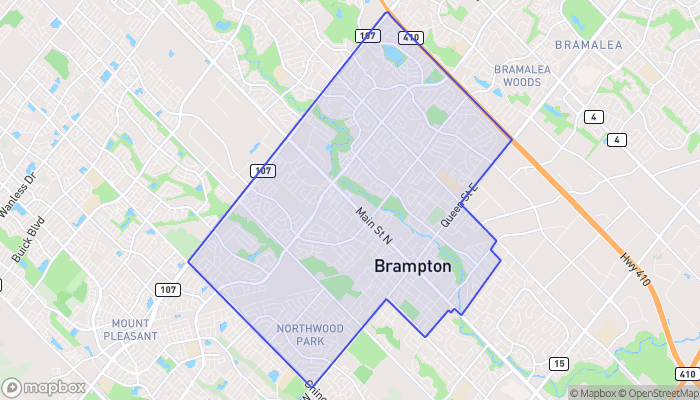
Map of Downtown Brampton
Want to see it?

Book a viewing

We cover Orangeville, Mono, Caledon, Shelburne, the rest of Dufferin County and into Wellington County. Call us directly.

Karen McGuffin
Residential Realtor

Karen McGuffin

(519) 216-1956
Keep looking

More in the area

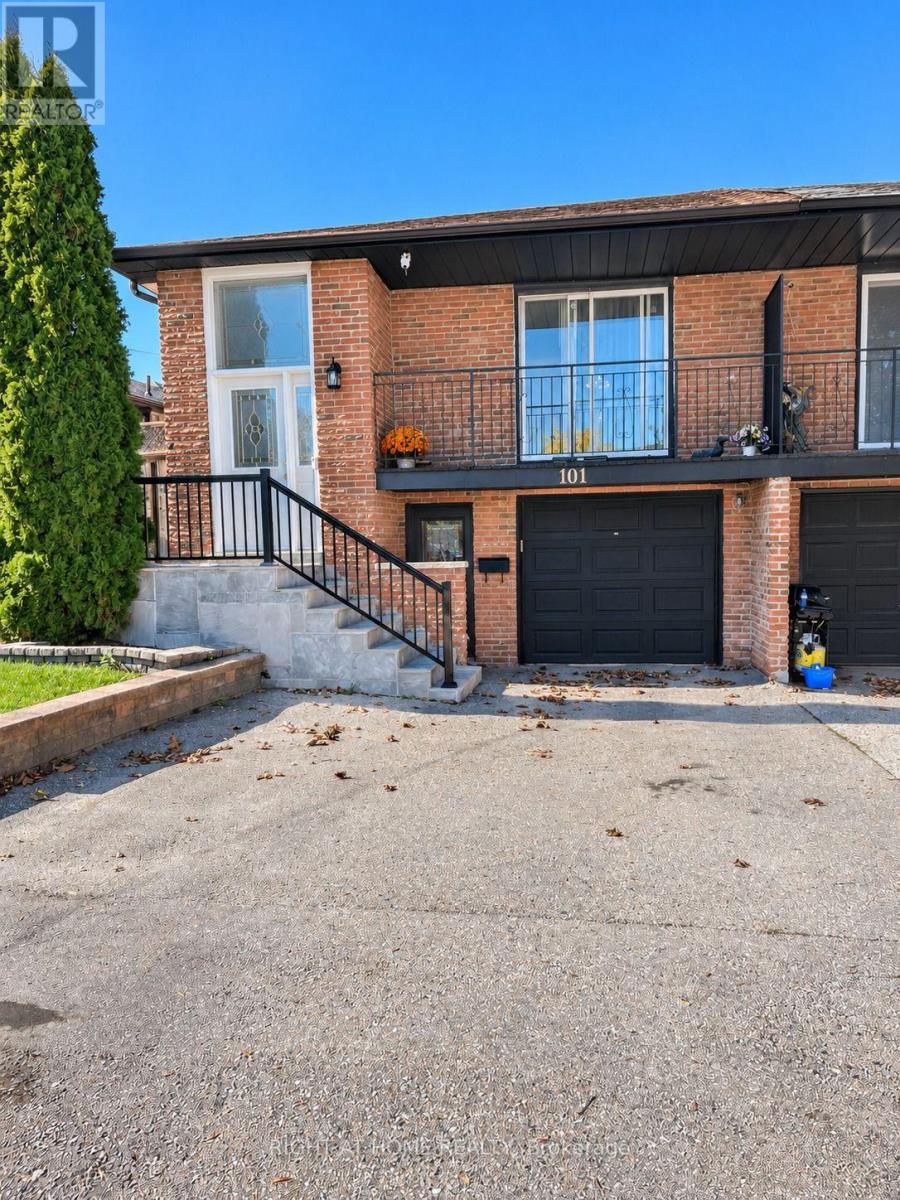
  • 101 HANSON ROAD, Mississauga (Fairview)

    $949,000

    101 HANSON ROAD, Mississauga (Fairview), Ontario

    5 bed · 2 bath

    MLS® W14091308

    Listed by RIGHT AT HOME REALTY

    View on REALTOR.ca
  • 503 - 8200 BIRCHMOUNT ROAD, Markham (Unionville)

    $400,888

    503 - 8200 BIRCHMOUNT ROAD, Markham (Unionville), Ontario

    1 bed · 1 bath

    MLS® N14091298

    Listed by EXP REALTY

    View on REALTOR.ca
  • BASEMENT A2 - 50 DOWLING CIRCLE, Markham (Milliken Mills East)

    Contact for Price

    BASEMENT A2 - 50 DOWLING CIRCLE, Markham (Milliken Mills East), Ontario

    2 bed · 1 bath

    MLS® N14091296

    Listed by BAY STREET GROUP INC.

    View on REALTOR.ca

The trademarks REALTOR®, REALTORS®, and the REALTOR® logo are controlled by The Canadian Real Estate Association (CREA) and identify real estate professionals who are members of CREA. The trademarks MLS®, Multiple Listing Service® and the associated logos are owned by CREA and identify the quality of services provided by real estate professionals who are members of CREA.
Created on Moseik