Skip to content

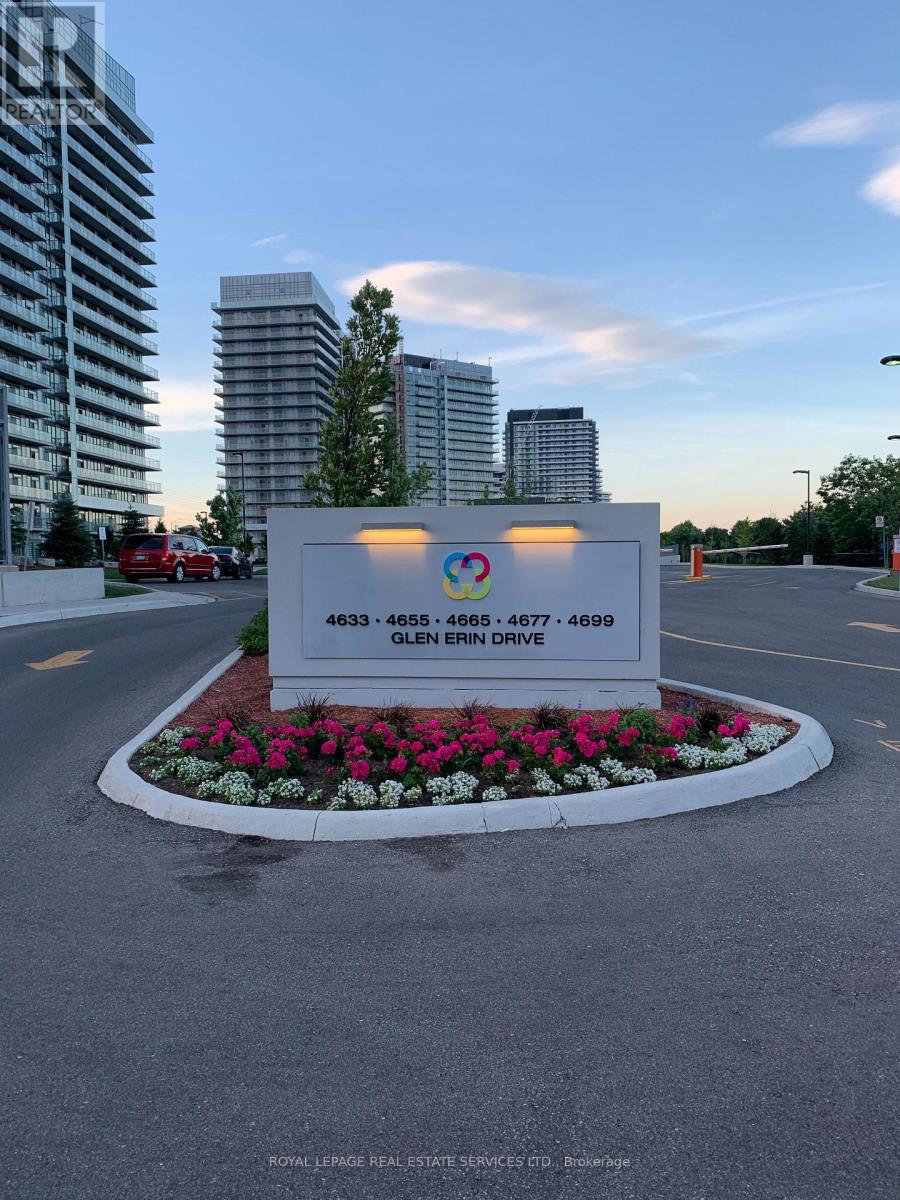
1707 - 4677 GLEN ERIN DRIVE, Mississauga (Central Erin Mills), Ontario

Contact for Price

3 bed · 2 bath

MLS® W14091610

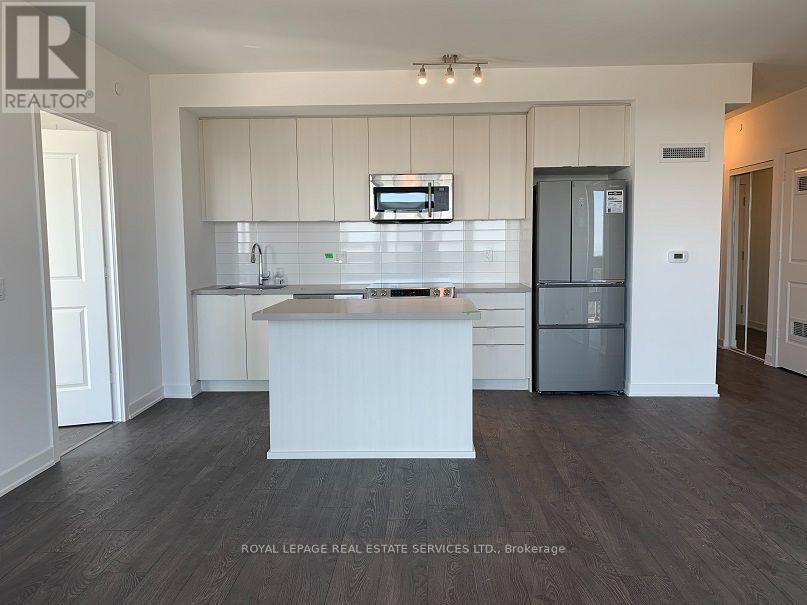
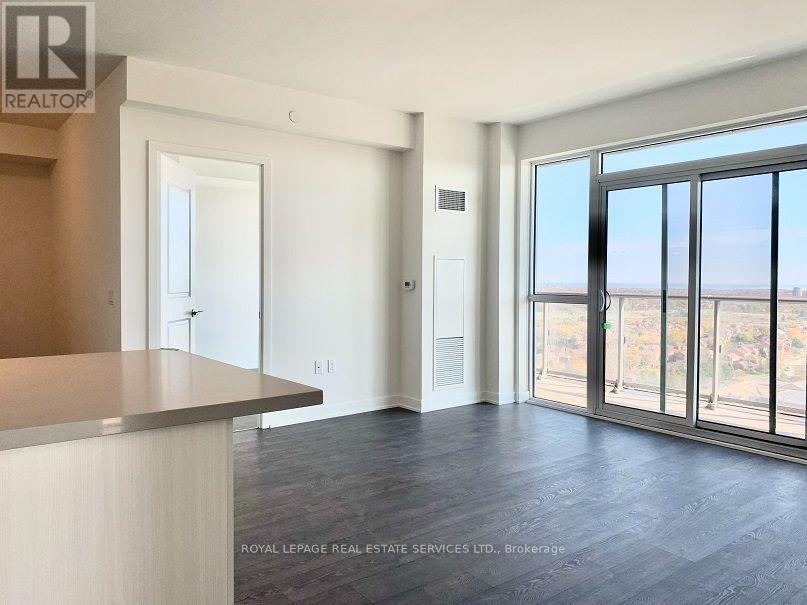
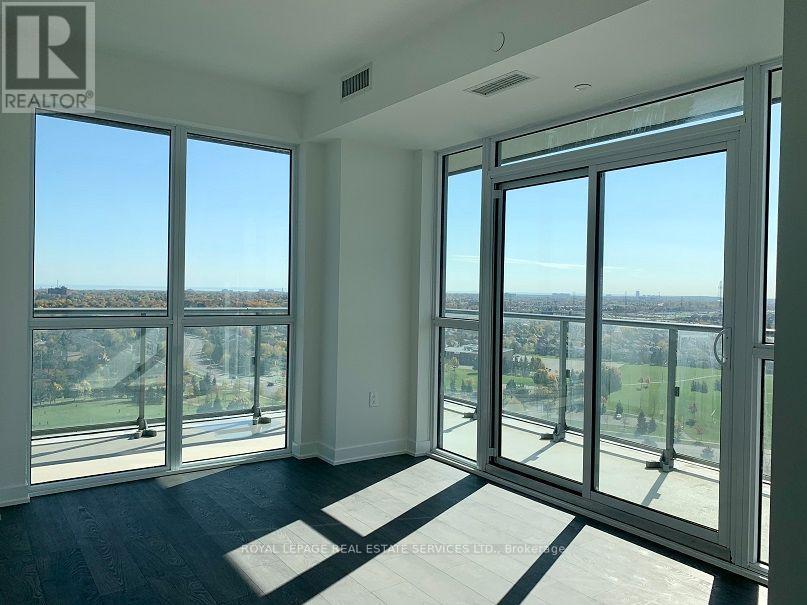
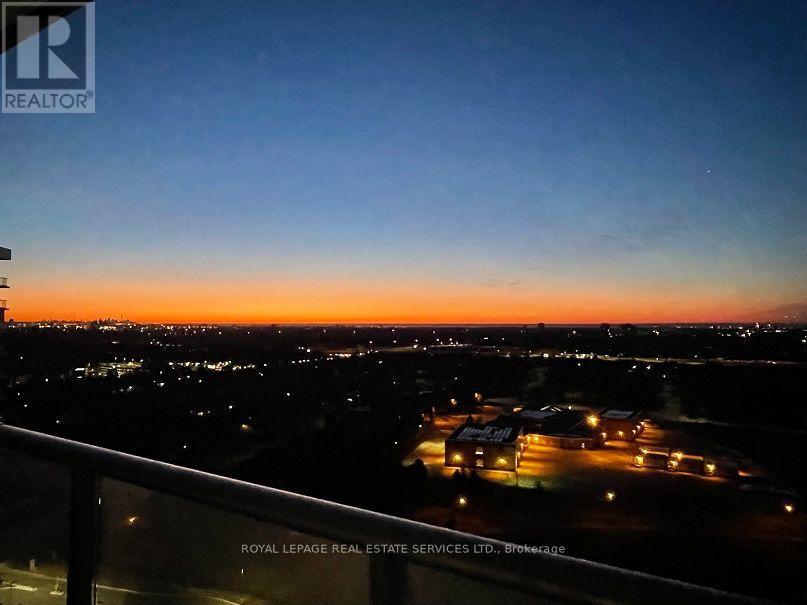
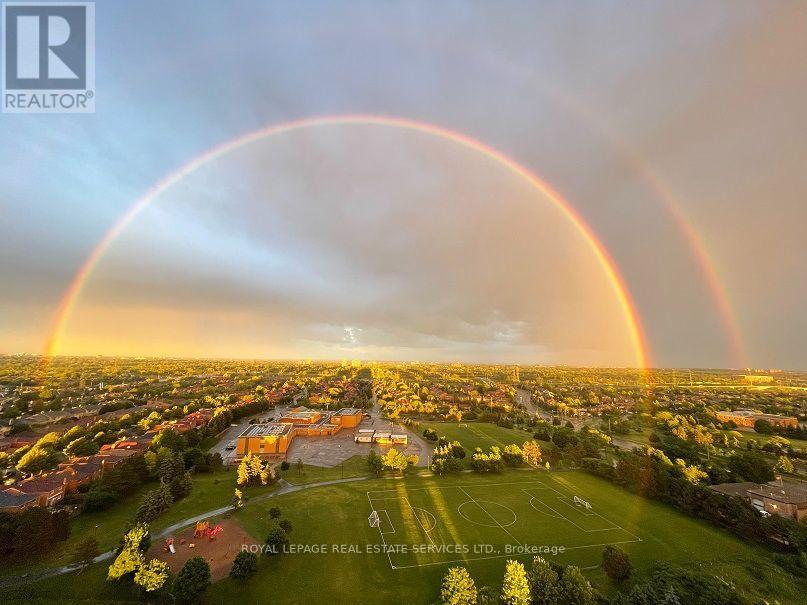
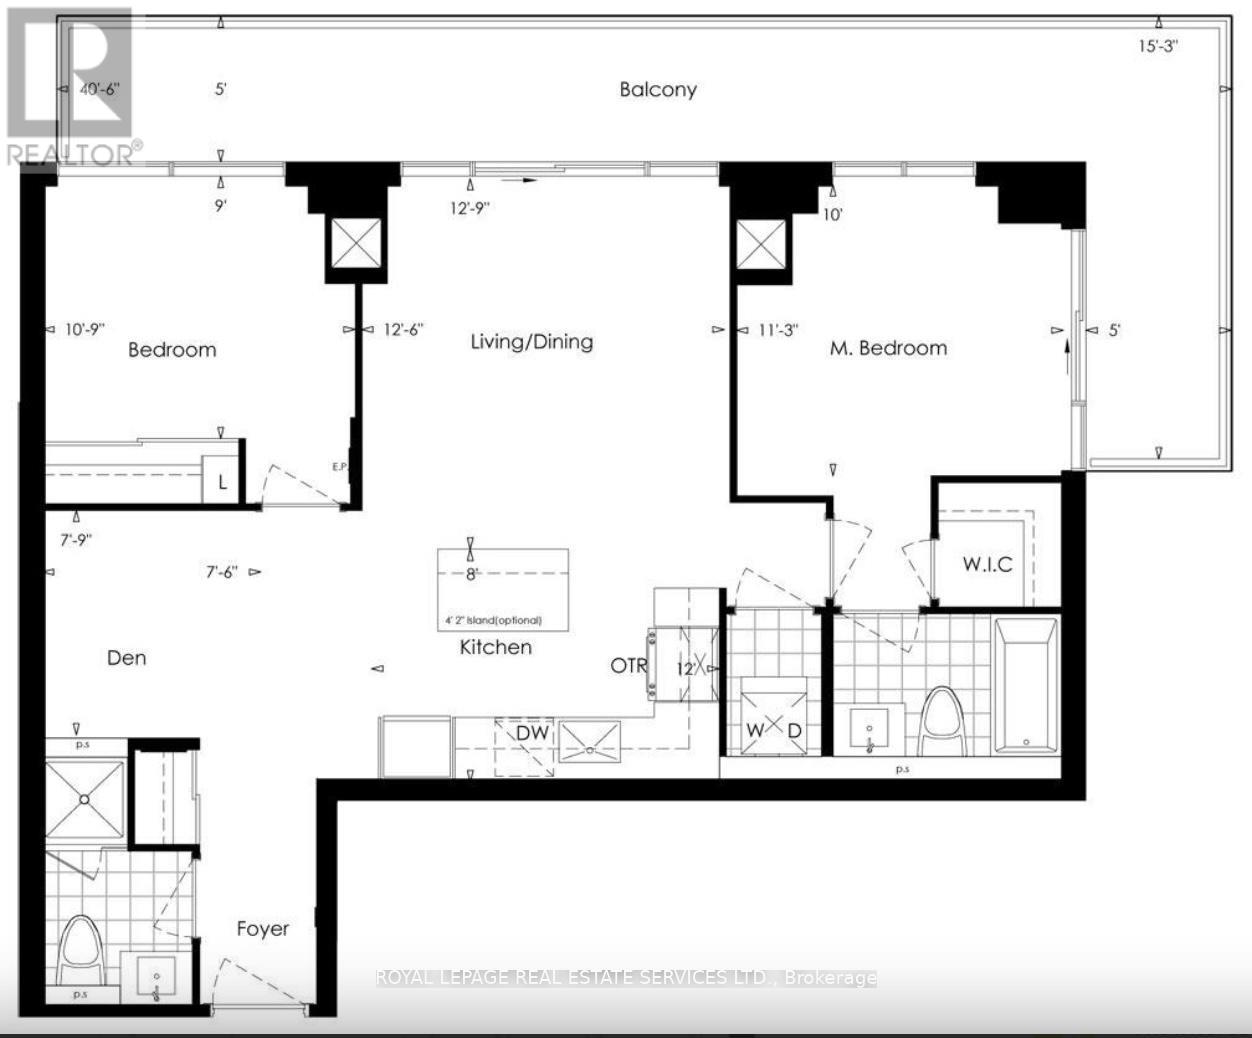
Welcome to this beautifully laid-out 2 bedroom + Den, 2 bathroom condo in the heart of Central Erin Mills. Designed with athoughtful split-bedroom floor plan, this suite offers privacy and space for families or professionals alike, with the primary and second bedroom positioned on opposite sides of the unit. Floor-to-ceiling windows flood the space with natural light and frame breathtaking, unobstructed views of Lake Ontario and the CN Tower .... a rare outlook that changes with every season and sunset.The open-concept kitchen is both stylish and functional, anchored by a centre island perfect for casual dining, entertaining, or morning coffee, and flows seamlessly into a generous living and dining area - ideal for hosting or simply relaxing after a long day. A versatile den provides the flexibility for a home office, adapting easily to your lifestyle needs. One storage locker for extra convenience. Split-plan layout for maximum privacy between bedrooms. 2 full bathrooms. Unbeatable Central Erin Mills location, close to top-rated schools, Erin Mills Town Centre, parks, trails, and easy highway access (403/401/QEW). (id:56426)

TEHREEM KAMAL

Listed by ROYAL LEPAGE REAL ESTATE SERVICES LTD.

Powered by REALTOR.ca — view this listing on REALTOR.ca

The trademarks REALTOR®, REALTORS®, and the REALTOR® logo are controlled by The Canadian Real Estate Association (CREA) and identify real estate professionals who are members of CREA. The trademarks MLS®, Multiple Listing Service® and the associated logos are owned by CREA and identify the quality of services provided by real estate professionals who are members of CREA.

The neighbourhood

About the area

Census figures and the live market for the area this home sits in, matched from the property’s own location on the map.

Population
36,917
Median household income
$128,478
Median home value
$985,356
Owner-occupied
73%
Homes for sale
203
Median list price
$838,944

Source: Statistics Canada 2021, LiveBy

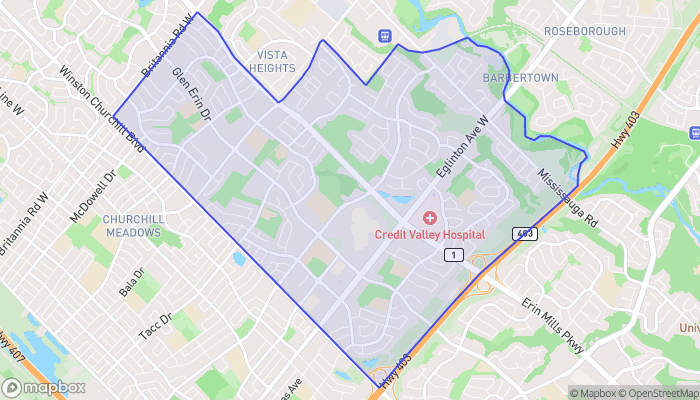
Map of Central Erin Mills
Want to see it?

Book a viewing

We cover Orangeville, Mono, Caledon, Shelburne, the rest of Dufferin County and into Wellington County. Call us directly.

Karen McGuffin
Residential Realtor

Karen McGuffin

(519) 216-1956
Keep looking

More in the area

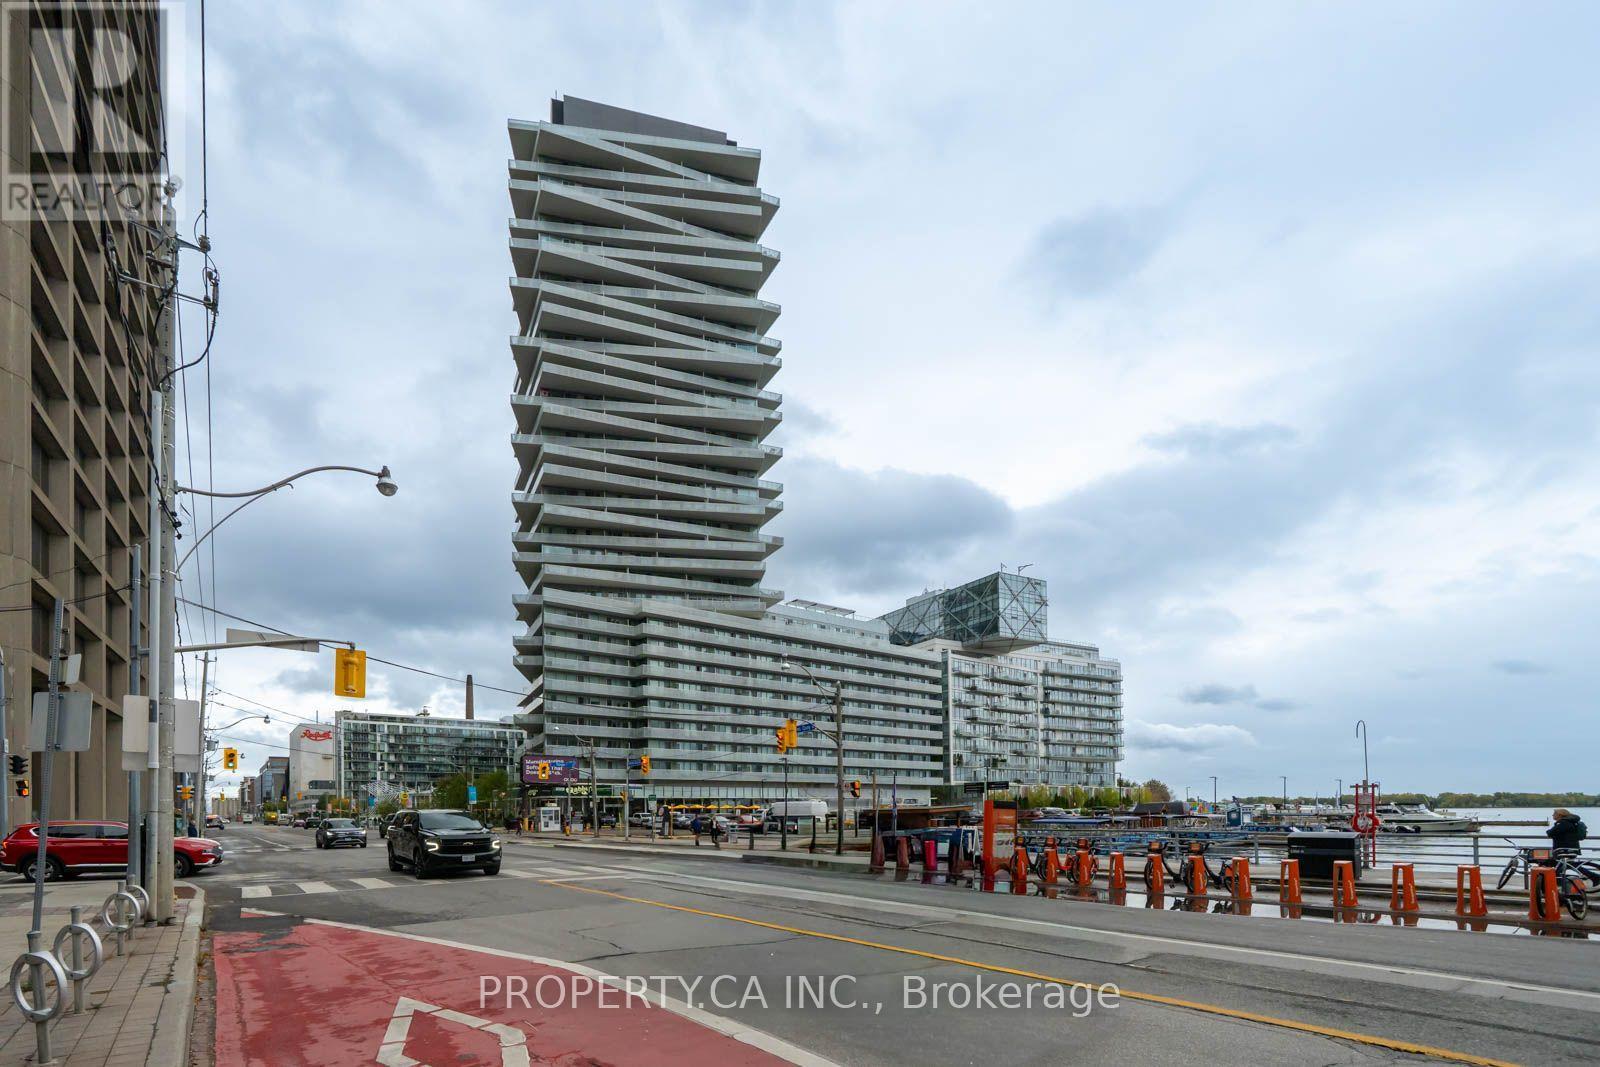
  • 501 - 15 QUEENS QUAY E, Toronto (Waterfront Communities)

    Contact for Price

    501 - 15 QUEENS QUAY E, Toronto (Waterfront Communities), Ontario

    1 bed · 1 bath

    MLS® C14091726

    Listed by PROPERTY.CA INC.

    View on REALTOR.ca
  • 1210 PEDEN BOULEVARD, Brockville

    $399,900

    1210 PEDEN BOULEVARD, Brockville, Ontario

    4 bed · 2 bath

    MLS® X14091732

    Listed by MODERN BROCK GROUP REALTY

    View on REALTOR.ca
  • 2 - 1384 CHATELAIN AVENUE, Ottawa

    Contact for Price

    2 - 1384 CHATELAIN AVENUE, Ottawa, Ontario

    2 bed · 1 bath

    MLS® X14091730

    Listed by EXIT REALTY MATRIX

    View on REALTOR.ca

The trademarks REALTOR®, REALTORS®, and the REALTOR® logo are controlled by The Canadian Real Estate Association (CREA) and identify real estate professionals who are members of CREA. The trademarks MLS®, Multiple Listing Service® and the associated logos are owned by CREA and identify the quality of services provided by real estate professionals who are members of CREA.
Created on Moseik