Skip to content

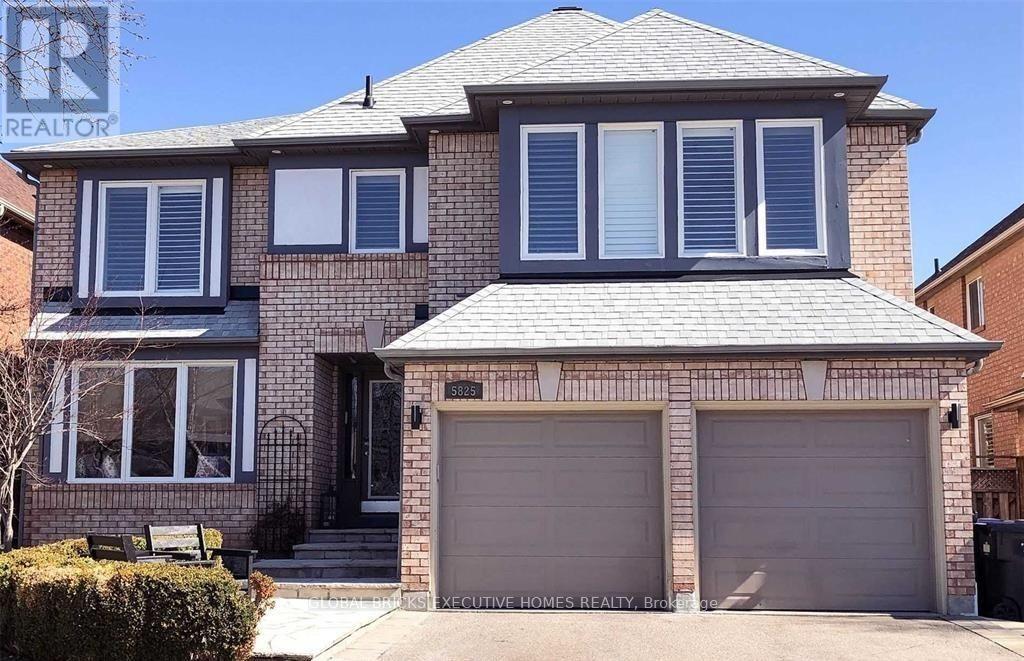
LOWER - 5825 FIELDON ROAD, Mississauga (Central Erin Mills), Ontario

Contact for Price

2 bed · 1 bath

MLS® W14095868

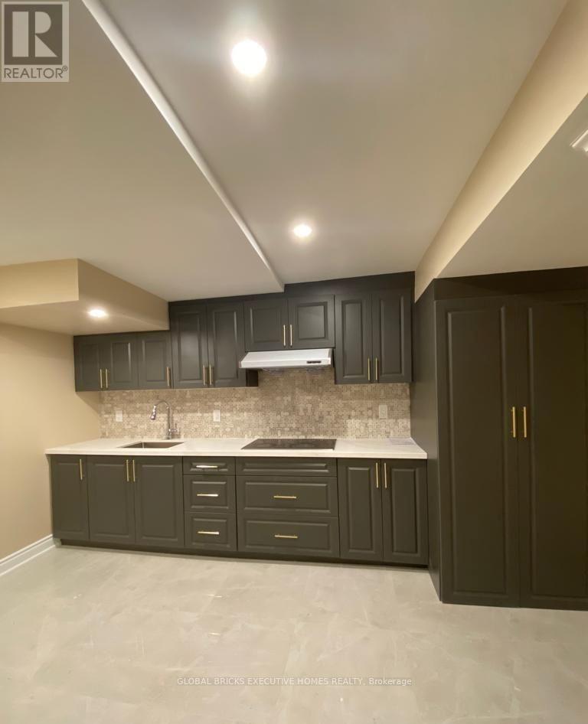
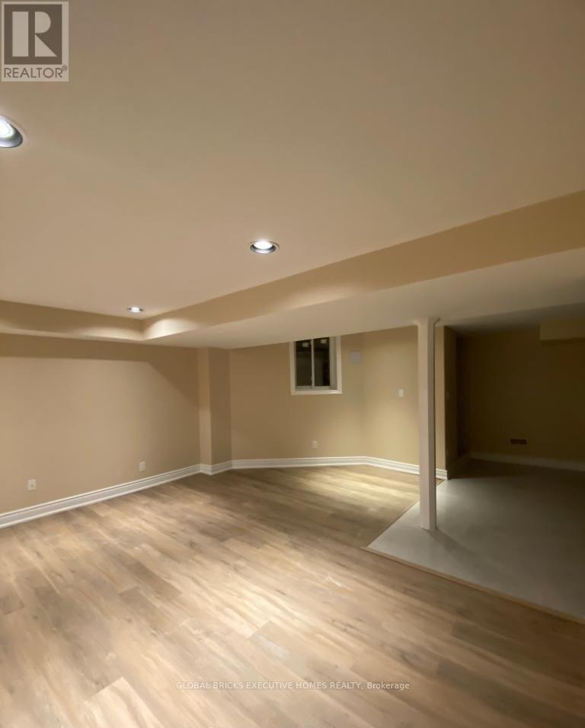
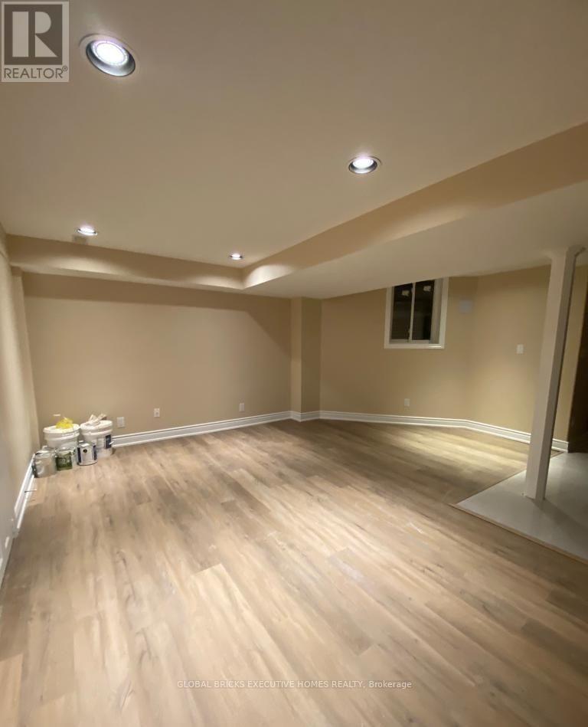
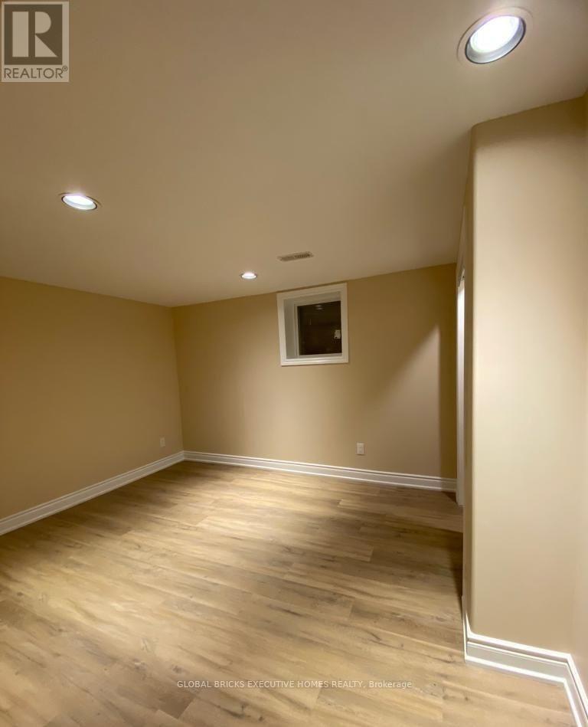
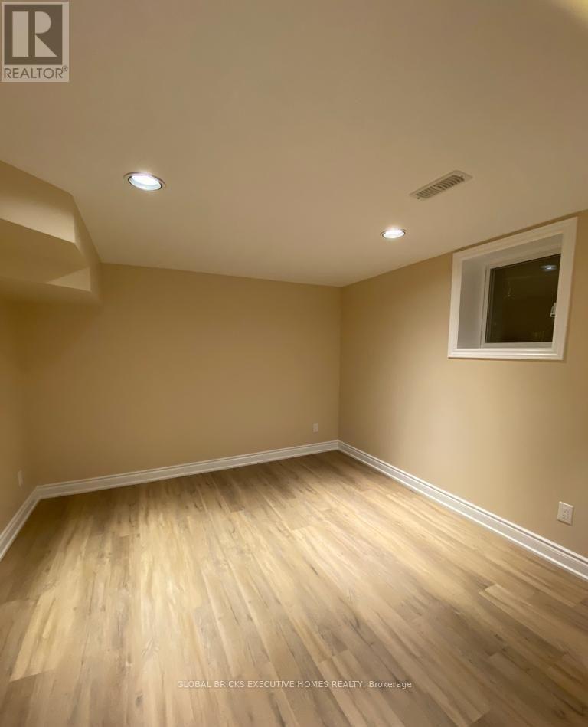
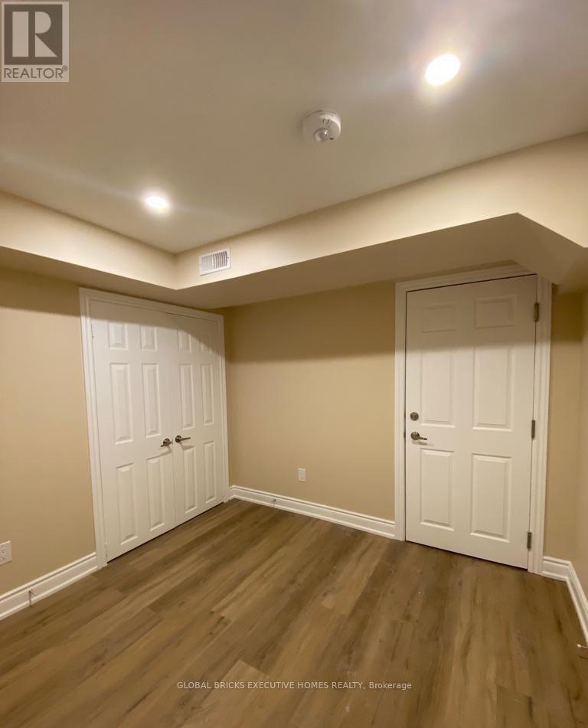
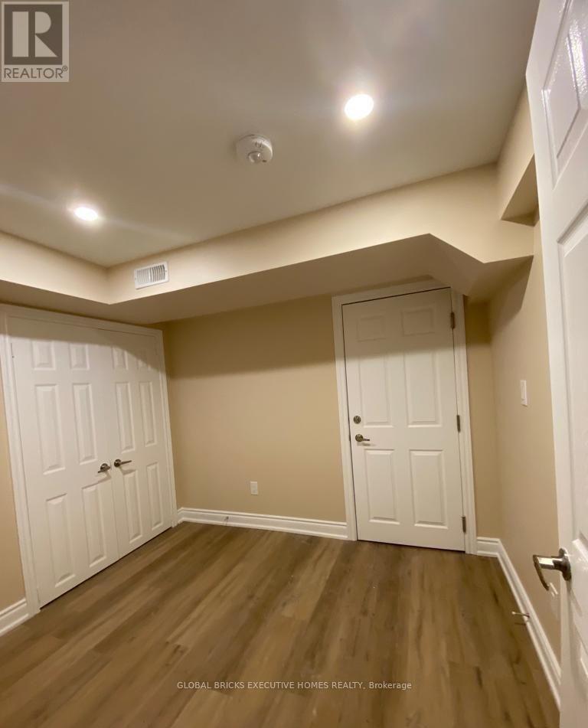
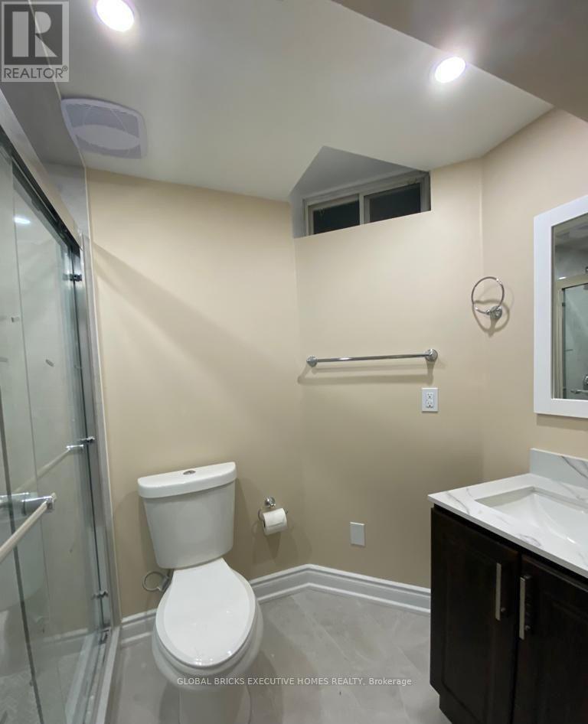
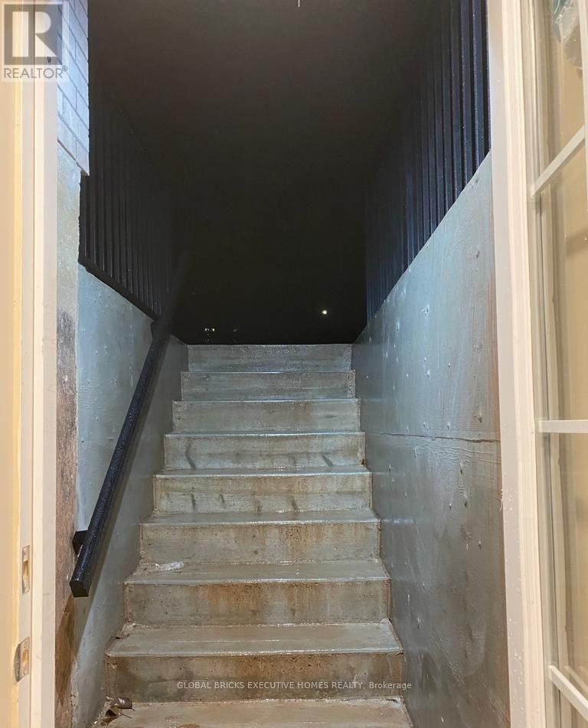
Sought After John.F/Gonzaga Location, Newly Finished Basement in a Detached House, 2 Bedrooms,1 Washroom and 1 Car Parking. Safe, Friendly Mature Neighborhood. The house is close to best Schools, Parks, Groceries, close proximity to Highway 403 & 40. Near Shopping Mall and Hospital. Fully fenced lovely backyard. Detached home legal Basement (id:56426)

MUHAMMAD ARSHAD

Listed by GLOBAL BRICKS EXECUTIVE HOMES REALTY

Powered by REALTOR.ca — view this listing on REALTOR.ca

The trademarks REALTOR®, REALTORS®, and the REALTOR® logo are controlled by The Canadian Real Estate Association (CREA) and identify real estate professionals who are members of CREA. The trademarks MLS®, Multiple Listing Service® and the associated logos are owned by CREA and identify the quality of services provided by real estate professionals who are members of CREA.
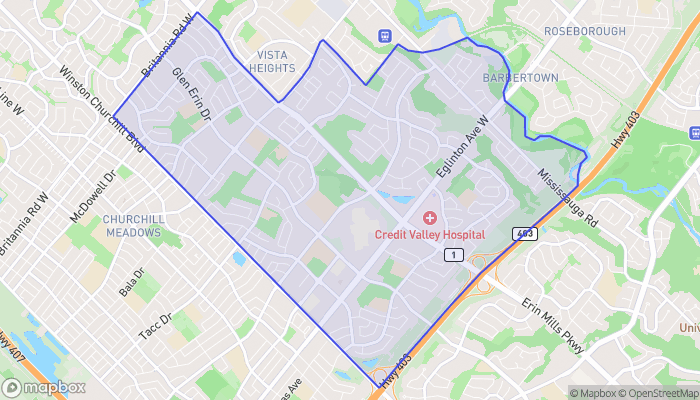

The neighbourhood

About the area

Census figures and the live market for the area this home sits in, matched from the property’s own location on the map.

Population
36,917
Median household income
$128,478
Median home value
$985,356
Owner-occupied
73%
Homes for sale
204
Median list price
$838,944

Source: Statistics Canada 2021, LiveBy

Map of Central Erin Mills
Want to see it?

Book a viewing

We cover Orangeville, Mono, Caledon, Shelburne, the rest of Dufferin County and into Wellington County. Call us directly.

Karen McGuffin
Residential Realtor

Karen McGuffin

(519) 216-1956
Keep looking

More in the area

  • 1699 LAKESHORE Road, Port Rowan

    $1,750,000

    1699 LAKESHORE Road, Port Rowan, Ontario

    4 bed · 2 bath · 2,242 sq ft

    MLS® 40871091

    Listed by Progressive Realty Group Inc.

    View on REALTOR.ca
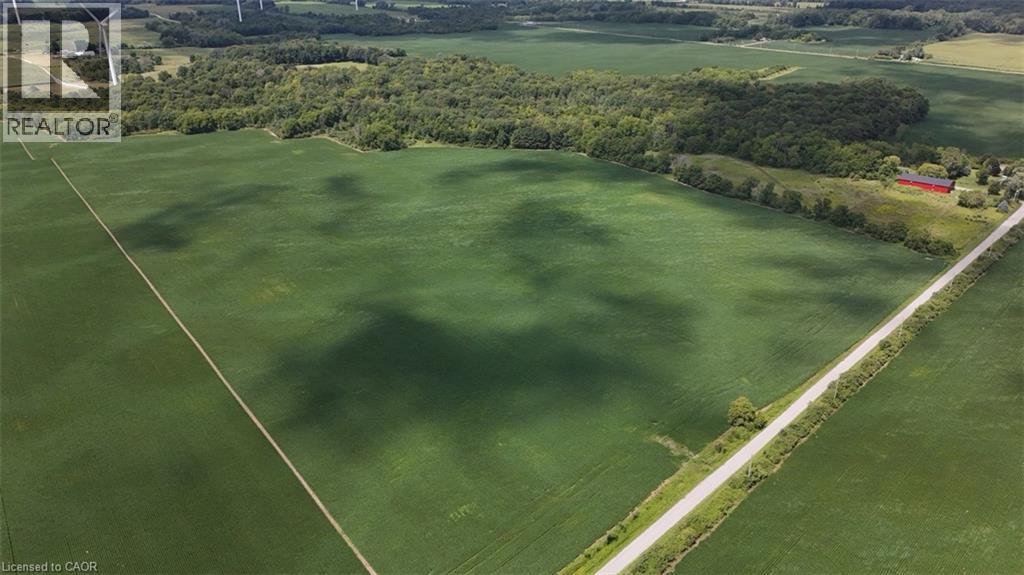
  • N/A 8TH CONCESSION RD ENR Road, Port Rowan

    $1,450,000

    N/A 8TH CONCESSION RD ENR Road, Port Rowan, Ontario

    MLS® 40872192

    Listed by Progressive Realty Group Inc.

    View on REALTOR.ca
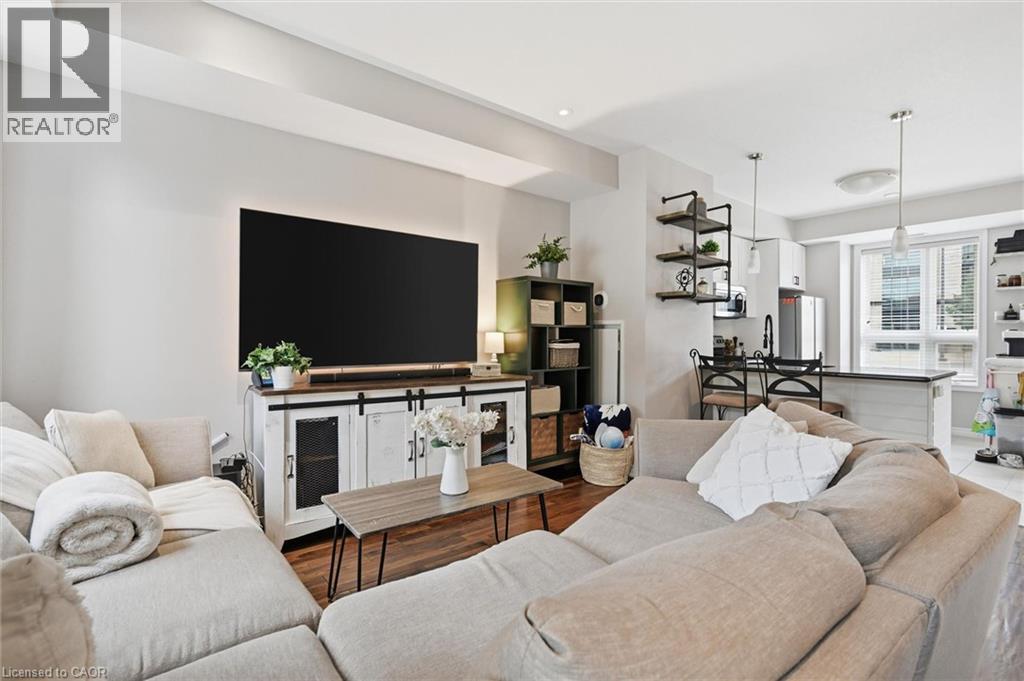
  • 5030 CORPORATE Drive Unit# 9, Burlington

    $619,000

    5030 CORPORATE Drive Unit# 9, Burlington, Ontario

    2 bed · 2 bath · 1,098 sq ft

    MLS® 40872605

    Listed by RE/MAX Twin City Realty Inc.

    View on REALTOR.ca

The trademarks REALTOR®, REALTORS®, and the REALTOR® logo are controlled by The Canadian Real Estate Association (CREA) and identify real estate professionals who are members of CREA. The trademarks MLS®, Multiple Listing Service® and the associated logos are owned by CREA and identify the quality of services provided by real estate professionals who are members of CREA.
Created on Moseik