Skip to content

512 - 1100 SHEPPARD AVENUE W, Toronto (York University Heights), Ontario

Contact for Price

3 bed · 2 bath

MLS® W14099752

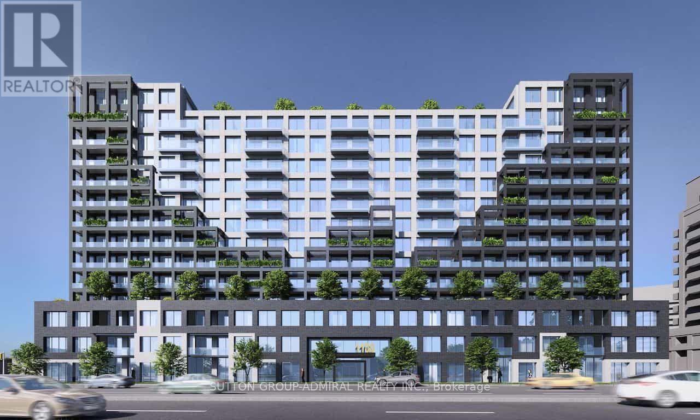
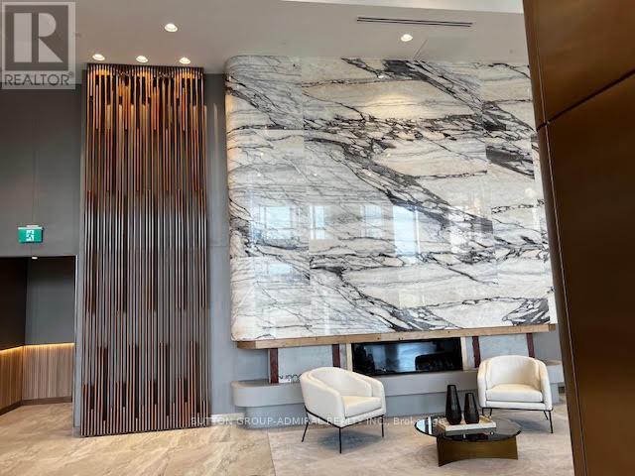
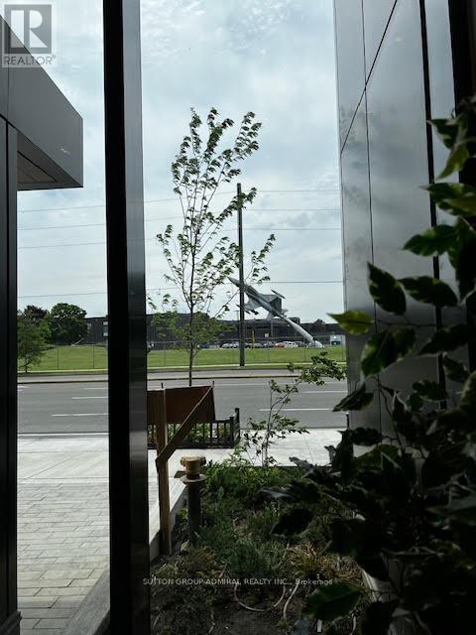
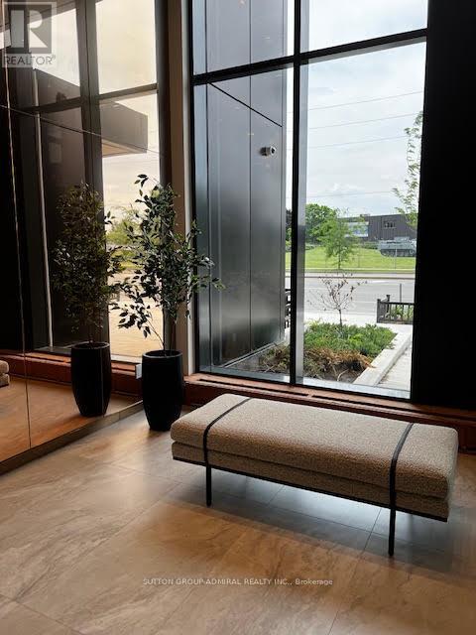
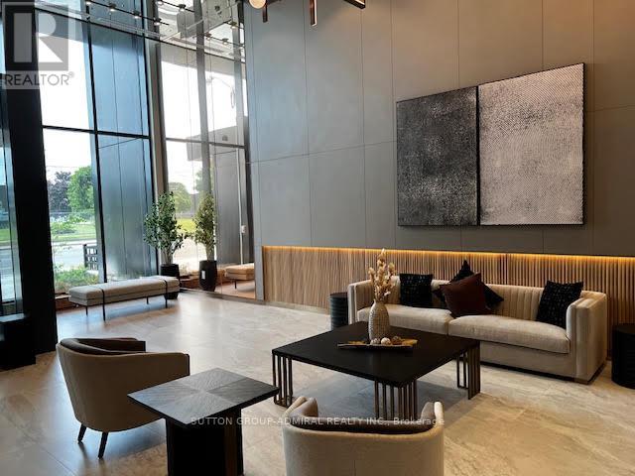
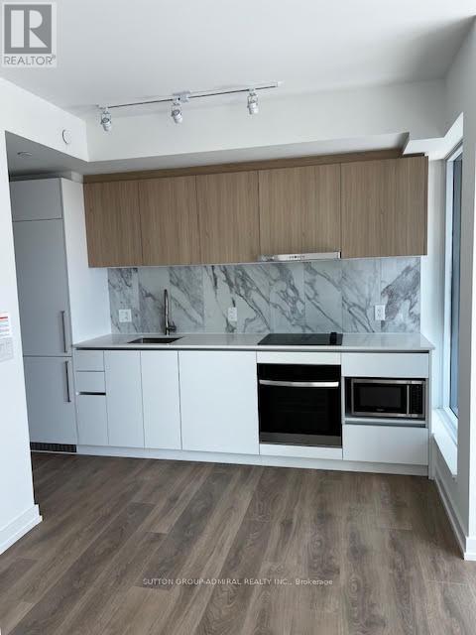
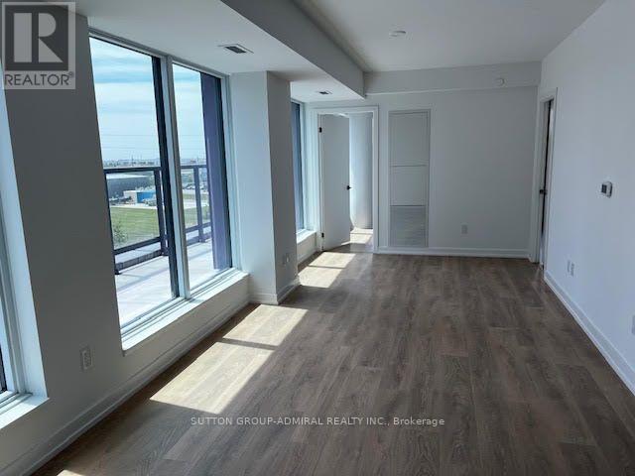
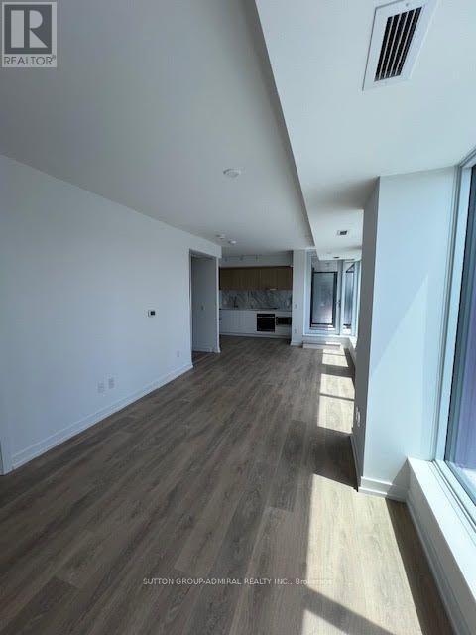
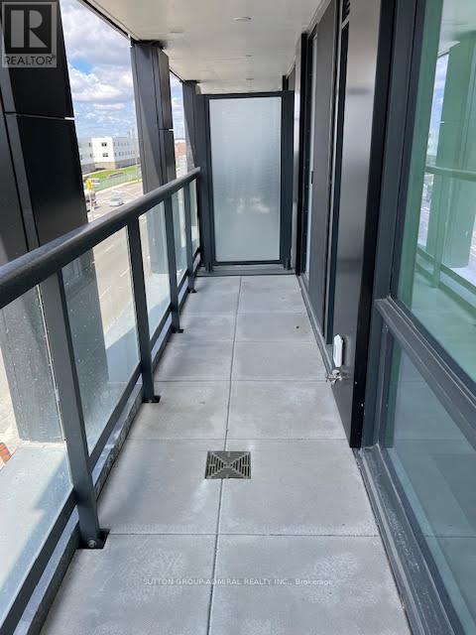
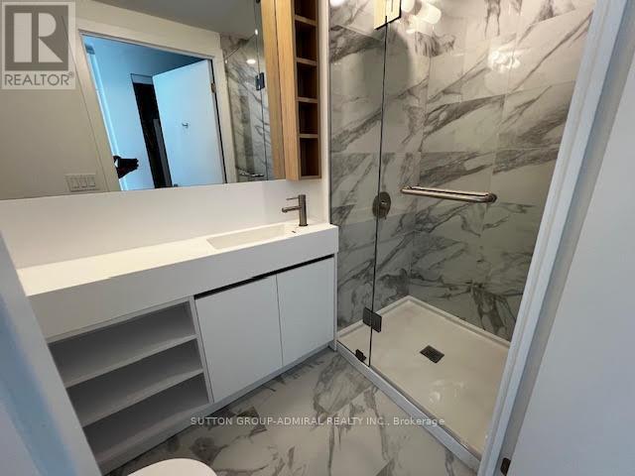
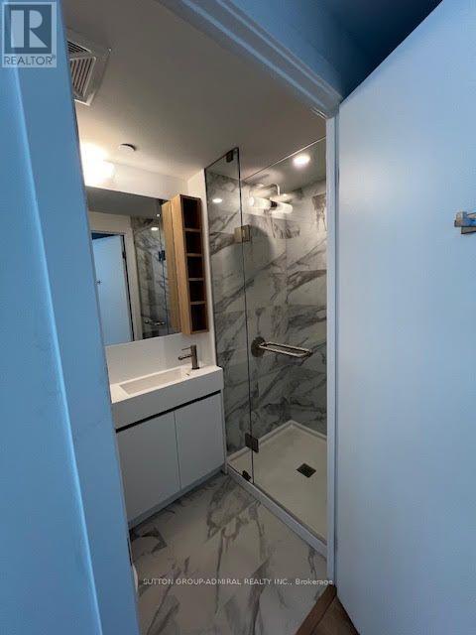
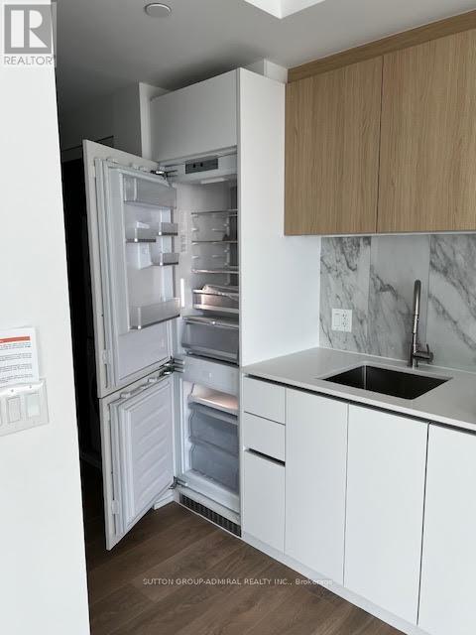
Bright and Spacious 3 BR apartment (899SF) with 2 full wash rooms, Unit SW facing green area and Downsview Toronto view with visibility of CN Tower. 401/400 access, Walking distance to Sheppard West Subway Station, TTC, Downsview Park, Accessible to York/Toronto Uni8 Ft Ceiling, Laminated Flooring, Modern Kitchen with Premium Steel Appliances & undermount sink, Moen Faucets w, Open concept Living/Family Room, walkout to two terraced balconies5 STAR Amenities include: 1). 24 Hr. concierge Lobby, 2). Fitness Room,3). Party/dining room3) Guest apartments, 4) Pet washroom 5) Roof top Outdoor BBQ/Lounge 6). Business rooms7). Games area. One large locker included. One parking electric/normal- not included. Corner lot with privacy, Condo maintained green plantation/sustainability principles. Lease preferably for A plus tenants or shared accommodation for up to 3 students only with Guarantees. (id:56426)

DEVEN SANDHU

Listed by SUTTON GROUP-ADMIRAL REALTY INC.

Powered by REALTOR.ca — view this listing on REALTOR.ca

The trademarks REALTOR®, REALTORS®, and the REALTOR® logo are controlled by The Canadian Real Estate Association (CREA) and identify real estate professionals who are members of CREA. The trademarks MLS®, Multiple Listing Service® and the associated logos are owned by CREA and identify the quality of services provided by real estate professionals who are members of CREA.


The neighbourhood

About the area

Census figures and the live market for the area this home sits in, matched from the property’s own location on the map.

Population
28,557
Median household income
$80,382
Median home value
$537,620
Owner-occupied
46%
Homes for sale
206
Median list price
$540,000

Source: Statistics Canada 2021, LiveBy

Map of York University Heights
Want to see it?

Book a viewing

We cover Orangeville, Mono, Caledon, Shelburne, the rest of Dufferin County and into Wellington County. Call us directly.

Karen McGuffin
Residential Realtor

Karen McGuffin

(519) 216-1956
Keep looking

More in the area

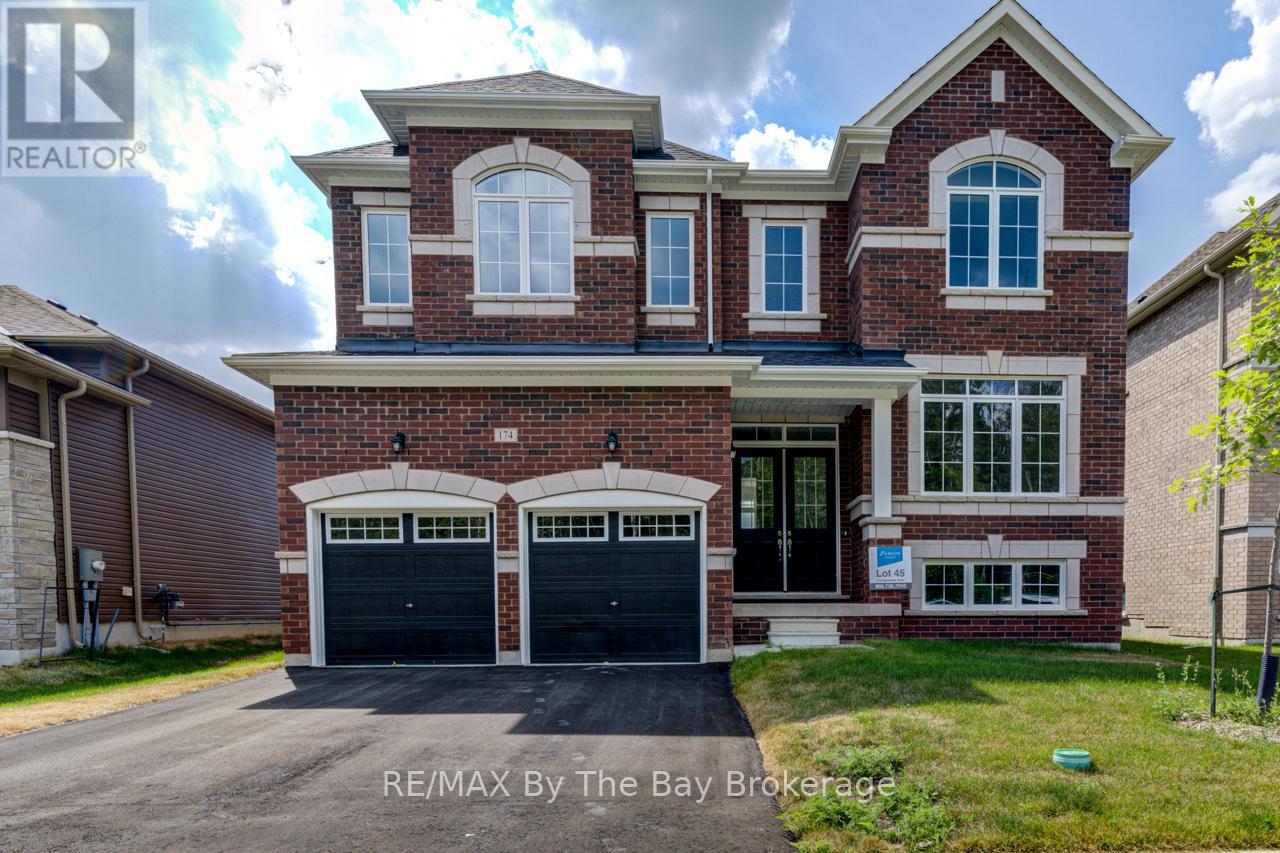
  • 174 MAPLESIDE DRIVE, Wasaga Beach

    $994,500

    174 MAPLESIDE DRIVE, Wasaga Beach, Ontario

    4 bed · 4 bath

    MLS® S14100572

    Listed by RE/MAX By The Bay Brokerage

    View on REALTOR.ca
  • 36 SAINT MARIE STREET, Collingwood

    $1,290,000

    36 SAINT MARIE STREET, Collingwood, Ontario

    3,225 sq ft

    MLS® S14100542

    Listed by Royal LePage Locations North

    View on REALTOR.ca
  • 36 SAINT MARIE STREET, Collingwood

    $1,290,000

    36 SAINT MARIE STREET, Collingwood, Ontario

    3 bed · 4 bath

    MLS® S14100540

    Listed by Royal LePage Locations North

    View on REALTOR.ca

The trademarks REALTOR®, REALTORS®, and the REALTOR® logo are controlled by The Canadian Real Estate Association (CREA) and identify real estate professionals who are members of CREA. The trademarks MLS®, Multiple Listing Service® and the associated logos are owned by CREA and identify the quality of services provided by real estate professionals who are members of CREA.
Created on Moseik