Skip to content

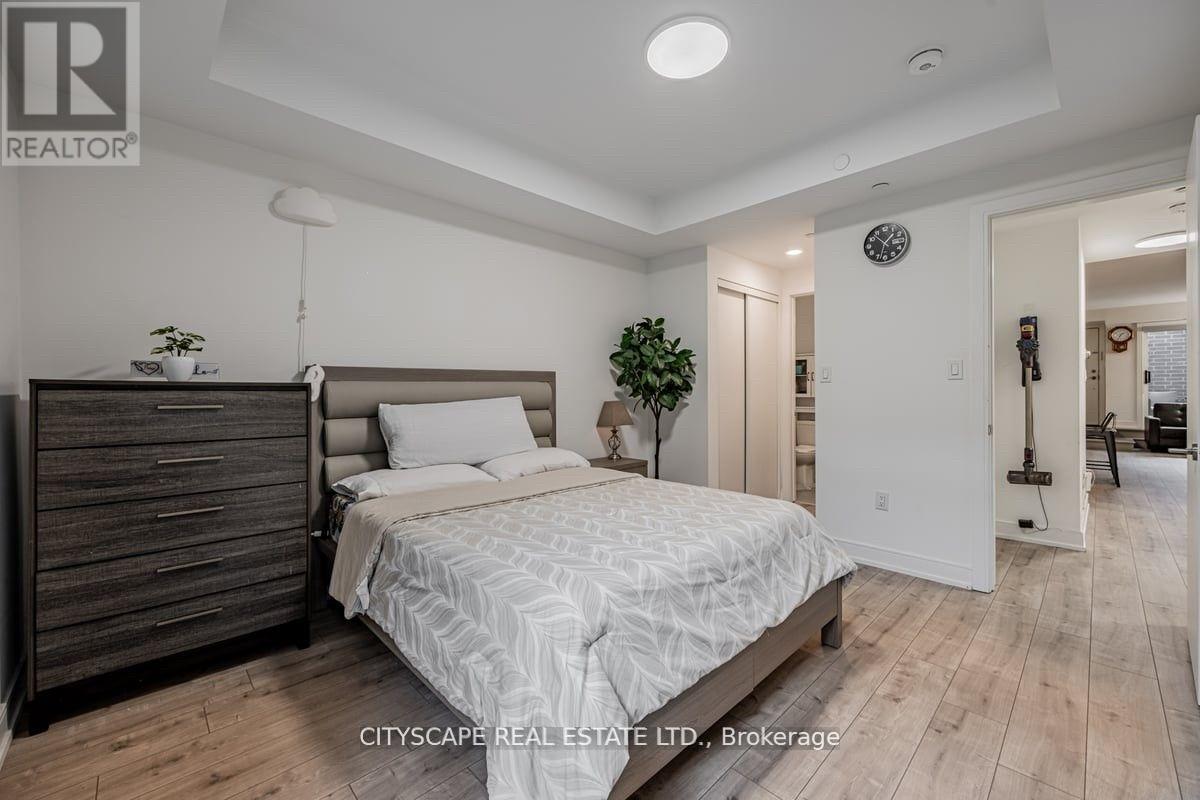
1 - 66 LONGBRANCH AVENUE, Toronto (Long Branch), Ontario

$679,900

2 bed · 2 bath

MLS® W14100162

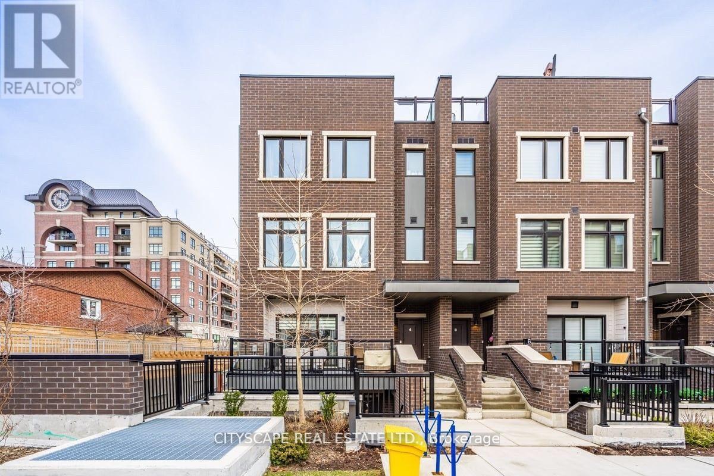
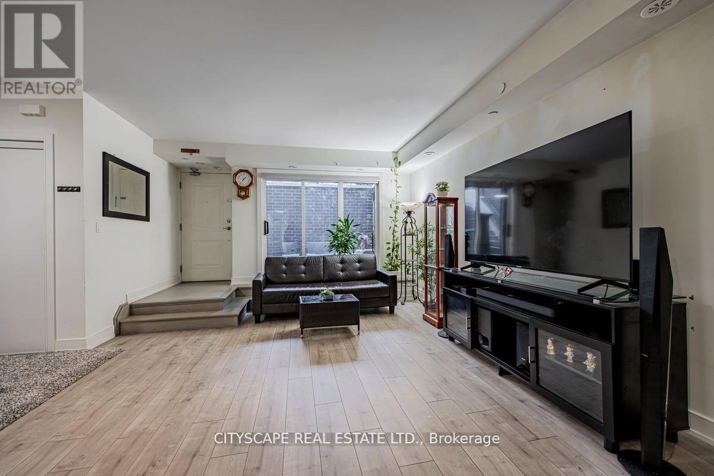
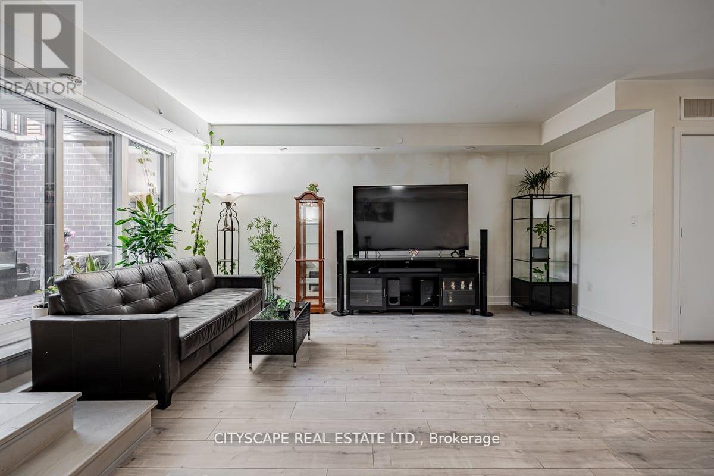
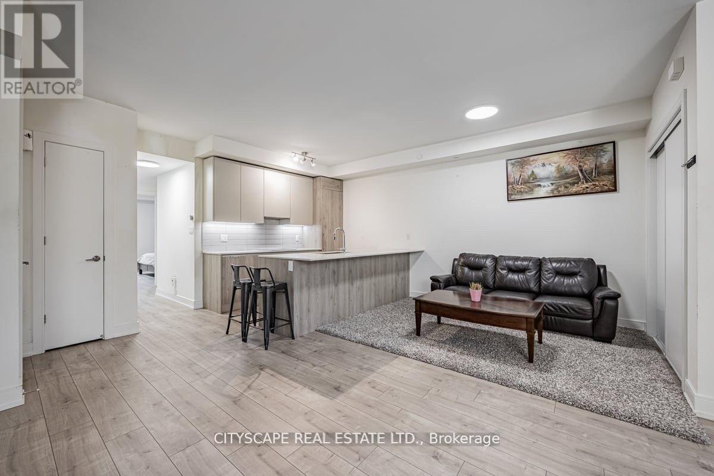
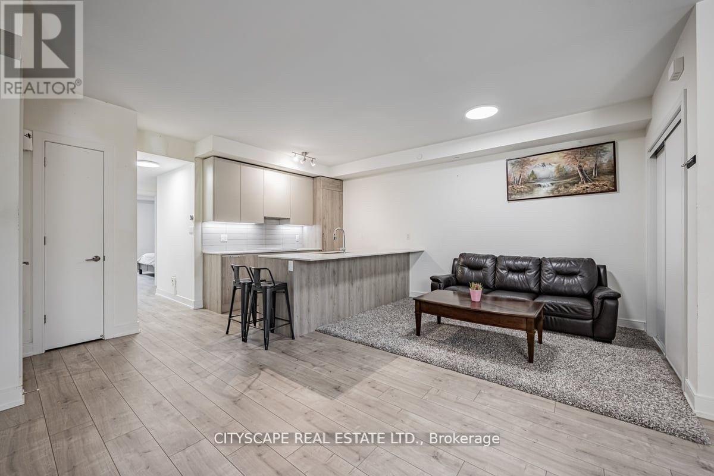
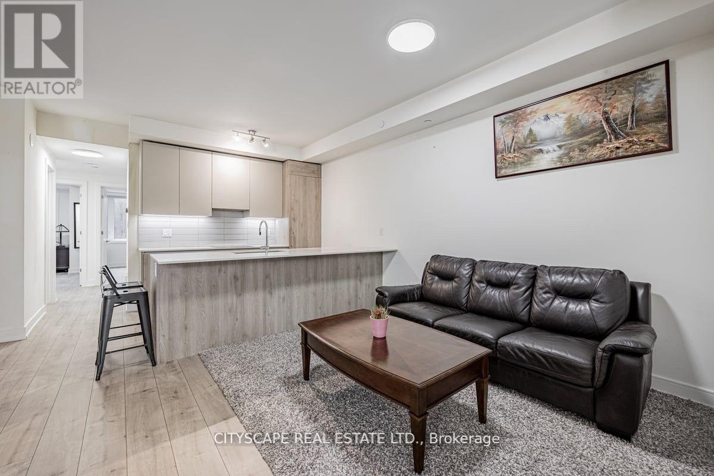
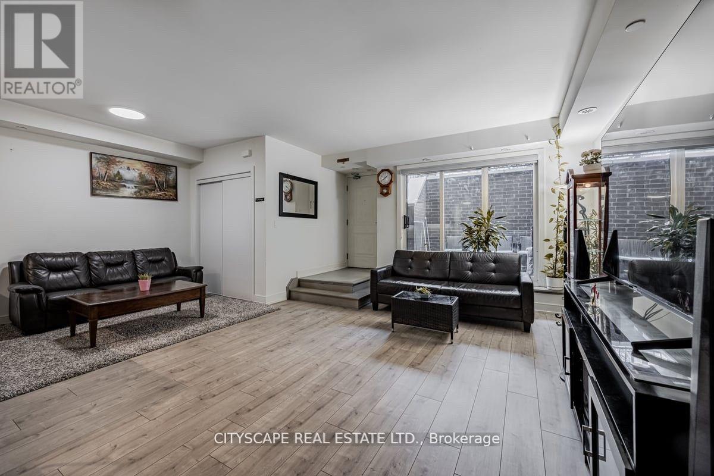
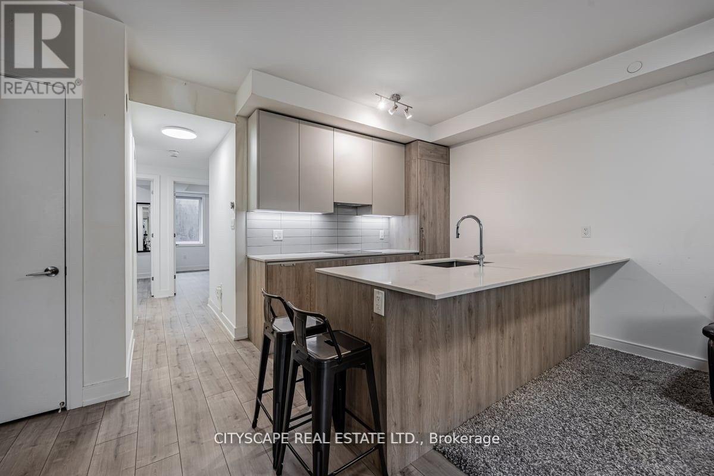
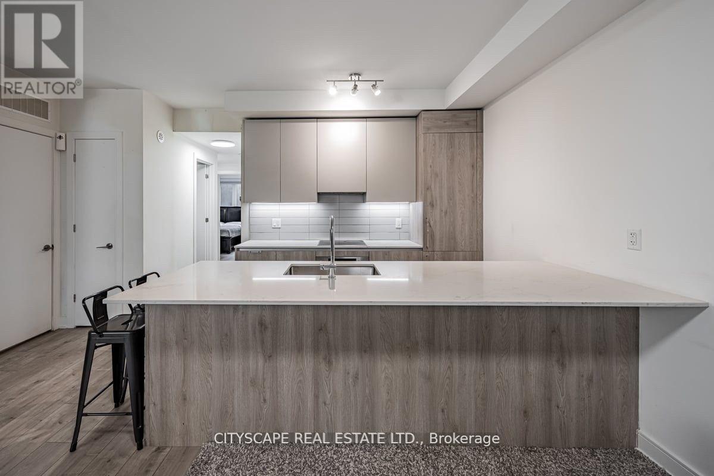
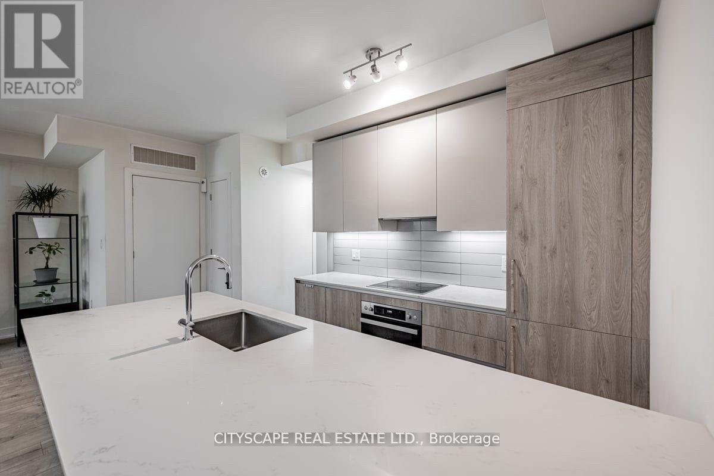
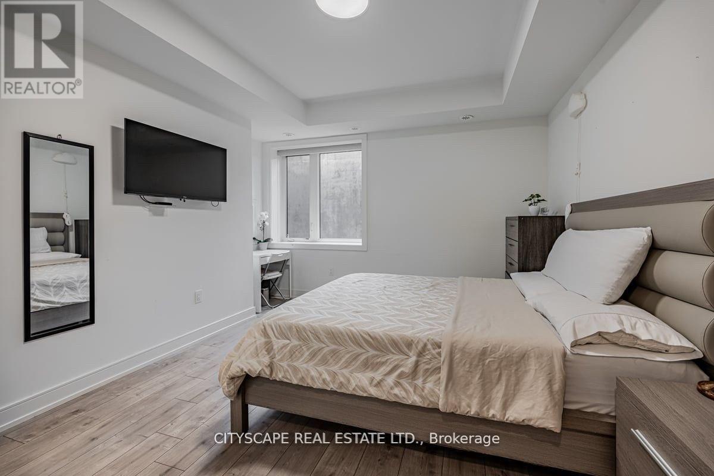
Gorgeous 2 bedroom with 2 full washroom in beautiful location, Just just few steps to lake. Large end unit like semidetached property with direct sunlight to living room.custom Scavolini kitchen with MIELE fridge, stove,microwave, washer and dryer.close to transit, school and grocery shops.home is steps from Lakeshore, parks and restaurant. prime location with quick access to major highways, school, humber college, grocery stores, and major big -box shopping. (id:56426)

NAMGYAL TSERING

Listed by CITYSCAPE REAL ESTATE LTD.

Powered by REALTOR.ca — view this listing on REALTOR.ca

The trademarks REALTOR®, REALTORS®, and the REALTOR® logo are controlled by The Canadian Real Estate Association (CREA) and identify real estate professionals who are members of CREA. The trademarks MLS®, Multiple Listing Service® and the associated logos are owned by CREA and identify the quality of services provided by real estate professionals who are members of CREA.

The neighbourhood

About the area

Census figures and the live market for the area this home sits in, matched from the property’s own location on the map.

Want to see it?

Book a viewing

We cover Orangeville, Mono, Caledon, Shelburne, the rest of Dufferin County and into Wellington County. Call us directly.

Karen McGuffin
Residential Realtor

Karen McGuffin

(519) 216-1956
Keep looking

More in the area

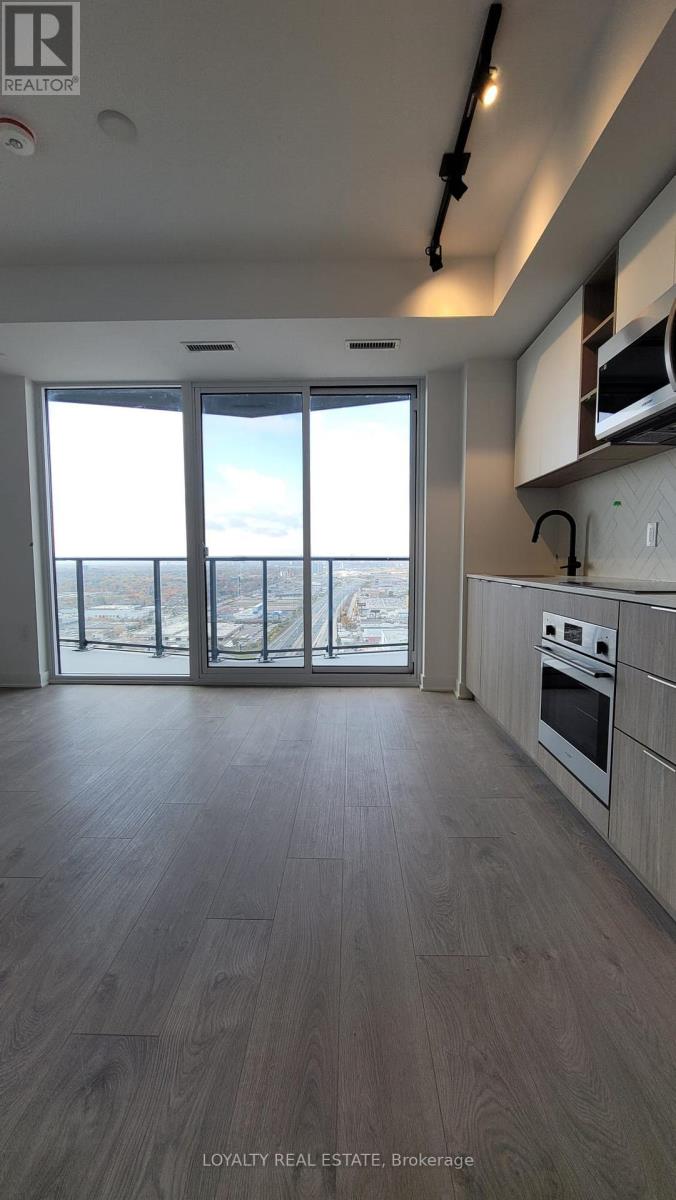
  • 3210 - 36 ZORRA STREET, Toronto (Islington-City Centre West)

    Contact for Price

    3210 - 36 ZORRA STREET, Toronto (Islington-City Centre West), Ontario

    1 bath

    MLS® W14100516

    Listed by LOYALTY REAL ESTATE

    View on REALTOR.ca
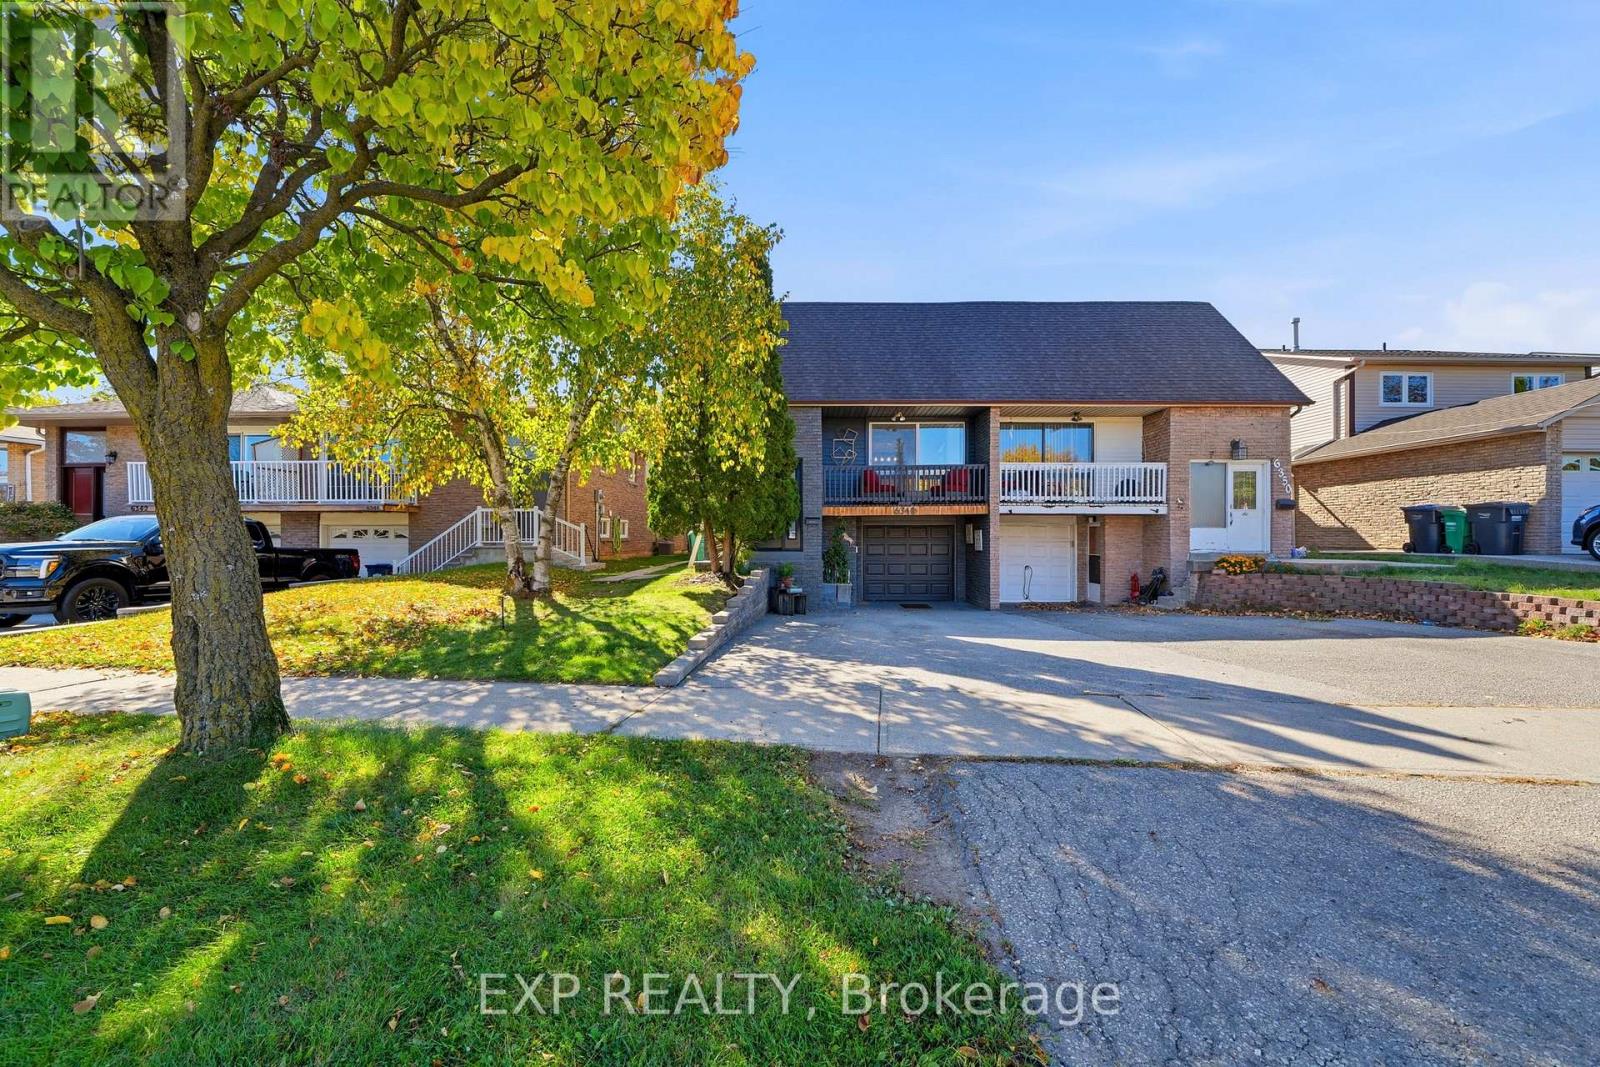
  • 6348 ATHERLY CRESCENT, Mississauga (Meadowvale)

    $989,888

    6348 ATHERLY CRESCENT, Mississauga (Meadowvale), Ontario

    5 bed · 3 bath

    MLS® W14100512

    Listed by EXP REALTY

    View on REALTOR.ca
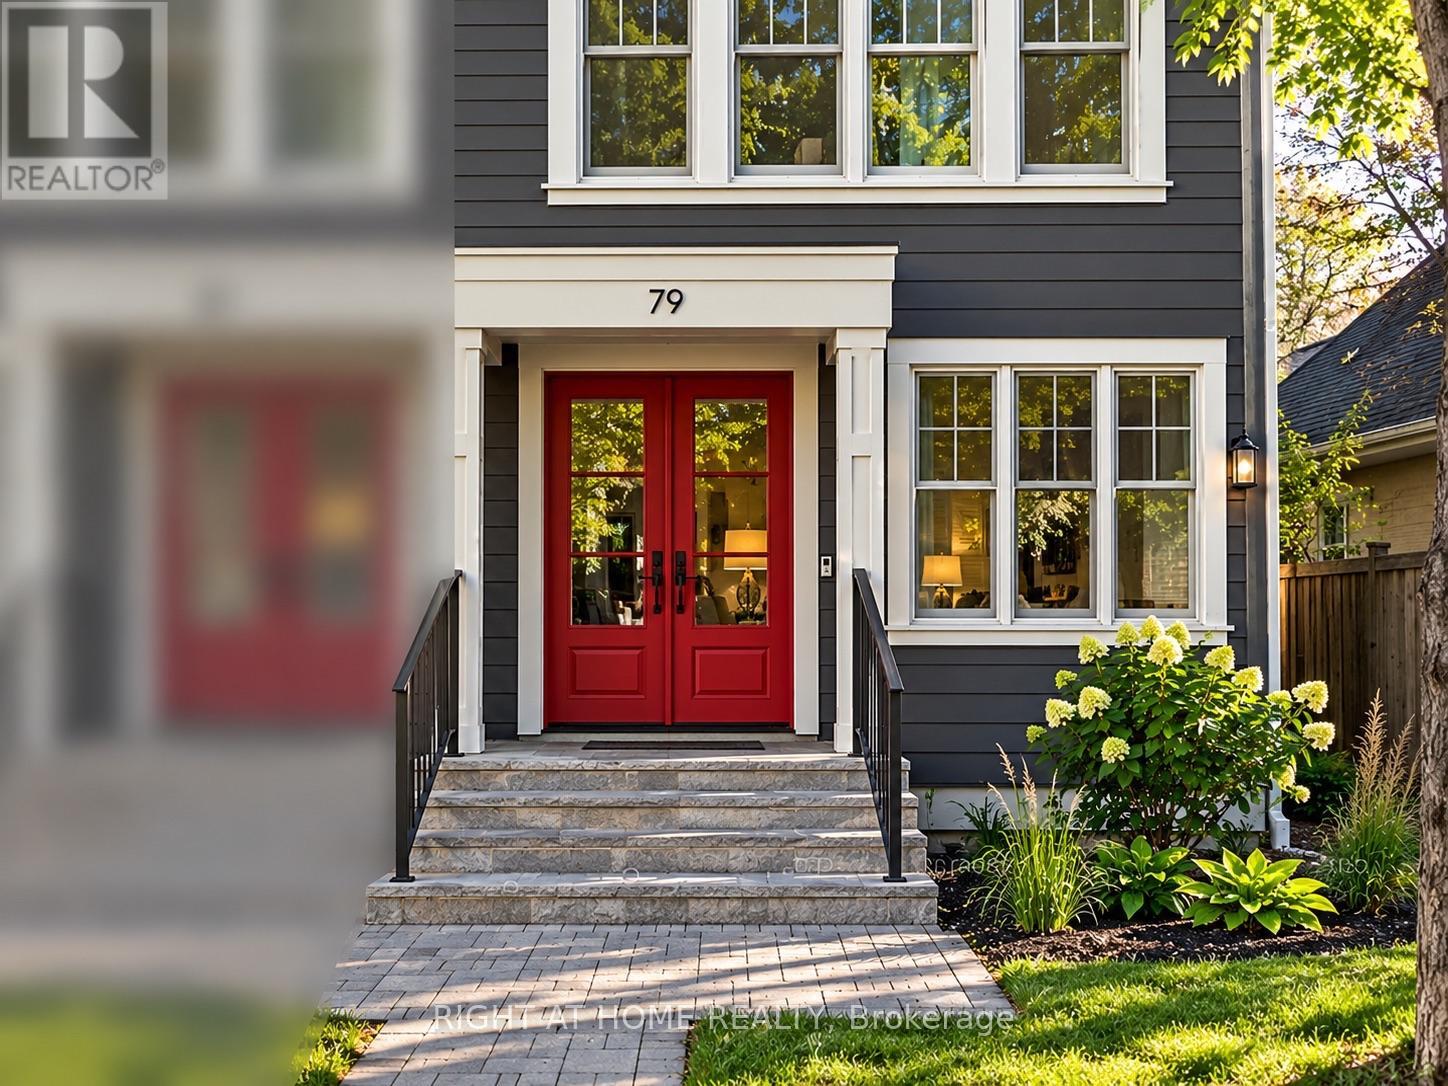
  • 79 WILSON STREET E, Oakville (CO Central)

    Contact for Price

    79 WILSON STREET E, Oakville (CO Central), Ontario

    4 bed · 5 bath

    MLS® W14100508

    View on REALTOR.ca

The trademarks REALTOR®, REALTORS®, and the REALTOR® logo are controlled by The Canadian Real Estate Association (CREA) and identify real estate professionals who are members of CREA. The trademarks MLS®, Multiple Listing Service® and the associated logos are owned by CREA and identify the quality of services provided by real estate professionals who are members of CREA.
Created on Moseik