Skip to content

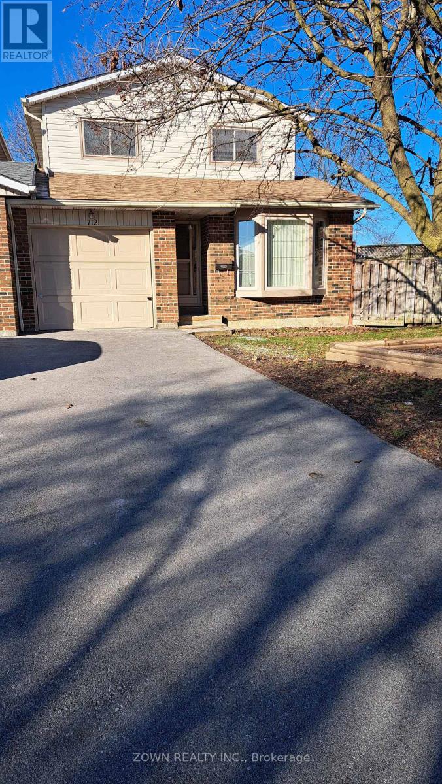
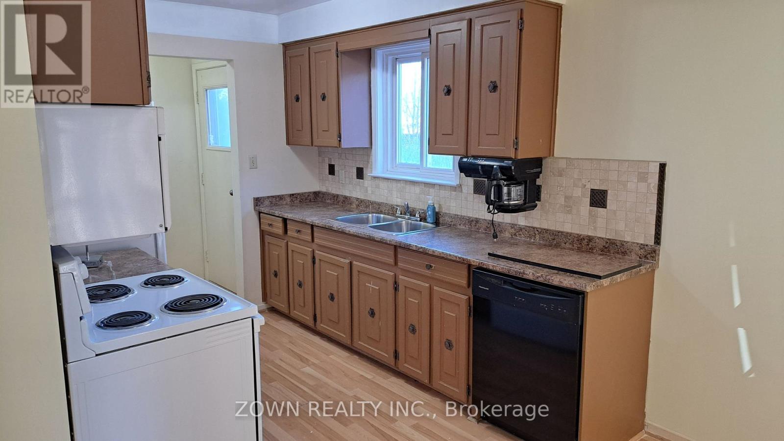
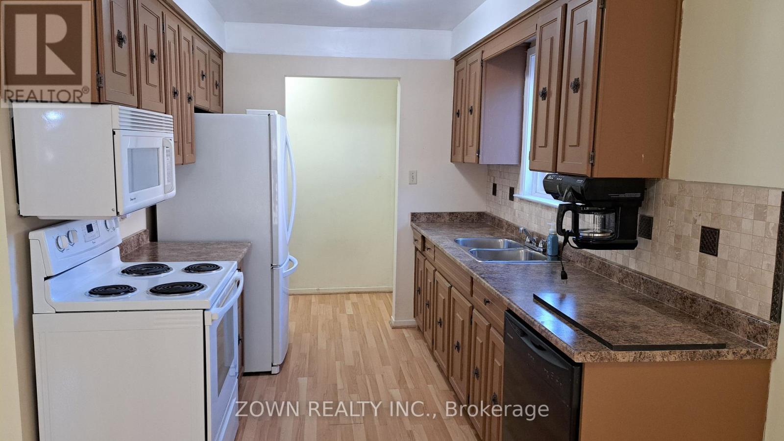
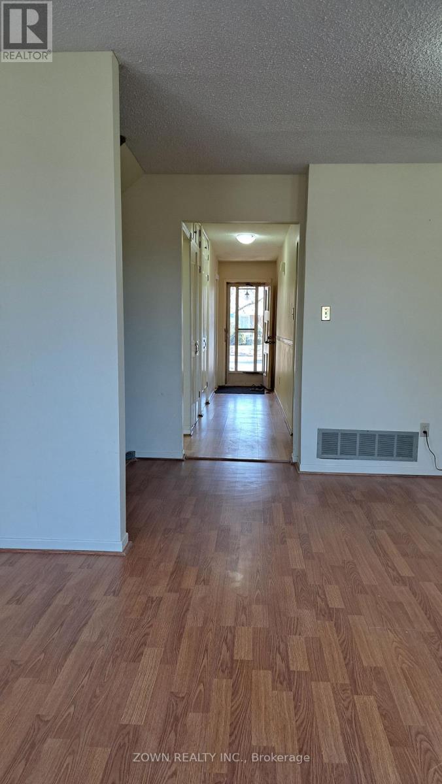
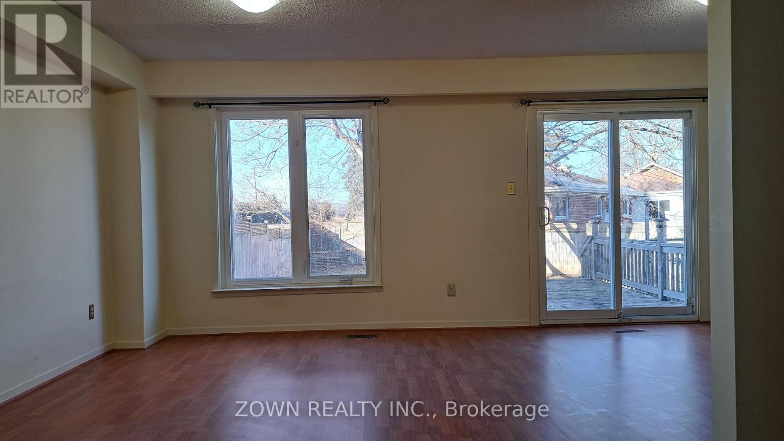
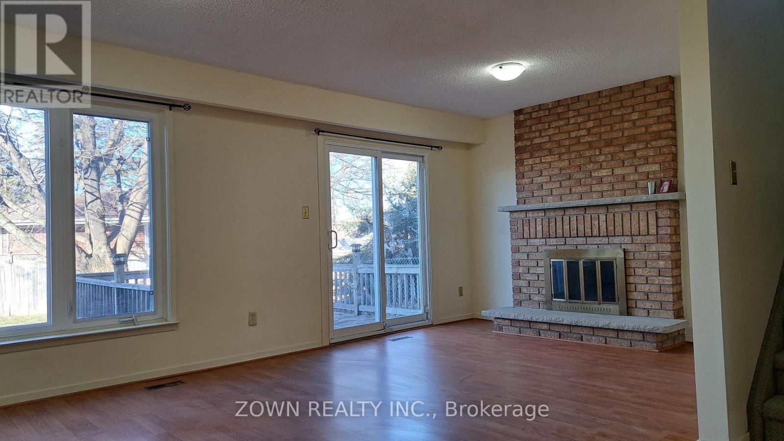
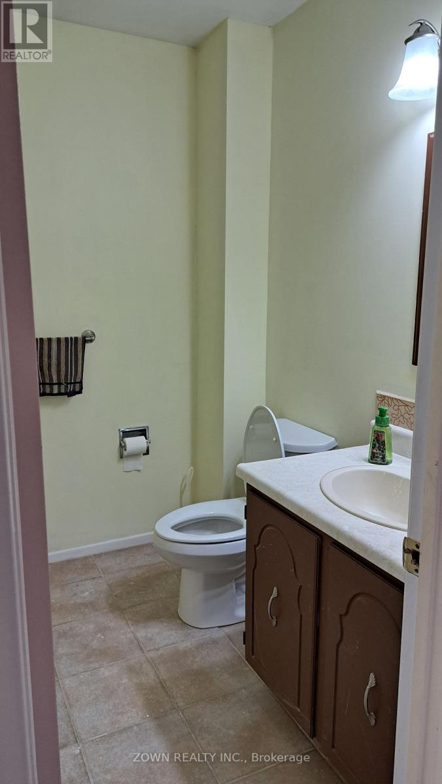
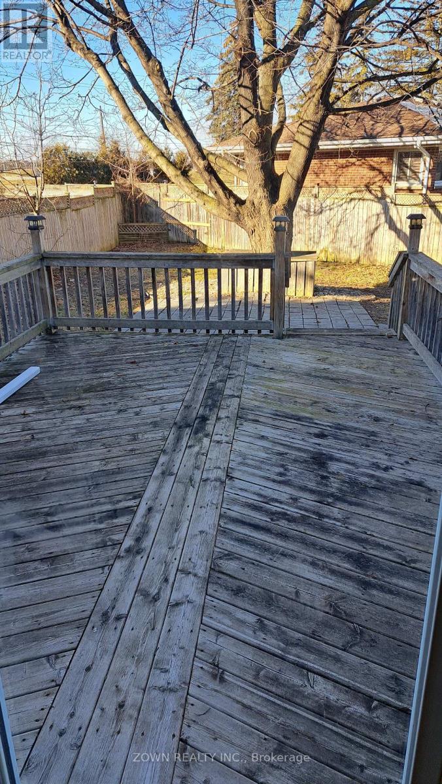
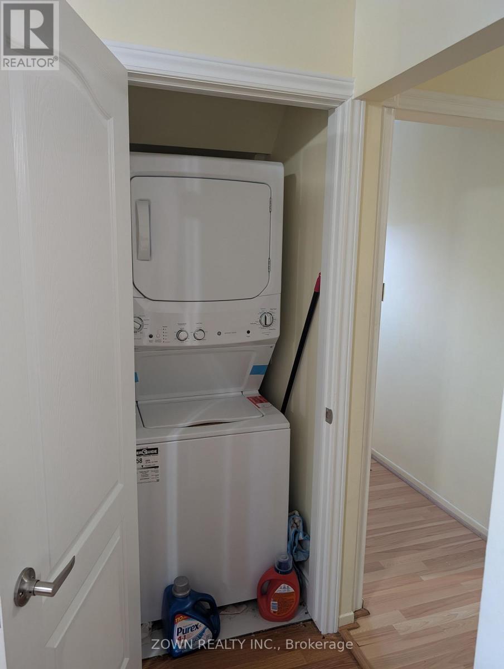
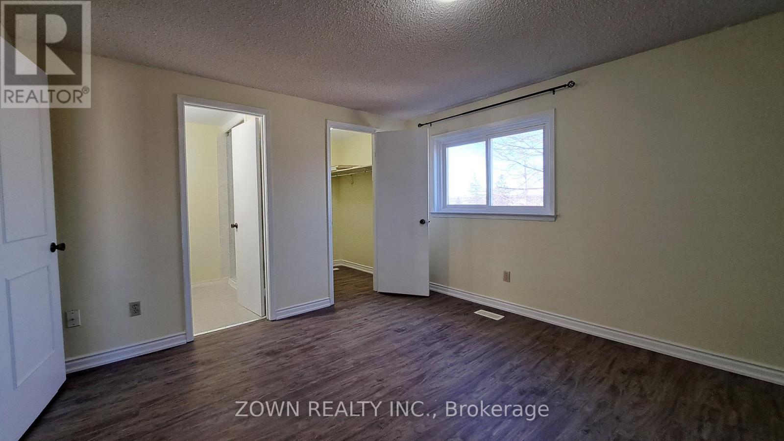
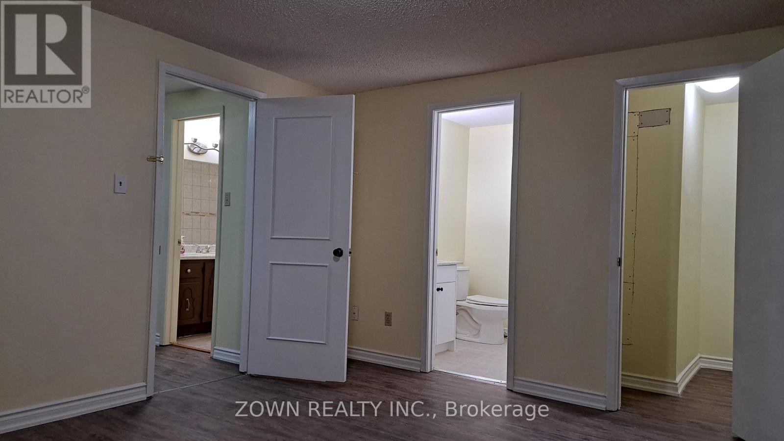
72 NORBERT ROAD, Brampton (Brampton South), Ontario

Contact for Price

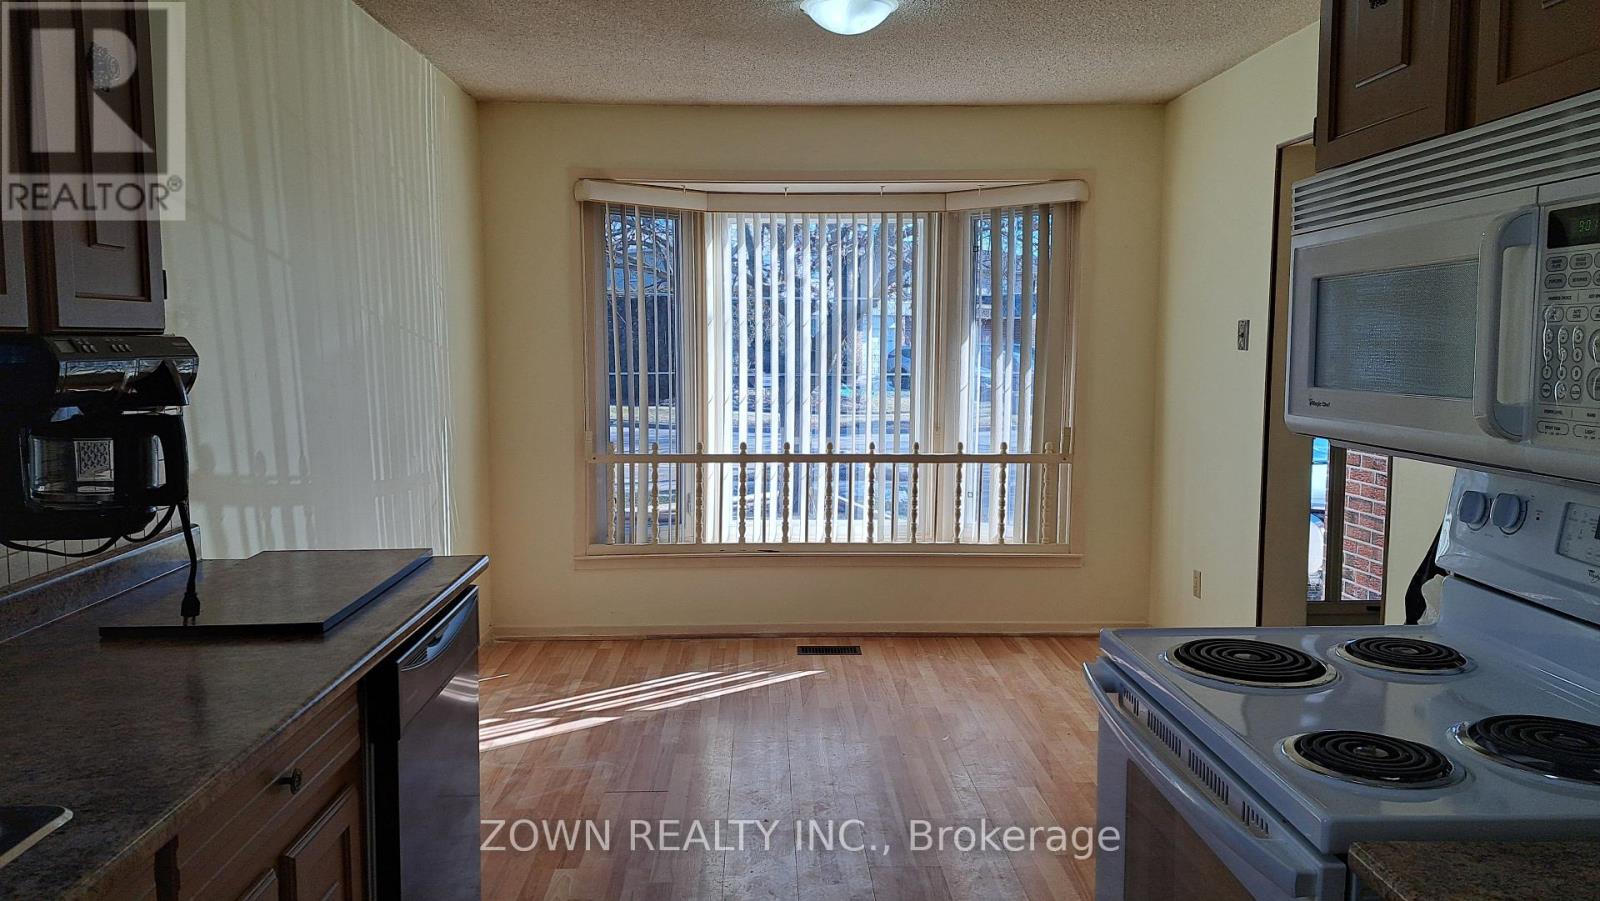
3 bed · 3 bath

MLS® W14100348

2 Parking Spots Included. Third Parking spot available for extra charge.Tenant Is Responsible For Liability Insurance, Lawn Care And Snow Removal. Basement is not included **EXTRAS** 75% Utilities. (id:56426)

AVNEET SINGH

Listed by ZOWN REALTY INC.

Powered by REALTOR.ca — view this listing on REALTOR.ca

The trademarks REALTOR®, REALTORS®, and the REALTOR® logo are controlled by The Canadian Real Estate Association (CREA) and identify real estate professionals who are members of CREA. The trademarks MLS®, Multiple Listing Service® and the associated logos are owned by CREA and identify the quality of services provided by real estate professionals who are members of CREA.

The neighbourhood

About the area

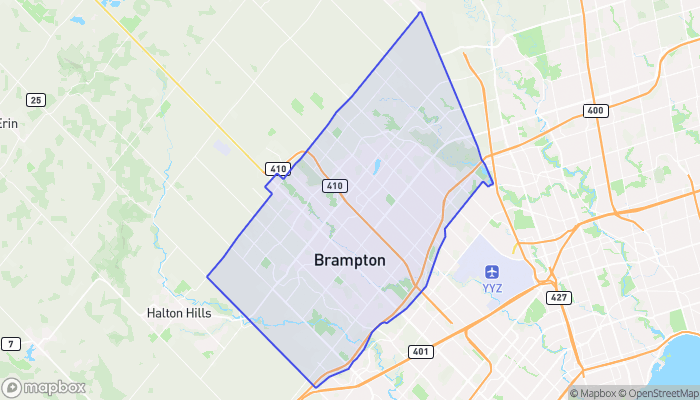
Census figures and the live market for the area this home sits in, matched from the property’s own location on the map.

Population
656,480
Median household income
$111,000
Median home value
$900,000
Owner-occupied
78%
Homes for sale
2,612
Median list price
$849,900

Source: Statistics Canada 2021, LiveBy

Map of Brampton
Want to see it?

Book a viewing

We cover Orangeville, Mono, Caledon, Shelburne, the rest of Dufferin County and into Wellington County. Call us directly.

Karen McGuffin
Residential Realtor

Karen McGuffin

(519) 216-1956
Keep looking

More in the area

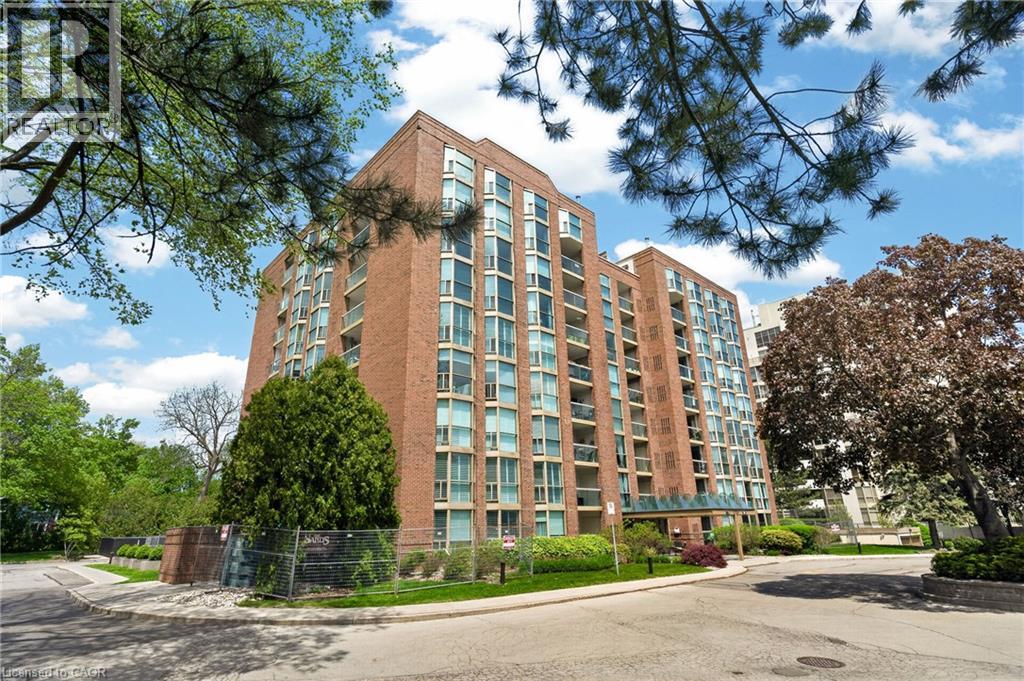
  • 1225 NORTH SHORE Boulevard E Unit# 510, Burlington

    $595,000

    1225 NORTH SHORE Boulevard E Unit# 510, Burlington, Ontario

    2 bed · 2 bath · 1,161 sq ft

    MLS® 40871507

    Listed by Keller Williams Edge Realty

    View on REALTOR.ca
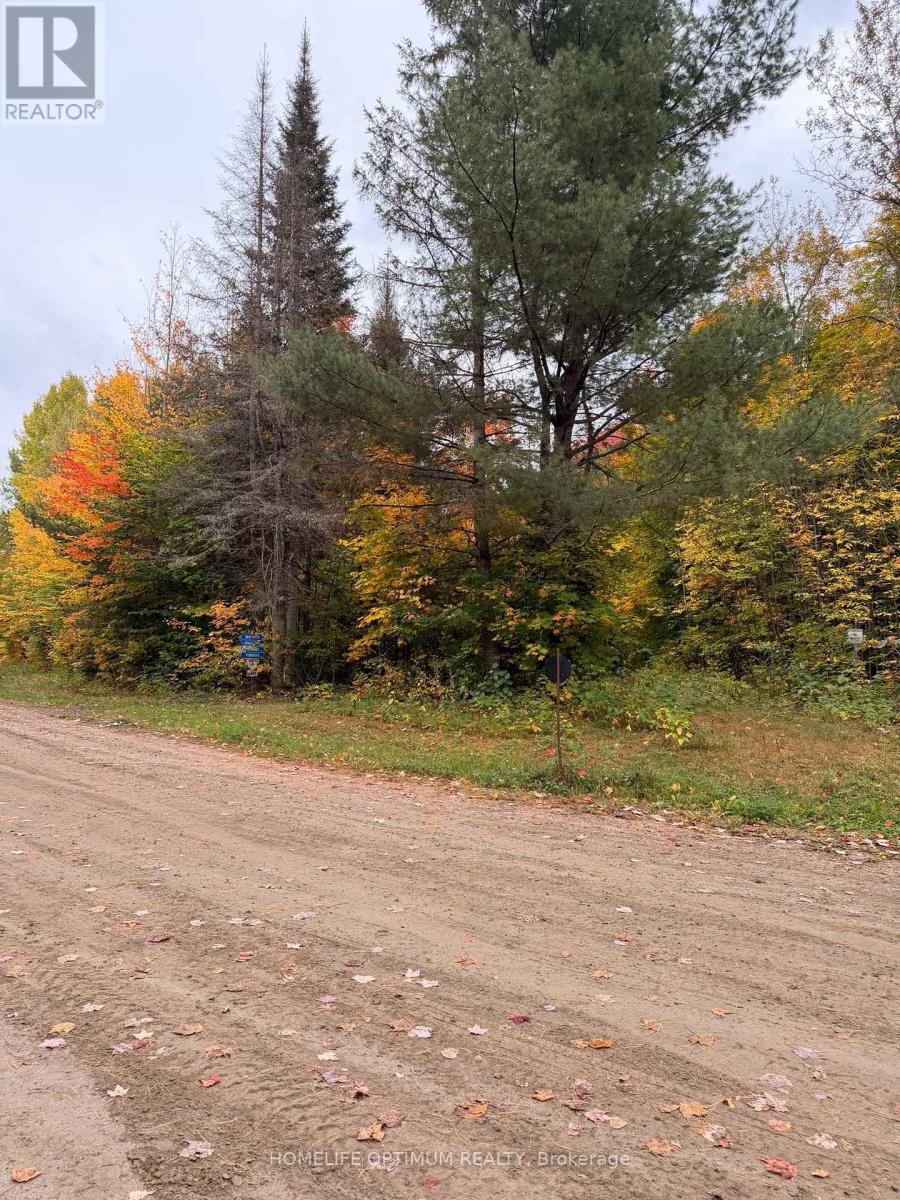
  • PT LT 26 CON A LOGGERS ROAD, Head, Clara and Maria

    $32,000

    PT LT 26 CON A LOGGERS ROAD, Head, Clara and Maria, Ontario

    MLS® X14100462

    Listed by HOMELIFE OPTIMUM REALTY

    View on REALTOR.ca
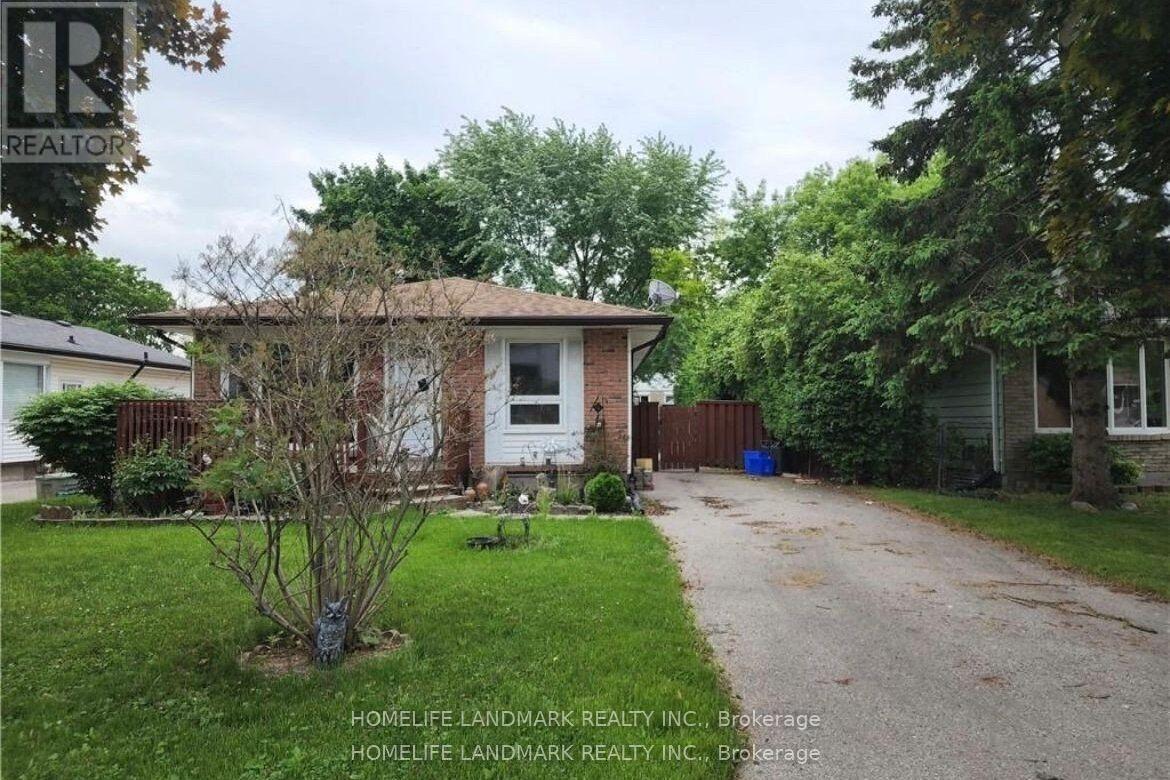
  • UPPER - 45 SCOTCHMERE CRESCENT, London South (South X)

    Contact for Price

    UPPER - 45 SCOTCHMERE CRESCENT, London South (South X), Ontario

    3 bed · 1 bath

    MLS® X14100454

    Listed by HOMELIFE LANDMARK REALTY INC.

    View on REALTOR.ca

The trademarks REALTOR®, REALTORS®, and the REALTOR® logo are controlled by The Canadian Real Estate Association (CREA) and identify real estate professionals who are members of CREA. The trademarks MLS®, Multiple Listing Service® and the associated logos are owned by CREA and identify the quality of services provided by real estate professionals who are members of CREA.
Created on Moseik