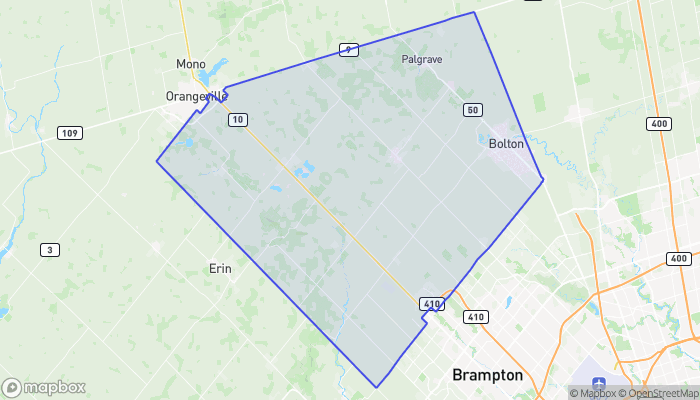
70 STRATFORD DRIVE, Caledon, Ontario
$1,644,161
4 bed · 4 bath
MLS® W14100636
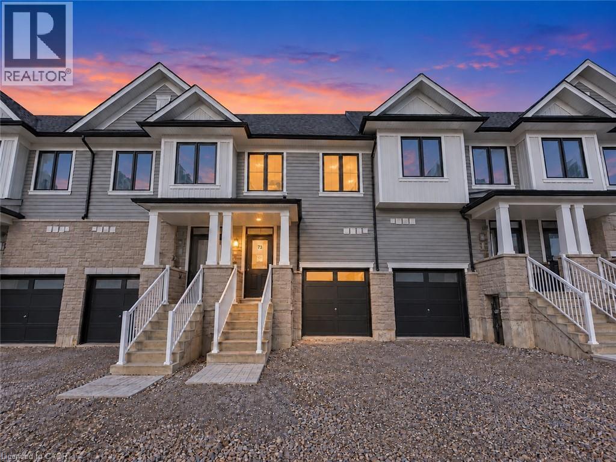
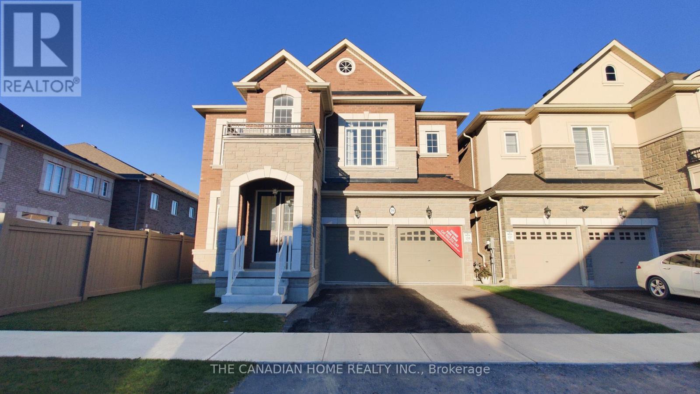
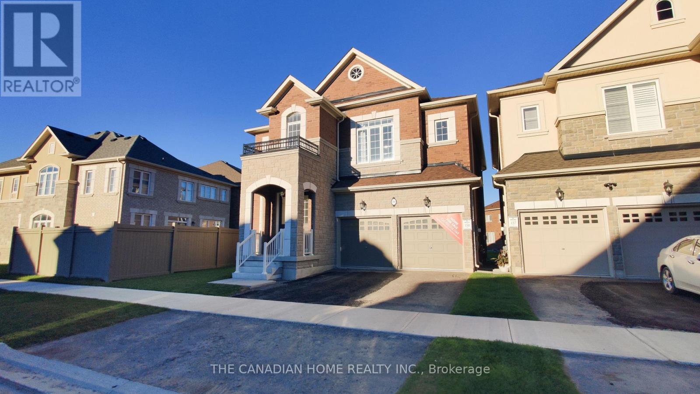
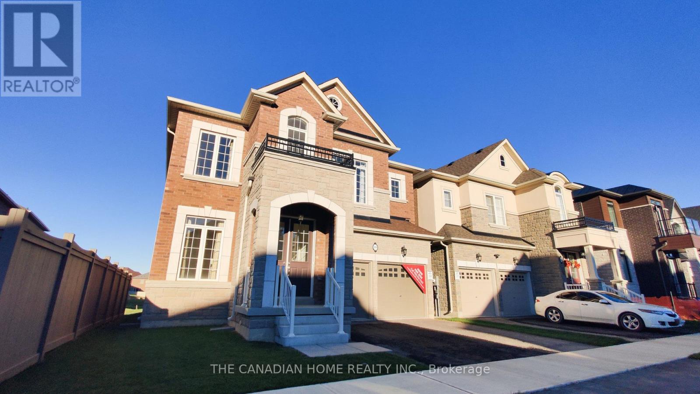
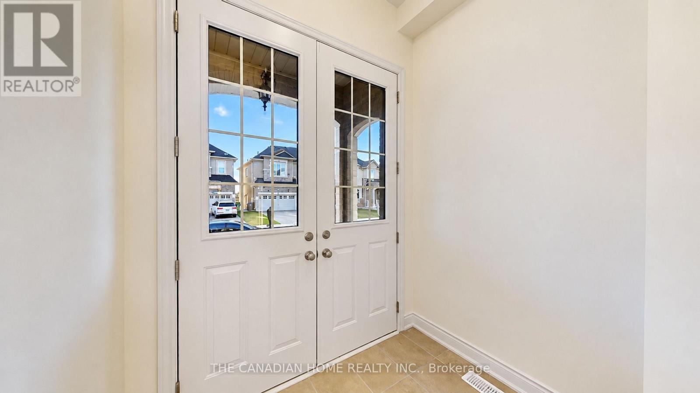
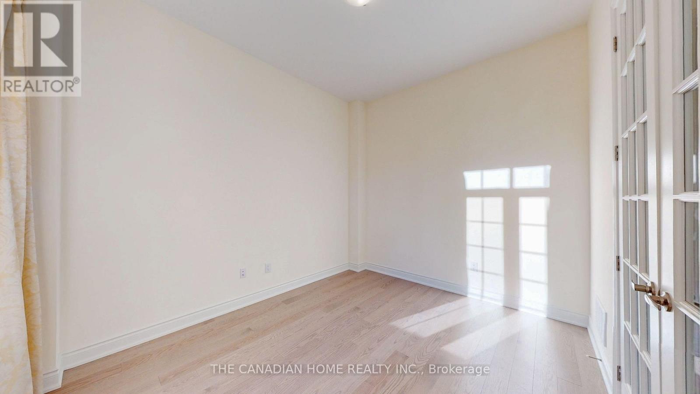
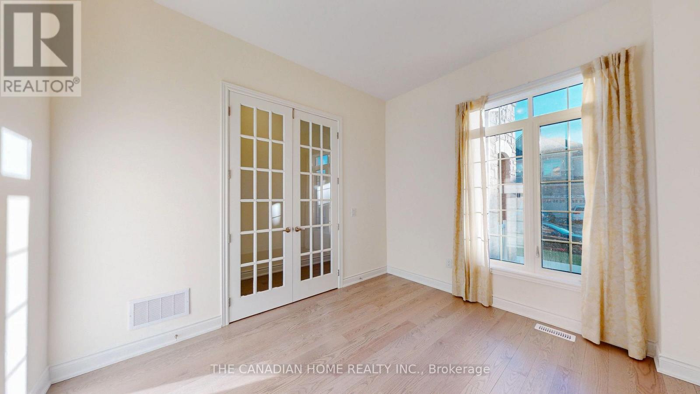
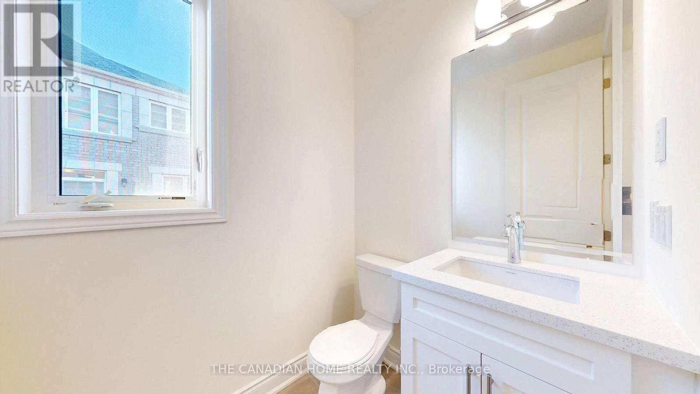
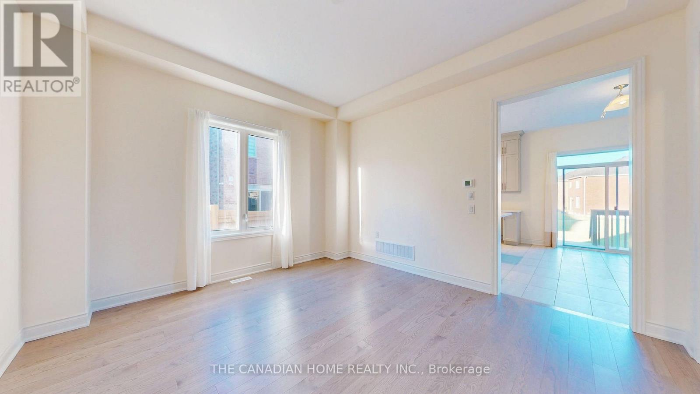
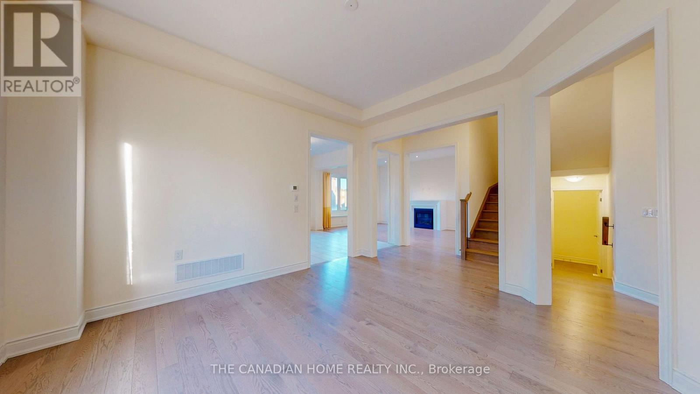
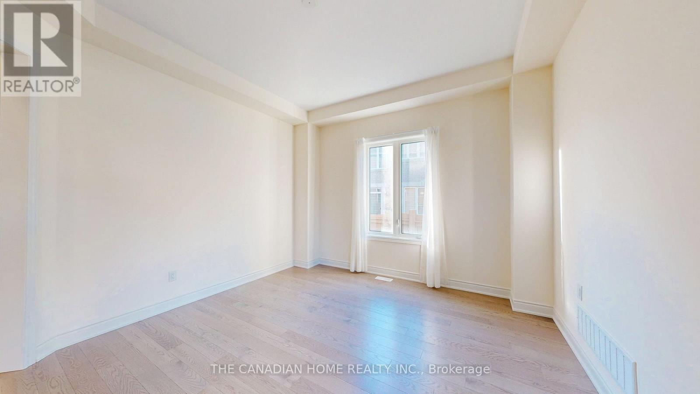
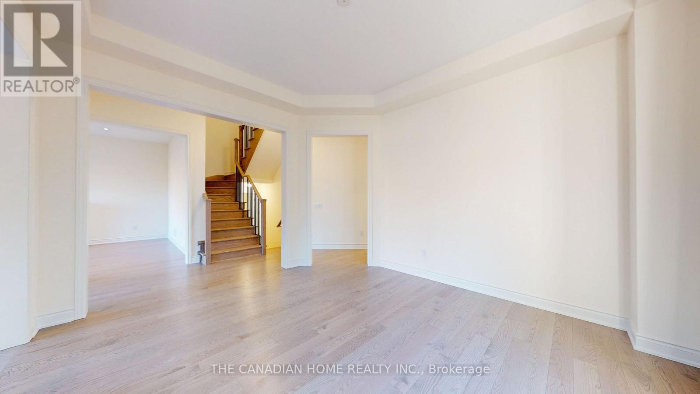
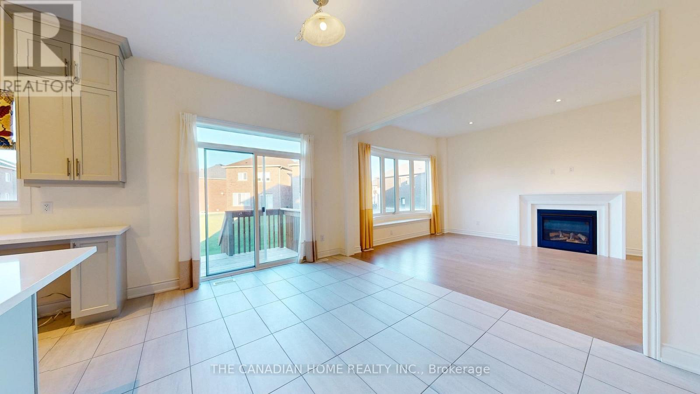
Discover the impressive Palgrave Elevation B by Rosehaven Homes: a beautifully designed, 3,042 sq. ft. detached residence where generous proportions and thoughtful details make every day feel extraordinary. The welcoming entrance leads to an elegant formal dining room, a private main-floor library ideal for working from home, and a spacious great room with fireplace. The bright kitchen features a centre island and an inviting breakfast area, perfectly arranged for entertaining and everyday family life. Upstairs, four well-proportioned bedrooms offer comfort and privacy, including a luxurious primary retreat with walk-in closets and ensuite, plus convenient second-floor laundry as illustrated on the builder's plan. Enjoy 10-foot ceilings on the main floor, 9-foot ceilings upstairs, impressive 8-foot main-floor doorways, a double garage, and approximately $40,500 in finished upgrades in addition to other selected structural upgrades. Set on a 41-foot detached lot in Caledon's Mayfield Collection, this finished inventory home presents a remarkable opportunity for buyers seeking space, sophistication and new-home appeal. Offered as finished inventory with no further customization. (id:56426)
RASHIKA WIJEMANNE
Listed by THE CANADIAN HOME REALTY INC.
The trademarks REALTOR®, REALTORS®, and the REALTOR® logo are controlled by The Canadian Real Estate Association (CREA) and identify real estate professionals who are members of CREA. The trademarks MLS®, Multiple Listing Service® and the associated logos are owned by CREA and identify the quality of services provided by real estate professionals who are members of CREA.