308 - 2230 LAKE SHORE BOULEVARD W, Toronto (Mimico), Ontario
$545,000
3 bed · 2 bath
MLS® W14109362
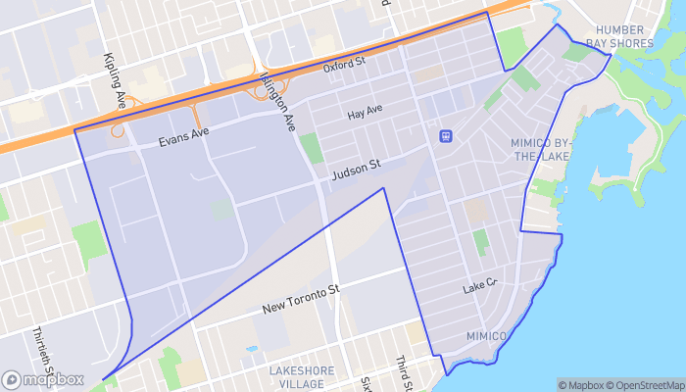
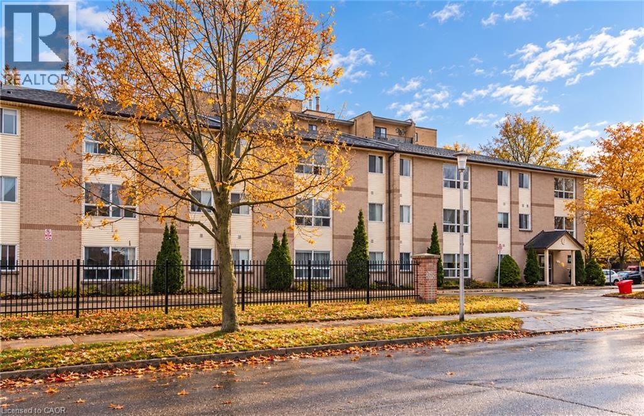
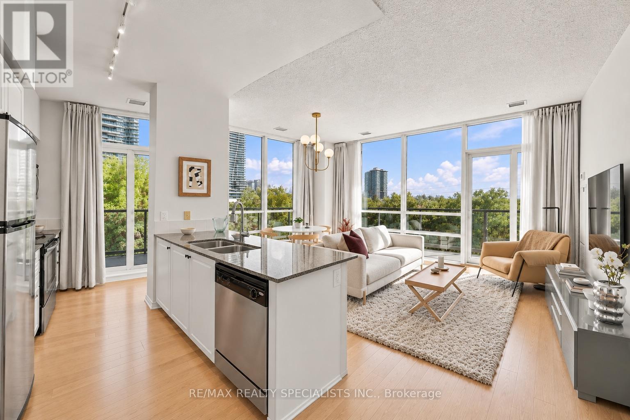
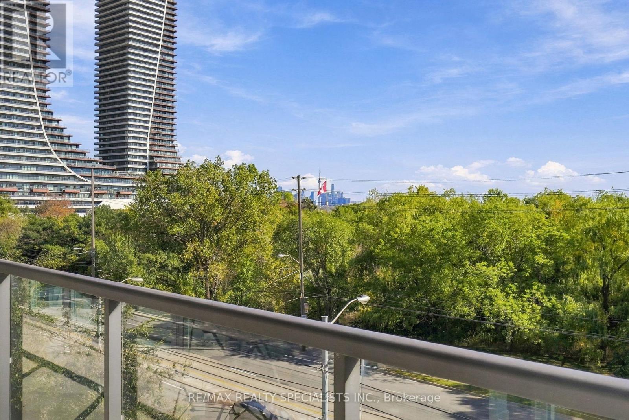
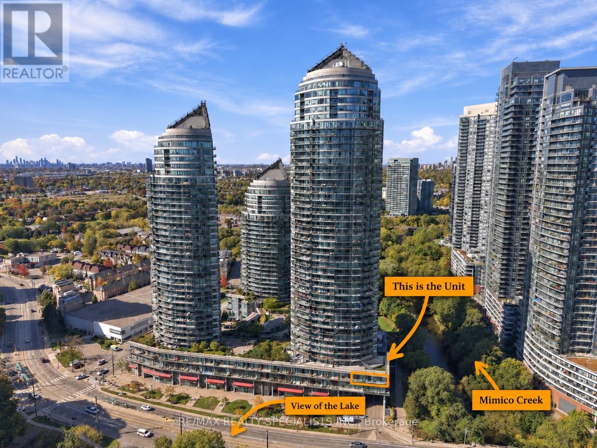
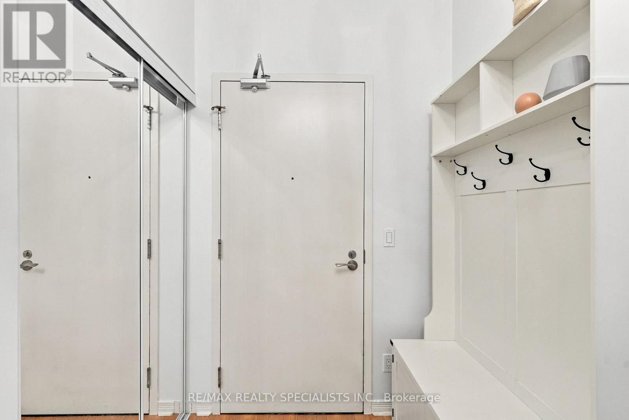
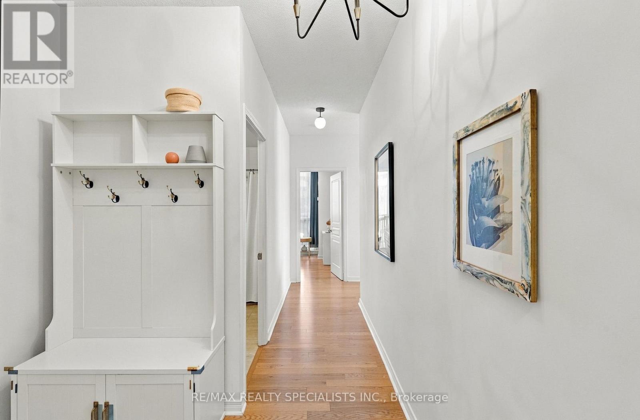
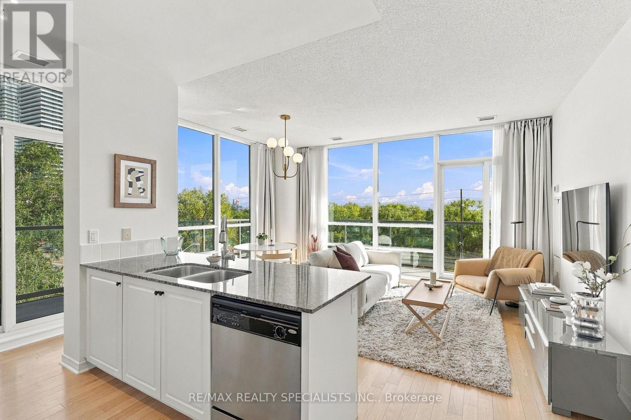
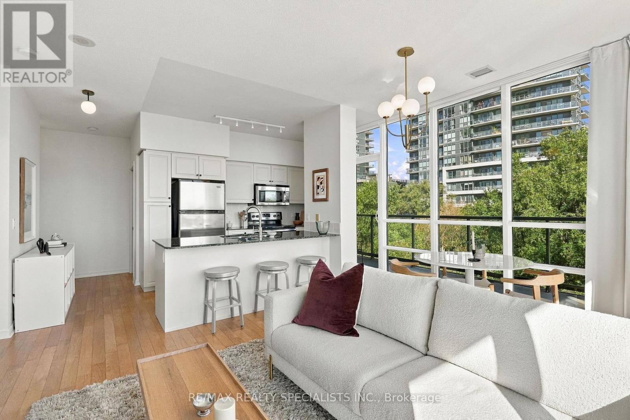
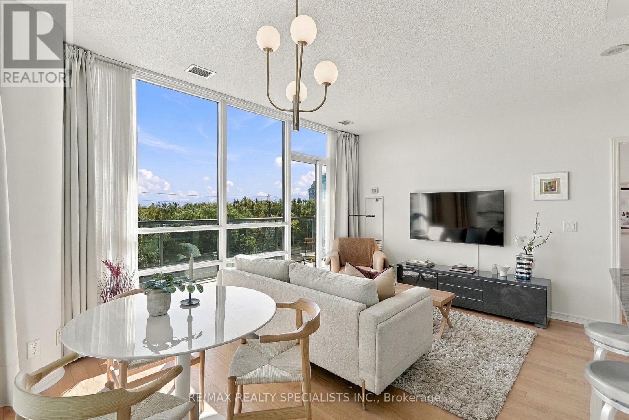
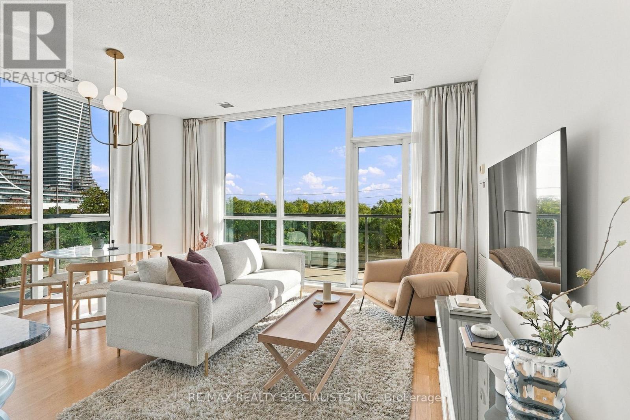
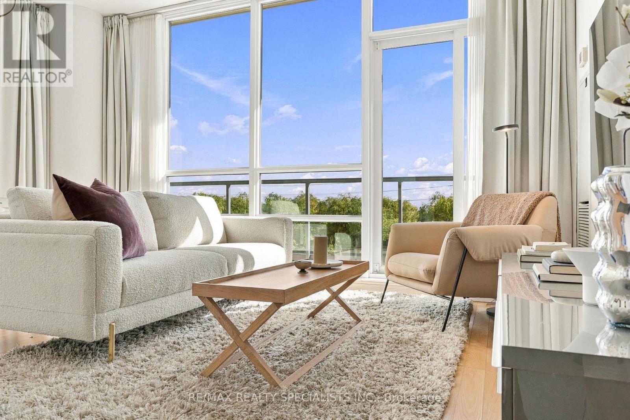
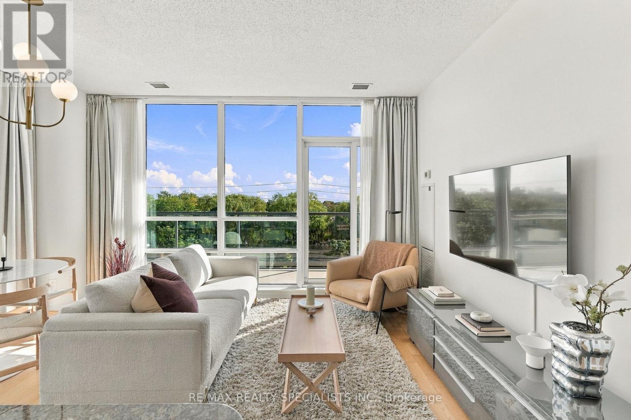
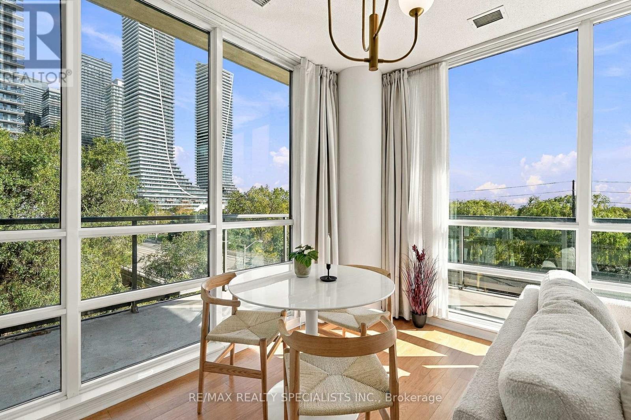
We've got the condo market cornered with this one. A 3-bed, 2-bath corner suite facing both the lake and Mimico Creek, with parking and a same-floor locker. Wrapped in nature and freed from the confines of the city, this unit truly stands out. Its rare position in the building delivers extra-tall ceilings and a height that sits just above the treetops: high enough to feel the quiet and catch the lake, not so high you start feeling nervous. Step inside and the foyer makes its case right away: double closets and actual room for a bench. Rare. Follow the light wood floors into the grand great room. Agents throw around "stunning," but this view, these ceilings, and this much natural light will genuinely make you pause. A defined kitchen with eat-in island, a full dining area, and a generous living room mean you can retire the condo-sized furniture. This is real luxury living, all wrapped by a balcony with multiple walkouts and more views than you'll know what to do with. The principal bedroom fits a king bed and a work-from-home setup with ease, plus its own walkout to the terrace, a full walk-in closet, and an ensuite with stand-up shower. Ooh la la, but for real. Over in the bedroom wing, bedroom two is large and offers double closets with unobstructed views of Mimico Creek. Feeling good. Past the super-sized second 4 bath with tub (you'll see what I mean LARGE), finished in clean, on-trend neutrals, is bedroom three. This bedroom was once a den, now a true bedroom, with a glass door pulling in natural light and a closet housing private laundry. Use it as a studio, nursery, guest room: you name it. This one's a diamond if you ask me. Great building amenities, surrounded by trails, transit, the LCBO, shopping, the waterfront, and yacht clubs, all within walking distance of Mimico GO. (id:56426)
MICHAEL ADAM MAJESKI
Listed by RE/MAX REALTY SPECIALISTS INC.
The trademarks REALTOR®, REALTORS®, and the REALTOR® logo are controlled by The Canadian Real Estate Association (CREA) and identify real estate professionals who are members of CREA. The trademarks MLS®, Multiple Listing Service® and the associated logos are owned by CREA and identify the quality of services provided by real estate professionals who are members of CREA.