Skip to content

317 - 3401 RIDGEWAY DRIVE E, Mississauga (Erin Mills), Ontario

Contact for Price

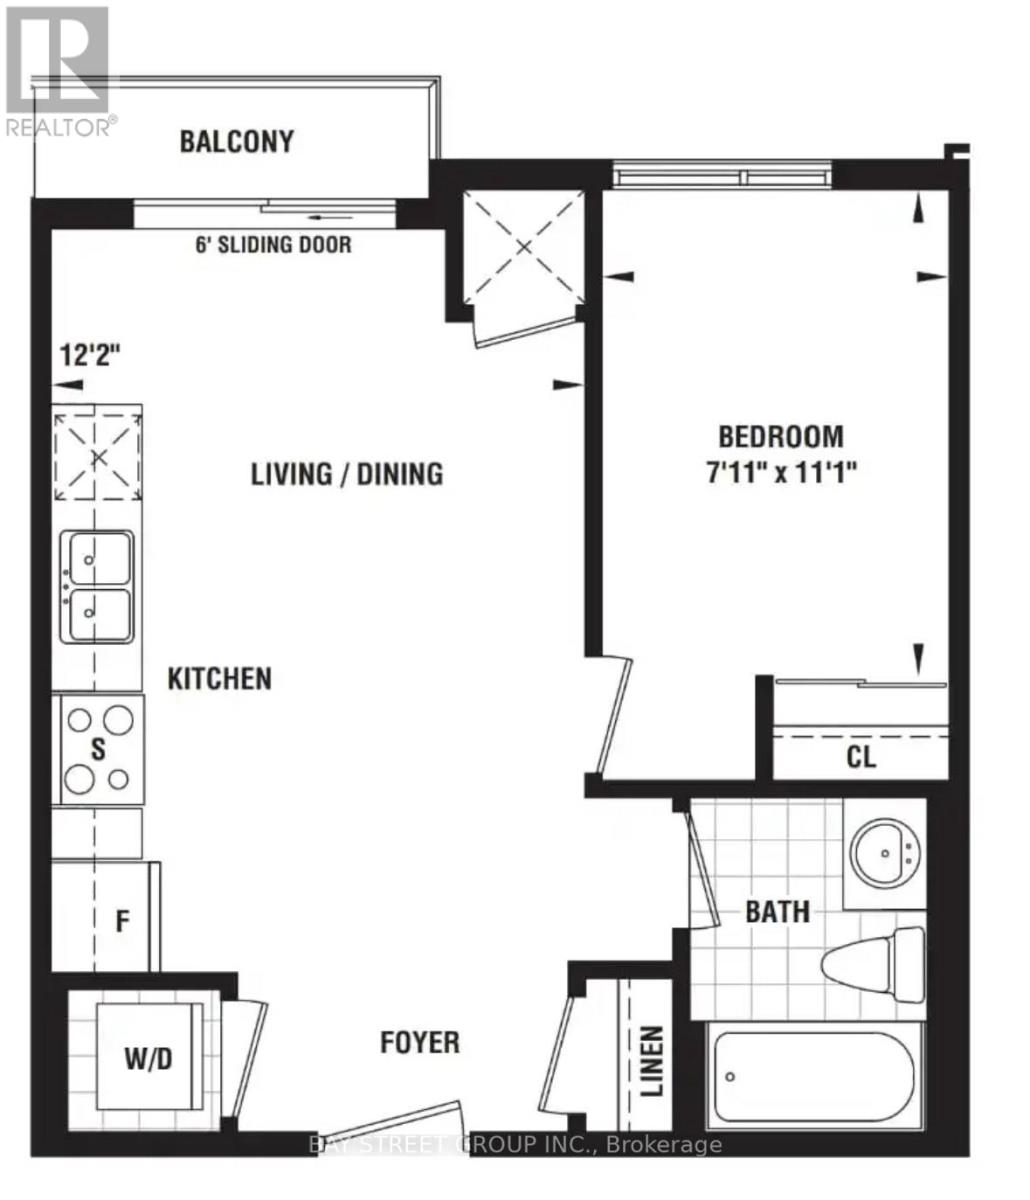
1 bed · 1 bath

MLS® W14126638

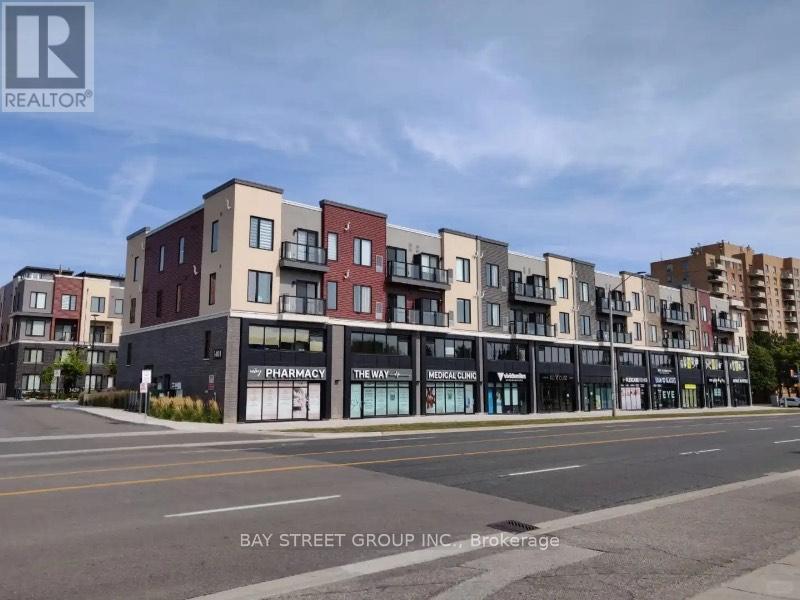
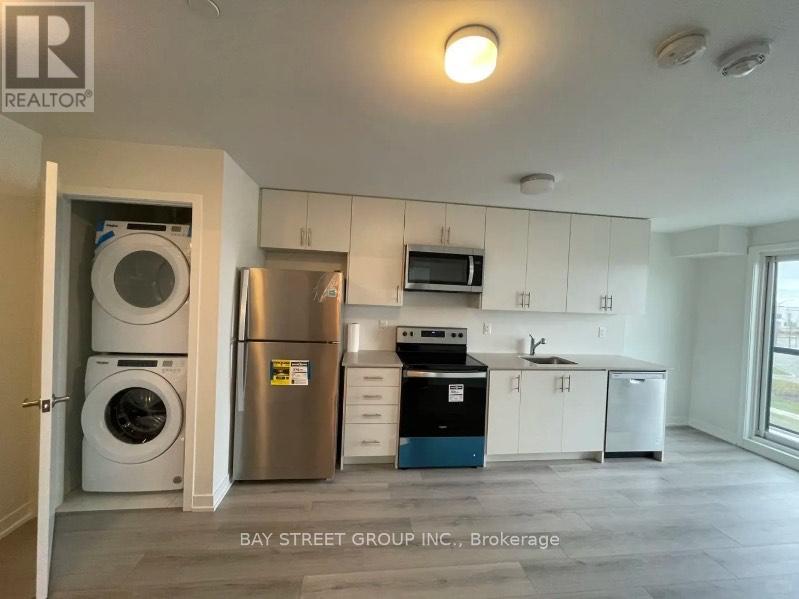
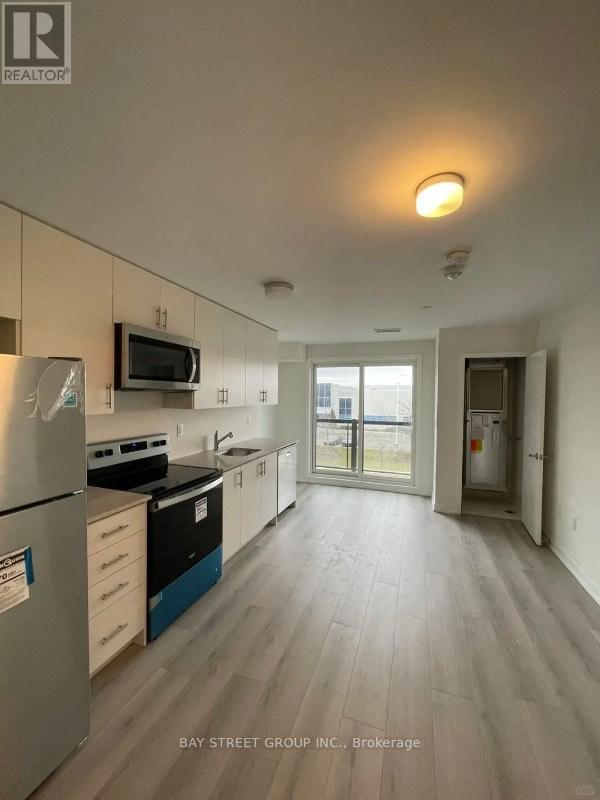
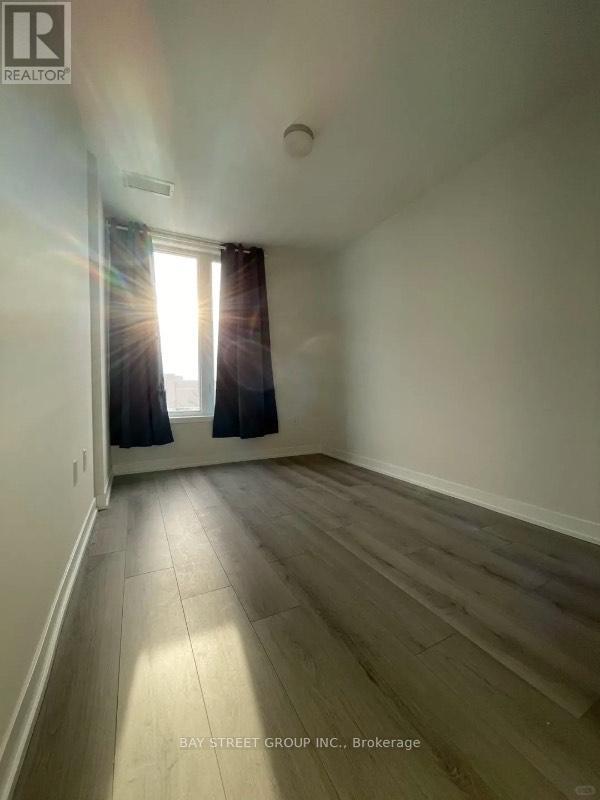
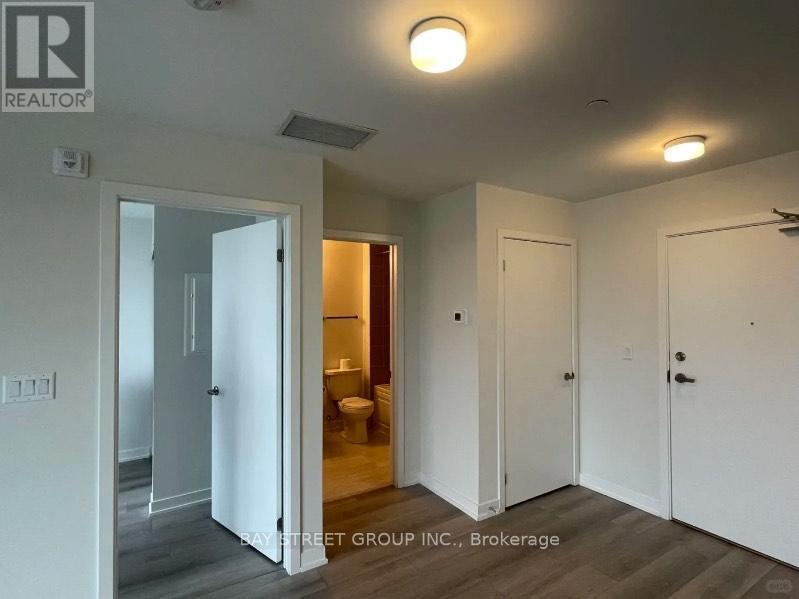
Client RemarksStunning Condo Unit Showcases Modern Finishes Featuring A Full-Sized Kitchen With Quartz Countertops, Stainless Steel Appliances, And A Stylish Subway Tile Backsplash. The Open-Concept Living Area Receives Plenty Of Natural Light. The Unit Includes A 4-Piece Bathroom And A Full-Sized Washer And Dryer. Located In A Well-Managed, Four-Story Low-Rise Building, The Condo Offers Easy Access To South Common Mall, Erin Mills Town Centre, Ridgeway Plaza, University Of Toronto Mississauga, And Sheridan College. Convenient Transit Options Include Public Transit, Winston Churchill GO, And Quick Access To Highways 403, 407, And QEW. Nearby Amenities Include Credit Valley Hospital, Community Centers, Lifetime Fitness, Walking And Hiking Trails, And Major Retailers Such As Costco, Best Buy, Home Depot, And Canadian Tire. Enjoy Quiet, Well-Connected Living In A Sought-After Neighborhood At An Affordable Price Dont Miss Out! (id:56426)

BECK CAO

Listed by BAY STREET GROUP INC.

Powered by REALTOR.ca — view this listing on REALTOR.ca

The trademarks REALTOR®, REALTORS®, and the REALTOR® logo are controlled by The Canadian Real Estate Association (CREA) and identify real estate professionals who are members of CREA. The trademarks MLS®, Multiple Listing Service® and the associated logos are owned by CREA and identify the quality of services provided by real estate professionals who are members of CREA.

The neighbourhood

About the area

Census figures and the live market for the area this home sits in, matched from the property’s own location on the map.

Population
43,596
Median household income
$115,167
Median home value
$922,365
Owner-occupied
79%
Homes for sale
172
Median list price
$926,000

Source: Statistics Canada 2021, LiveBy

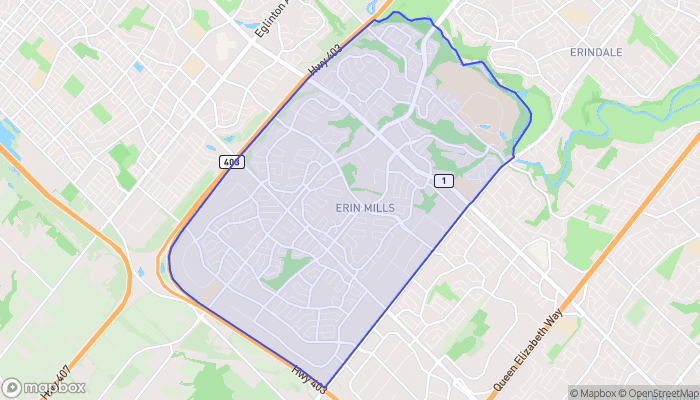
Map of Erin Mills
Want to see it?

Book a viewing

We cover Orangeville, Mono, Caledon, Shelburne, the rest of Dufferin County and into Wellington County. Call us directly.

Karen McGuffin
Residential Realtor

Karen McGuffin

(519) 216-1956
Keep looking

More in the area

  • 124 COMPASS Trail Unit# 49, Cambridge

    $625,000

    124 COMPASS Trail Unit# 49, Cambridge, Ontario

    2 bed · 3 bath · 1,394 sq ft

    MLS® 40874719

    Listed by Affinity Real Estate Inc.

    View on REALTOR.ca
  • 1415 - 101 JOHN STREET N, Hamilton (Beasley)

    Contact for Price

    1415 - 101 JOHN STREET N, Hamilton (Beasley), Ontario

    2 bed · 1 bath

    MLS® X14127004

    Listed by NEWGEN REALTY EXPERTS

    View on REALTOR.ca
  • 56 CASSILA WAY, Vaughan (Vellore Village)

    Contact for Price

    56 CASSILA WAY, Vaughan (Vellore Village), Ontario

    3 bed · 3 bath

    MLS® N14127014

    Listed by HOMELIFE GOLCONDA REALTY INC.

    View on REALTOR.ca

The trademarks REALTOR®, REALTORS®, and the REALTOR® logo are controlled by The Canadian Real Estate Association (CREA) and identify real estate professionals who are members of CREA. The trademarks MLS®, Multiple Listing Service® and the associated logos are owned by CREA and identify the quality of services provided by real estate professionals who are members of CREA.

Created on Moseik