Skip to content

1208 - 11 WINCOTT DRIVE, Toronto (Kingsview Village-The Westway), Ontario

$469,900

3 bed · 2 bath

MLS® W14130028

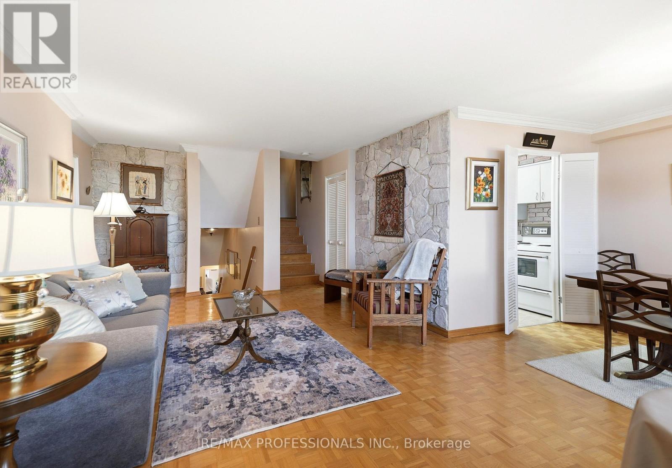
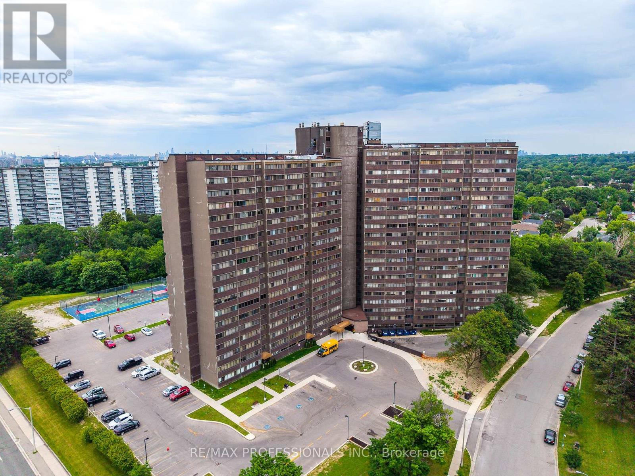
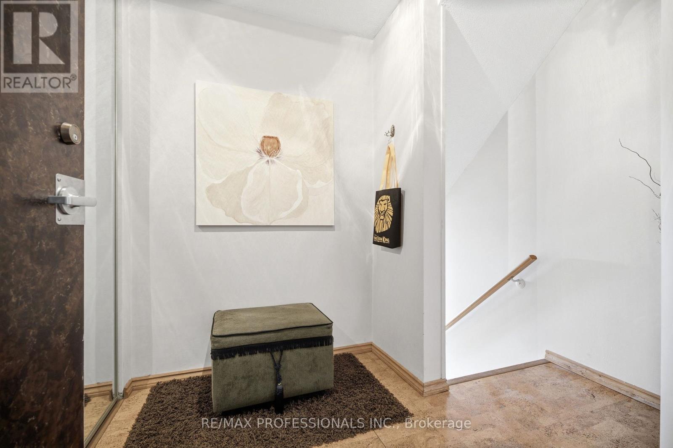
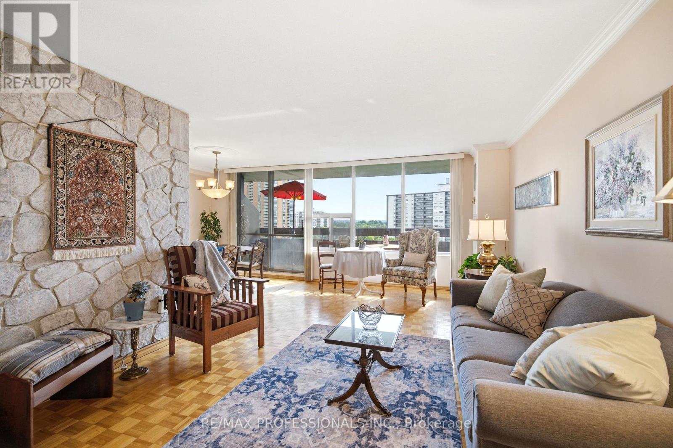
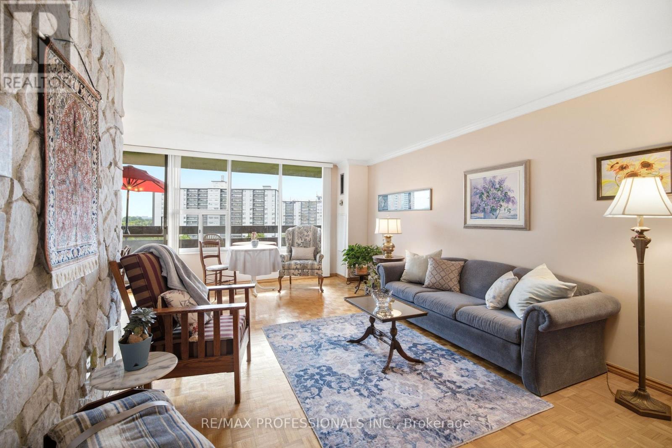
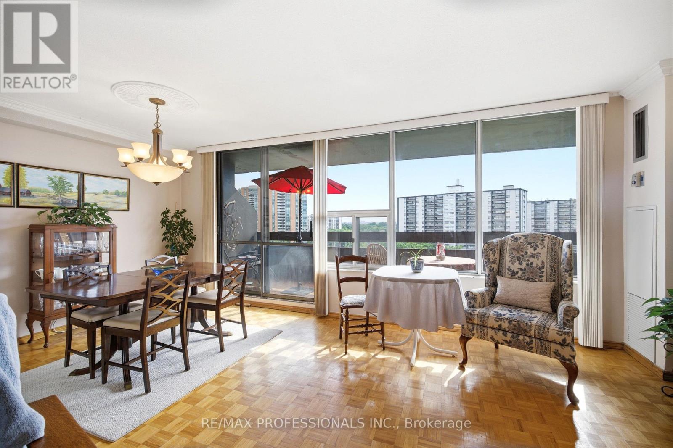
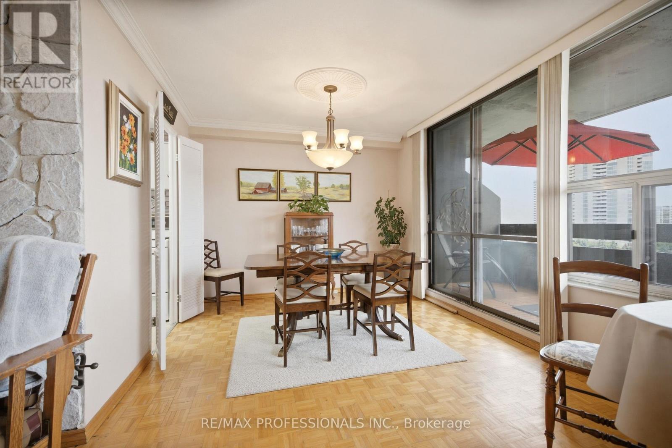
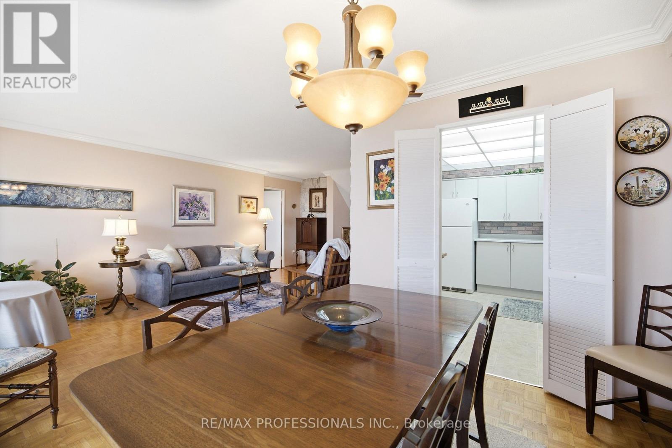
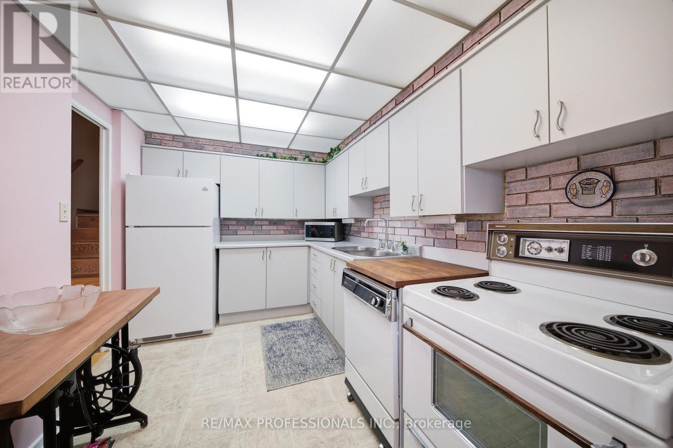
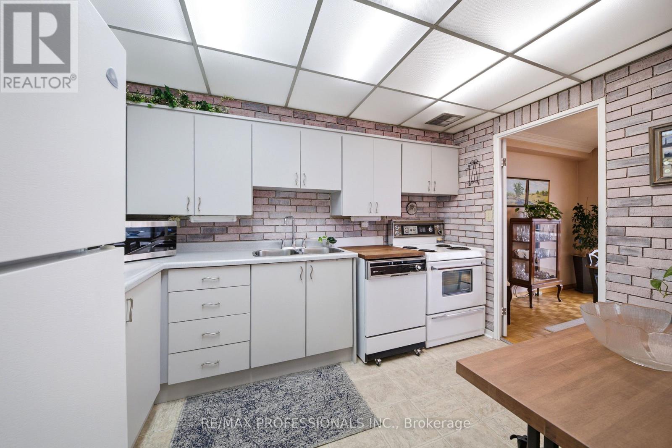
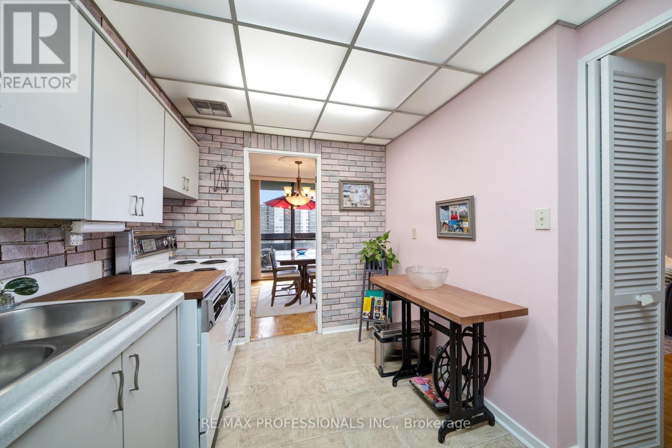
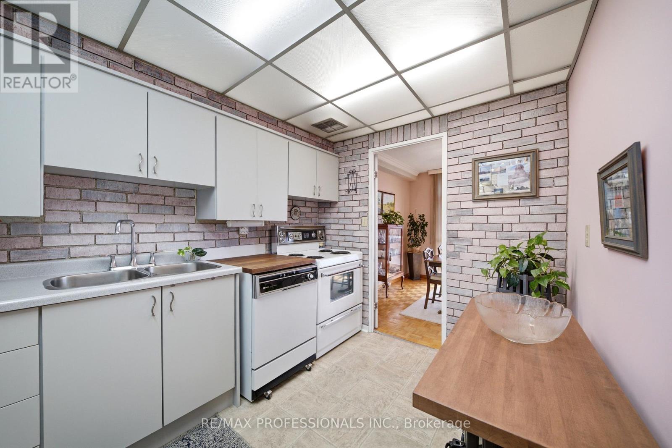
This is more than just another condo in the sky; it's a home with character, space, and spectacular views. Offering approximately 1,400 square feet of thoughtfully designed living space, this unique multi-level residence is ideal for families seeking room to grow. Enjoy a front-row seat to lush greenspace and the sparkling Toronto skyline. Step into a welcoming foyer with plenty of room for all your coats and shoes. Half a flight down, the huge main level unfolds with generous living and dining spaces that open onto a wide east-facing balcony perfect for your plants, and an ideal spot to enjoy your morning coffee as the sun rises over the city. Just off the living area, a spacious third bedroom offers exceptional flexibility as a guest room, playroom, family room, or dedicated home office, complete with both a walk-in closet and an additional linen closet. On the lower level, the primary and second bedrooms provide a peaceful retreat, filled with warm afternoon light from their western exposure. Designed for comfortable everyday living, this home features a smart multi-level layout, abundant storage with a 4'x8' ensuite storage room on the lower level, and closets at every turn. With the spacious feel of a townhouse, the ease of condo living, and breathtaking park and skyline views, it's the perfect place for a growing family to call home. (id:56426)

JONATHAN INGALL

Listed by RE/MAX PROFESSIONALS INC.
The neighbourhood

About the area

Census figures and the live market for the area this home sits in, matched from the property’s own location on the map.

Population
22,026
Median household income
$94,152
Median home value
$677,112
Owner-occupied
53%
Homes for sale
81
Median list price
$529,999

Source: Statistics Canada 2021, LiveBy

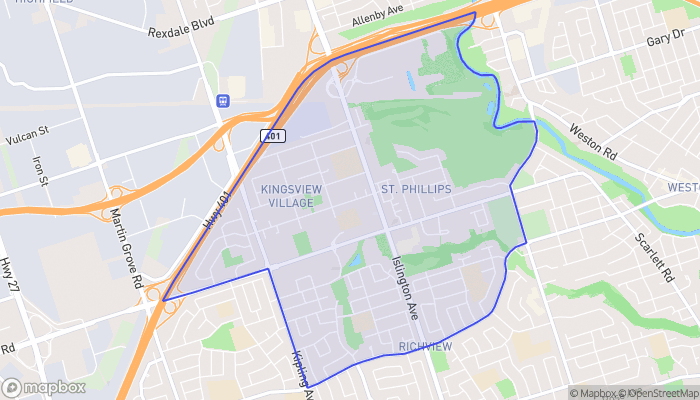
Map of Kingsview Village-The Westway
Want to see it?

Book a viewing

We cover Orangeville, Mono, Caledon, Shelburne, the rest of Dufferin County and into Wellington County. Call us directly.

Karen McGuffin
Residential Realtor

Karen McGuffin

(519) 216-1956
Keep looking

More in the area

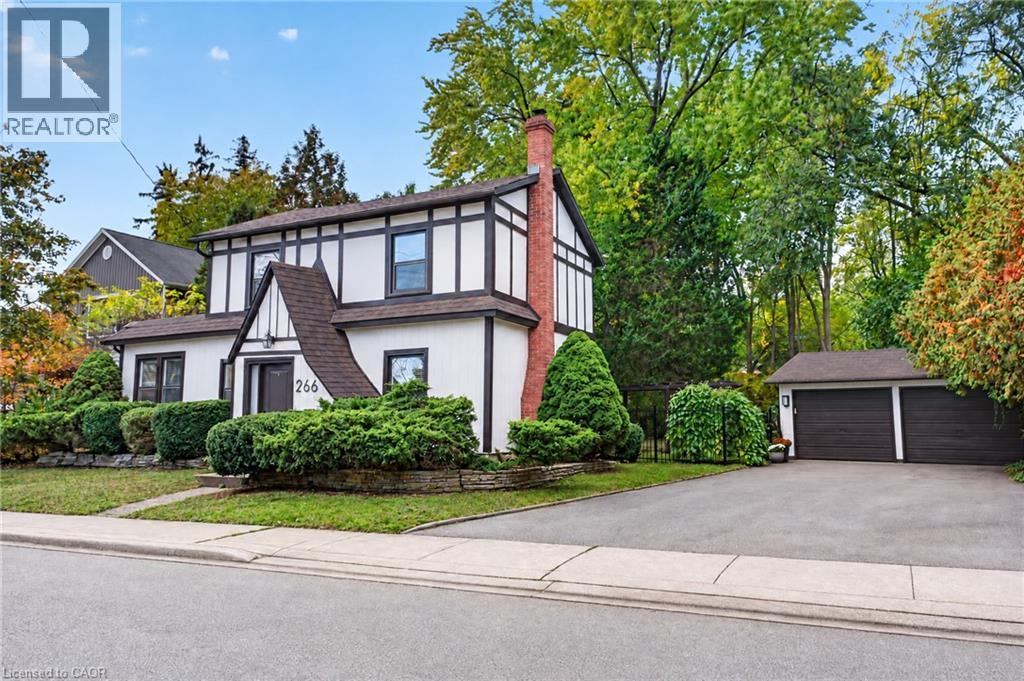
  • 266 ST PAUL Street, Burlington

    $1,695,000

    266 ST PAUL Street, Burlington, Ontario

    3 bed · 3 bath · 2,000 sq ft

    MLS® 40874966

    Listed by Real Broker Ontario Ltd.

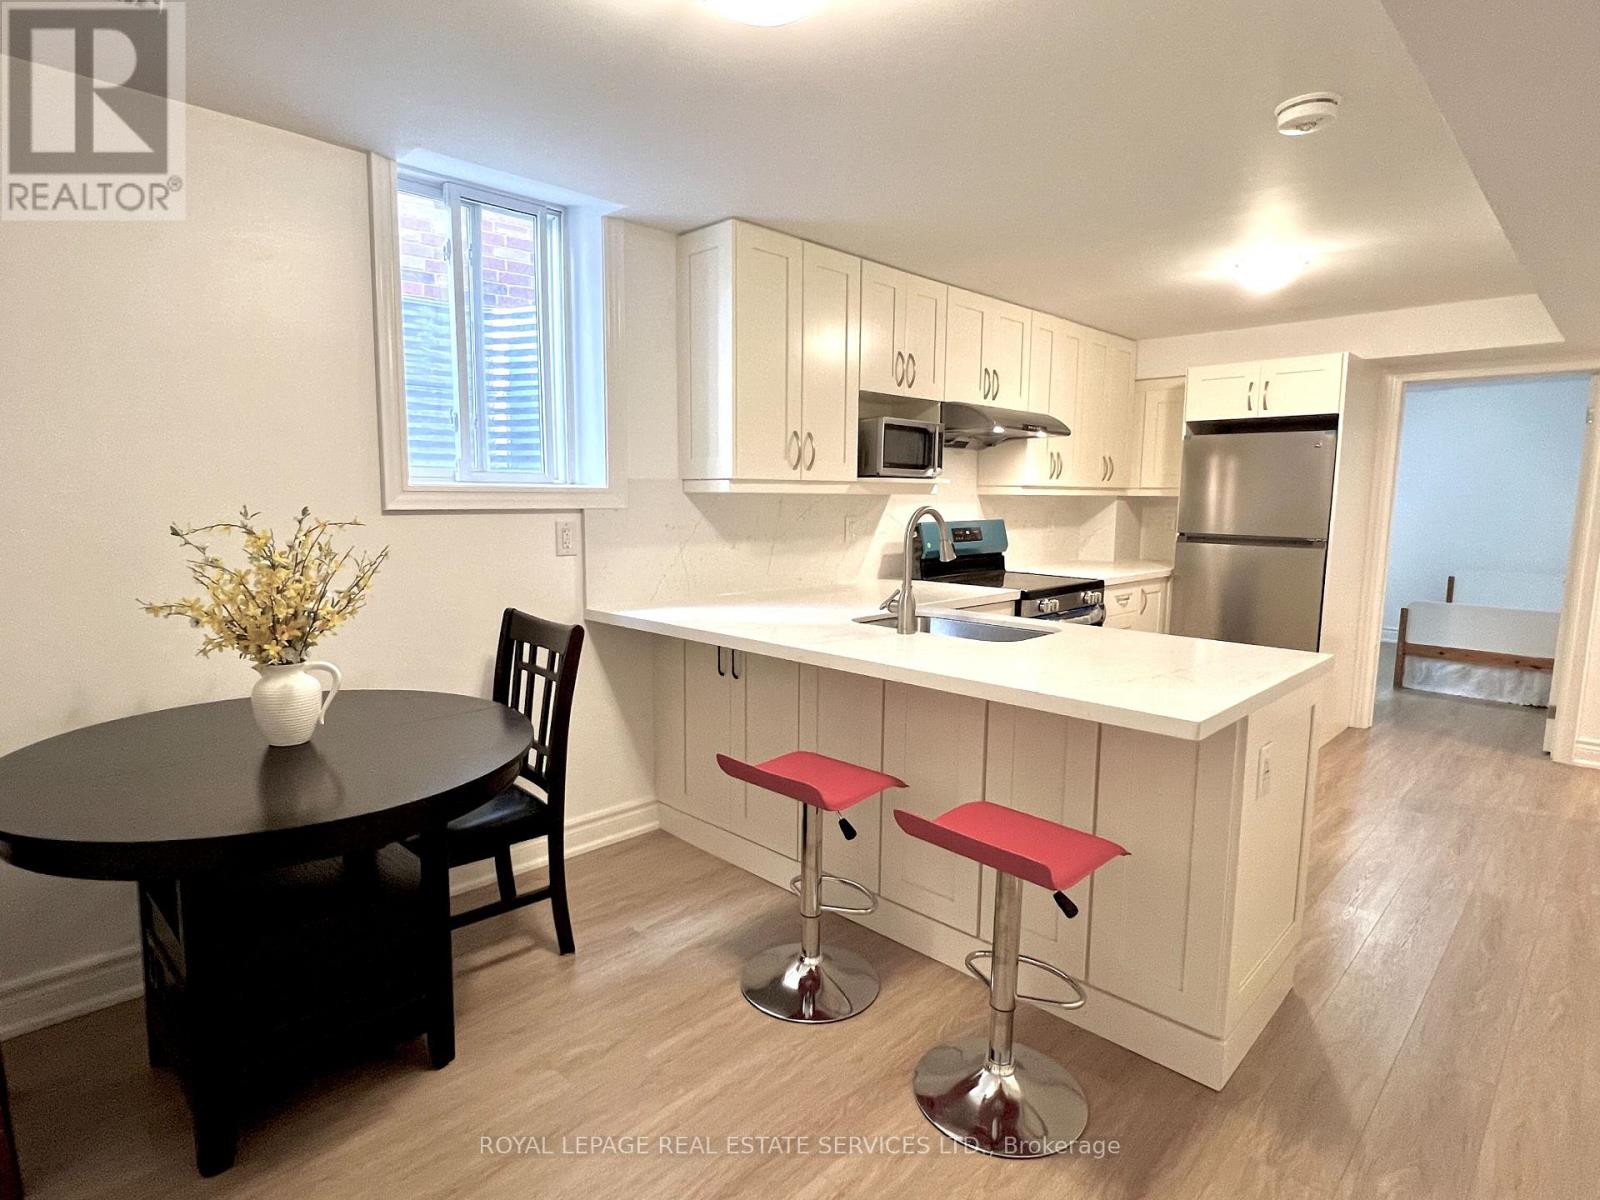
  • #BSMT - 3087 VELMAR DRIVE, Mississauga (Churchill Meadows)

    Contact for Price

    #BSMT - 3087 VELMAR DRIVE, Mississauga (Churchill Meadows), Ontario

    3 bed · 2 bath

    MLS® W14130642

    Listed by ROYAL LEPAGE REAL ESTATE SERVICES LTD.

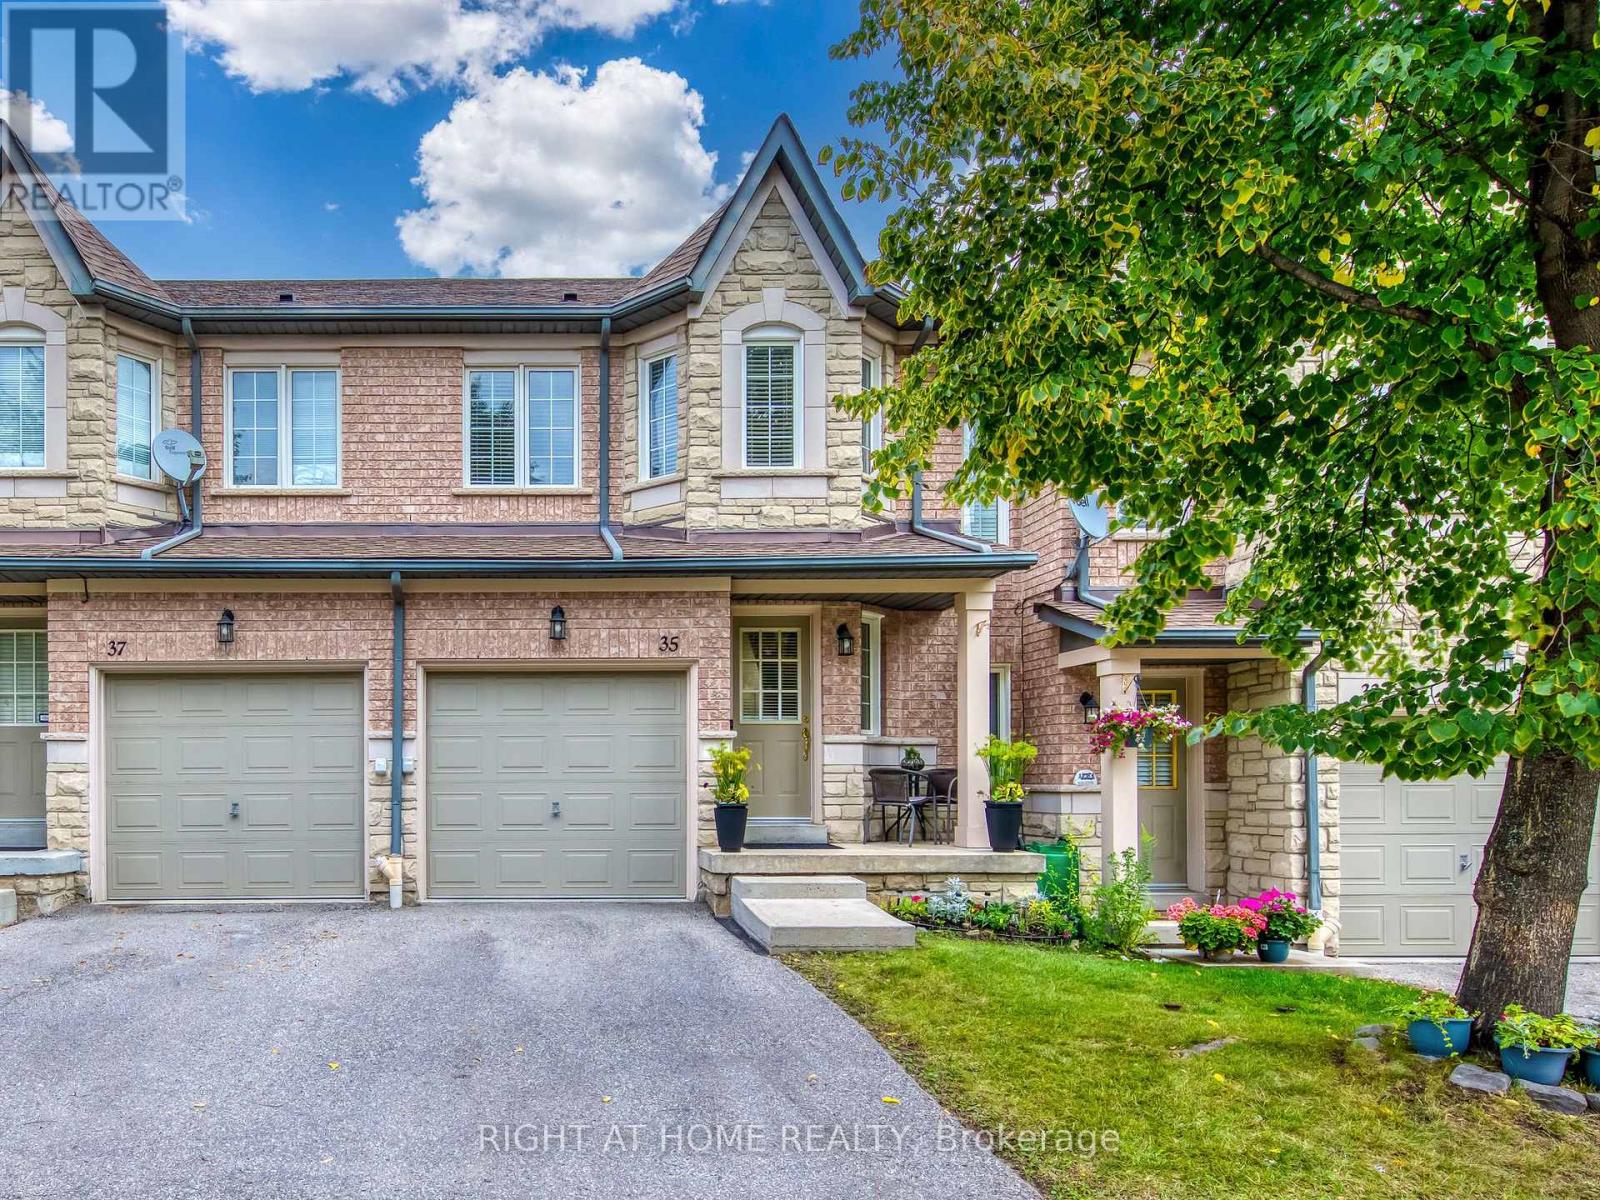
  • 35 - 5260 MCFARREN BOULEVARD, Mississauga (Central Erin Mills)

    $698,000

    35 - 5260 MCFARREN BOULEVARD, Mississauga (Central Erin Mills), Ontario

    3 bed · 4 bath

    MLS® W14130638

The trademarks REALTOR®, REALTORS®, and the REALTOR® logo are controlled by The Canadian Real Estate Association (CREA) and identify real estate professionals who are members of CREA. The trademarks MLS®, Multiple Listing Service® and the associated logos are owned by CREA and identify the quality of services provided by real estate professionals who are members of CREA.

Powered by REALTOR.ca — view this listing on REALTOR.ca

The trademarks REALTOR®, REALTORS®, and the REALTOR® logo are controlled by The Canadian Real Estate Association (CREA) and identify real estate professionals who are members of CREA. The trademarks MLS®, Multiple Listing Service® and the associated logos are owned by CREA and identify the quality of services provided by real estate professionals who are members of CREA.

Created on Moseik