Skip to content

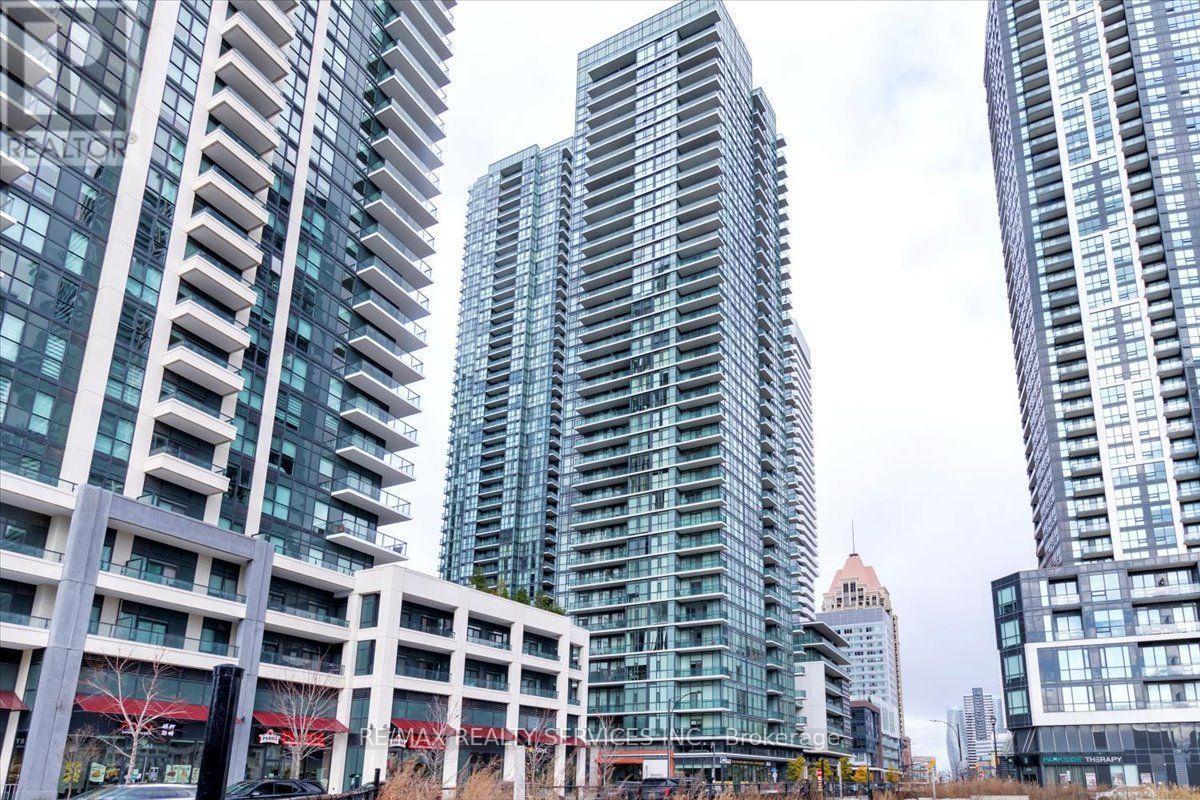
2206 - 4065 BRICKSTONE MEWS, Mississauga (City Centre), Ontario

$498,000

3 bed · 2 bath

MLS® W14130388

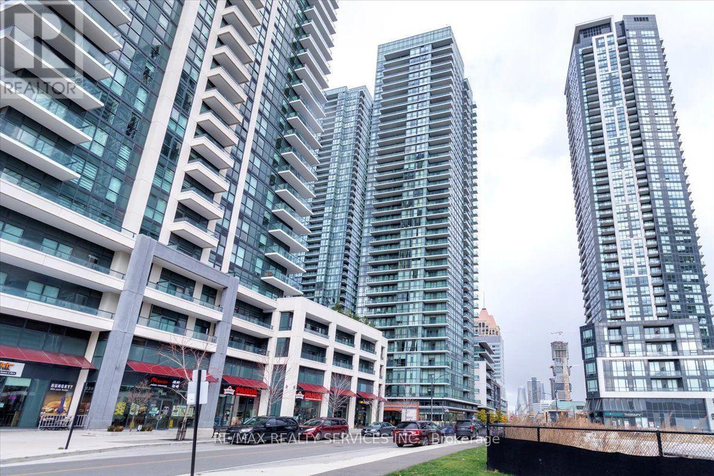
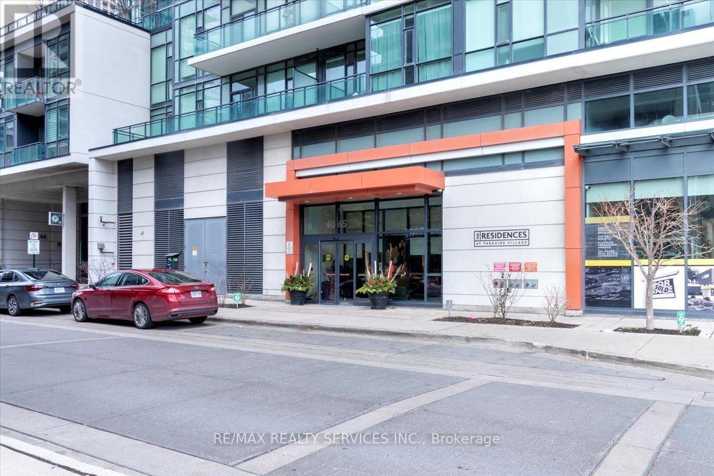
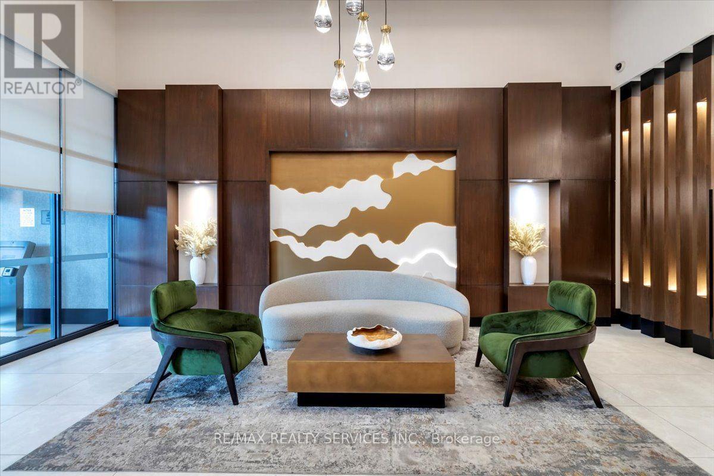
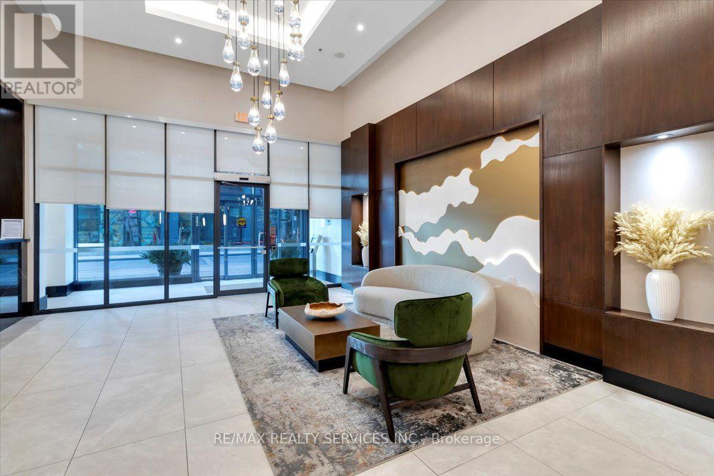
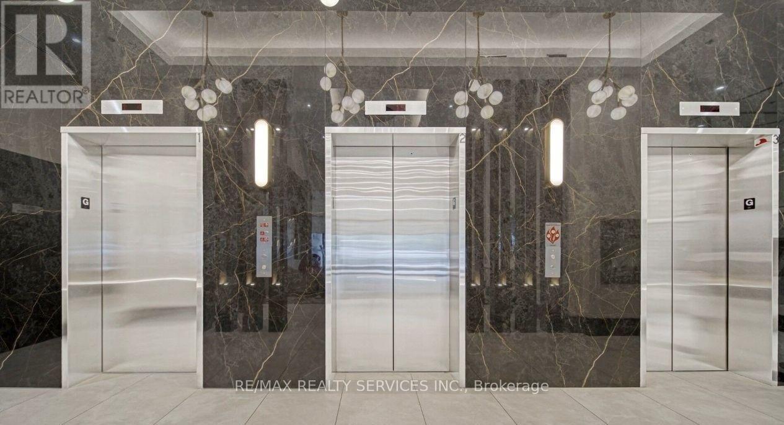
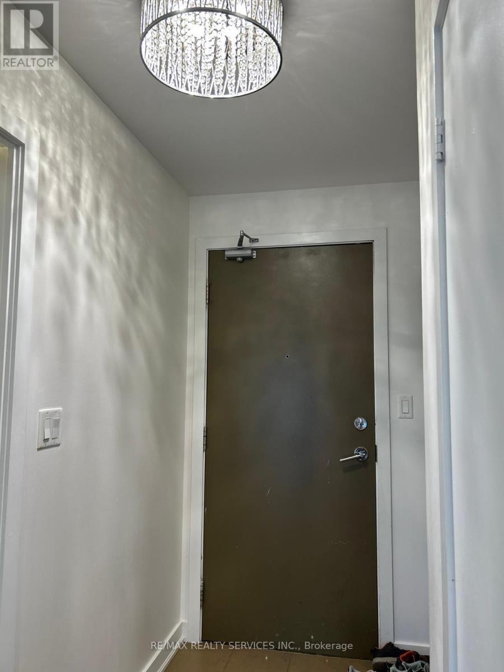
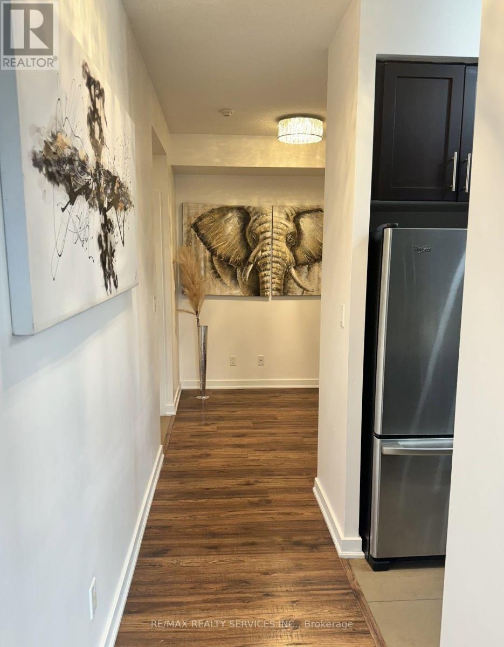
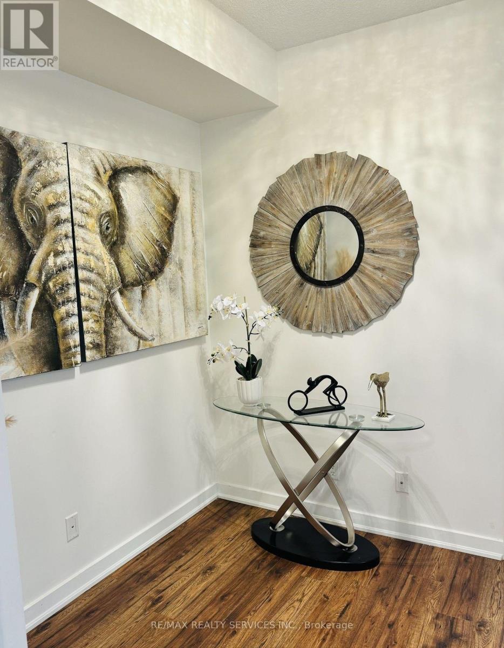
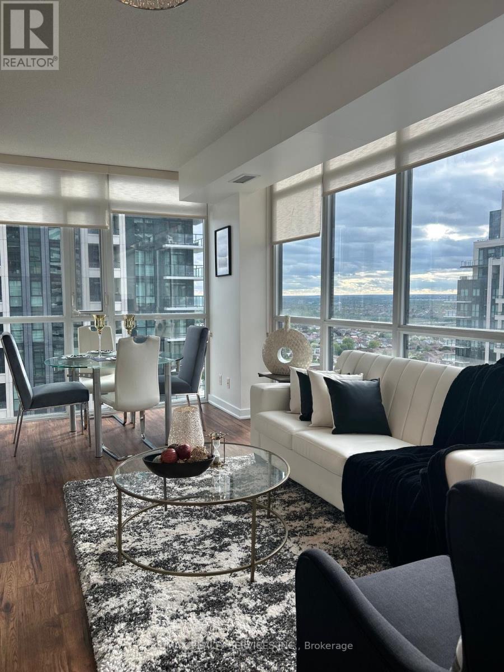
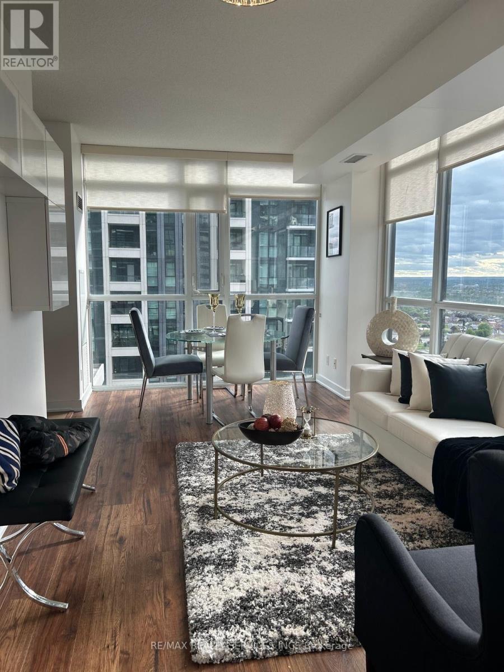
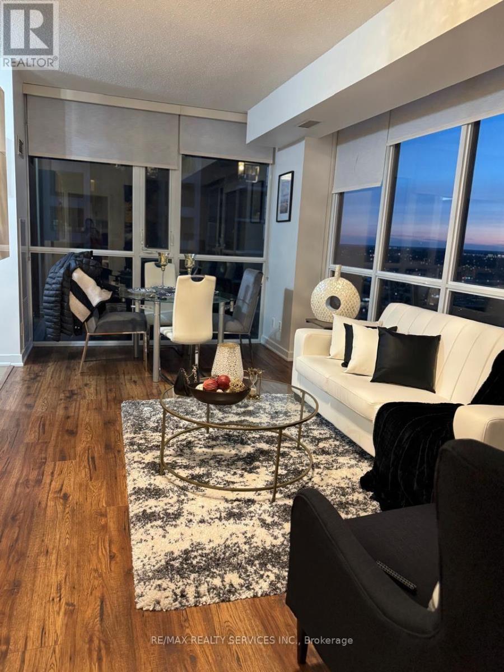
This is Not One Of Those "Shoe-Box Size" Condos! At 915 Sq Ft, this is the maximum layout size available in the building. This stunning 22ndfloor corner unit 2 Bedroom, 2 Bathroom + Den Condominium Apartment offers a perfect blend of contemporary design, convenience, and comfort in the heart of Mississauga. Includes 1 premium underground parking space and 1 storage locker. Boasting floor-to-ceiling windows that flood the entire space with an abundance of natural light, it features premium custom woodwork and built-in closets in every single room. Open concept suite featuring a beautiful kitchen with granite countertops and a walkout to the balcony. The den area is ideal for a home office. Situated in a vibrant neighborhood steps away from Square One, Celebration Square, restaurants, and transit. Heat & Water included in maintenance fees Freshly Painted This unit is a must-see! (id:56426)

GOURAV SETIA

Listed by RE/MAX REALTY SERVICES INC.
The neighbourhood

About the area

Census figures and the live market for the area this home sits in, matched from the property’s own location on the map.

Population
16,966
Median household income
$108,743
Median home value
$745,369
Owner-occupied
63%
Homes for sale
140
Median list price
$535,000

Source: Statistics Canada 2021, LiveBy

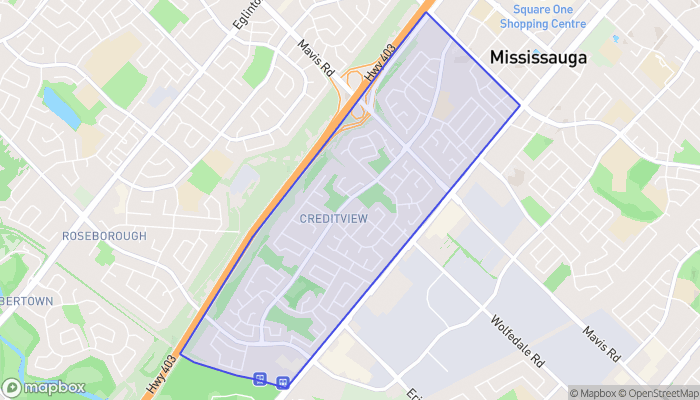
Map of Creditview
Want to see it?

Book a viewing

We cover Orangeville, Mono, Caledon, Shelburne, the rest of Dufferin County and into Wellington County. Call us directly.

Karen McGuffin
Residential Realtor

Karen McGuffin

(519) 216-1956
Keep looking

More in the area

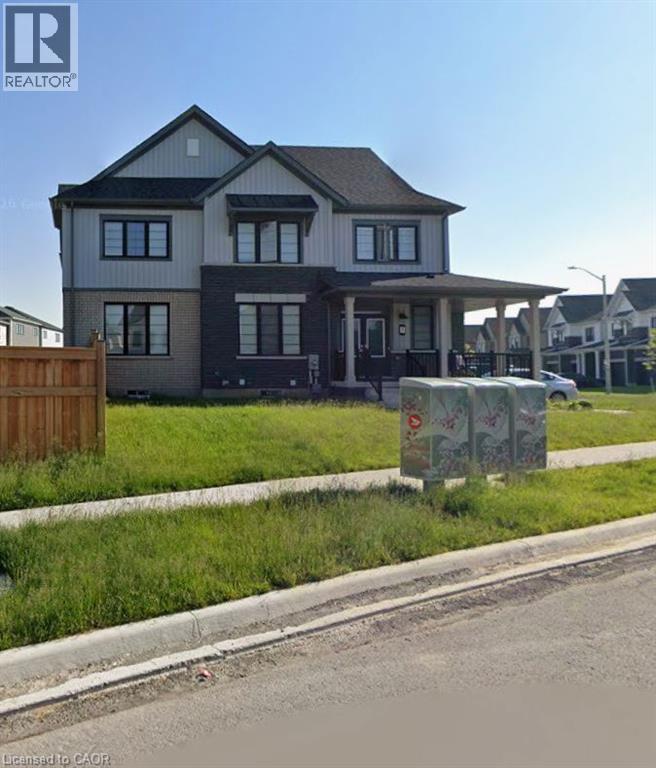
  • 5 KEELSON Street, Welland

    $900,000

    5 KEELSON Street, Welland, Ontario

    4 bed · 3 bath · 2,852 sq ft

    MLS® 40875098

    Listed by eXp Realty

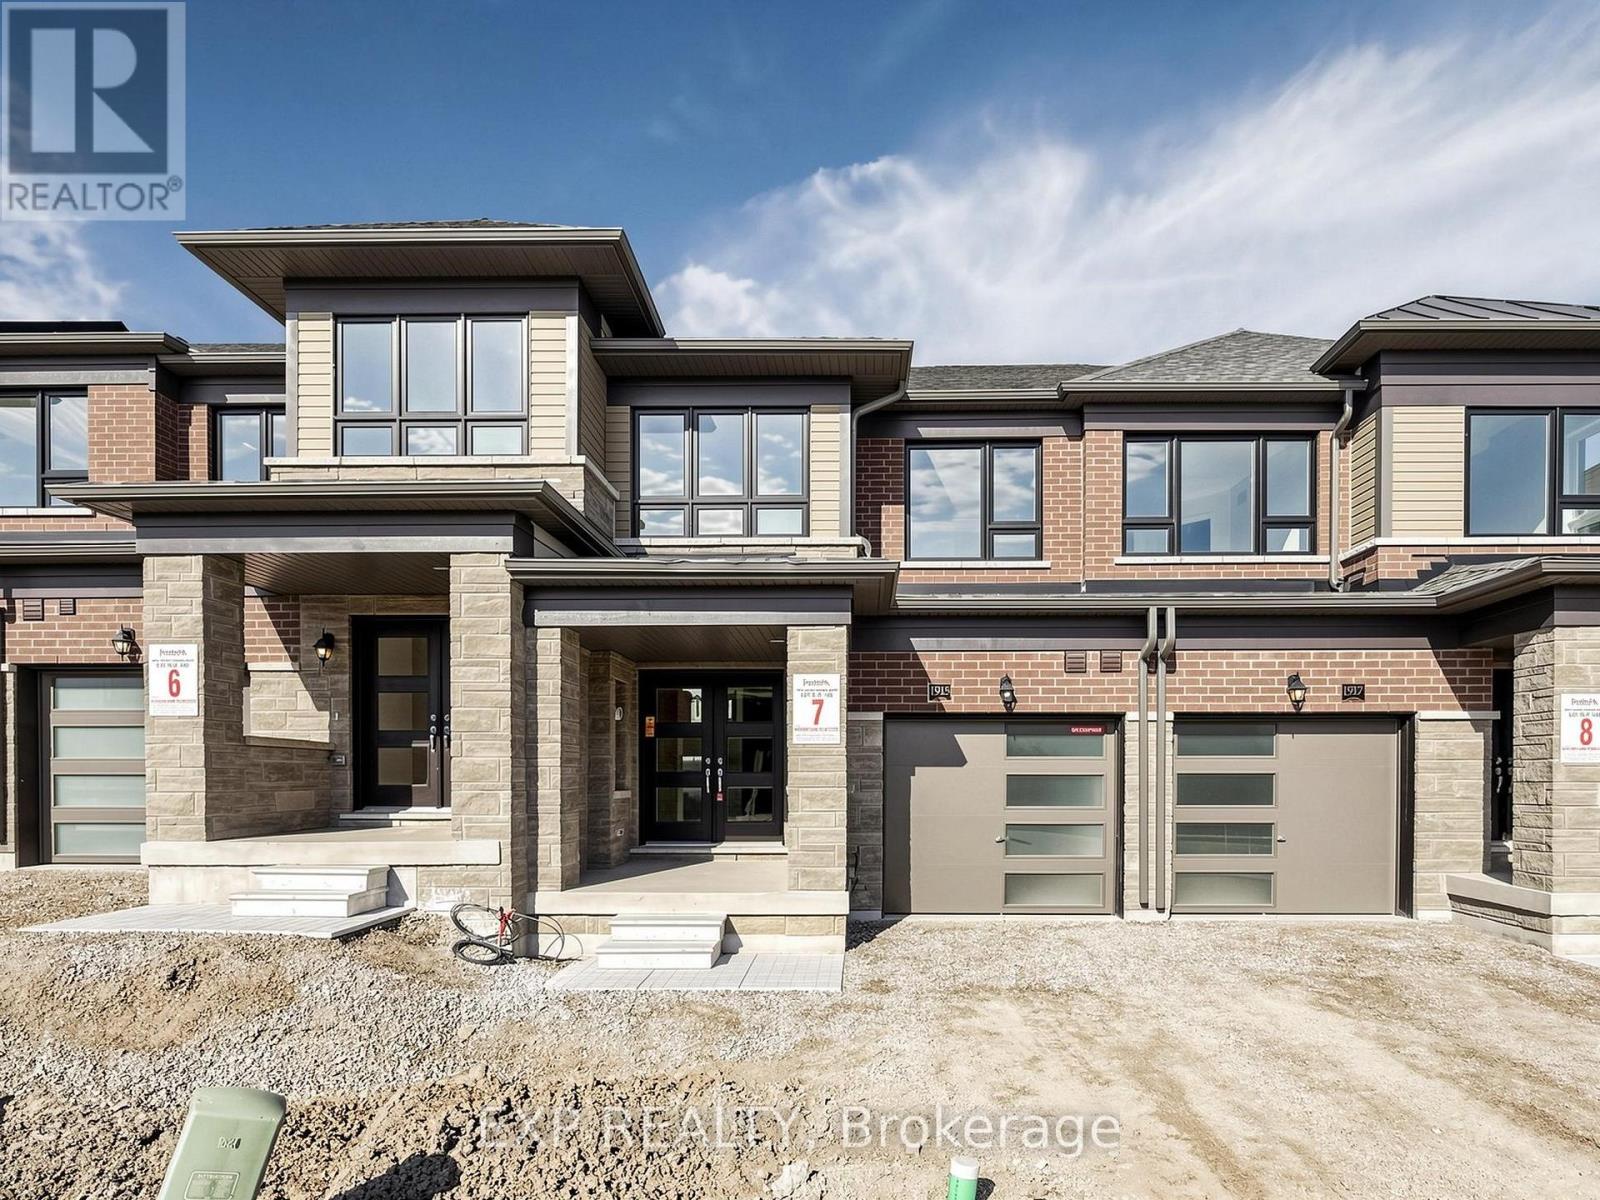
  • 1915 UPPER THAMES DRIVE, Woodstock (Woodstock - North)

    Contact for Price

    1915 UPPER THAMES DRIVE, Woodstock (Woodstock - North), Ontario

    3 bed · 3 bath

    MLS® X14130776

    Listed by EXP REALTY

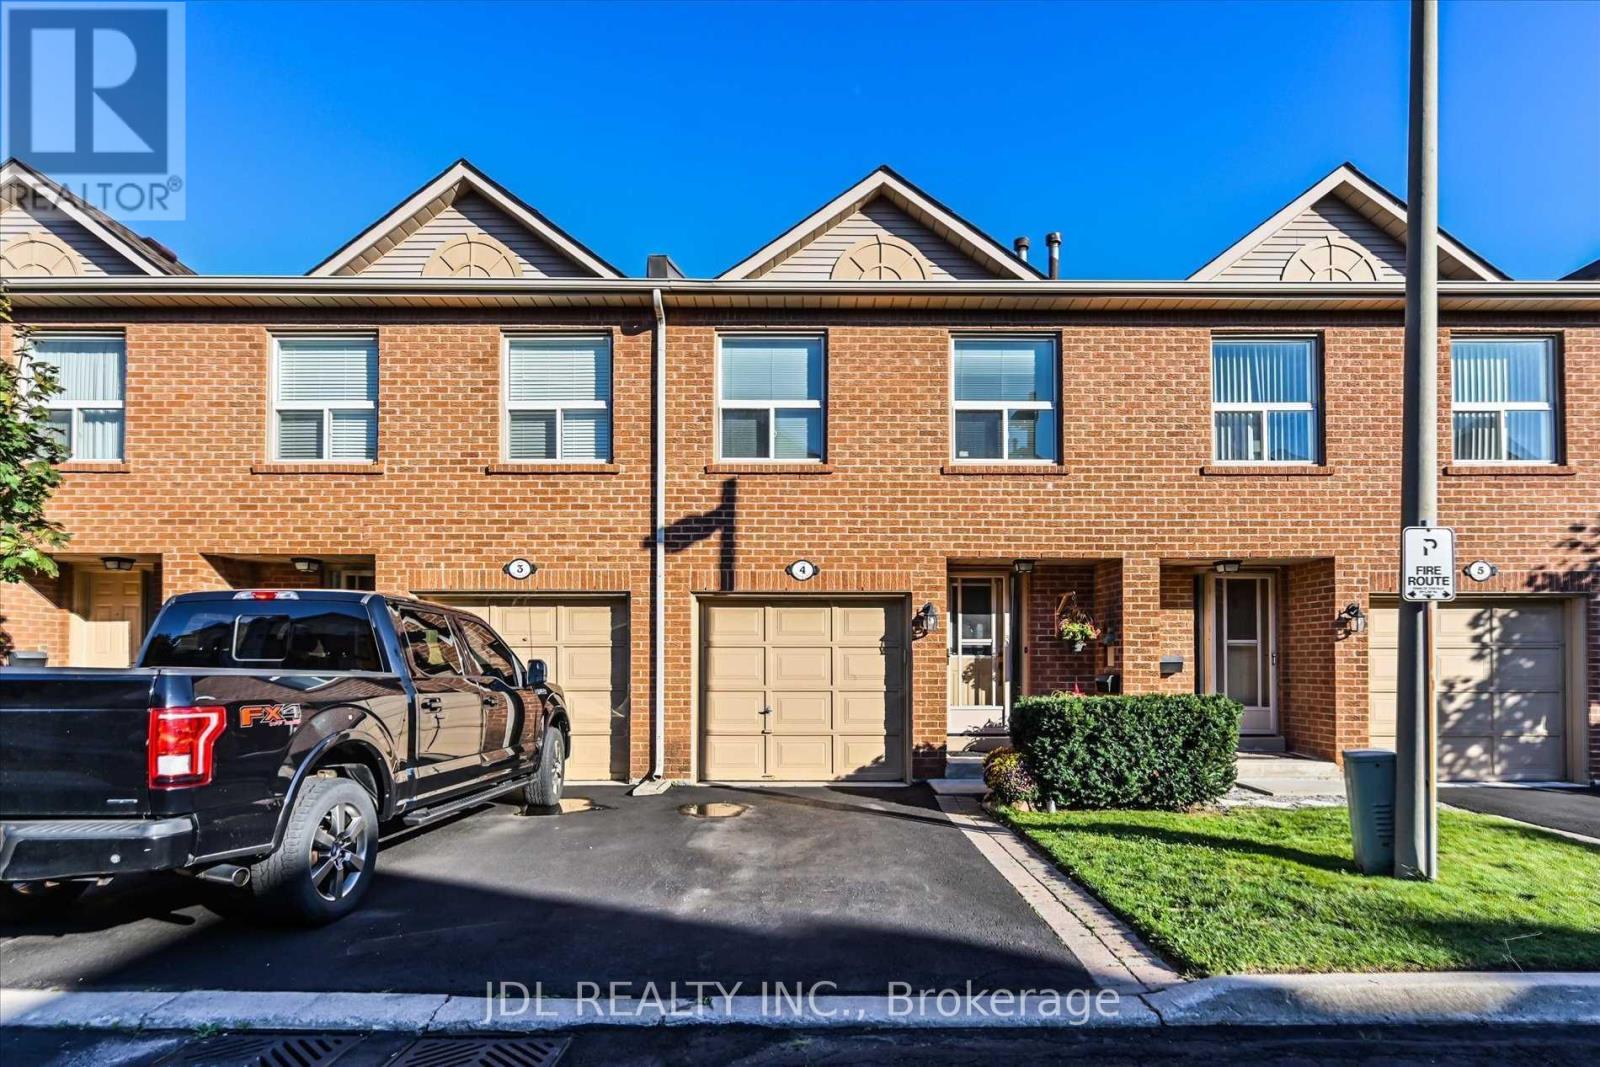
  • 4 - 1500 REEVES GATE, Oakville (GA Glen Abbey)

    Contact for Price

    4 - 1500 REEVES GATE, Oakville (GA Glen Abbey), Ontario

    3 bed · 3 bath

    MLS® W14130808

    Listed by JDL REALTY INC.

The trademarks REALTOR®, REALTORS®, and the REALTOR® logo are controlled by The Canadian Real Estate Association (CREA) and identify real estate professionals who are members of CREA. The trademarks MLS®, Multiple Listing Service® and the associated logos are owned by CREA and identify the quality of services provided by real estate professionals who are members of CREA.

Powered by REALTOR.ca — view this listing on REALTOR.ca

The trademarks REALTOR®, REALTORS®, and the REALTOR® logo are controlled by The Canadian Real Estate Association (CREA) and identify real estate professionals who are members of CREA. The trademarks MLS®, Multiple Listing Service® and the associated logos are owned by CREA and identify the quality of services provided by real estate professionals who are members of CREA.

Created on Moseik