Skip to content

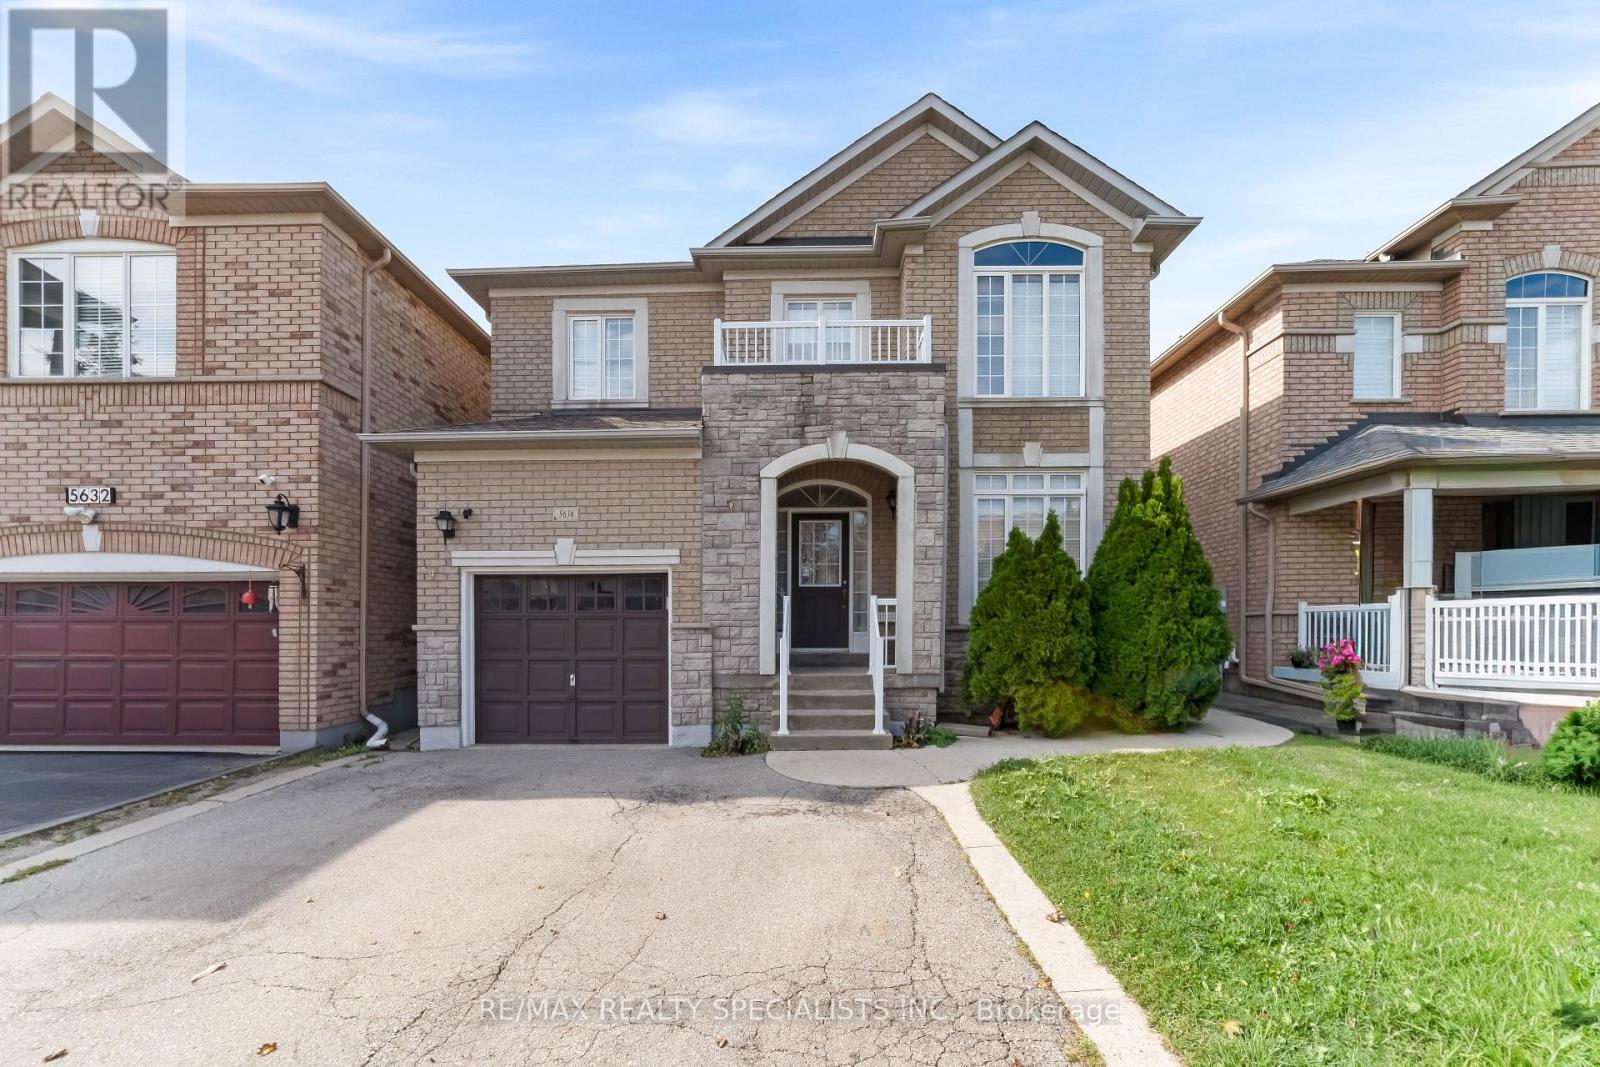
5636 KELLANDY RUN, Mississauga (Churchill Meadows), Ontario

Contact for Price

5 bed · 4 bath

MLS® W14133920

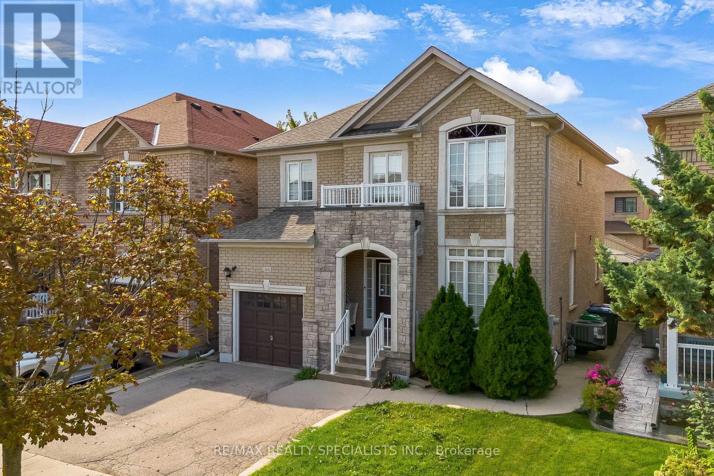
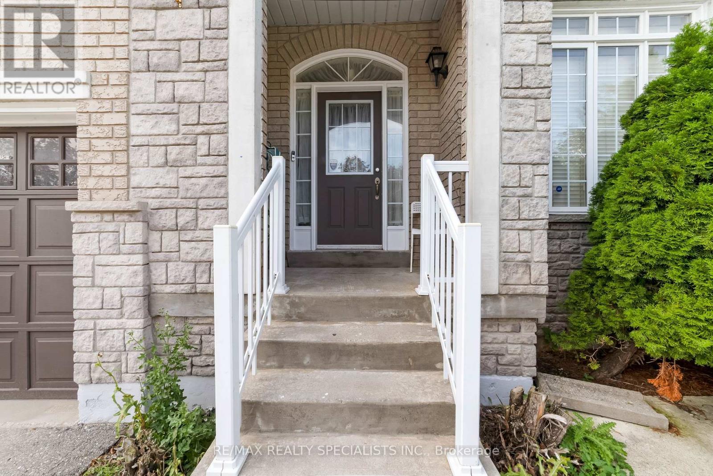
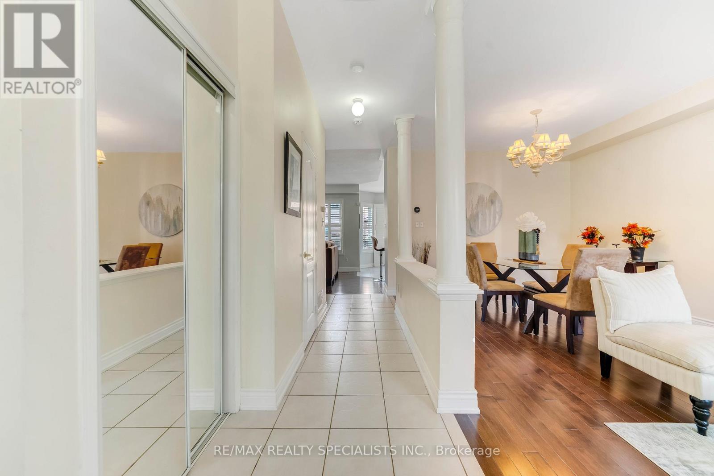
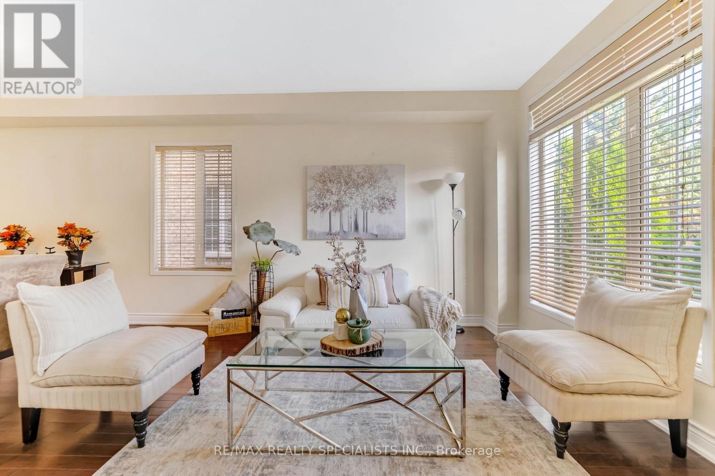
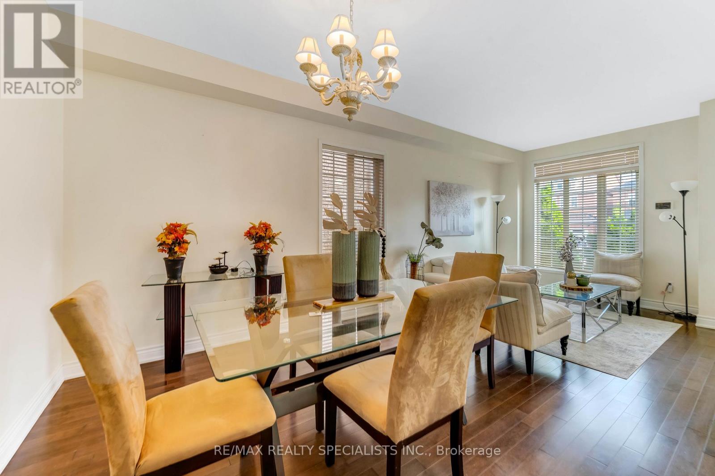
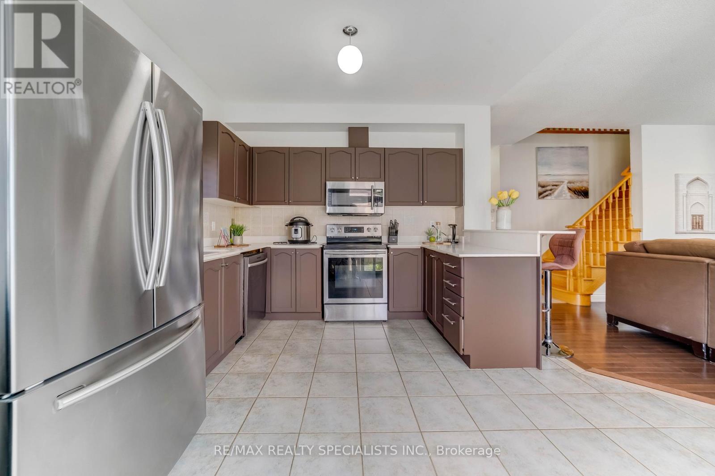
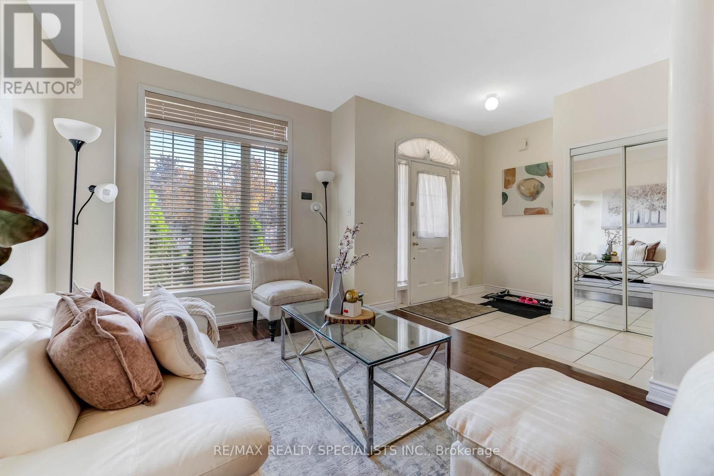
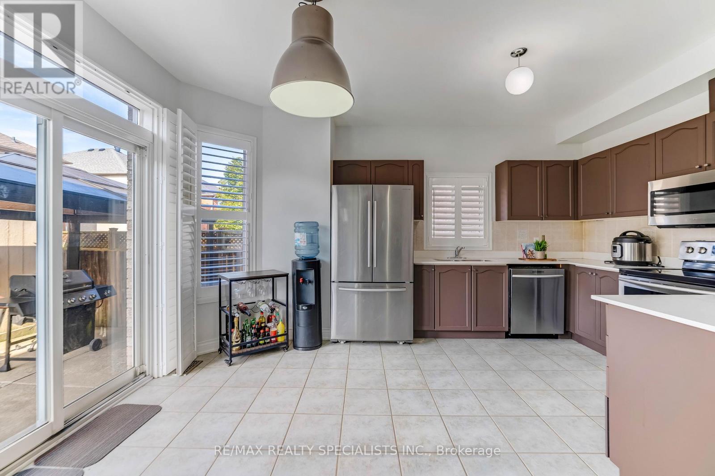
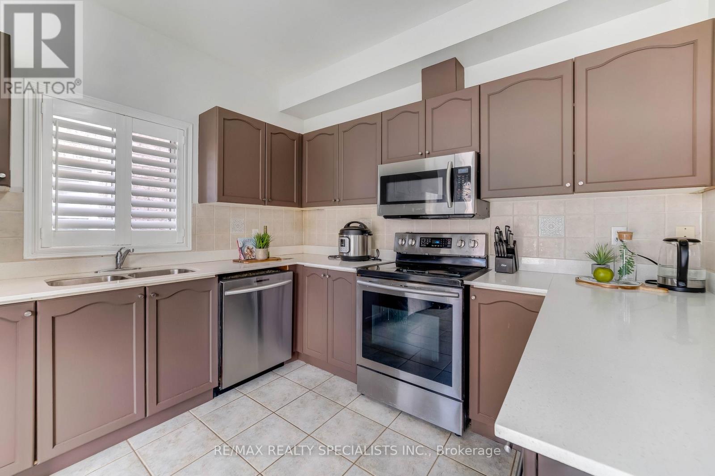
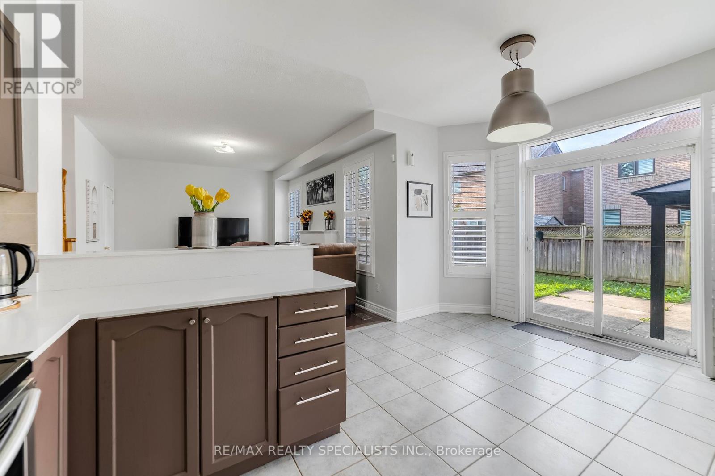
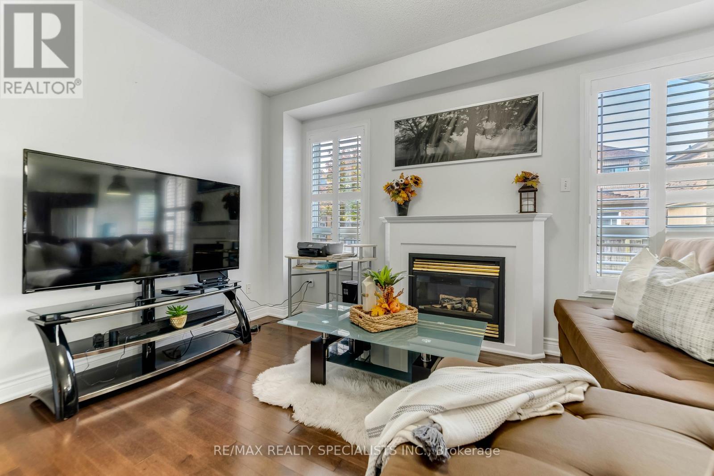
Welcome to 5636 Kellandy Run, Mississauga, a beautifully maintained detached home in the highly desirable Churchill Meadows community. The main floor features a bright open-concept layout with a welcoming living and dining area, a cozy fireplace in the family room, and a sun-filled breakfast nook with a bay window overlooking the backyard. Upstairs offers 3 spacious bedrooms and 2.5 bathrooms, featuring California Shutters, making it perfect for growing families. The finished basement includes 2 bedrooms, a full bathroom, and a separate living space, making it an excellent option for income potential, an in-law suite, or extended family living. Complete with a single-car garage and situated close to top-rated schools, parks, shopping, and transit, this home combines comfort and functionality. (id:56426)

NEETU MANN

Listed by RE/MAX REALTY SPECIALISTS INC.
The neighbourhood

About the area

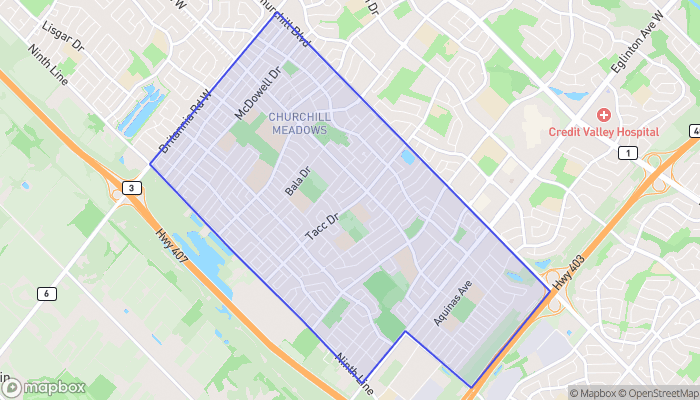
Census figures and the live market for the area this home sits in, matched from the property’s own location on the map.

Population
48,366
Median household income
$131,889
Median home value
$979,330
Owner-occupied
80%
Homes for sale
164
Median list price
$998,800

Source: Statistics Canada 2021, LiveBy

Map of Churchill Meadows
Want to see it?

Book a viewing

We cover Orangeville, Mono, Caledon, Shelburne, the rest of Dufferin County and into Wellington County. Call us directly.

Karen McGuffin
Residential Realtor

Karen McGuffin

(519) 216-1956
Keep looking

More in the area

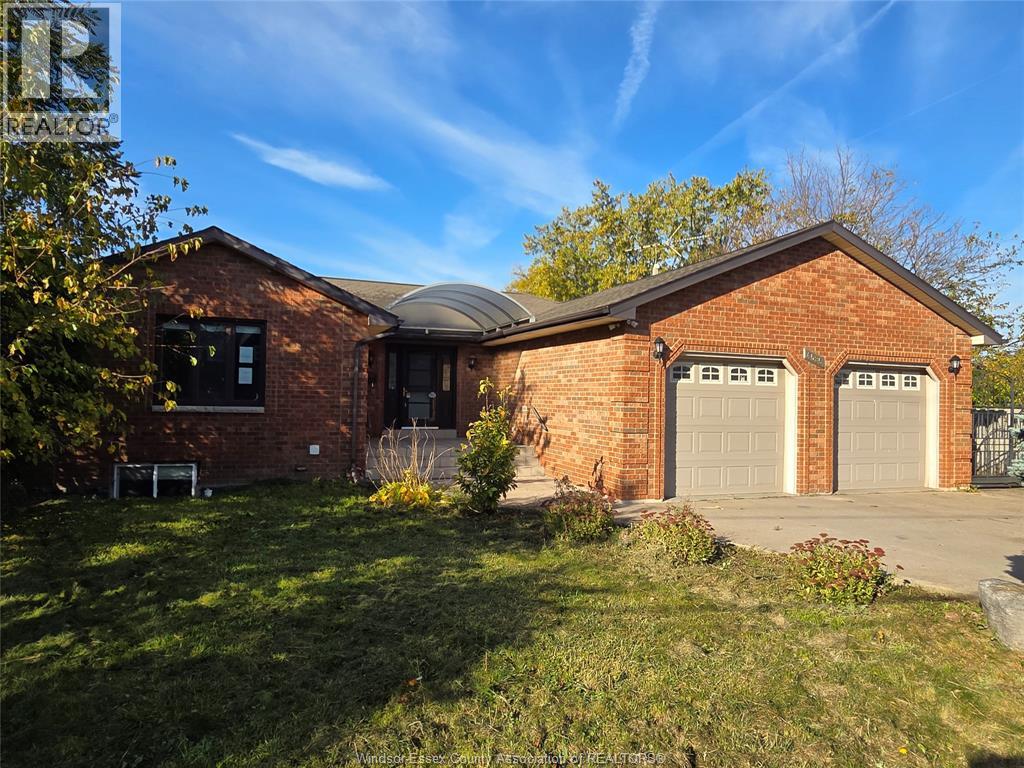
  • 4585 Howard AVENUE, Windsor

    $692,900

    4585 Howard AVENUE, Windsor, Ontario

    5 bed · 3 bath

    MLS® 26026715

    Listed by KW SIGNATURE

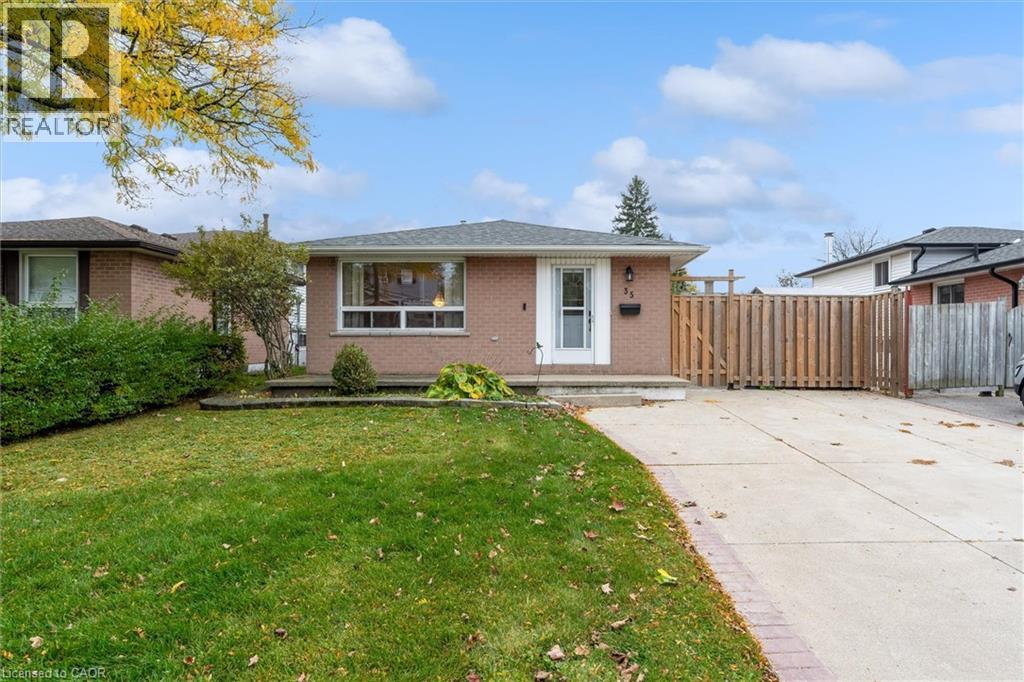
  • 35 LESTERWOOD Street, Hamilton

    $599,900

    35 LESTERWOOD Street, Hamilton, Ontario

    3 bed · 1 bath · 1,068 sq ft

    MLS® 40875135

    Listed by Real Broker Ontario Ltd.

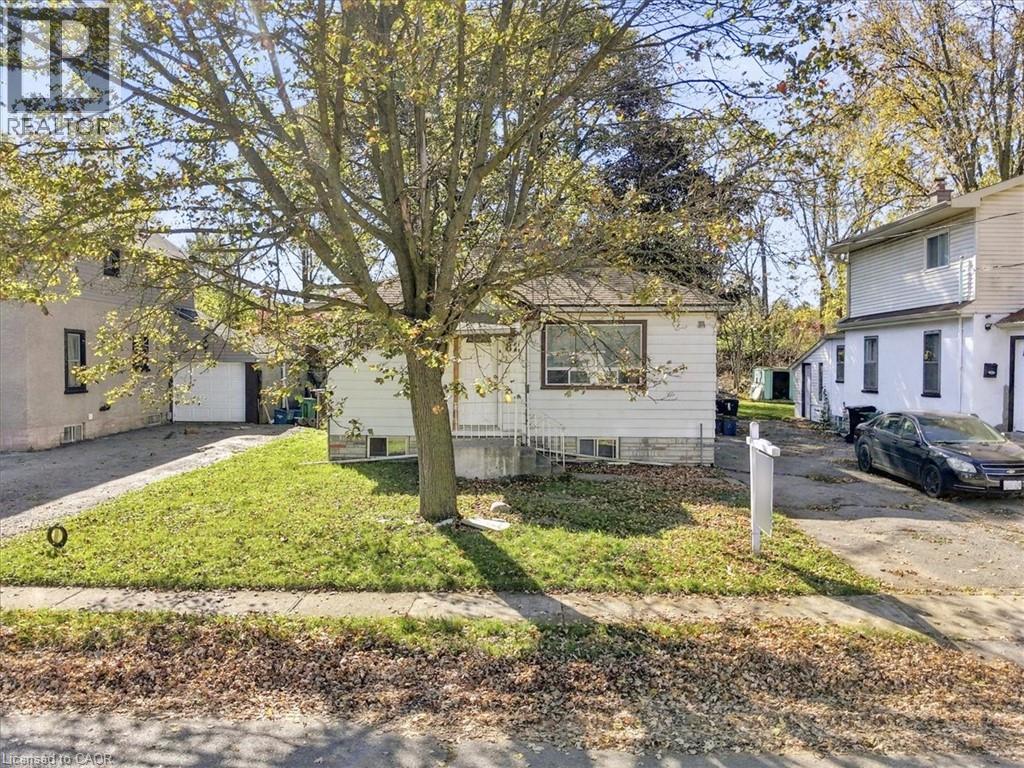
  • 82 NORFOLK Avenue, Cambridge

    $399,900

    82 NORFOLK Avenue, Cambridge, Ontario

    2 bed · 1 bath · 750 sq ft

    MLS® 40875351

    Listed by HOMELIFE MIRACLE REALTY LTD.

The trademarks REALTOR®, REALTORS®, and the REALTOR® logo are controlled by The Canadian Real Estate Association (CREA) and identify real estate professionals who are members of CREA. The trademarks MLS®, Multiple Listing Service® and the associated logos are owned by CREA and identify the quality of services provided by real estate professionals who are members of CREA.

Powered by REALTOR.ca — view this listing on REALTOR.ca

The trademarks REALTOR®, REALTORS®, and the REALTOR® logo are controlled by The Canadian Real Estate Association (CREA) and identify real estate professionals who are members of CREA. The trademarks MLS®, Multiple Listing Service® and the associated logos are owned by CREA and identify the quality of services provided by real estate professionals who are members of CREA.

Created on Moseik