Skip to content

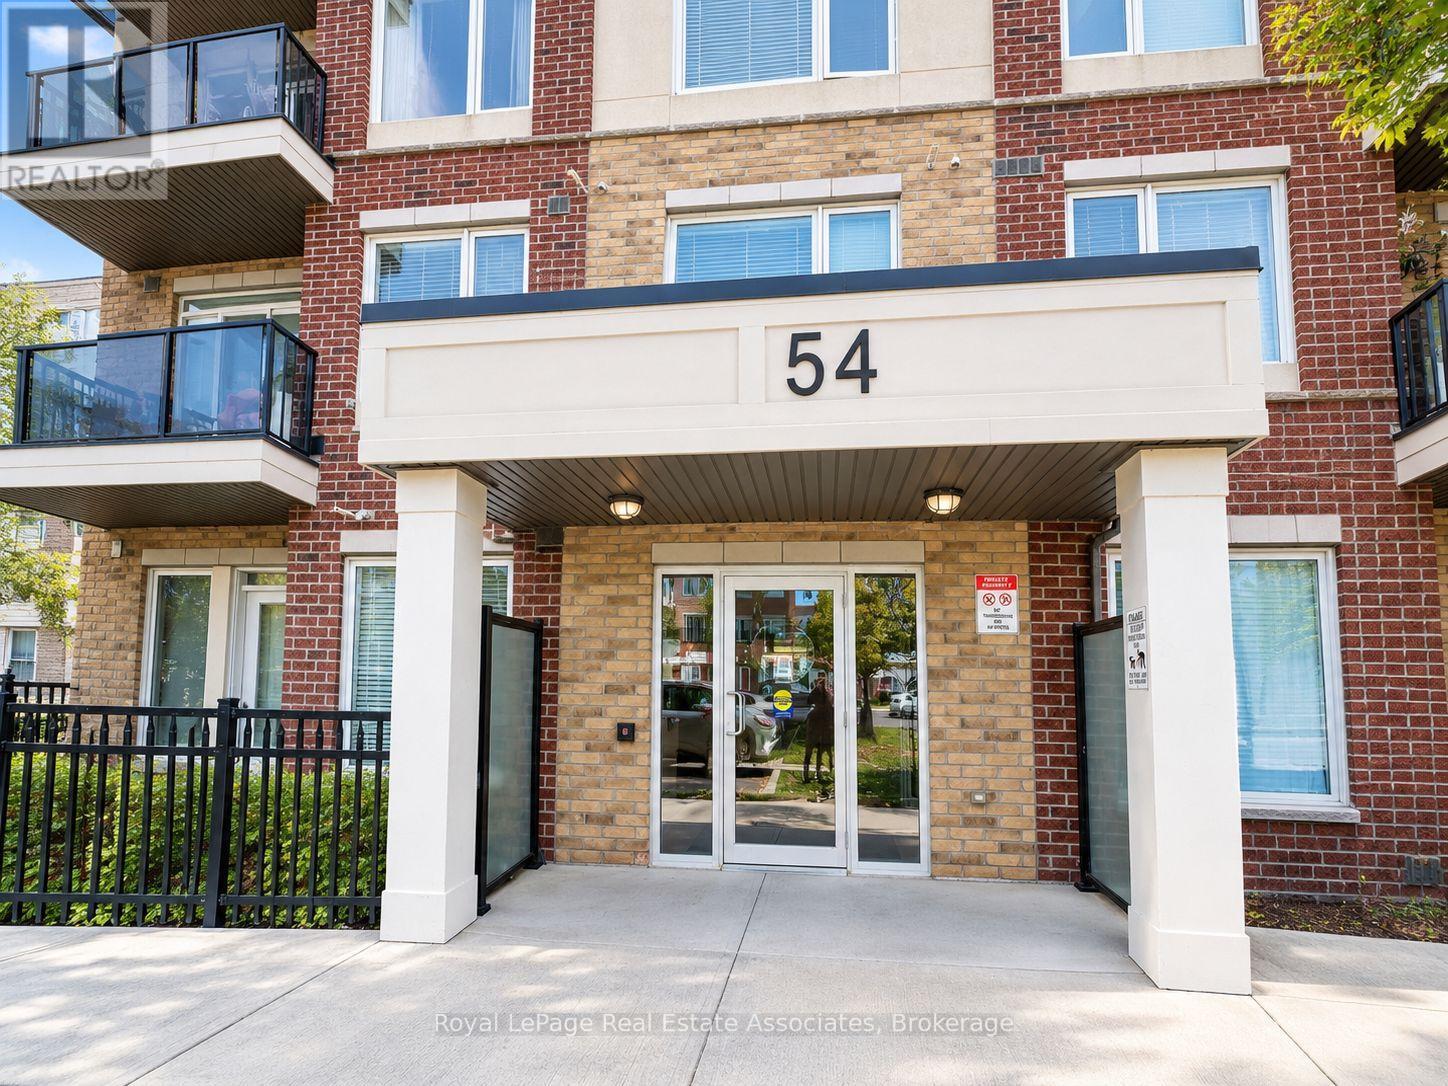
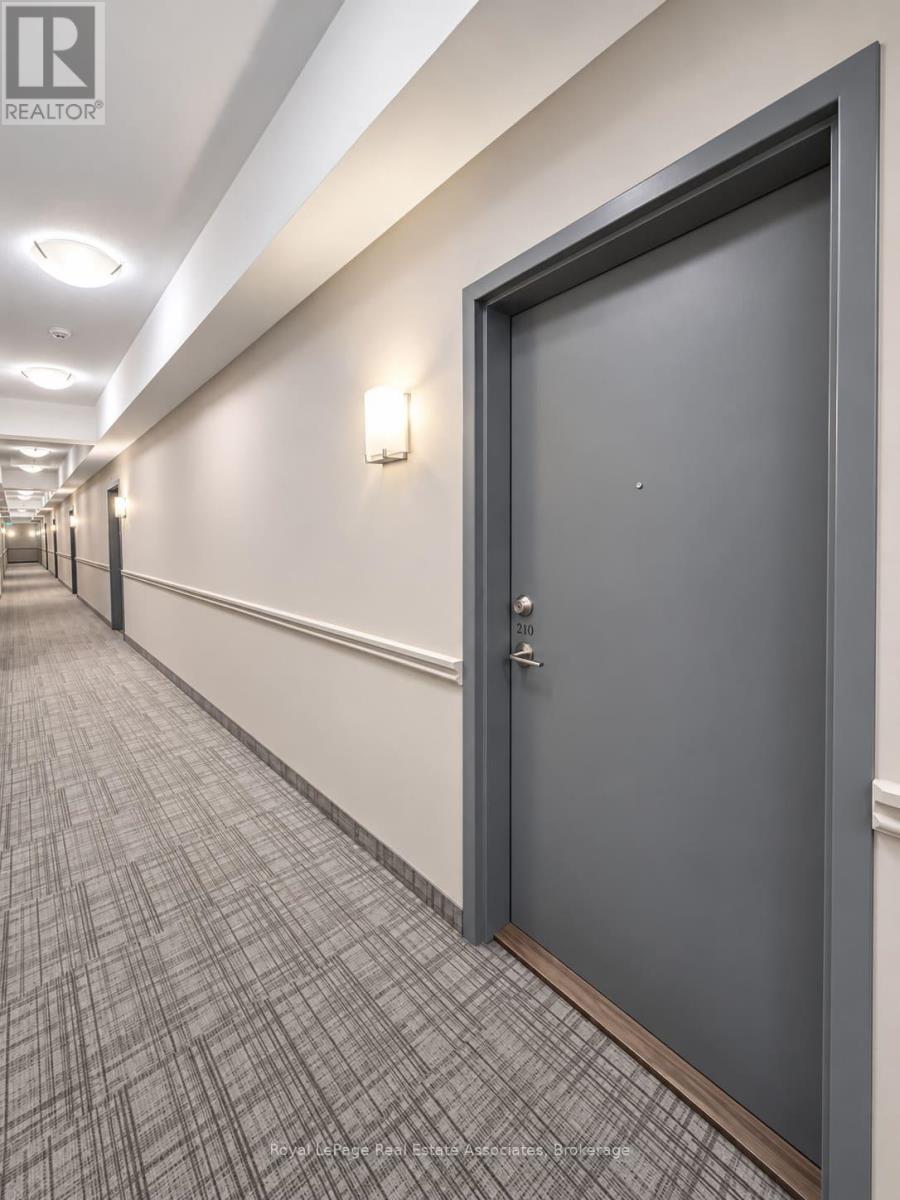
210 - 54 SKY HARBOUR DRIVE, Brampton (Bram West), Ontario

Contact for Price

1 bed · 1 bath

MLS® W14135124

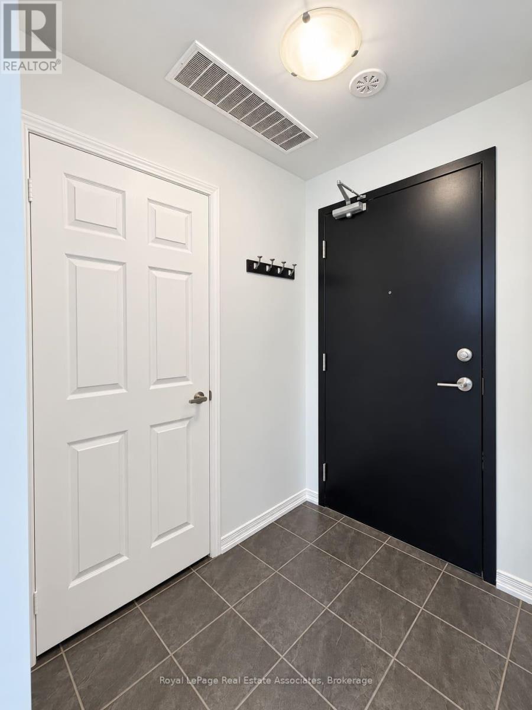
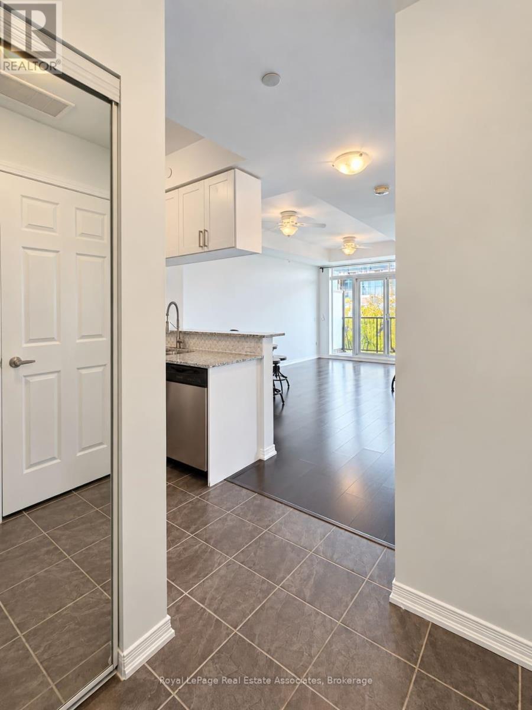
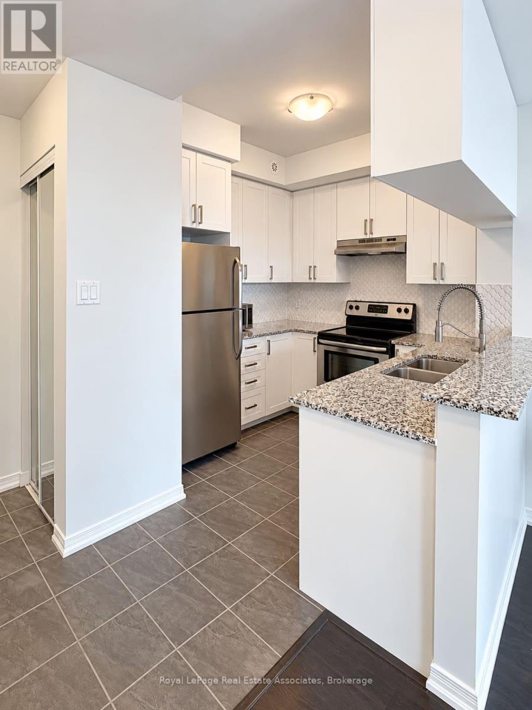
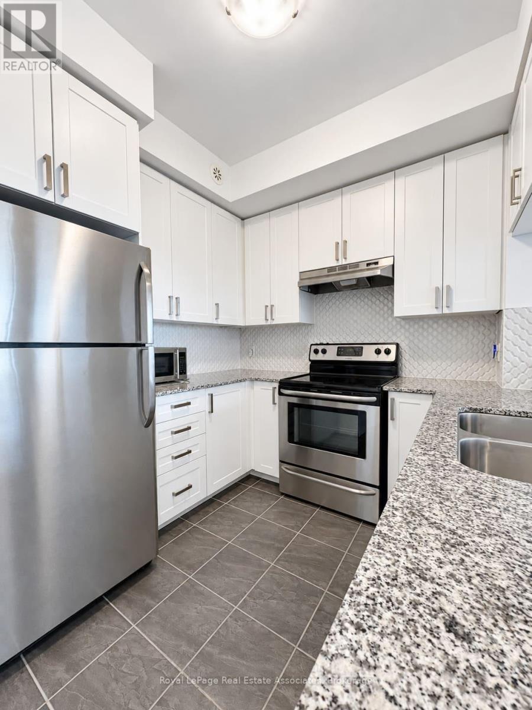
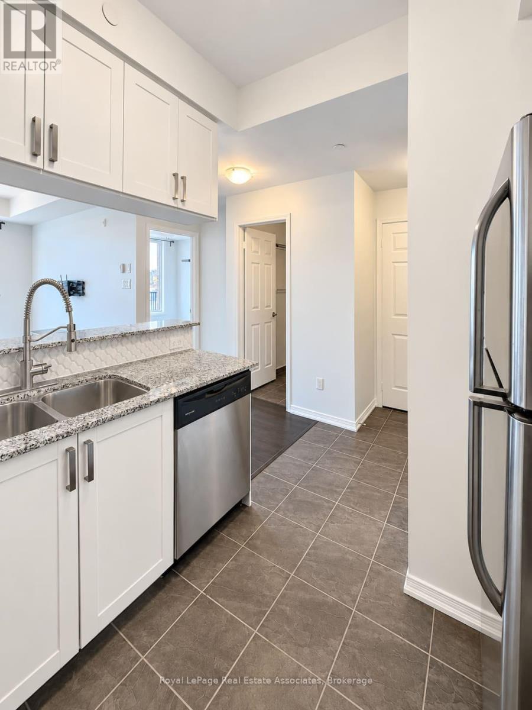
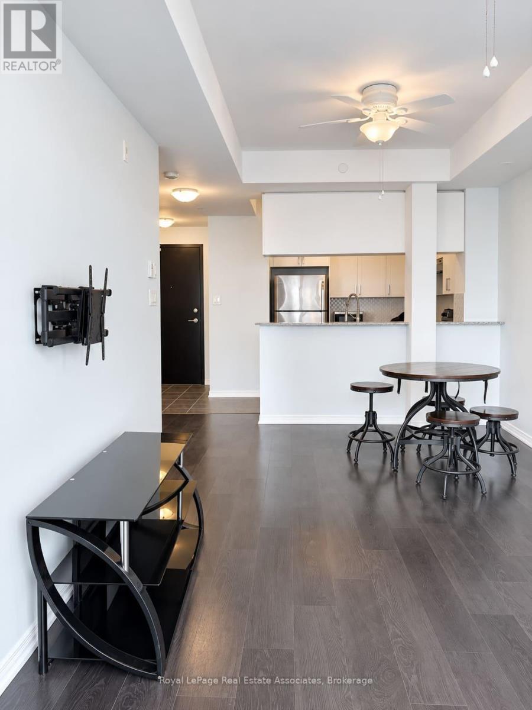
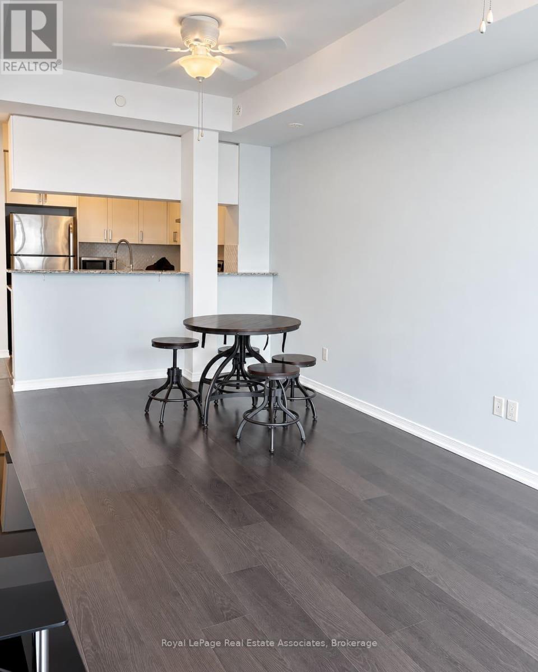
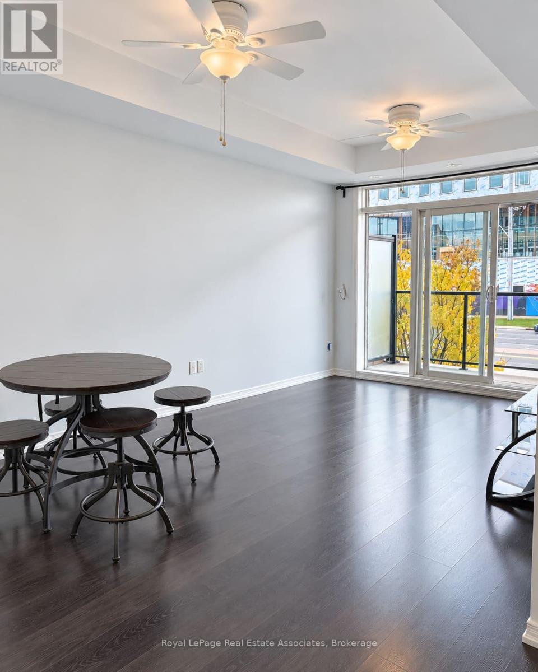
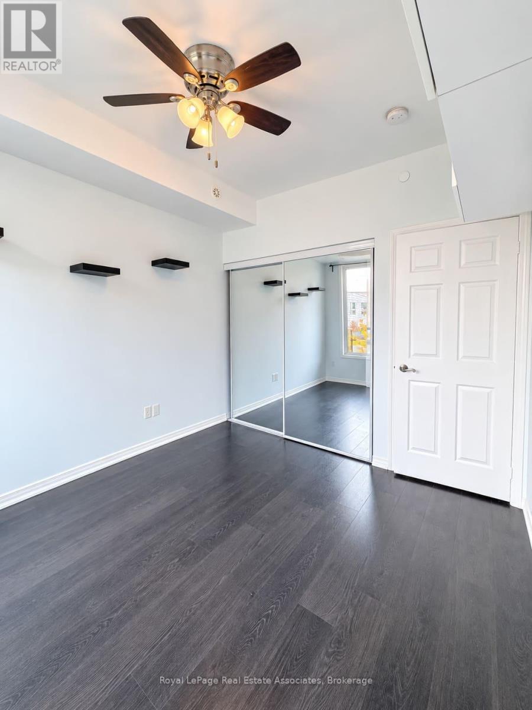
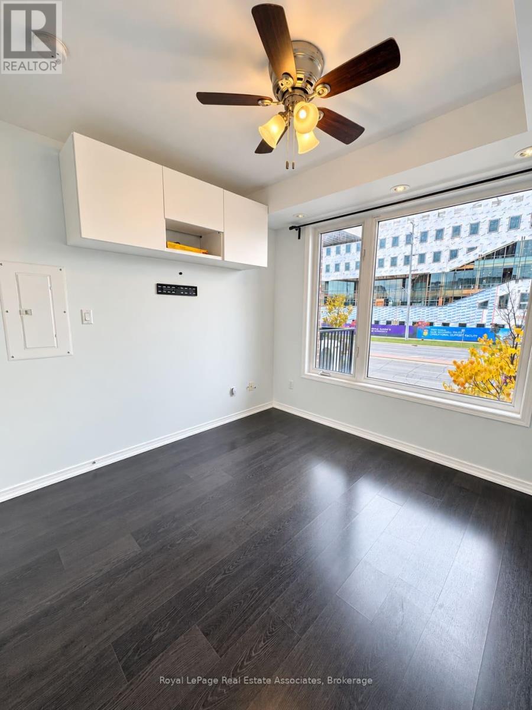
This urban low-rise condominium offers everyday comfort elevated by premium upgrades in a prime location. Enjoy a sun-drenched living space with expansive 9-foot ceilings and large windows that flood the layout with warmth and sunlight. The beautifully upgraded kitchen design features classic shaker cabinets, a granite countertop breakfast bar, extended cabinetry for ample storage, and stainless steel appliances. The kitchen overlooks the primary living area, which features a direct walkout to the balcony. Premium window and balcony door construction provides exceptional noise insulation, buffering sound from the main road below. The entire suite feels brand new, showcasing newly painted walls, doors, and ceilings alongside added trim. The unit includes a dedicated closet with a stacked ensuite washer and dryer, individual suite hydro metering, and year-round, individually controlled heating and air-conditioning. Commuter-friendly Transit is located steps from building, nearby GO Station, and easy Highway access to 401/407. Experience highly convenient, walkable essentials with proximity to grocers, eateries, and medical clinics. Surrounded by family-friendly neighbourhoods with beautifully maintained local parks and trails. Please note: There is no visitor parking onsite; free parking is available on Sky Harbour Drive. (id:56426)

ERIKA IERULLO

Listed by Royal LePage Real Estate Associates
The neighbourhood

About the area

Census figures and the live market for the area this home sits in, matched from the property’s own location on the map.

Population
25,359
Median household income
$131,302
Median home value
$1,176,081
Owner-occupied
82%
Homes for sale
100
Median list price
$1,065,000

Source: Statistics Canada 2021, LiveBy

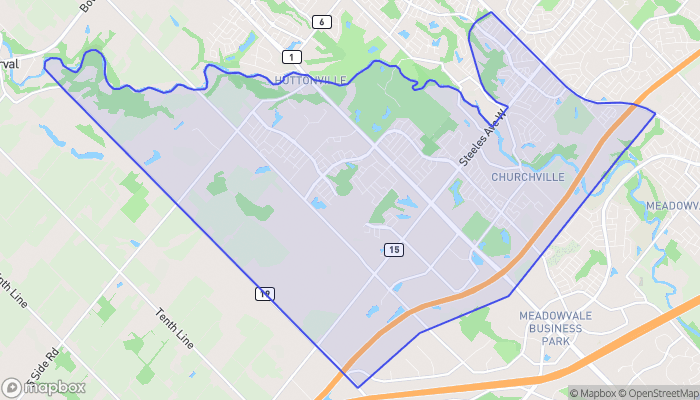
Map of Bram West
Want to see it?

Book a viewing

We cover Orangeville, Mono, Caledon, Shelburne, the rest of Dufferin County and into Wellington County. Call us directly.

Karen McGuffin
Residential Realtor

Karen McGuffin

(519) 216-1956
Keep looking

More in the area

  • 4497 GARDEN GATE Terrace Unit# Lower, Beamsville

    Contact for Price

    4497 GARDEN GATE Terrace Unit# Lower, Beamsville, Ontario

    4 bed · 4 bath · 1,580 sq ft

    MLS® 40874785

    Listed by RE/MAX Aboutowne Realty Corp.

  • BASEMENT UNIT 1 - 92 ALEXIS BOULEVARD, Toronto (Clanton Park)

    Contact for Price

    BASEMENT UNIT 1 - 92 ALEXIS BOULEVARD, Toronto (Clanton Park), Ontario

    1 bed · 1 bath

    MLS® C14135840

    Listed by HOMELIFE/CIMERMAN REAL ESTATE LIMITED

  • 703 - 736 BAY STREET, Toronto (Bay Street Corridor)

    $575,000

    703 - 736 BAY STREET, Toronto (Bay Street Corridor), Ontario

    3 bed · 2 bath

    MLS® C14135836

    Listed by RE/MAX PREMIER INC.

The trademarks REALTOR®, REALTORS®, and the REALTOR® logo are controlled by The Canadian Real Estate Association (CREA) and identify real estate professionals who are members of CREA. The trademarks MLS®, Multiple Listing Service® and the associated logos are owned by CREA and identify the quality of services provided by real estate professionals who are members of CREA.

Powered by REALTOR.ca — view this listing on REALTOR.ca

The trademarks REALTOR®, REALTORS®, and the REALTOR® logo are controlled by The Canadian Real Estate Association (CREA) and identify real estate professionals who are members of CREA. The trademarks MLS®, Multiple Listing Service® and the associated logos are owned by CREA and identify the quality of services provided by real estate professionals who are members of CREA.

Created on Moseik