Skip to content

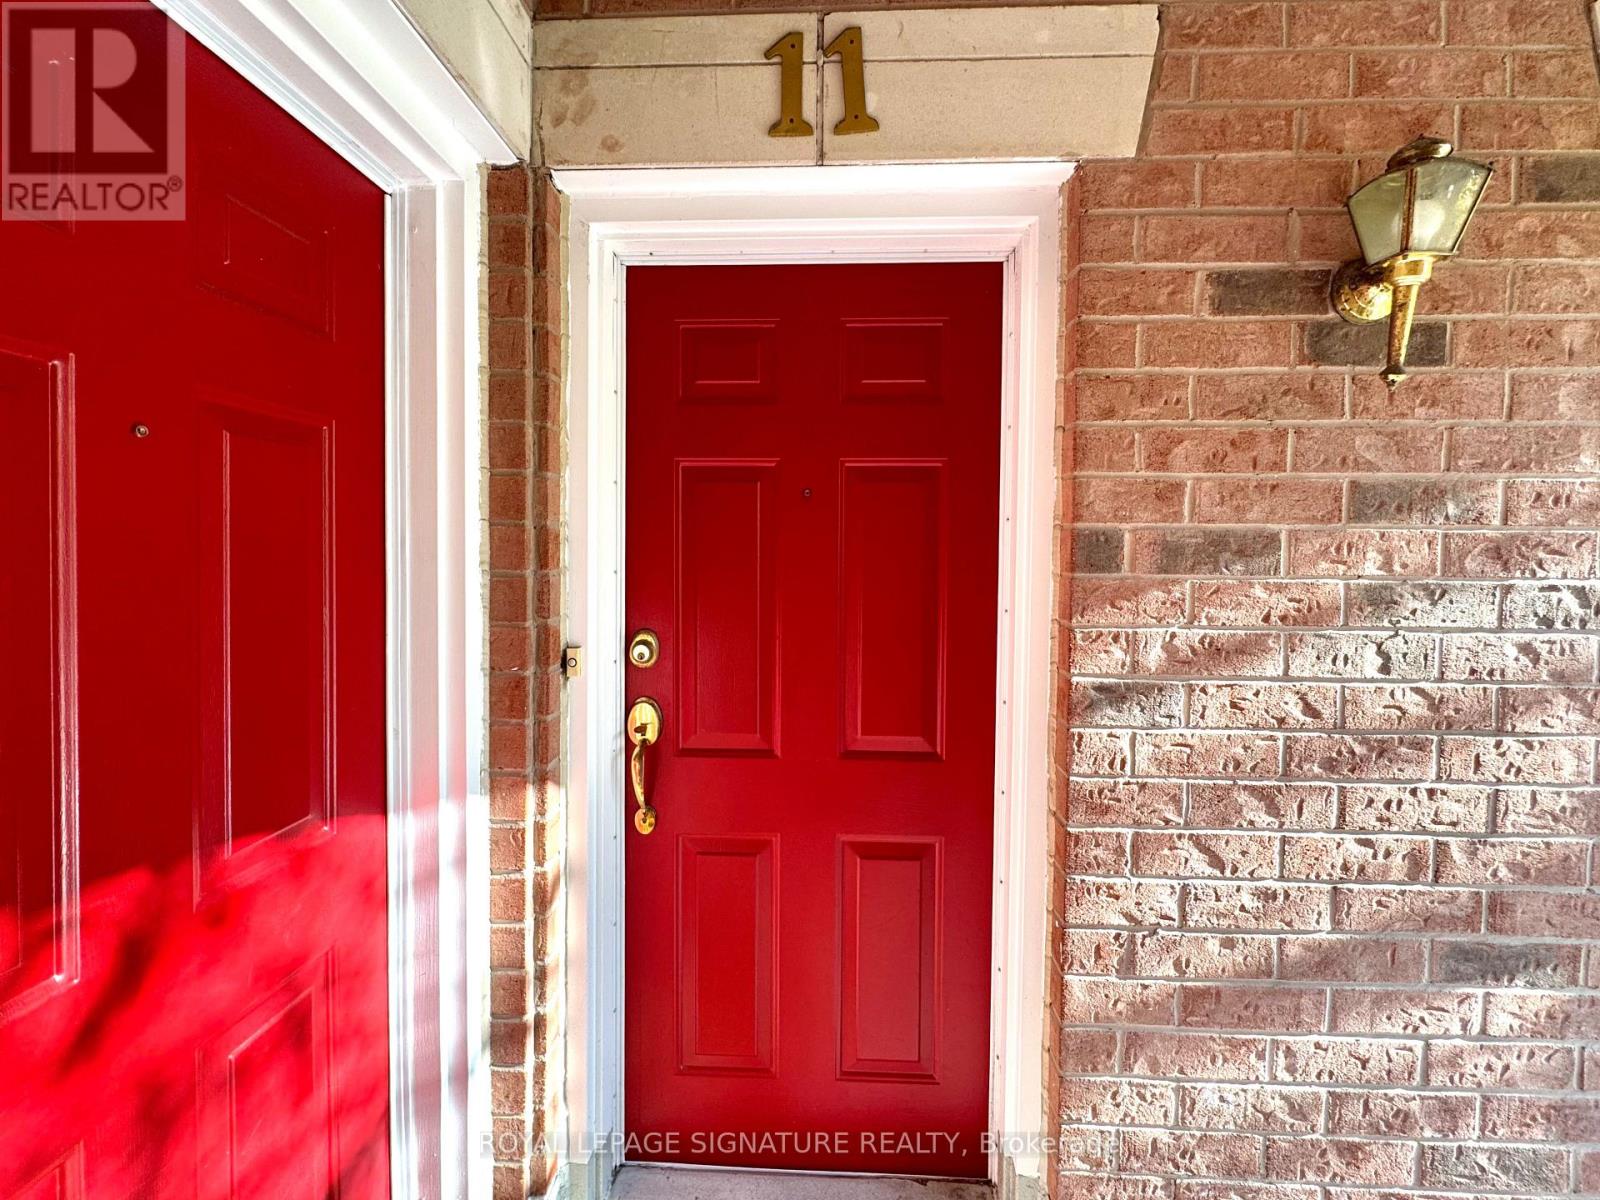
11 - 615 SHORELINE DRIVE, Mississauga (Cooksville), Ontario

Contact for Price

2 bed · 1 bath

MLS® W14135232

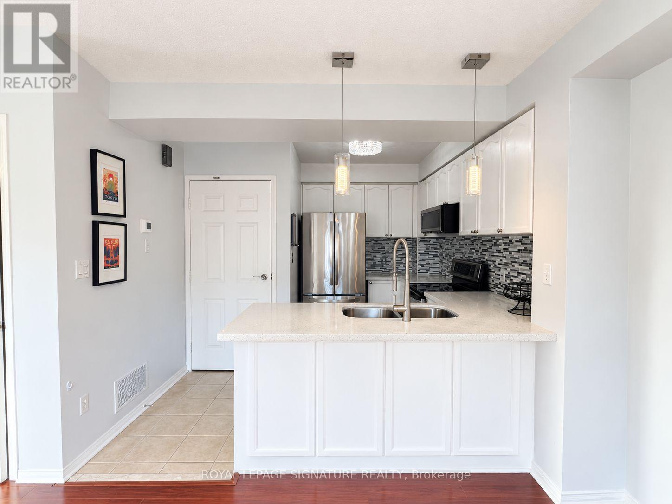
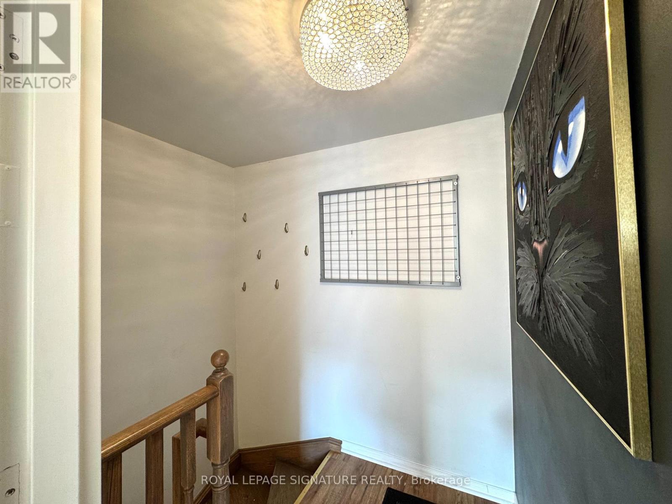
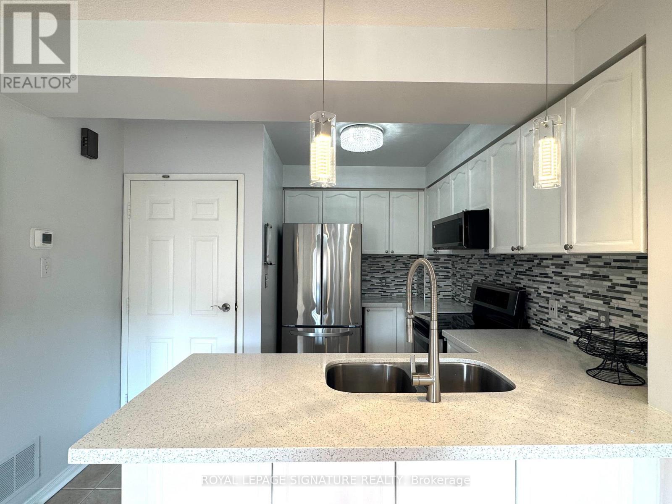
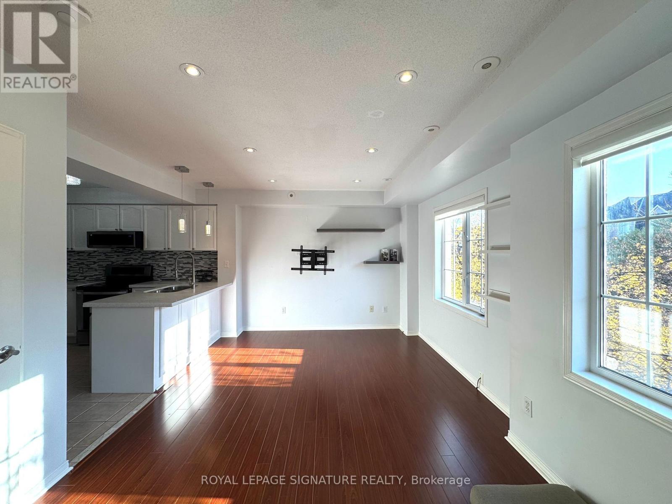
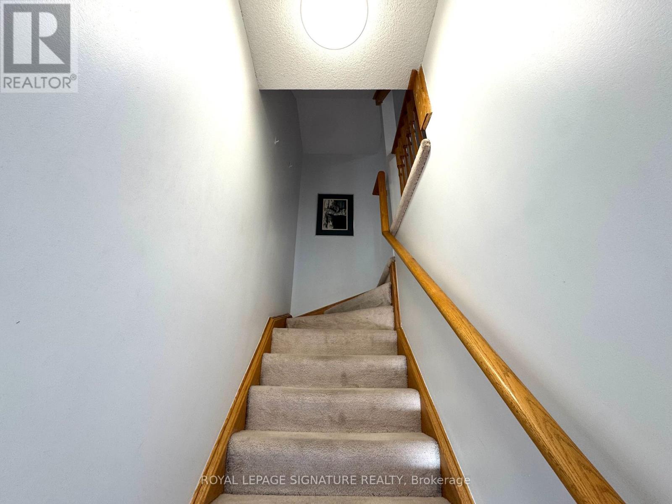
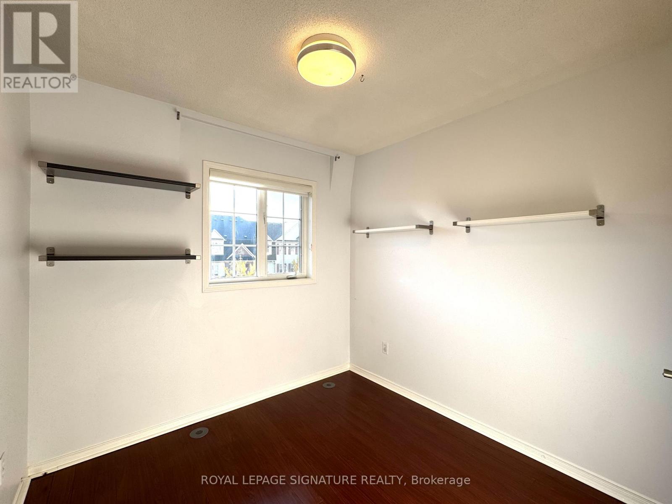
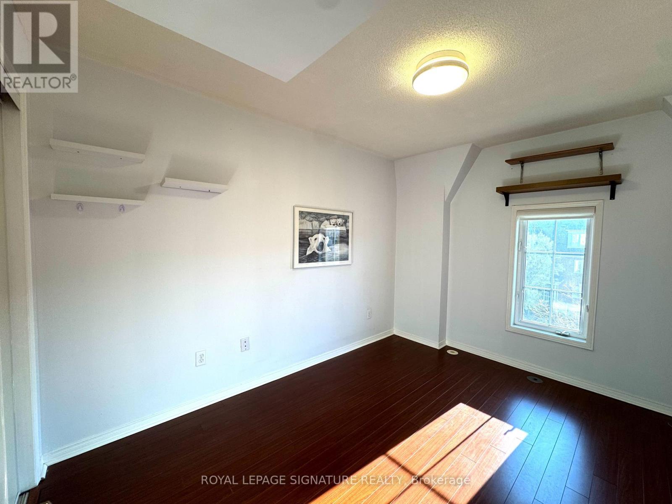
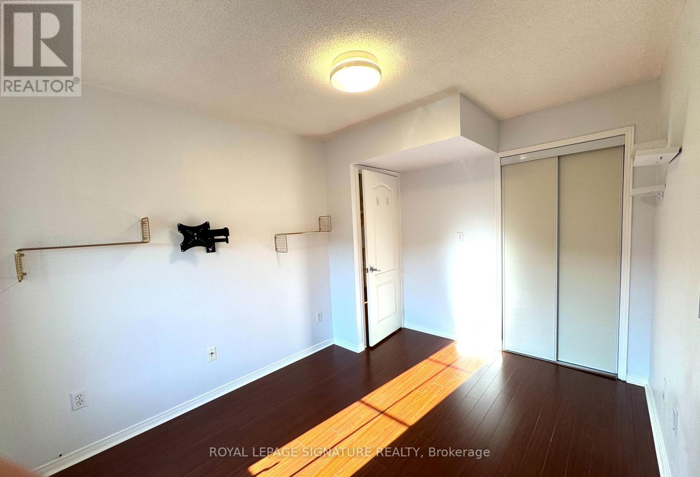
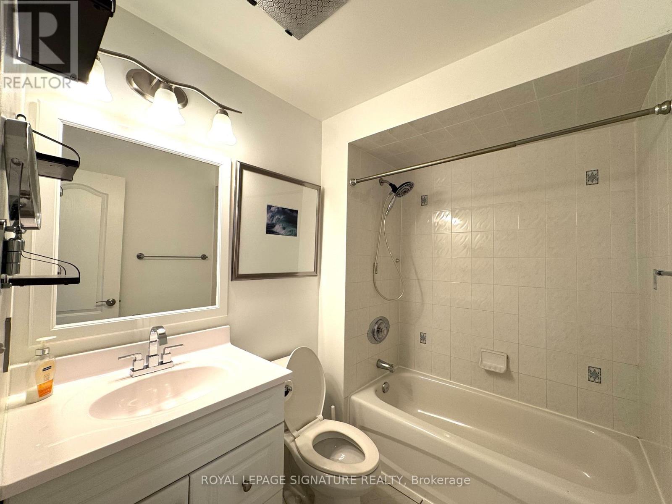
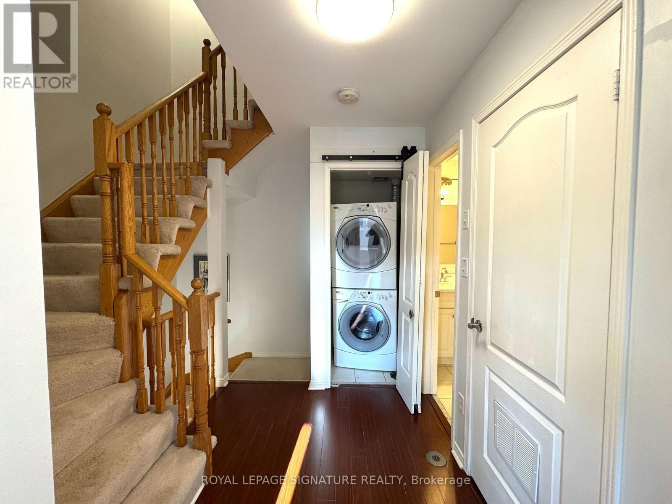
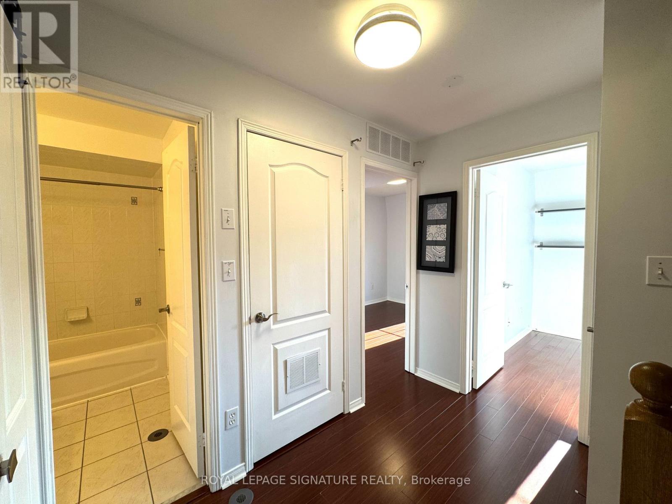
**Bright & Spacious 2-Bedroom Stacked Townhome** featuring a fully private garage, private driveway, and a huge, sun-filled rooftop sundeck with beautiful south-facing views and excellent privacy. This well-maintained home offers a renovated kitchen and bathroom, pot lights, upgraded lighting, and laminate flooring throughout the main and upper levels. Enjoy the perfect outdoor space for sunbathing, relaxing, entertaining guests, or enjoying your morning coffee. Conveniently located just steps to major shopping, schools, parks, and public transit. Easy access to the subway via a direct bus route, close to GO Transit, and just one bus ride to Square One Shopping Centre. An excellent opportunity for comfortable living in a convenient location! (id:56426)

ANN VUONG

Listed by ROYAL LEPAGE SIGNATURE REALTY
The neighbourhood

About the area

Census figures and the live market for the area this home sits in, matched from the property’s own location on the map.

Population
45,226
Median household income
$95,720
Median home value
$639,555
Owner-occupied
47%
Homes for sale
220
Median list price
$599,000

Source: Statistics Canada 2021, LiveBy

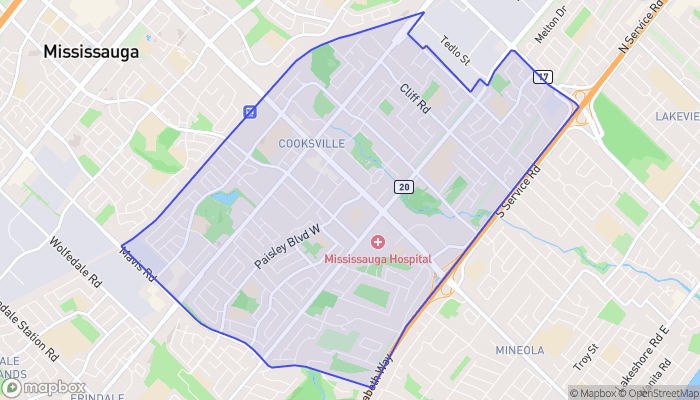
Map of Cooksville
Want to see it?

Book a viewing

We cover Orangeville, Mono, Caledon, Shelburne, the rest of Dufferin County and into Wellington County. Call us directly.

Karen McGuffin
Residential Realtor

Karen McGuffin

(519) 216-1956
Keep looking

More in the area

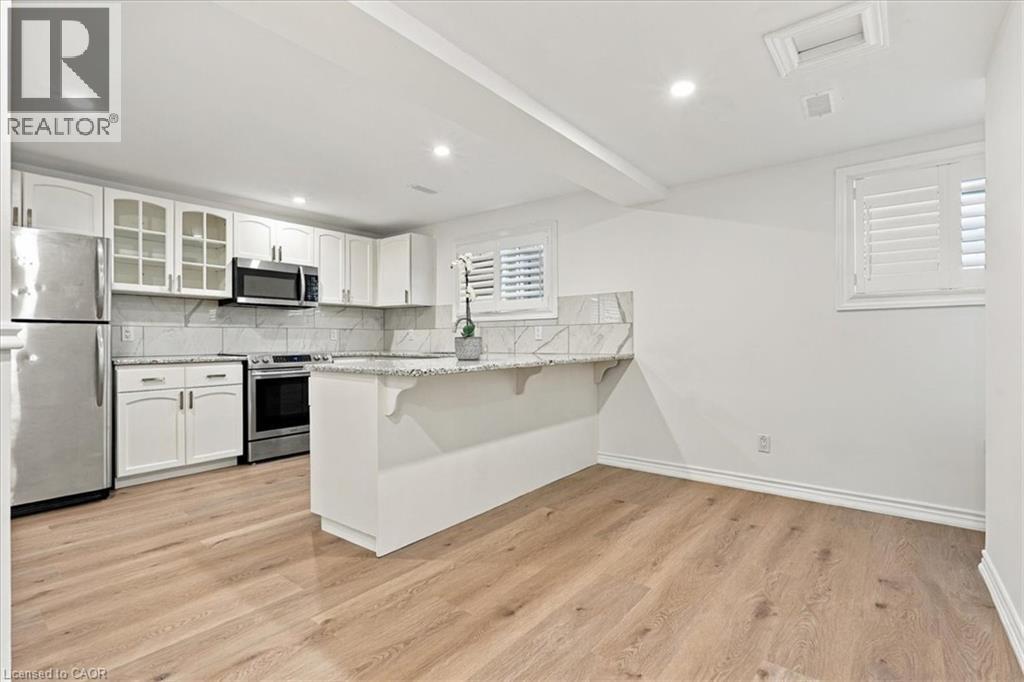
  • 4497 GARDEN GATE Terrace Unit# Lower, Beamsville

    Contact for Price

    4497 GARDEN GATE Terrace Unit# Lower, Beamsville, Ontario

    4 bed · 4 bath · 1,580 sq ft

    MLS® 40874785

    Listed by RE/MAX Aboutowne Realty Corp.

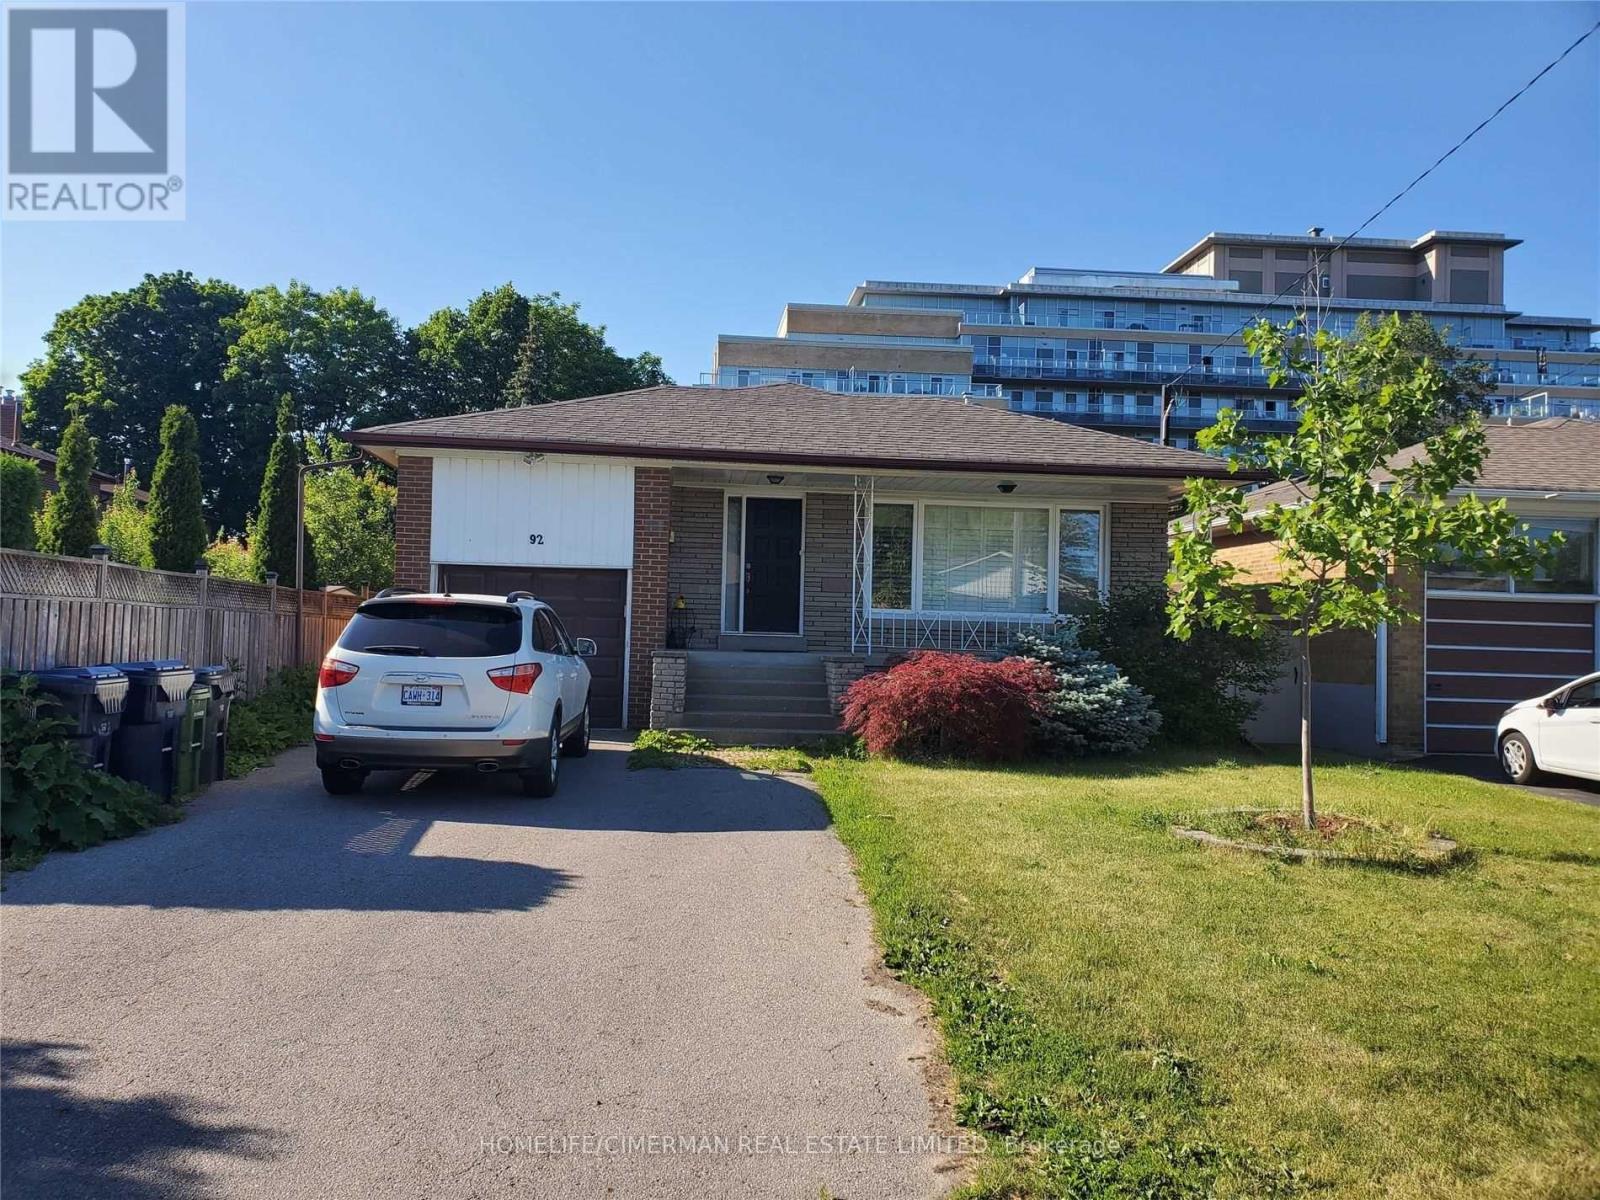
  • BASEMENT UNIT 1 - 92 ALEXIS BOULEVARD, Toronto (Clanton Park)

    Contact for Price

    BASEMENT UNIT 1 - 92 ALEXIS BOULEVARD, Toronto (Clanton Park), Ontario

    1 bed · 1 bath

    MLS® C14135840

    Listed by HOMELIFE/CIMERMAN REAL ESTATE LIMITED

  • 703 - 736 BAY STREET, Toronto (Bay Street Corridor)

    $575,000

    703 - 736 BAY STREET, Toronto (Bay Street Corridor), Ontario

    3 bed · 2 bath

    MLS® C14135836

    Listed by RE/MAX PREMIER INC.

The trademarks REALTOR®, REALTORS®, and the REALTOR® logo are controlled by The Canadian Real Estate Association (CREA) and identify real estate professionals who are members of CREA. The trademarks MLS®, Multiple Listing Service® and the associated logos are owned by CREA and identify the quality of services provided by real estate professionals who are members of CREA.

Powered by REALTOR.ca — view this listing on REALTOR.ca

The trademarks REALTOR®, REALTORS®, and the REALTOR® logo are controlled by The Canadian Real Estate Association (CREA) and identify real estate professionals who are members of CREA. The trademarks MLS®, Multiple Listing Service® and the associated logos are owned by CREA and identify the quality of services provided by real estate professionals who are members of CREA.

Created on Moseik