Skip to content

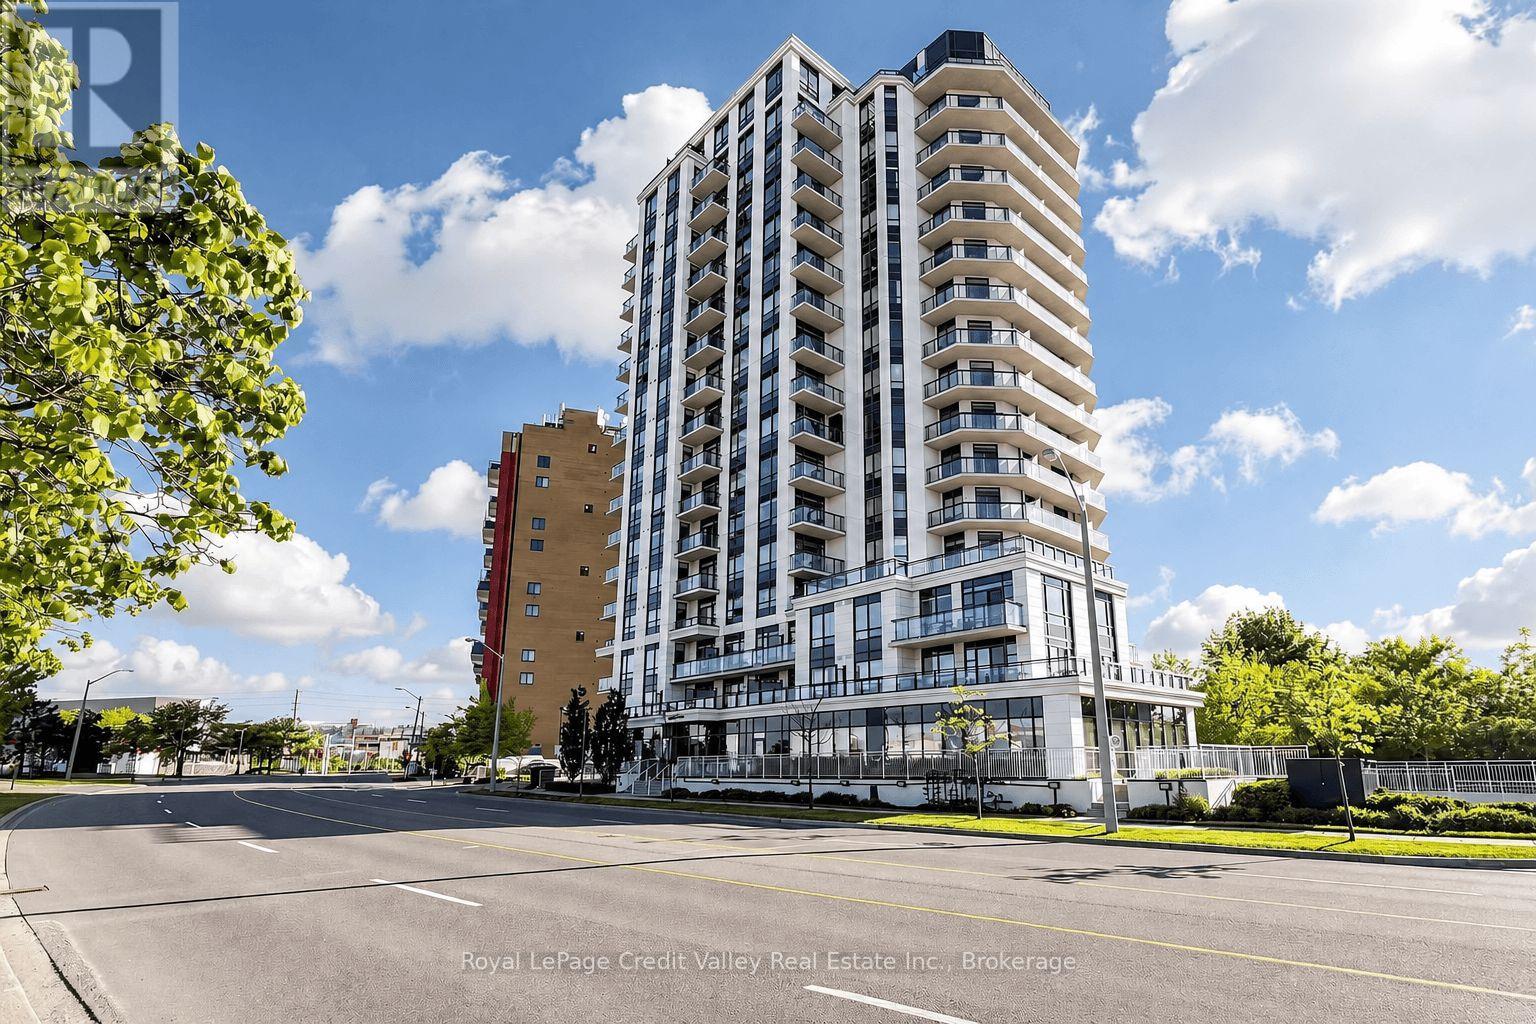
1103 - 840 QUEENS PLATE DRIVE, Toronto (West Humber-Clairville), Ontario

$399,900

2 bed · 2 bath

MLS® W14135236

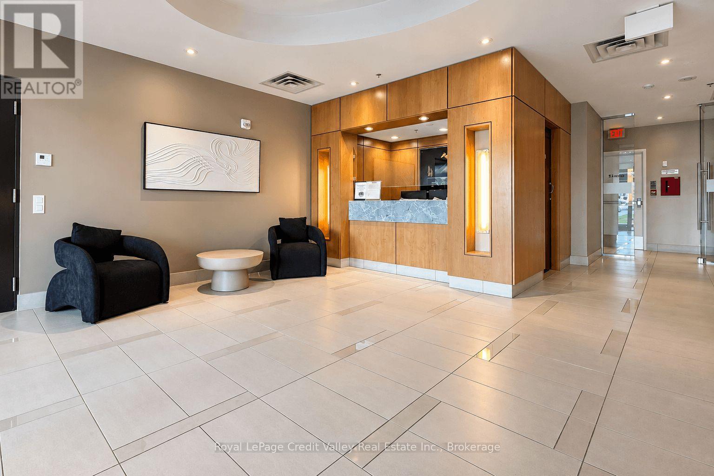
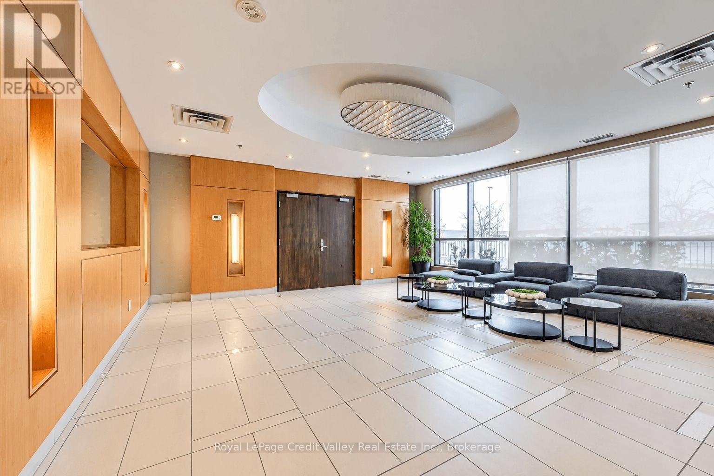
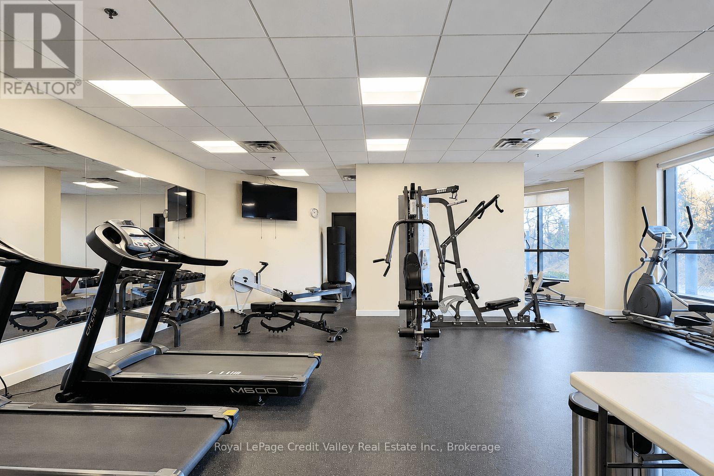
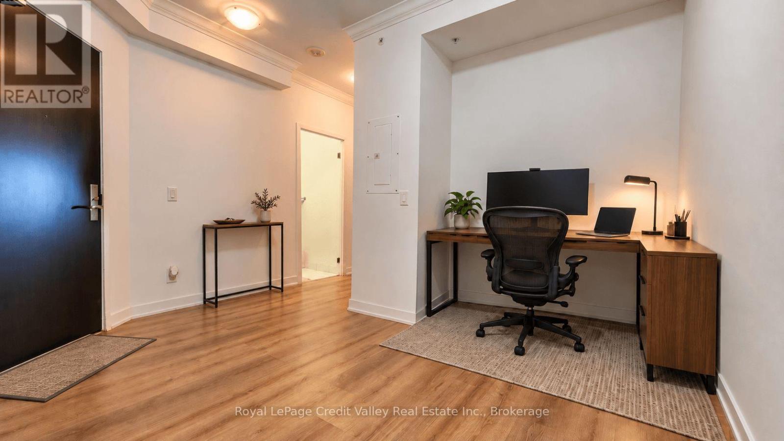
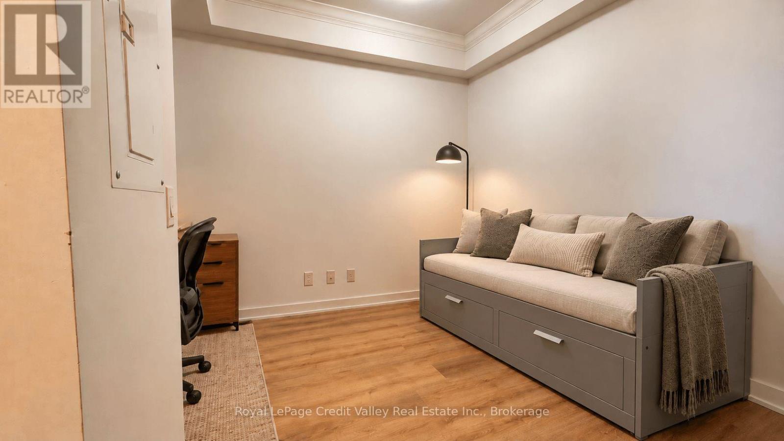
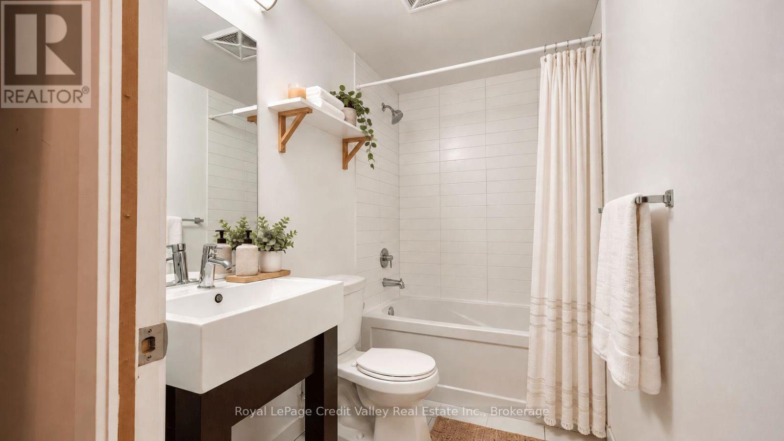
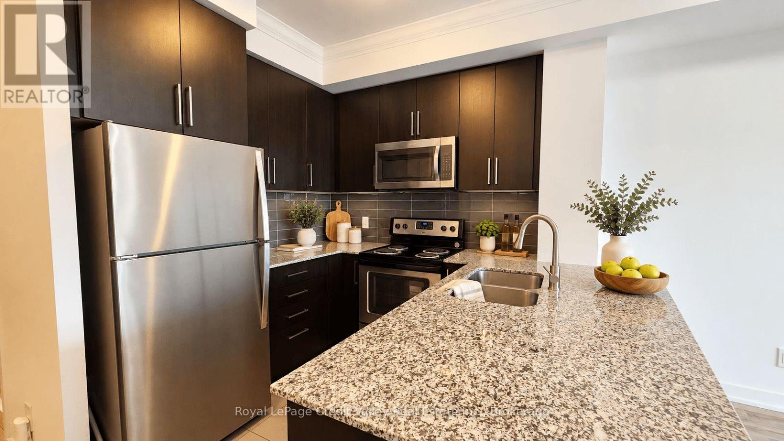
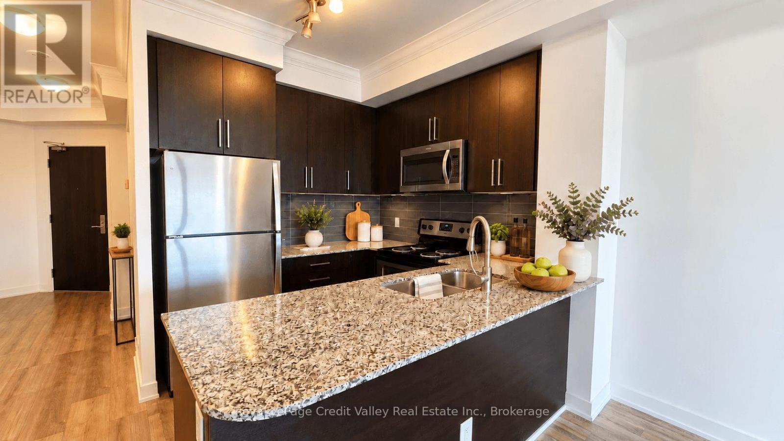
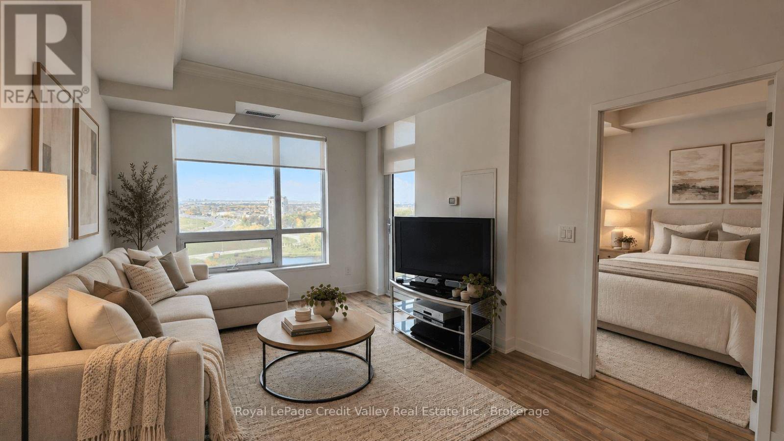
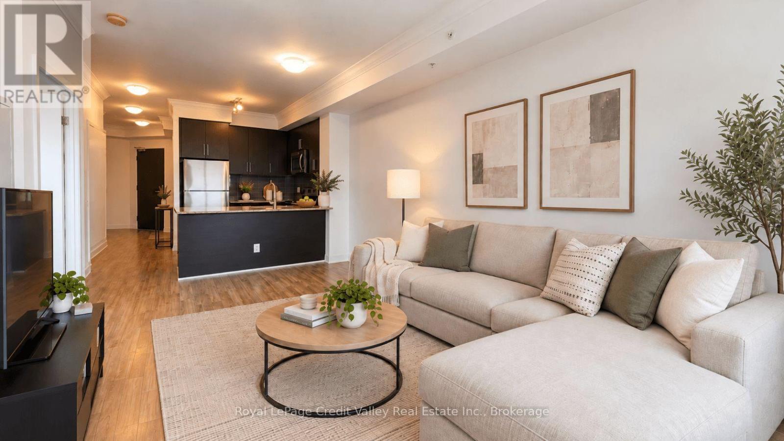
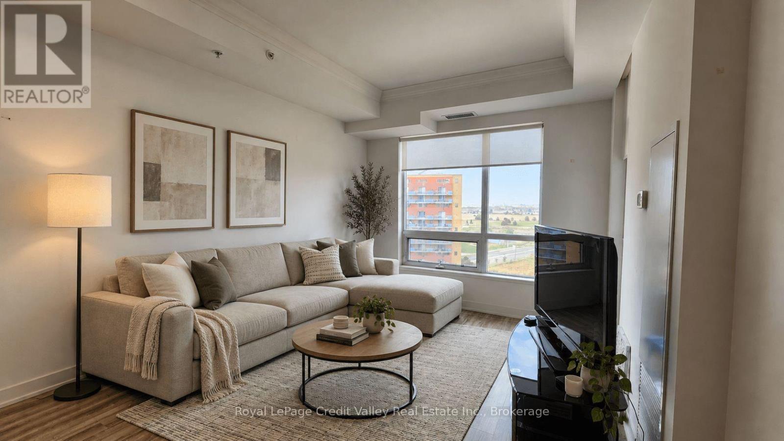
**STUNNING 11TH-FLOOR VIEWS OVERLOOKING THE HUMBER ARBORETUM!** Welcome to The Lexington Condominium Residences By The Park, where modern living meets nature, convenience, and an exciting neighbourhood transformation! This beautifully designed 1 Bedroom + Den, 2 FULL BATHROOM suite offers a bright, functional open-concept layout with spectacular views of lush greenery, parkland, and the surrounding landscape. Step outside onto your private balcony and enjoy your own peaceful retreat above the treetops! The modern kitchen features elegant stone countertops, stainless steel appliances, stylish cabinetry, and a convenient breakfast bar overlooking the living and dining area. Contemporary laminate flooring flows throughout the principal living spaces, while the spacious primary bedroom offers comfortable broadloom flooring. **TWO FULL BATHROOMS** provide exceptional convenience, while the versatile den offers the flexibility of a dedicated home office, guest retreat, or potential second bedroom. LOCATION, LOCATION, LOCATION! Situated in the heart of Toronto's growing Woodbine Entertainment District, just minutes from Woodbine Racetrack, Great Canadian Casino Resort Toronto, Woodbine Mall, Fantasy Fair, restaurants, shopping, schools, Humber Polytechnic, and nearby parks and trails. Commuters will appreciate easy access to TTC transit, Highways 427, 401, 409 and 27, and Toronto Pearson International Airport. EVEN MORE EXCITING - the new Woodbine GO Station is under construction, bringing future GO Transit and UP Express connectivity to this evolving community! Enjoy building amenities including a fitness centre, party room, concierge/security, and visitor parking. Whether you're a first-time buyer, professional, downsizer, or investor, this is an incredible opportunity to enjoy modern condo living surrounded by nature and outstanding urban conveniences. **YOUR NEXT CHAPTER STARTS HERE!** Property Staged Using AI (id:56426)

DWAYNE LINTON

Listed by Royal LePage Credit Valley Real Estate Inc., Brokerage
The neighbourhood

About the area

Census figures and the live market for the area this home sits in, matched from the property’s own location on the map.

Population
33,690
Median household income
$93,880
Median home value
$769,413
Owner-occupied
65%
Homes for sale
185
Median list price
$669,350

Source: Statistics Canada 2021, LiveBy

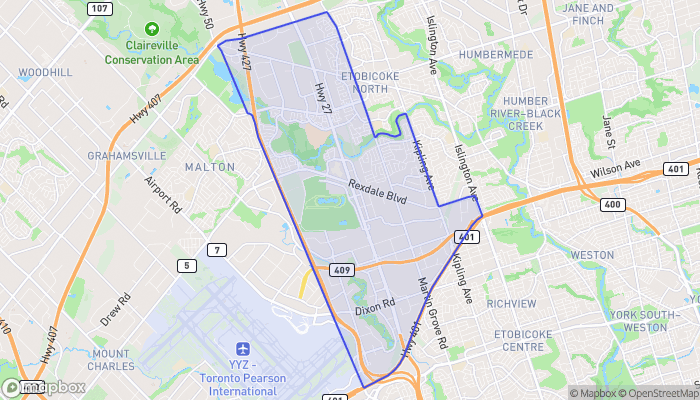
Map of West Humber-Clairville
Want to see it?

Book a viewing

We cover Orangeville, Mono, Caledon, Shelburne, the rest of Dufferin County and into Wellington County. Call us directly.

Karen McGuffin
Residential Realtor

Karen McGuffin

(519) 216-1956
Keep looking

More in the area

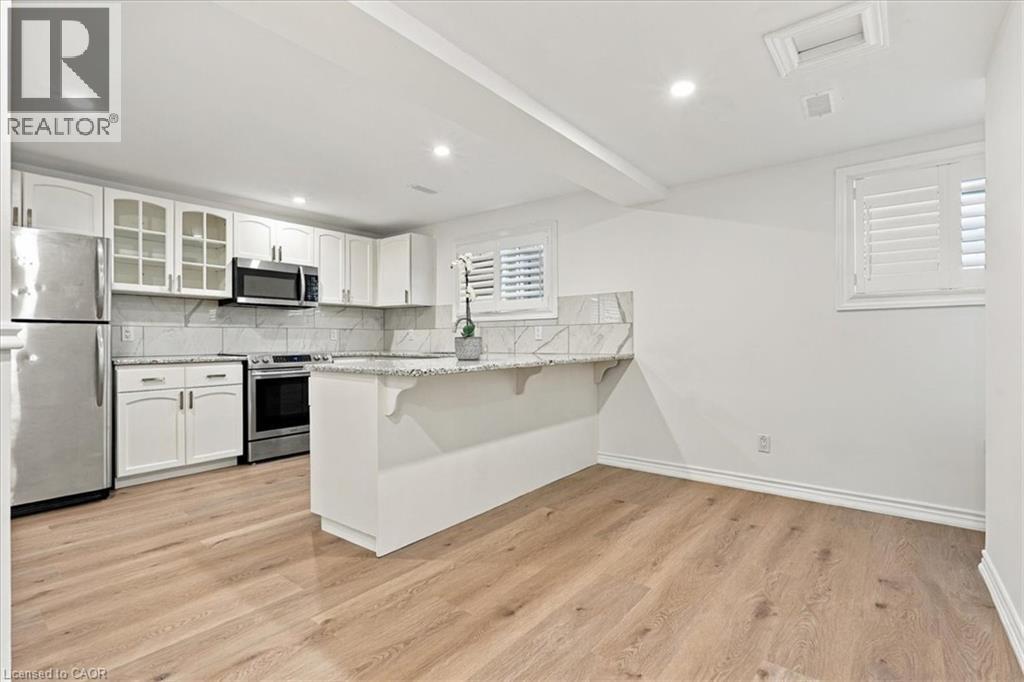
  • 4497 GARDEN GATE Terrace Unit# Lower, Beamsville

    Contact for Price

    4497 GARDEN GATE Terrace Unit# Lower, Beamsville, Ontario

    4 bed · 4 bath · 1,580 sq ft

    MLS® 40874785

    Listed by RE/MAX Aboutowne Realty Corp.

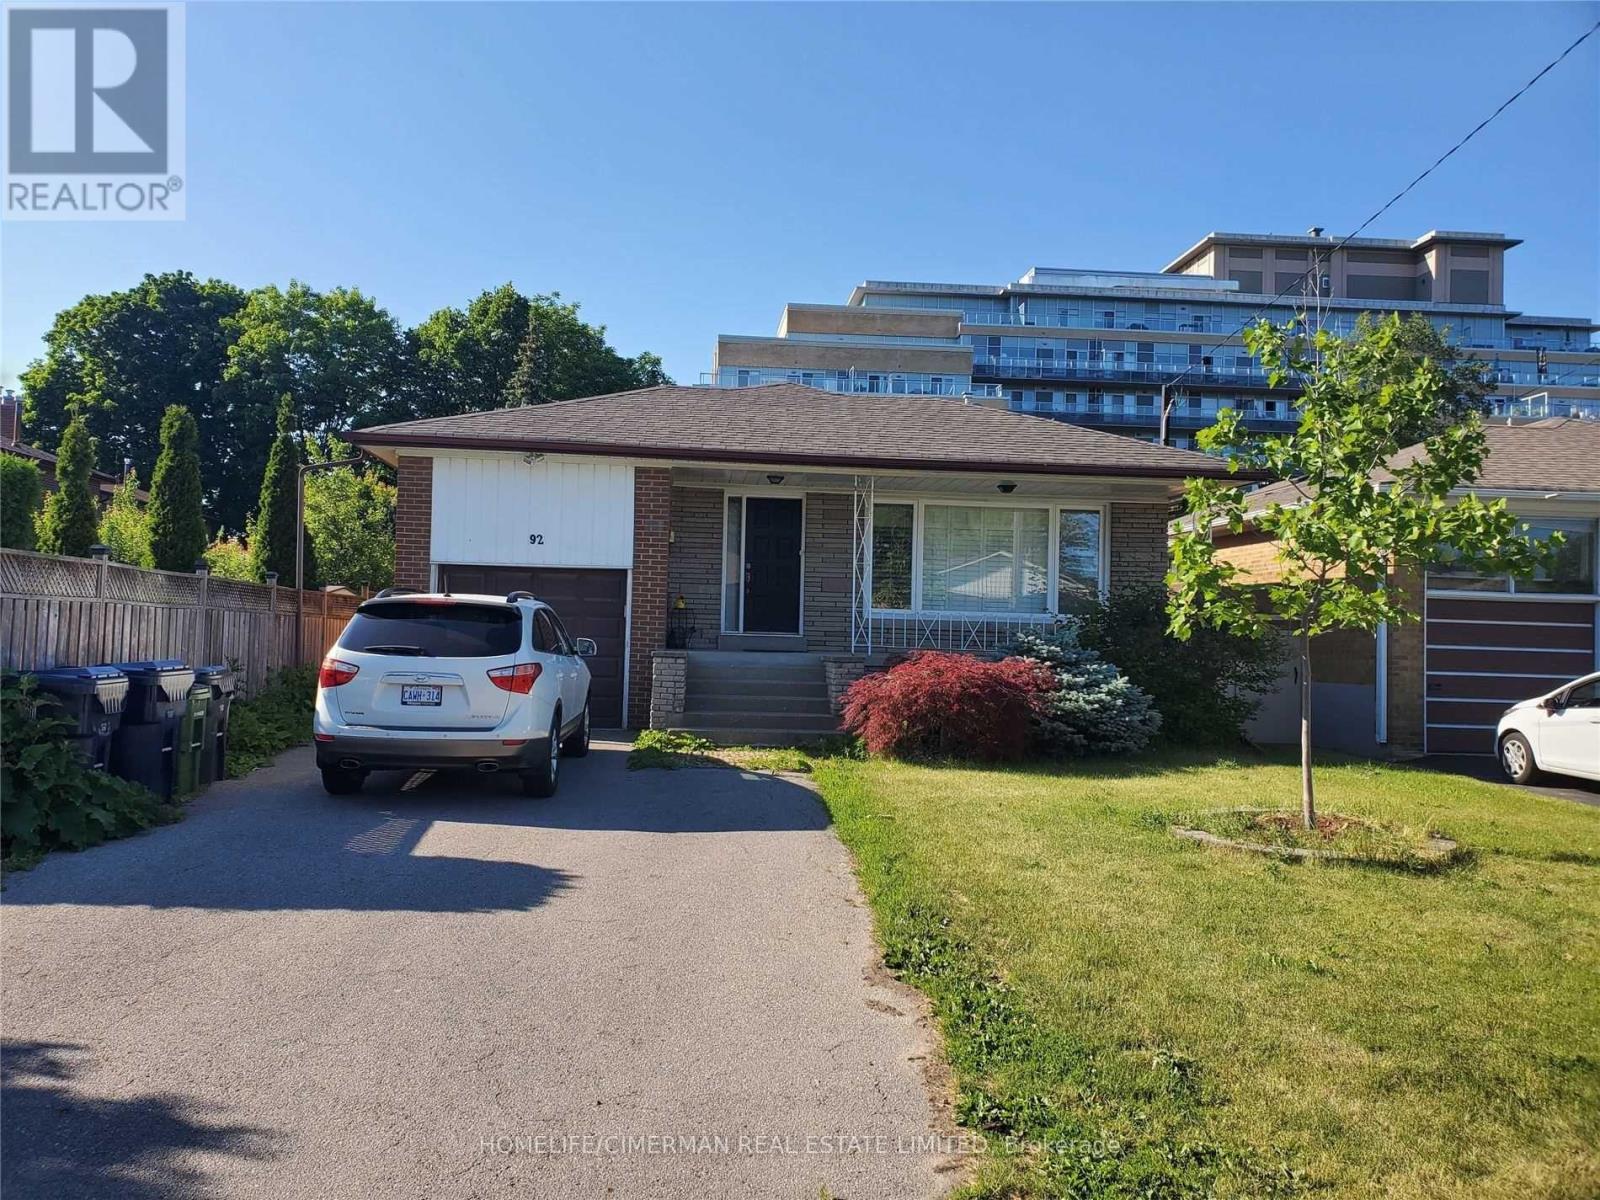
  • BASEMENT UNIT 1 - 92 ALEXIS BOULEVARD, Toronto (Clanton Park)

    Contact for Price

    BASEMENT UNIT 1 - 92 ALEXIS BOULEVARD, Toronto (Clanton Park), Ontario

    1 bed · 1 bath

    MLS® C14135840

    Listed by HOMELIFE/CIMERMAN REAL ESTATE LIMITED

  • 703 - 736 BAY STREET, Toronto (Bay Street Corridor)

    $575,000

    703 - 736 BAY STREET, Toronto (Bay Street Corridor), Ontario

    3 bed · 2 bath

    MLS® C14135836

    Listed by RE/MAX PREMIER INC.

The trademarks REALTOR®, REALTORS®, and the REALTOR® logo are controlled by The Canadian Real Estate Association (CREA) and identify real estate professionals who are members of CREA. The trademarks MLS®, Multiple Listing Service® and the associated logos are owned by CREA and identify the quality of services provided by real estate professionals who are members of CREA.

Powered by REALTOR.ca — view this listing on REALTOR.ca

The trademarks REALTOR®, REALTORS®, and the REALTOR® logo are controlled by The Canadian Real Estate Association (CREA) and identify real estate professionals who are members of CREA. The trademarks MLS®, Multiple Listing Service® and the associated logos are owned by CREA and identify the quality of services provided by real estate professionals who are members of CREA.

Created on Moseik