Skip to content

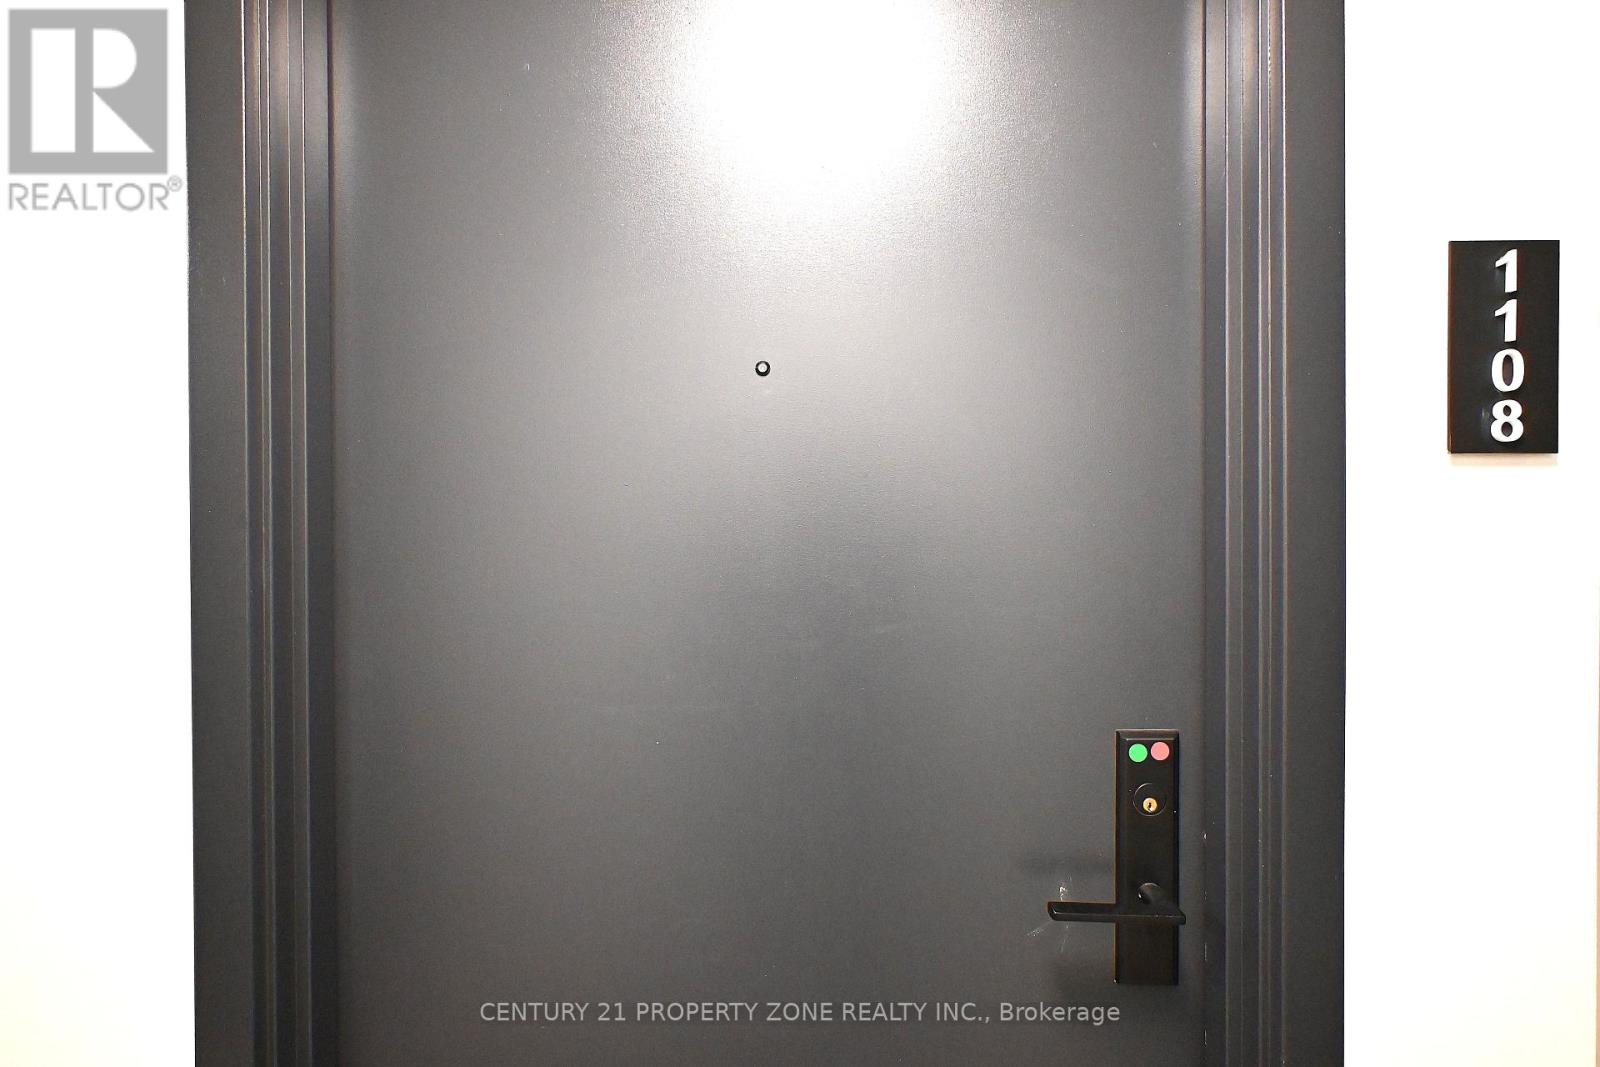
1108 - 3009 NOVAR ROAD, Mississauga (Cooksville), Ontario

Contact for Price

1 bed · 1 bath

MLS® W14135286

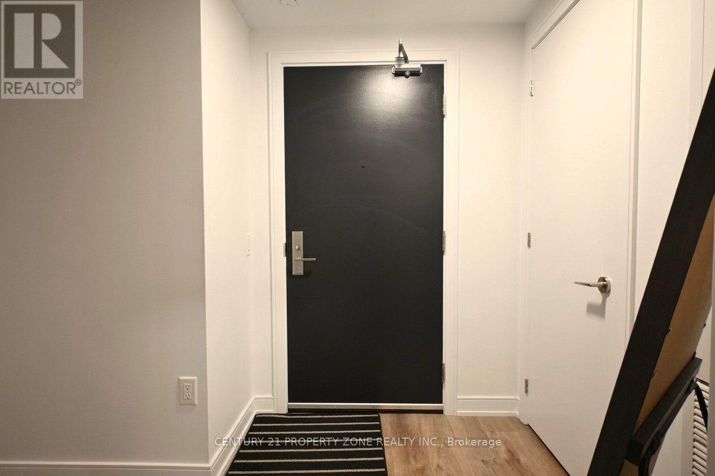
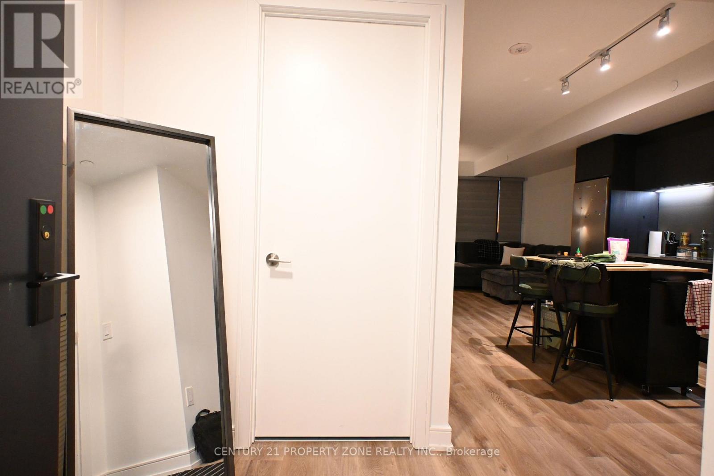
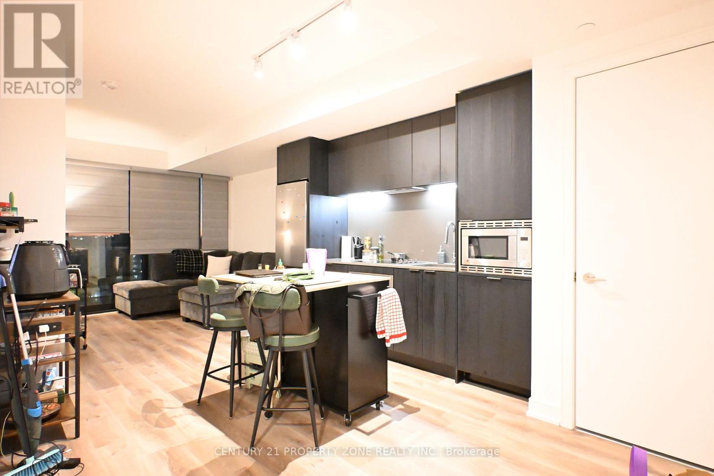
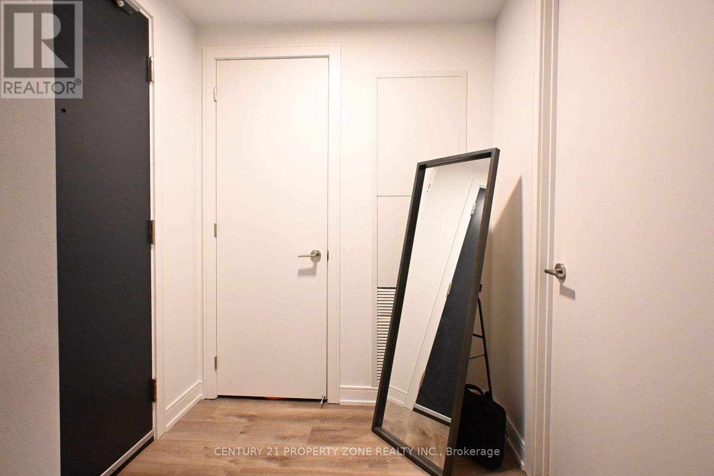
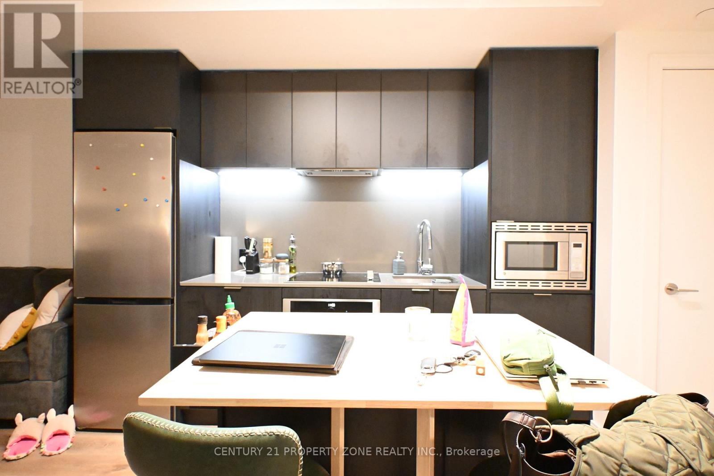
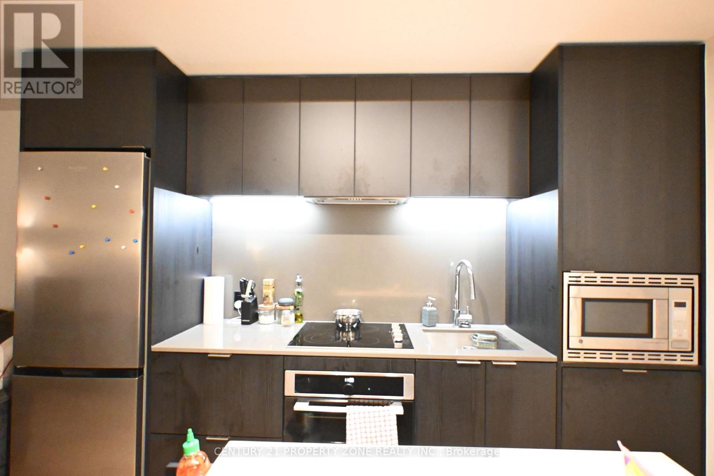
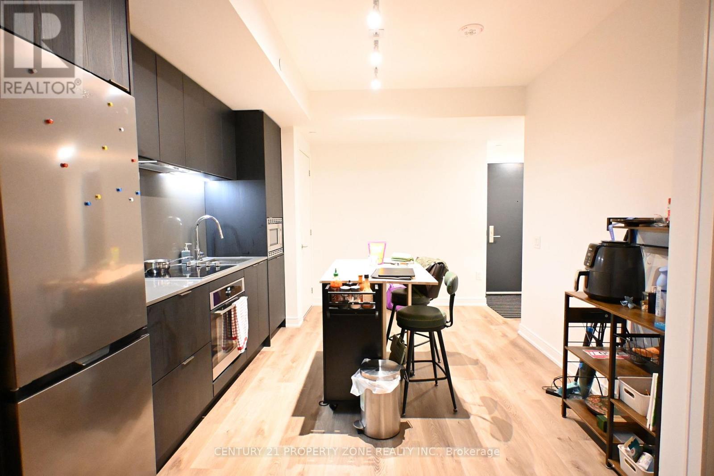
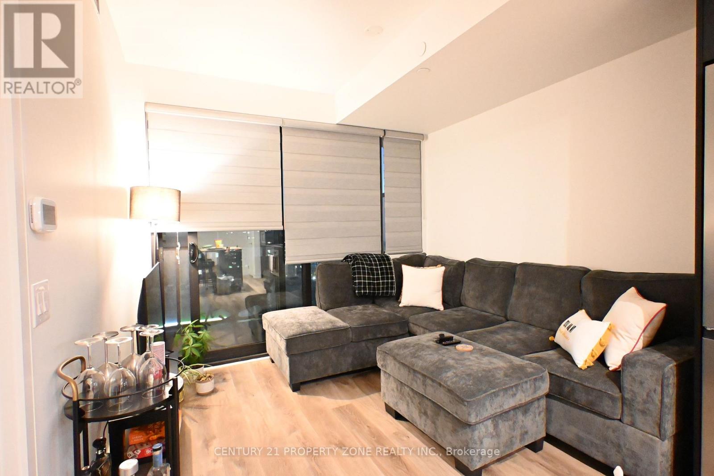
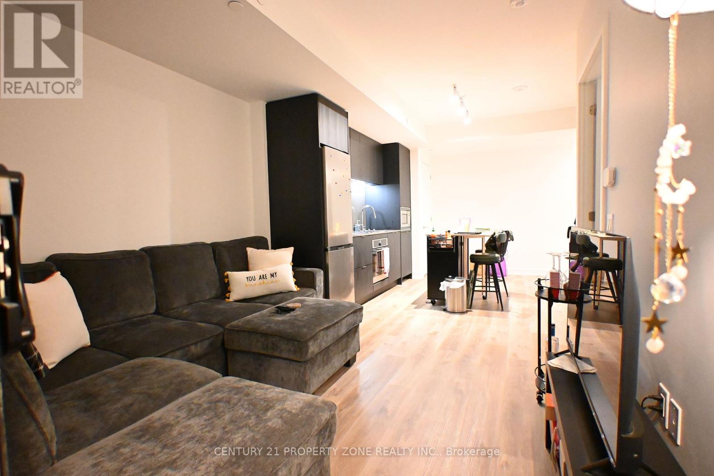
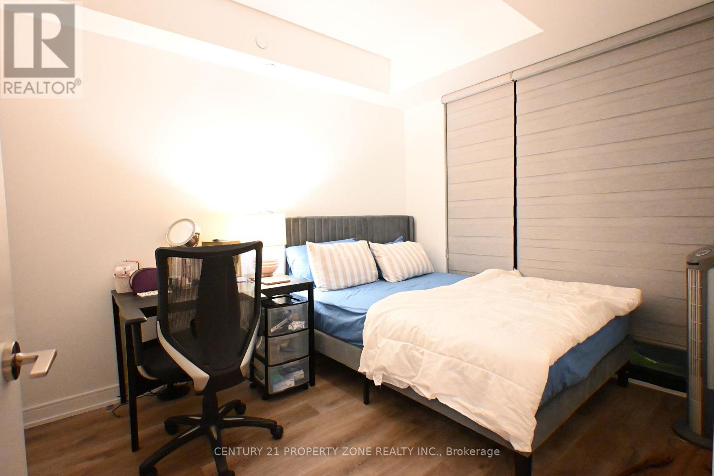
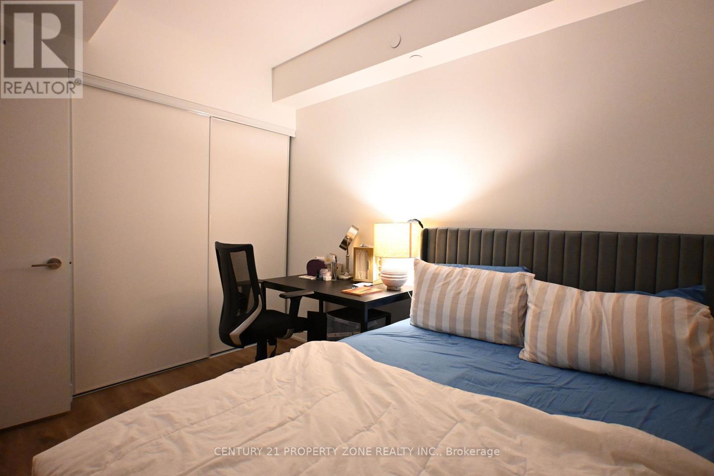
Welcome to ARTE Condominiums, one of Mississauga's most connected communities. This 1 Bedroom and 1 Bathroom condo suite offers 501 square feet of open living space and a private balcony.Building offer exceptional collection of amenities like 24-hour concierge, state-of-the-artfitness centre, party room, co-working lounge, visitor parking and a spectacular rooftop terrace with fire pits, lounge seating, a BBQ area. Ideally located for commuters with Cooksville GO Station just minutes away, steps to shopping, restaurants, cafes, grocery stores& Hospital. Easy access to major highways, walkable streets and bike-friendly paths makes commuting and exploring the GTA effortless. 1 exclusive Parking is included in this suite. (id:56426)

CHAITHANYA GUNDA

Listed by CENTURY 21 PROPERTY ZONE REALTY INC.
The neighbourhood

About the area

Census figures and the live market for the area this home sits in, matched from the property’s own location on the map.

Population
45,226
Median household income
$95,720
Median home value
$639,555
Owner-occupied
47%
Homes for sale
220
Median list price
$599,000

Source: Statistics Canada 2021, LiveBy

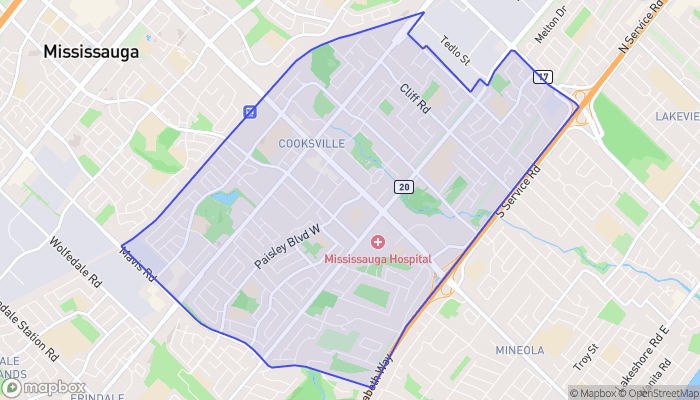
Map of Cooksville
Want to see it?

Book a viewing

We cover Orangeville, Mono, Caledon, Shelburne, the rest of Dufferin County and into Wellington County. Call us directly.

Karen McGuffin
Residential Realtor

Karen McGuffin

(519) 216-1956
Keep looking

More in the area

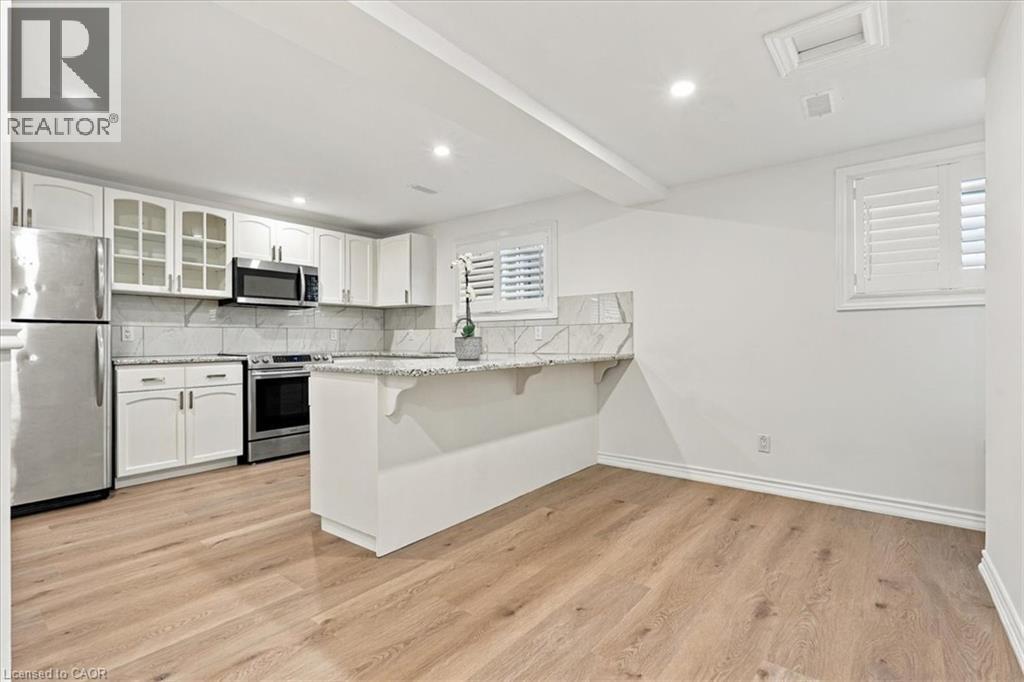
  • 4497 GARDEN GATE Terrace Unit# Lower, Beamsville

    Contact for Price

    4497 GARDEN GATE Terrace Unit# Lower, Beamsville, Ontario

    4 bed · 4 bath · 1,580 sq ft

    MLS® 40874785

    Listed by RE/MAX Aboutowne Realty Corp.

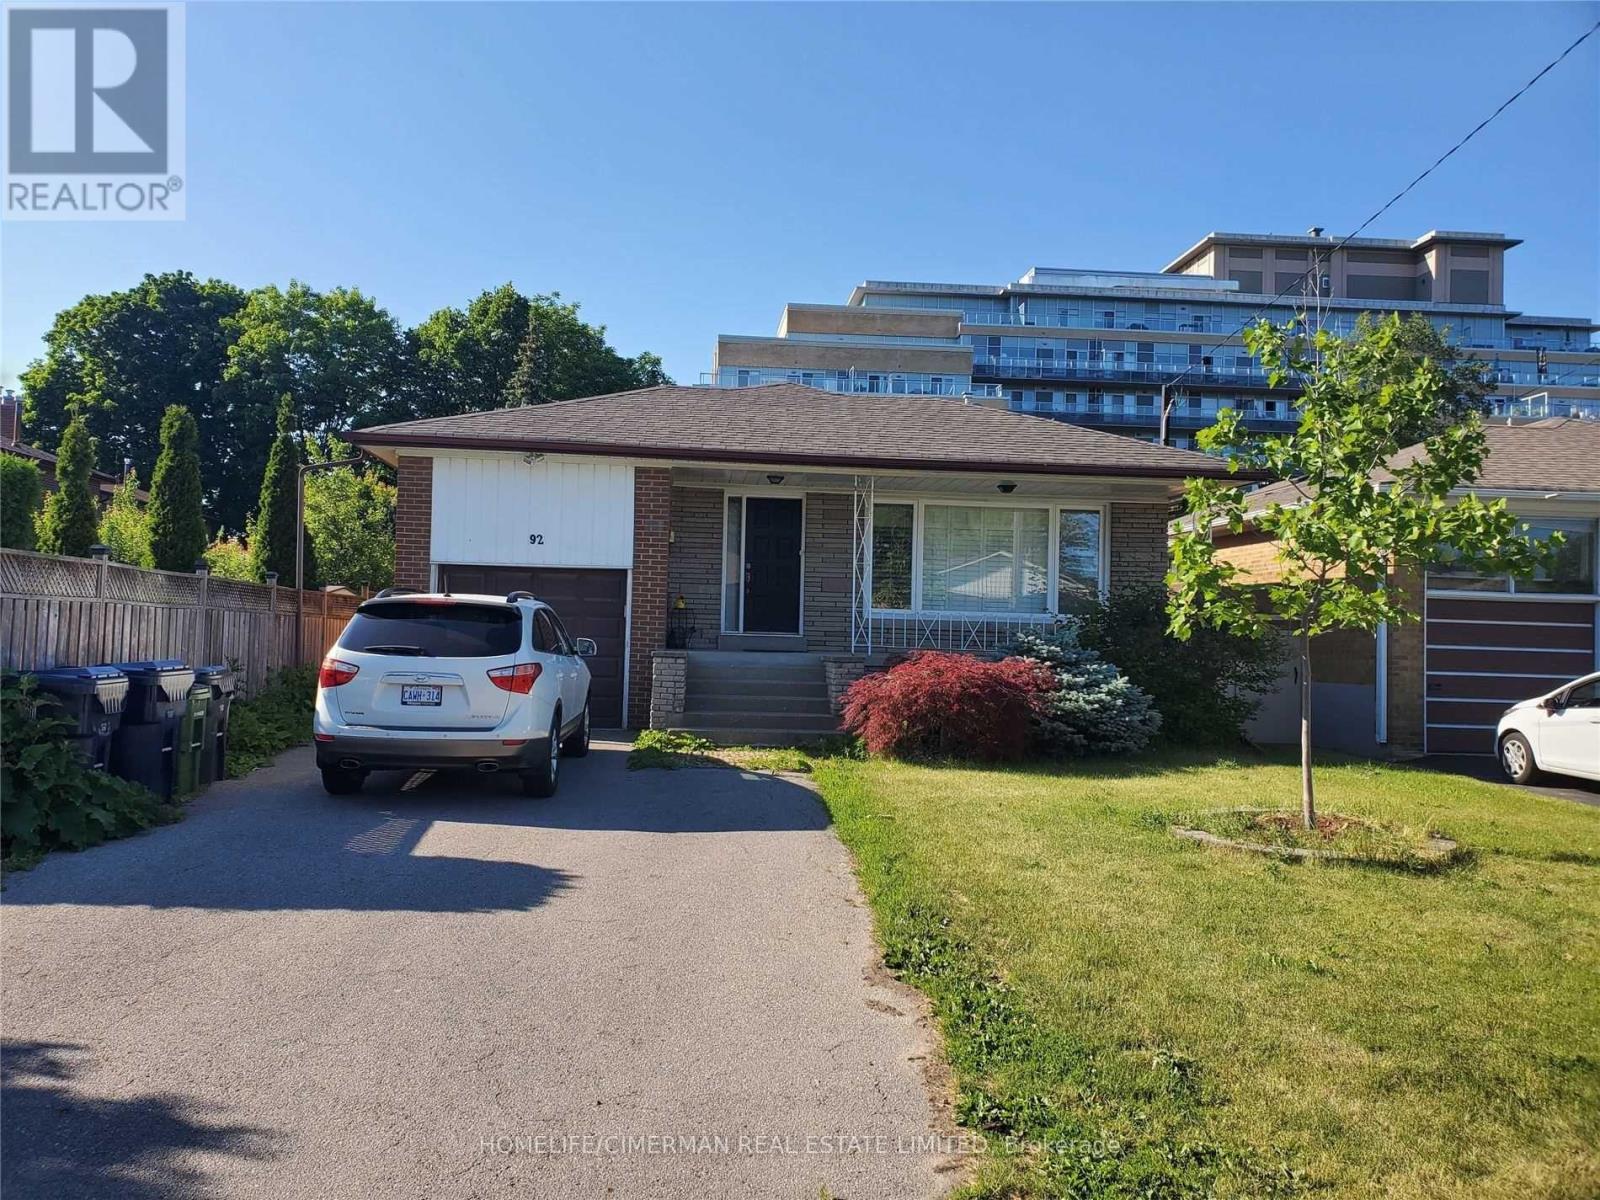
  • BASEMENT UNIT 1 - 92 ALEXIS BOULEVARD, Toronto (Clanton Park)

    Contact for Price

    BASEMENT UNIT 1 - 92 ALEXIS BOULEVARD, Toronto (Clanton Park), Ontario

    1 bed · 1 bath

    MLS® C14135840

    Listed by HOMELIFE/CIMERMAN REAL ESTATE LIMITED

  • 703 - 736 BAY STREET, Toronto (Bay Street Corridor)

    $575,000

    703 - 736 BAY STREET, Toronto (Bay Street Corridor), Ontario

    3 bed · 2 bath

    MLS® C14135836

    Listed by RE/MAX PREMIER INC.

The trademarks REALTOR®, REALTORS®, and the REALTOR® logo are controlled by The Canadian Real Estate Association (CREA) and identify real estate professionals who are members of CREA. The trademarks MLS®, Multiple Listing Service® and the associated logos are owned by CREA and identify the quality of services provided by real estate professionals who are members of CREA.

Powered by REALTOR.ca — view this listing on REALTOR.ca

The trademarks REALTOR®, REALTORS®, and the REALTOR® logo are controlled by The Canadian Real Estate Association (CREA) and identify real estate professionals who are members of CREA. The trademarks MLS®, Multiple Listing Service® and the associated logos are owned by CREA and identify the quality of services provided by real estate professionals who are members of CREA.

Created on Moseik