Skip to content

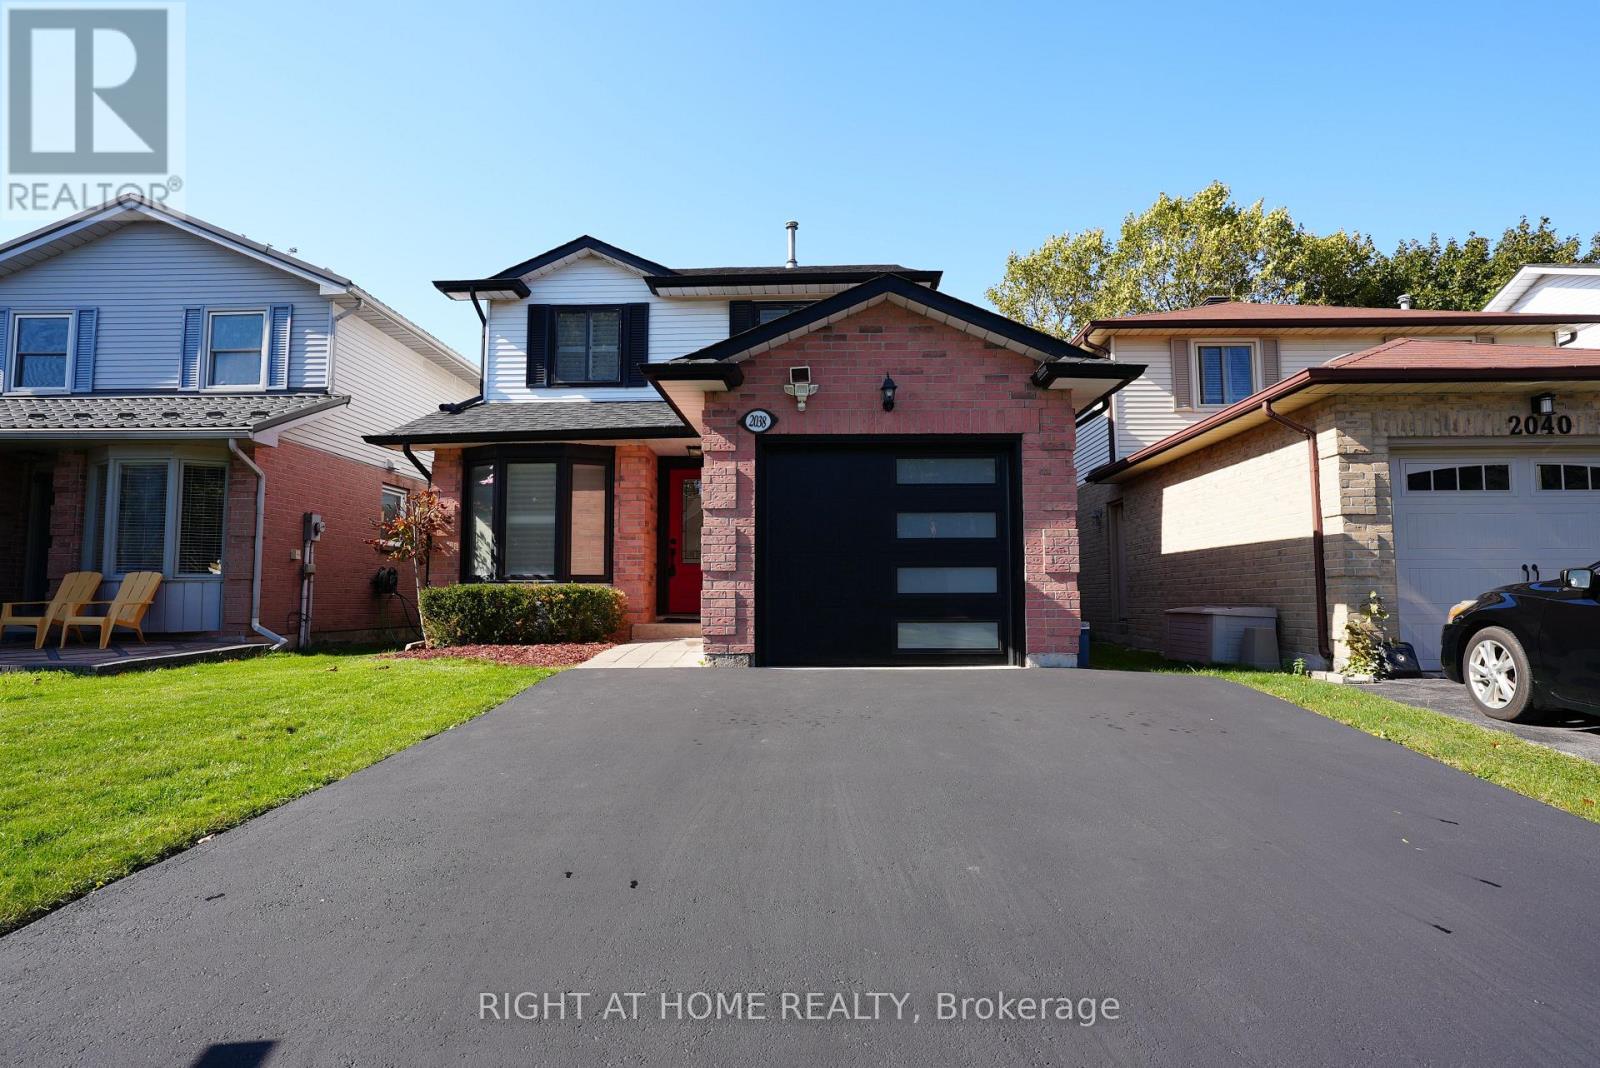
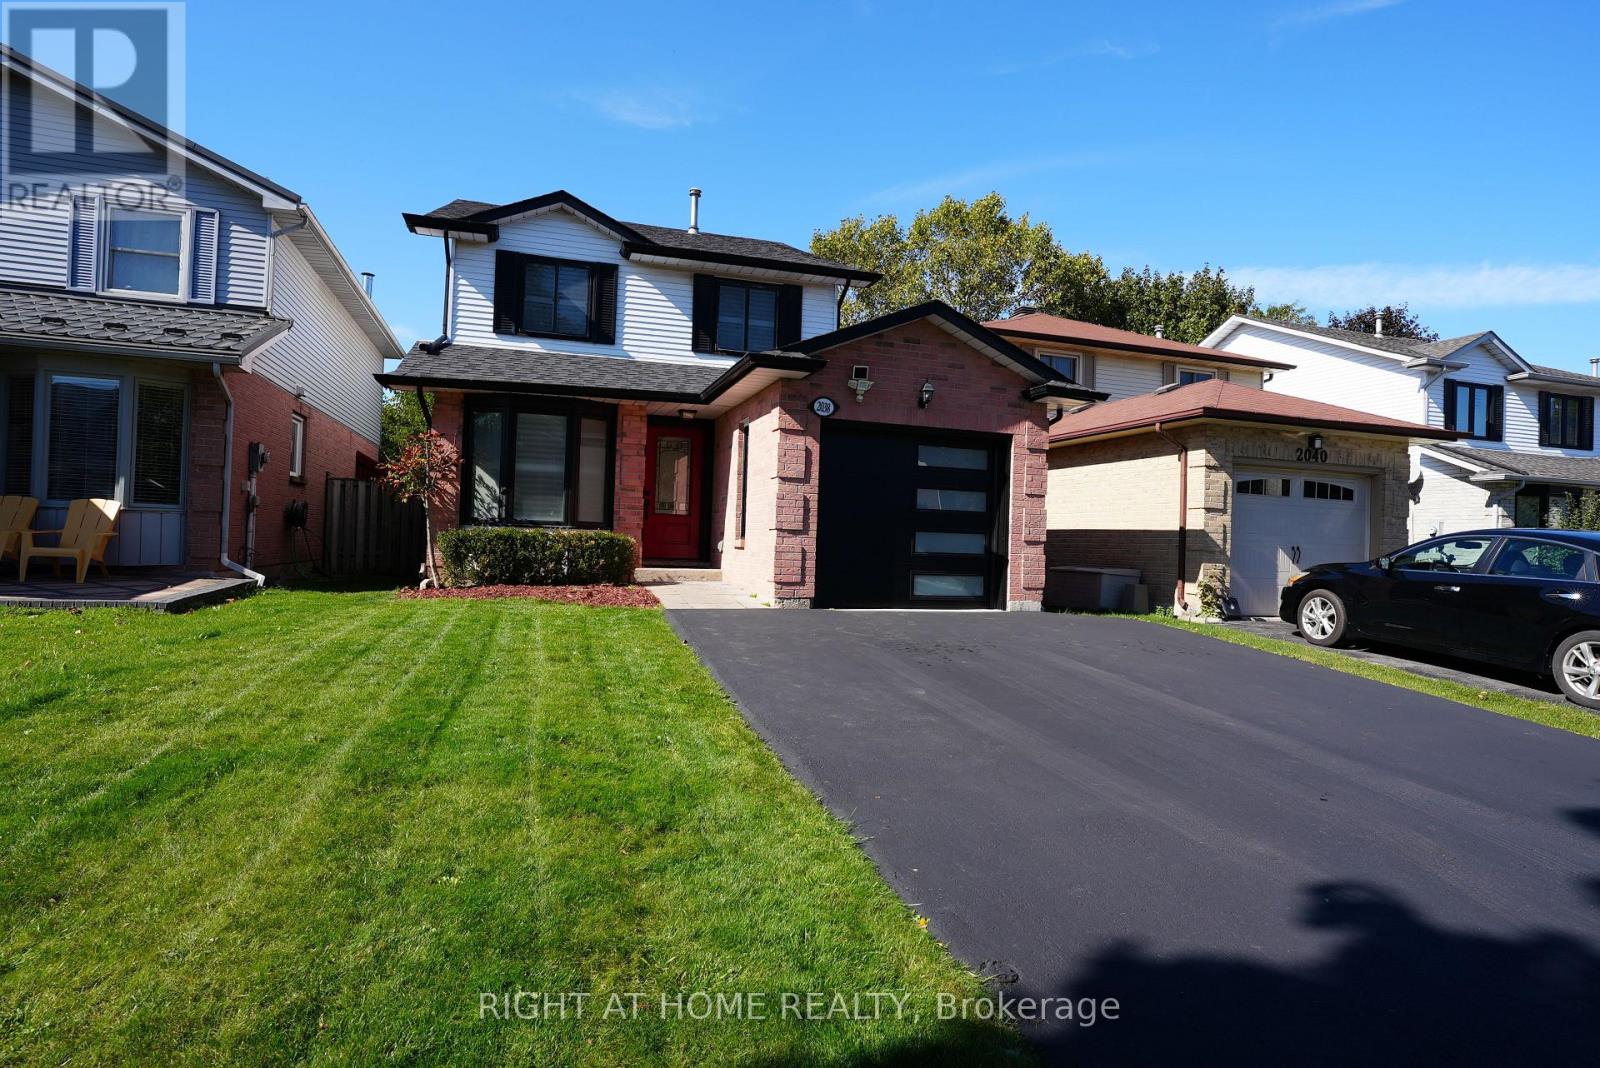
2038 CHRISDON ROAD, Burlington (Headon), Ontario

$1,099,000

4 bed · 3 bath

MLS® W14136734

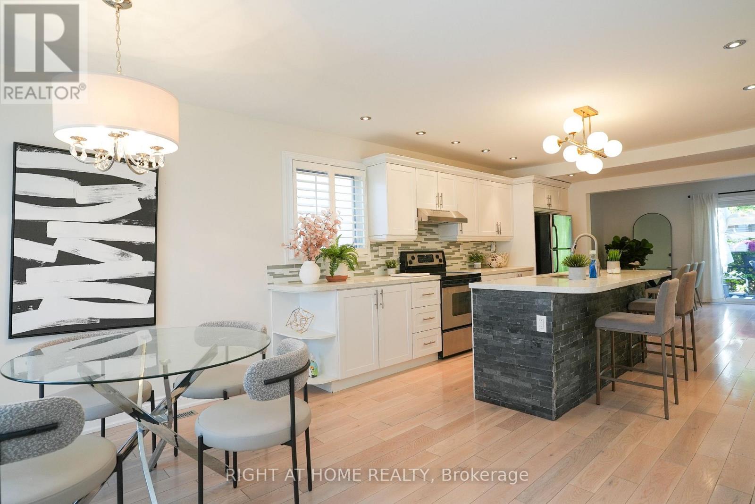
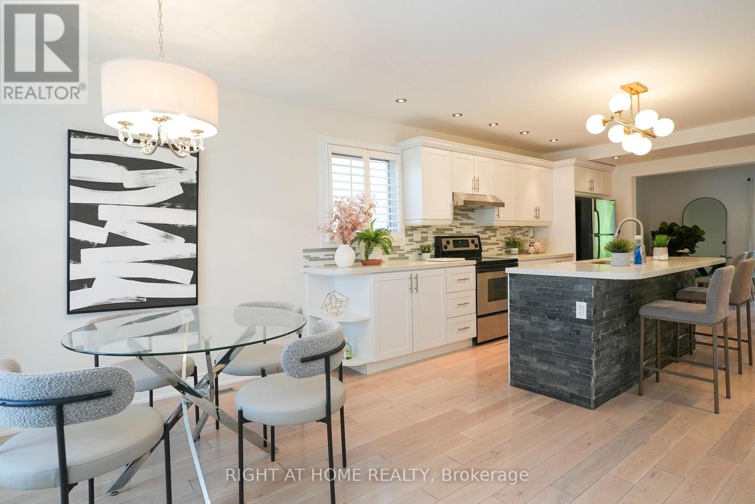
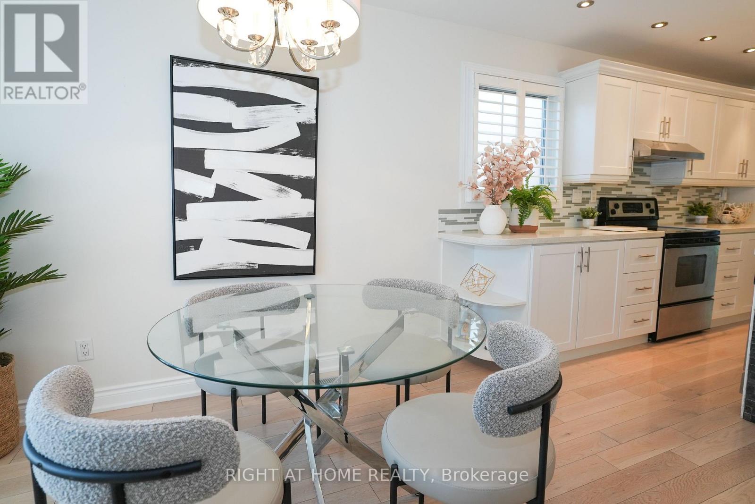
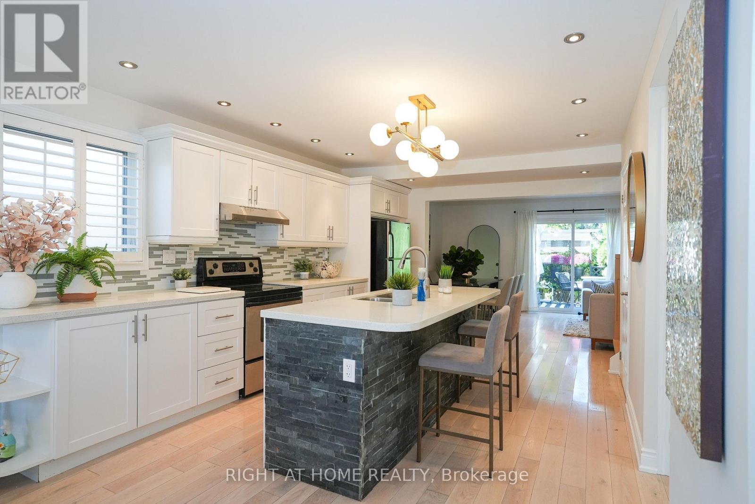
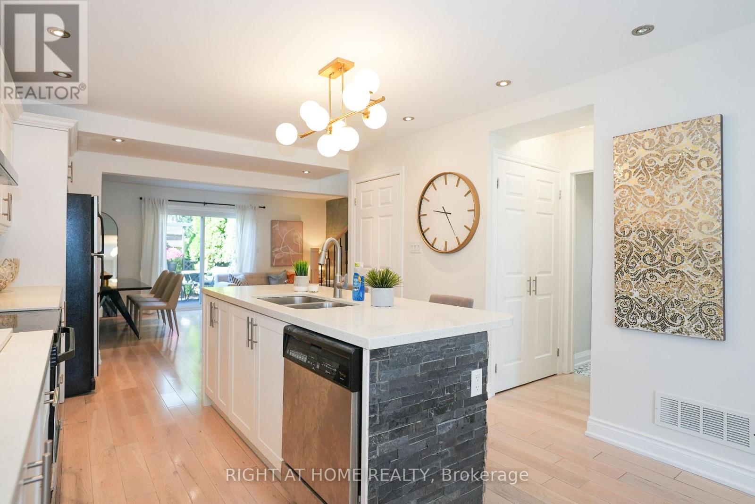
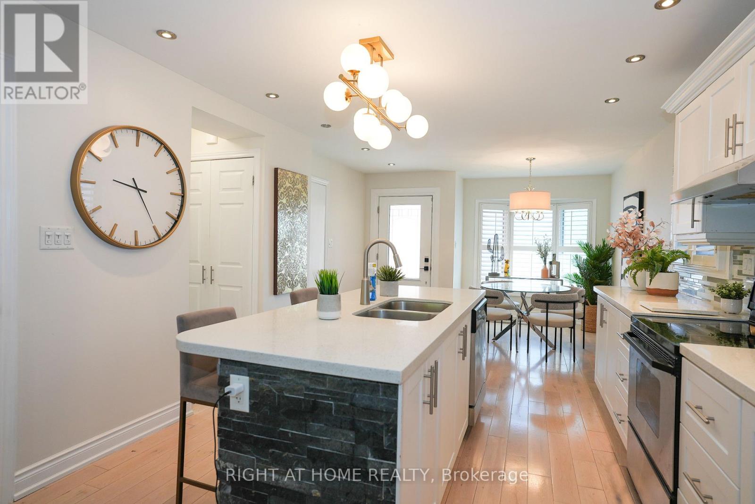
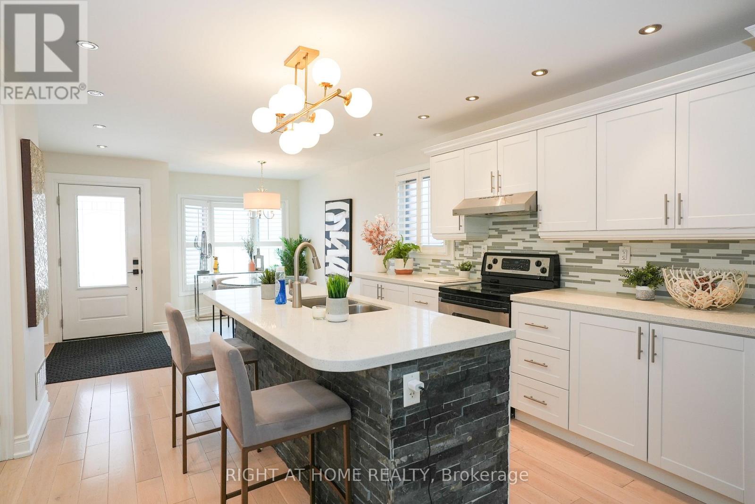
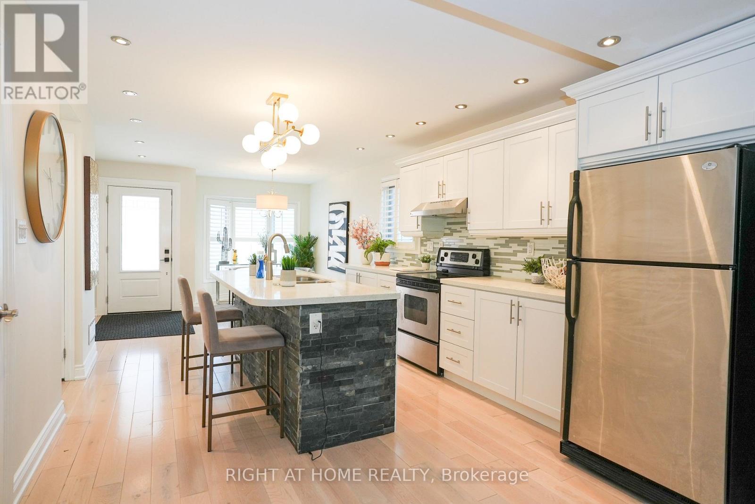
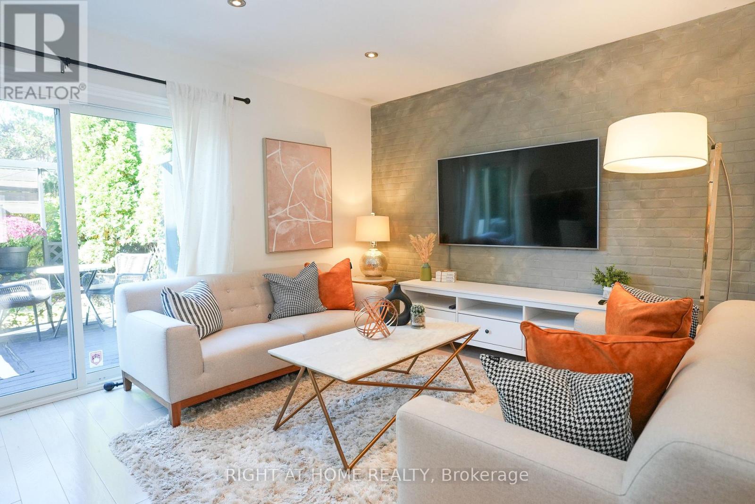
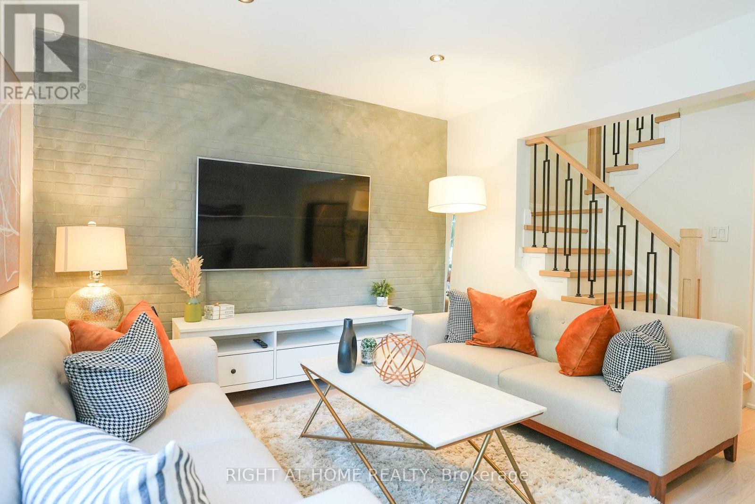
Welcome to this beautifully updated 3+1 bedroom home in sought after Headon Forest! Set on a quiet, family friendly street, it offers style, comfort and modern finishes throughout. The main floor features a fully customized layout with a chef's kitchen showcasing quartz countertops, stainless steel appliances, a centre island, pot lights and smooth ceilings, plus a walk out to a private deck. Upstairs you'll find hardwood flooring on the stairs and throughout the second level (2024), a spacious primary retreat with a spa inspired ensuite, two more generously sized bedrooms and an updated main bathroom. The professionally finished basement adds an oversized rec room and a fourth bedroom, perfect for guests, a home office or extra living space. Recent updates include renovated bathrooms with new vanities and toilets, a new roof (2023), new A/C (2024), and a new garage door and asphalt driveway (2025). The furnace was inspected in October 2026, and City of Burlington electrical and HVAC paperwork is available. Move in ready, with valuable upgrades and room for the whole family in one of Burlington's most desirable neighbourhoods. (id:56426)

RENZO AMORIN CUMPA

Listed by RIGHT AT HOME REALTY
The neighbourhood

About the area

Census figures and the live market for the area this home sits in, matched from the property’s own location on the map.

Population
13,299
Median household income
$141,313
Median home value
$931,086
Owner-occupied
93%
Homes for sale
40
Median list price
$669,900

Source: Statistics Canada 2021, LiveBy

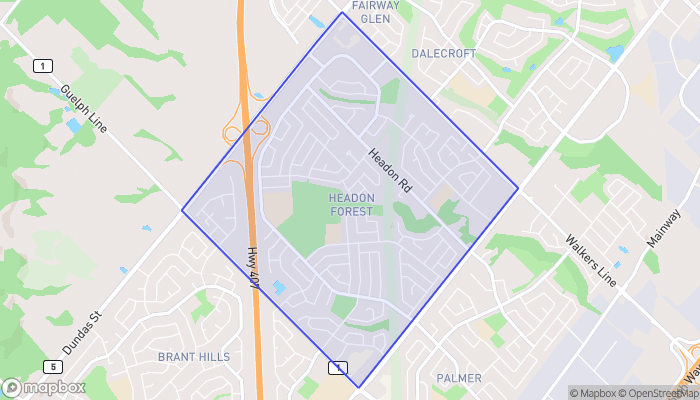
Map of Headon Forest
Want to see it?

Book a viewing

We cover Orangeville, Mono, Caledon, Shelburne, the rest of Dufferin County and into Wellington County. Call us directly.

Karen McGuffin
Residential Realtor

Karen McGuffin

(519) 216-1956
Keep looking

More in the area

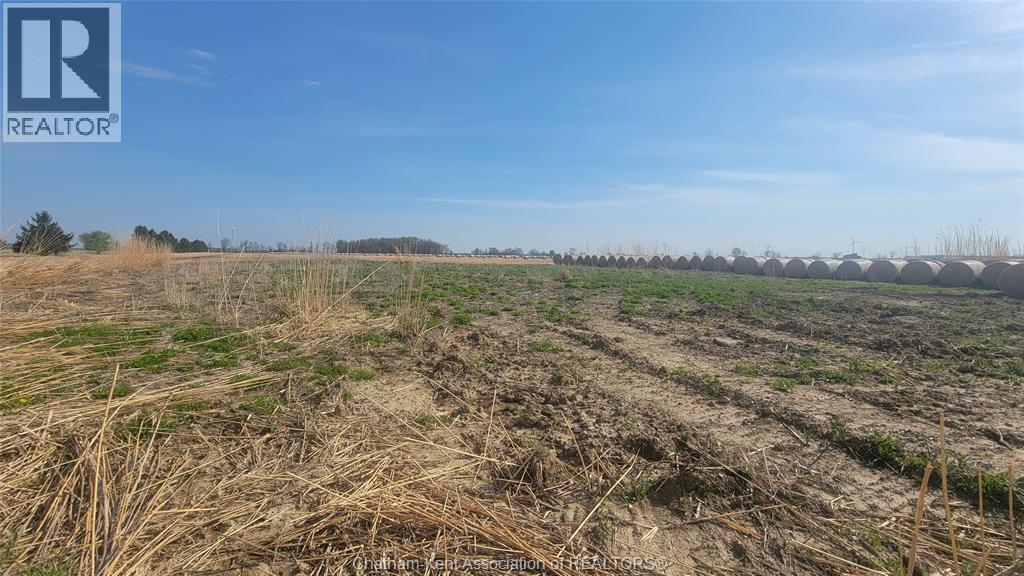
  • V/L Mersea RD 10 ROAD, Blytheswood

    $669,900

    V/L Mersea RD 10 ROAD, Blytheswood, Ontario

    MLS® 26026778

    Listed by RE/MAX PREFERRED REALTY LTD.

  • 1516 - 101 JOHN STREET N, Hamilton (Beasley)

    Contact for Price

    1516 - 101 JOHN STREET N, Hamilton (Beasley), Ontario

    1 bath

    MLS® X14137162

    Listed by RE/MAX TWIN CITY REALTY INC.

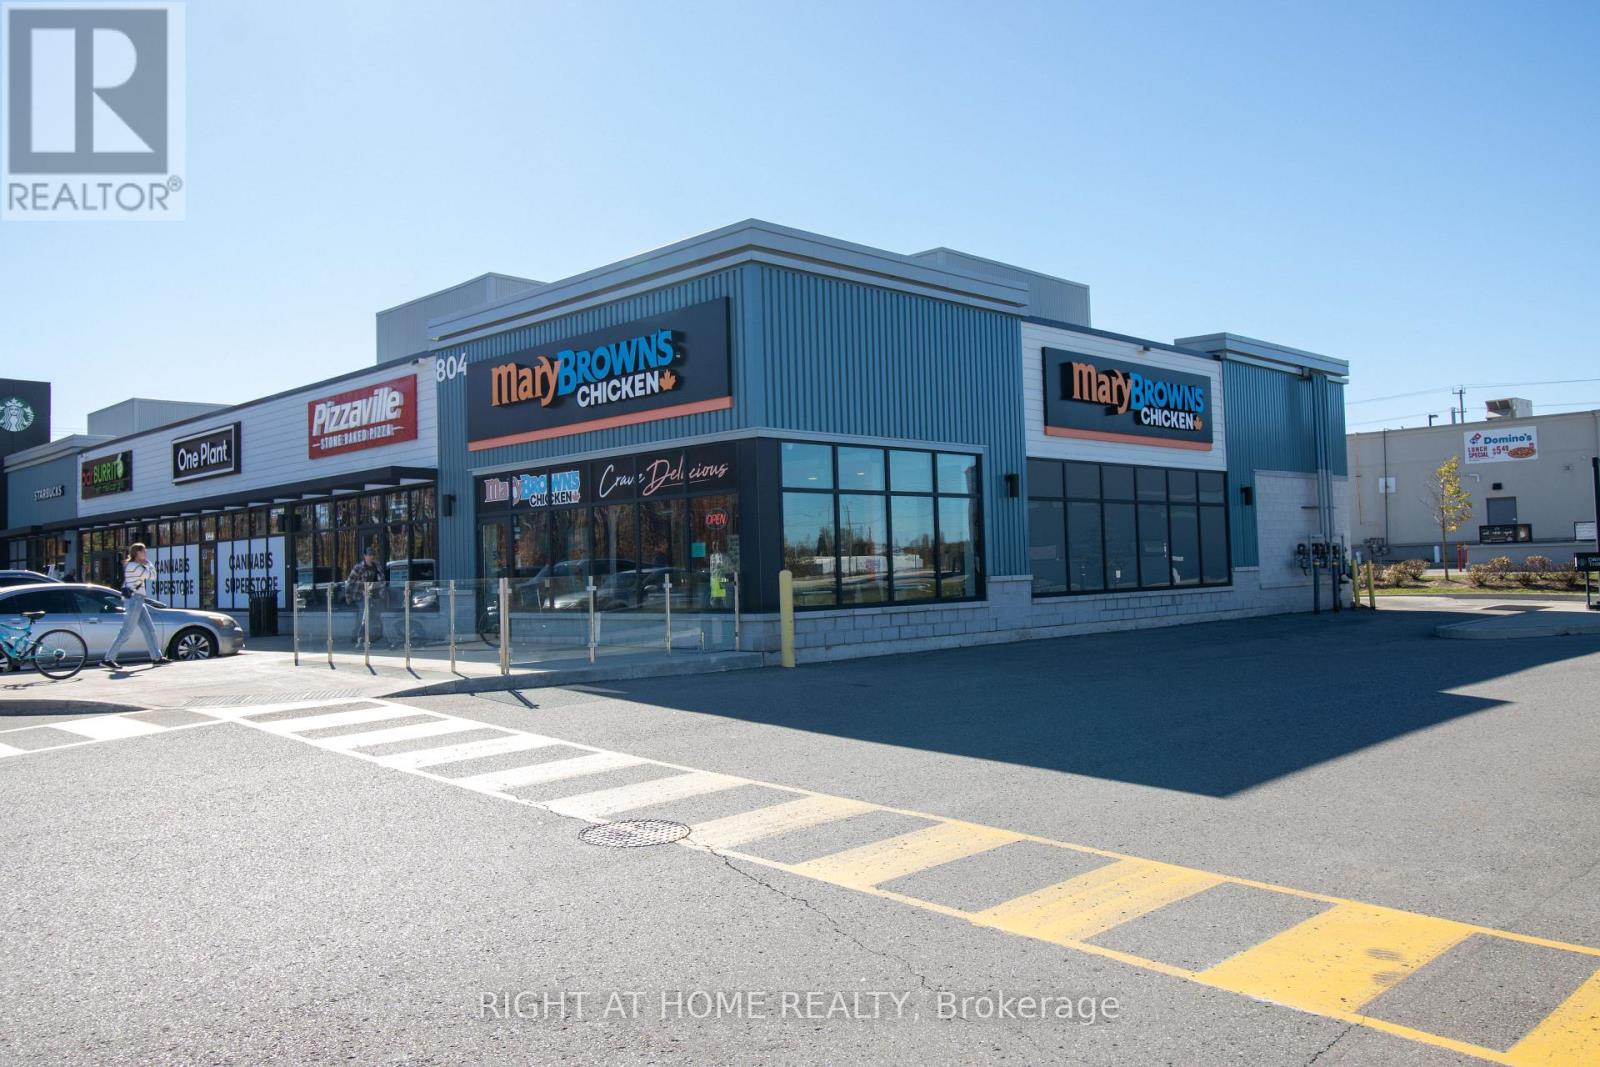
  • UNIT 5, BUILDING D - 804 OJIBWAY ROAD, Melancthon

    $825,000

    UNIT 5, BUILDING D - 804 OJIBWAY ROAD, Melancthon, Ontario

    1 bath · 1,800 sq ft

    MLS® X14137160

    Listed by RIGHT AT HOME REALTY

The trademarks REALTOR®, REALTORS®, and the REALTOR® logo are controlled by The Canadian Real Estate Association (CREA) and identify real estate professionals who are members of CREA. The trademarks MLS®, Multiple Listing Service® and the associated logos are owned by CREA and identify the quality of services provided by real estate professionals who are members of CREA.

Powered by REALTOR.ca — view this listing on REALTOR.ca

The trademarks REALTOR®, REALTORS®, and the REALTOR® logo are controlled by The Canadian Real Estate Association (CREA) and identify real estate professionals who are members of CREA. The trademarks MLS®, Multiple Listing Service® and the associated logos are owned by CREA and identify the quality of services provided by real estate professionals who are members of CREA.

Created on Moseik