Skip to content

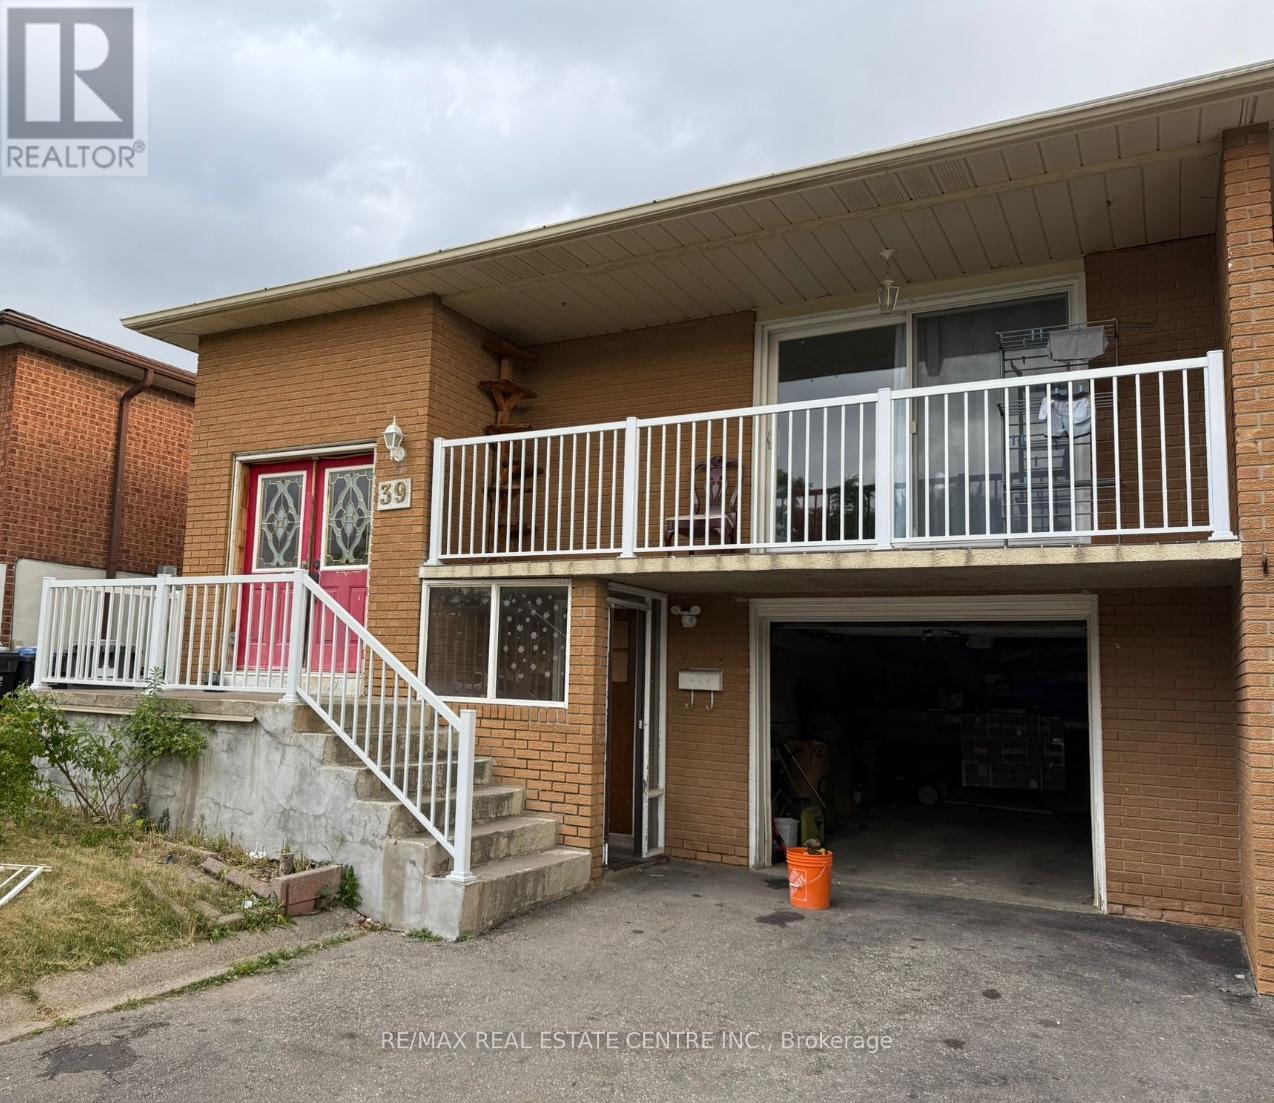
UPPER - 39 FALLWAY ROAD, Brampton (Madoc), Ontario

Contact for Price

3 bed · 1 bath

MLS® W14136802

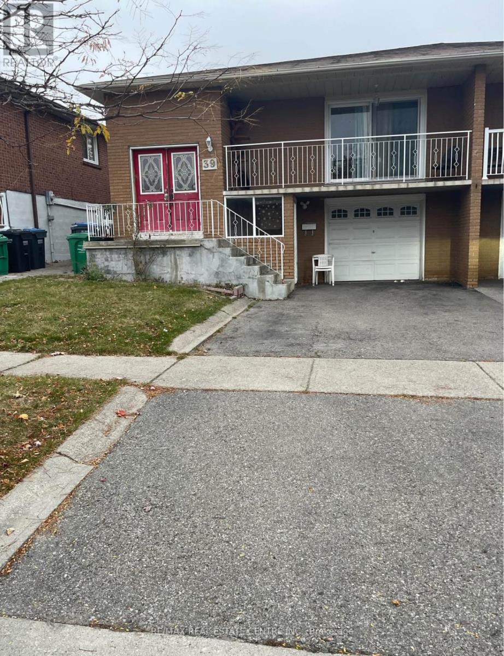
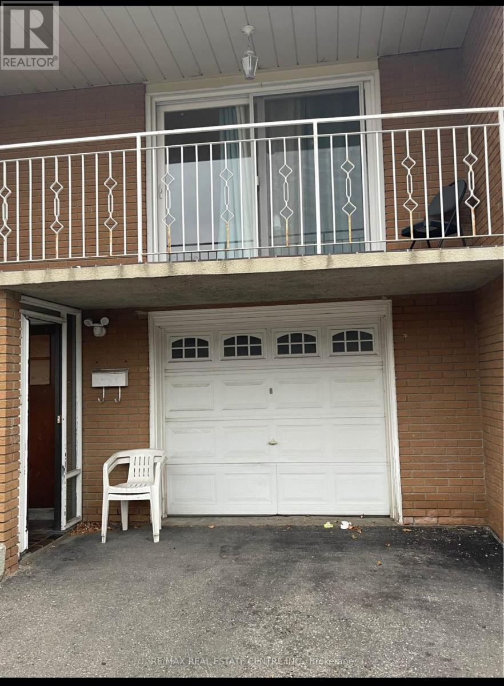
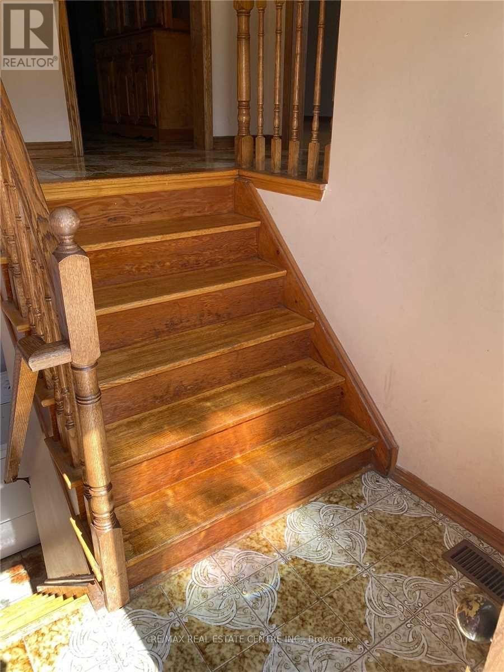
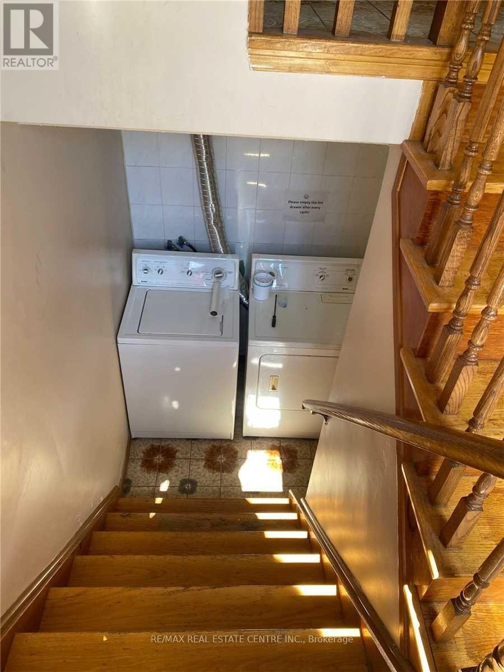
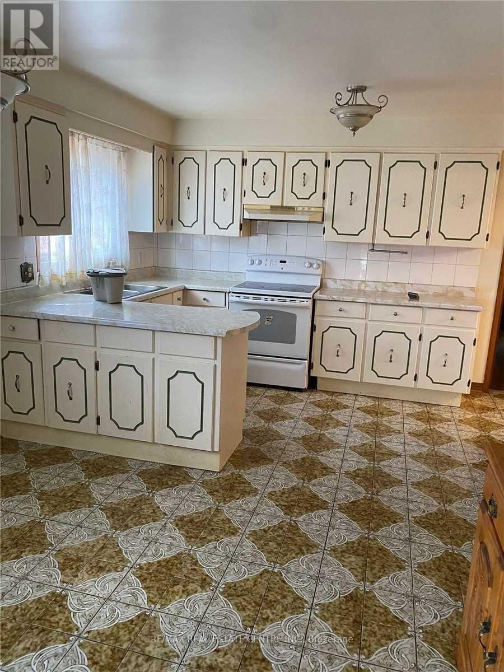
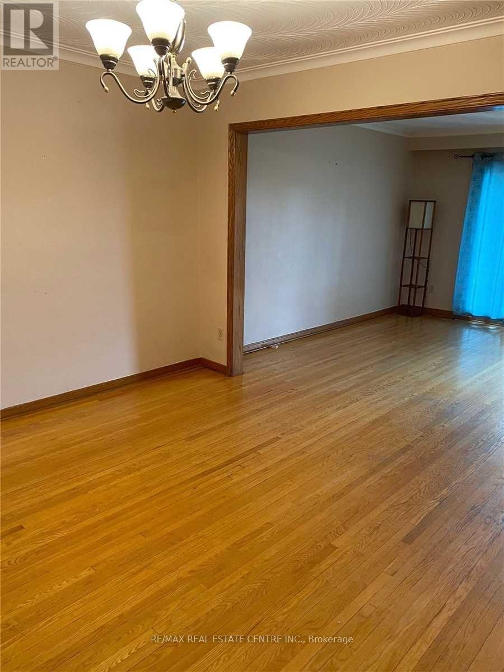
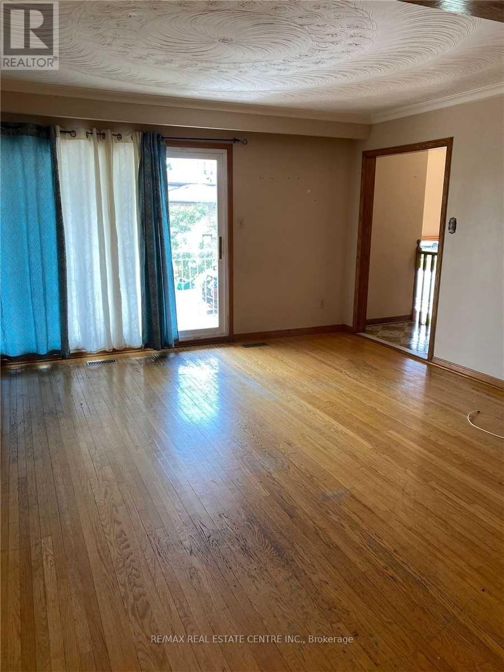
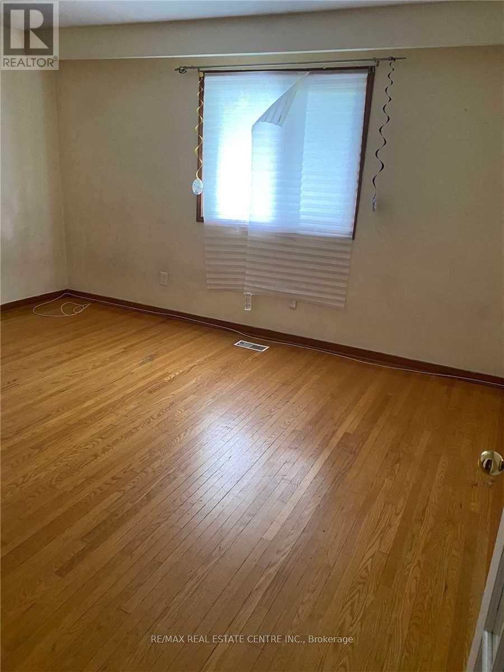
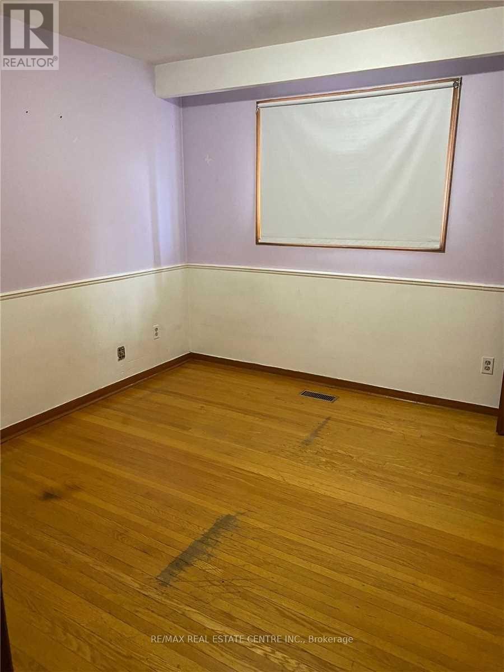
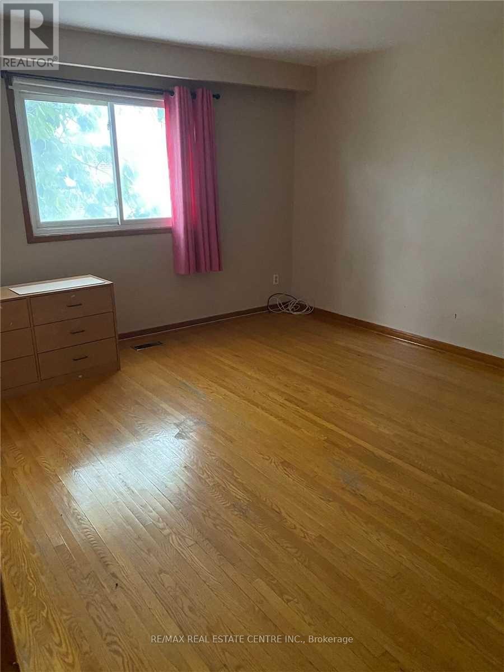
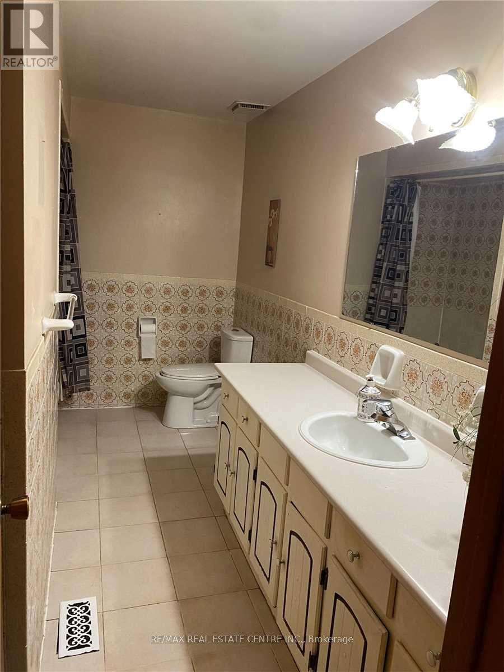
Welcome home to this bright and spacious 3-bedroom, 1-washroom raised bungalow located in one of the city's most desirable and family-friendly neighborhoods. Boasting an functional layout with large windows that flood the main living spaces with natural light, this home offers the perfect blend of comfort and convenience. Separate Laundry; 1 Car Garage, Interlocked Backyard, Close to all amenities such as Schools, Grocery Store, Mall, Hwy., Place of Worship and Recreation Centre. Tenants pay 70% of utilities (Gas, Hydro, Water and Hot Water Tank Rental). Tenant insurance required. (id:56426)

ANKUR KANSAL

Listed by RE/MAX REAL ESTATE CENTRE INC.
The neighbourhood

About the area

Census figures and the live market for the area this home sits in, matched from the property’s own location on the map.

Population
90,042
Median household income
$98,774
Median home value
$774,702
Owner-occupied
69%
Homes for sale
407
Median list price
$749,900

Source: Statistics Canada 2021, LiveBy

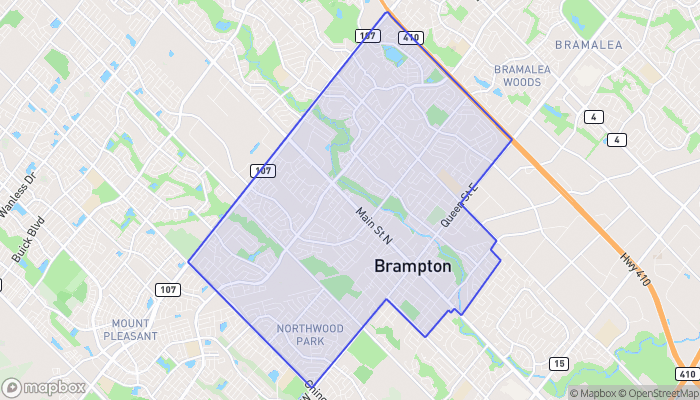
Map of Downtown Brampton
Want to see it?

Book a viewing

We cover Orangeville, Mono, Caledon, Shelburne, the rest of Dufferin County and into Wellington County. Call us directly.

Karen McGuffin
Residential Realtor

Karen McGuffin

(519) 216-1956
Keep looking

More in the area

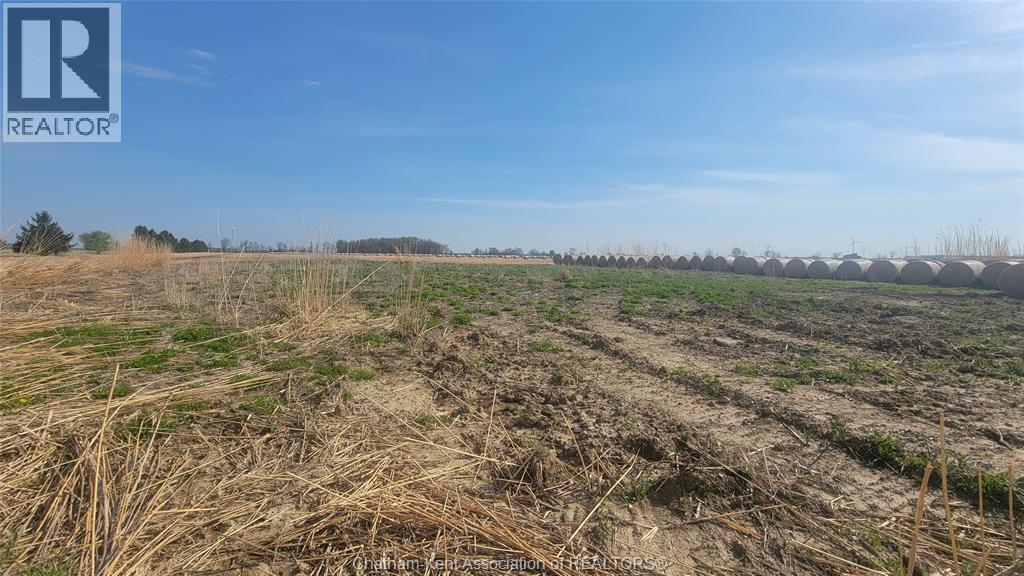
  • V/L Mersea RD 10 ROAD, Blytheswood

    $669,900

    V/L Mersea RD 10 ROAD, Blytheswood, Ontario

    MLS® 26026778

    Listed by RE/MAX PREFERRED REALTY LTD.

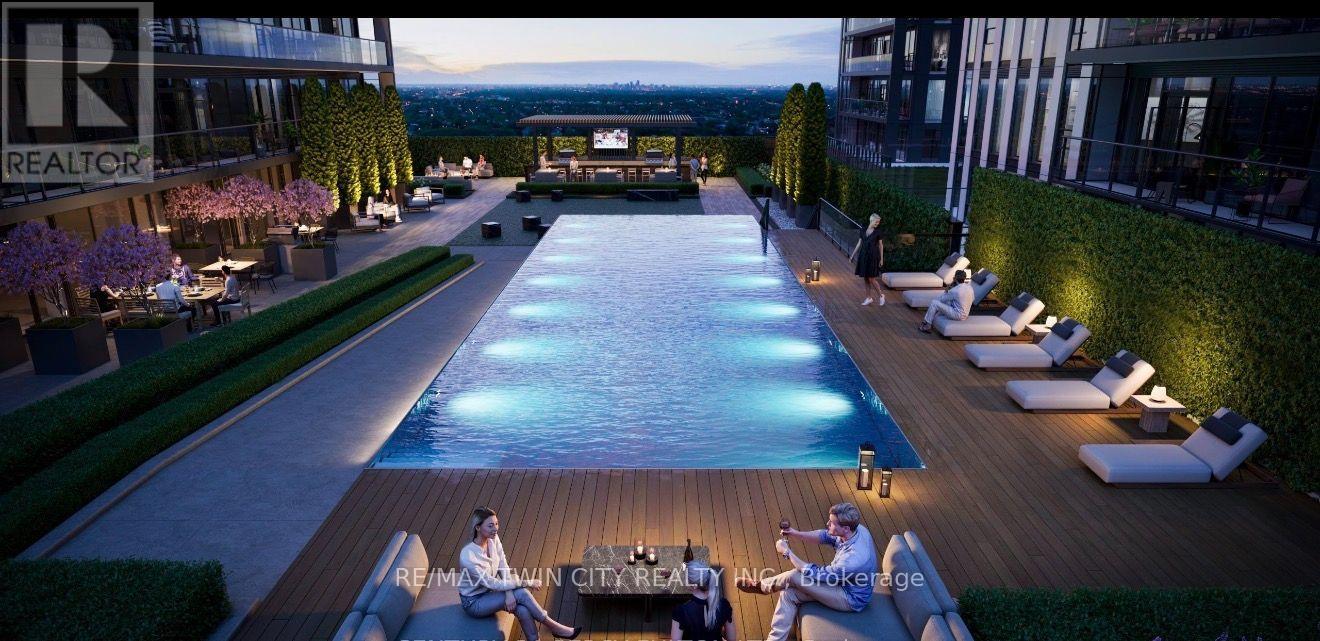
  • 1516 - 101 JOHN STREET N, Hamilton (Beasley)

    Contact for Price

    1516 - 101 JOHN STREET N, Hamilton (Beasley), Ontario

    1 bath

    MLS® X14137162

    Listed by RE/MAX TWIN CITY REALTY INC.

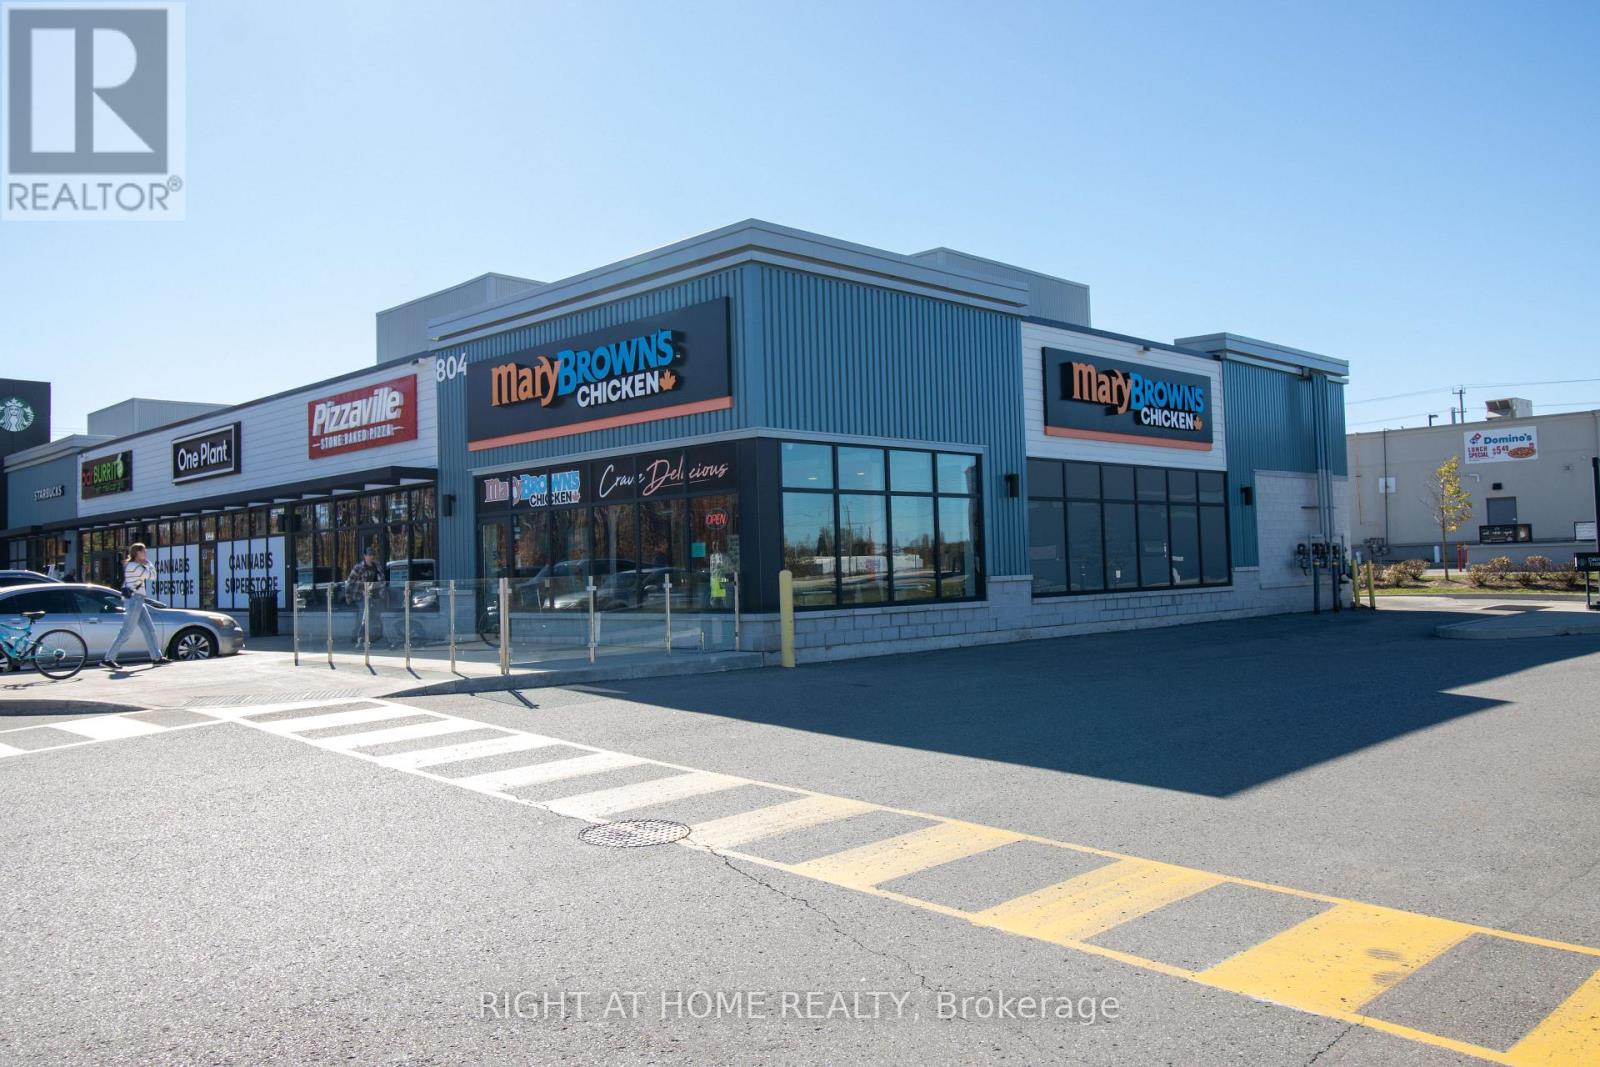
  • UNIT 5, BUILDING D - 804 OJIBWAY ROAD, Melancthon

    $825,000

    UNIT 5, BUILDING D - 804 OJIBWAY ROAD, Melancthon, Ontario

    1 bath · 1,800 sq ft

    MLS® X14137160

    Listed by RIGHT AT HOME REALTY

The trademarks REALTOR®, REALTORS®, and the REALTOR® logo are controlled by The Canadian Real Estate Association (CREA) and identify real estate professionals who are members of CREA. The trademarks MLS®, Multiple Listing Service® and the associated logos are owned by CREA and identify the quality of services provided by real estate professionals who are members of CREA.

Powered by REALTOR.ca — view this listing on REALTOR.ca

The trademarks REALTOR®, REALTORS®, and the REALTOR® logo are controlled by The Canadian Real Estate Association (CREA) and identify real estate professionals who are members of CREA. The trademarks MLS®, Multiple Listing Service® and the associated logos are owned by CREA and identify the quality of services provided by real estate professionals who are members of CREA.

Created on Moseik