Skip to content

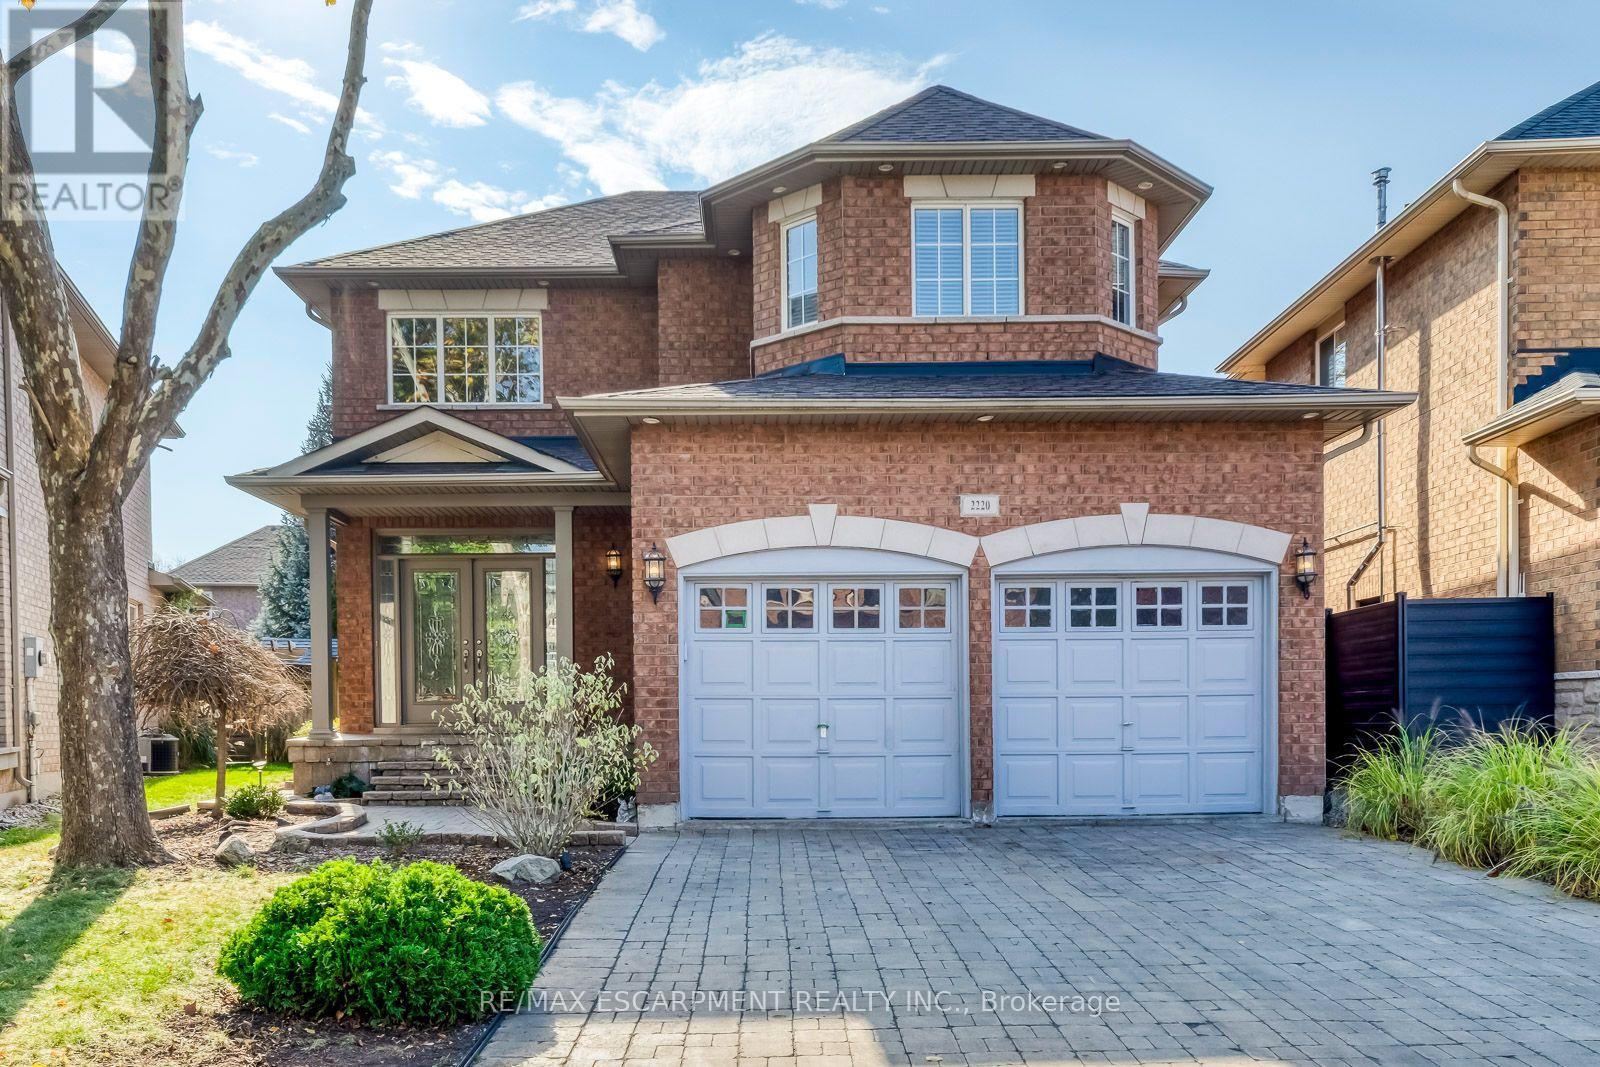
2220 WHITECLIFFE WAY, Oakville (WM Westmount), Ontario

Contact for Price

5 bed · 5 bath

MLS® W14137106

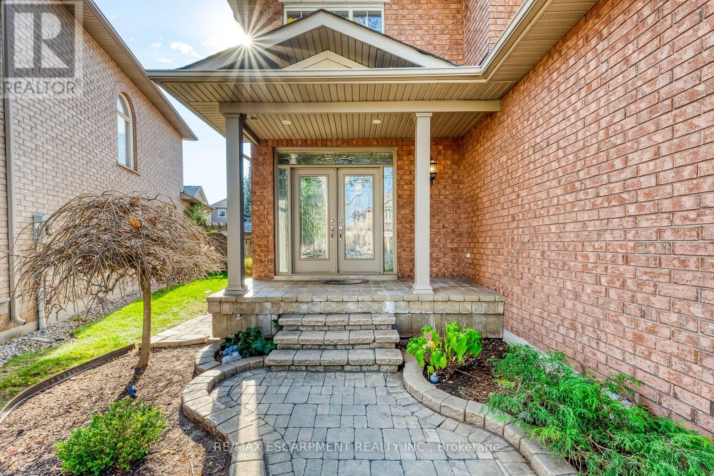
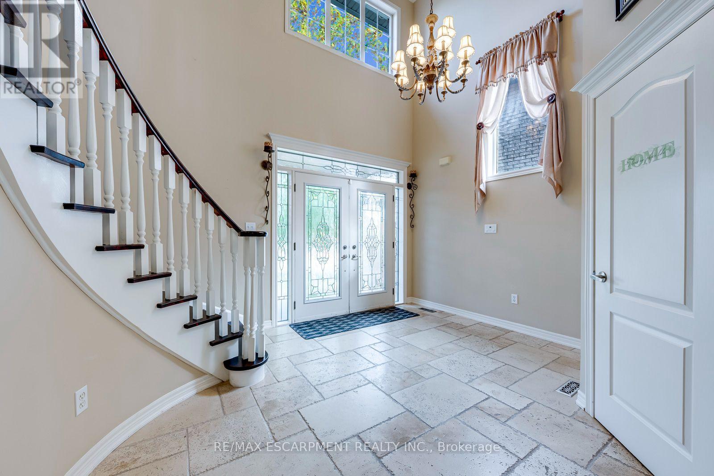
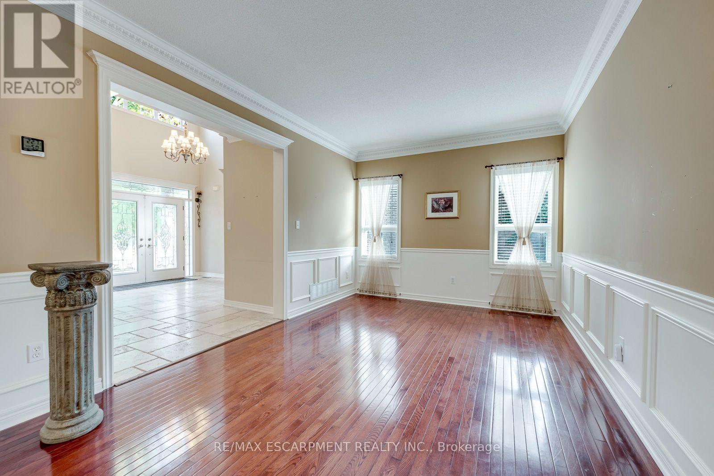
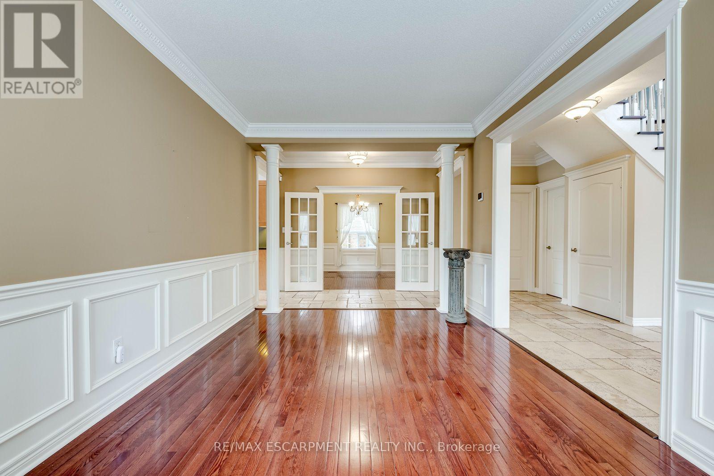
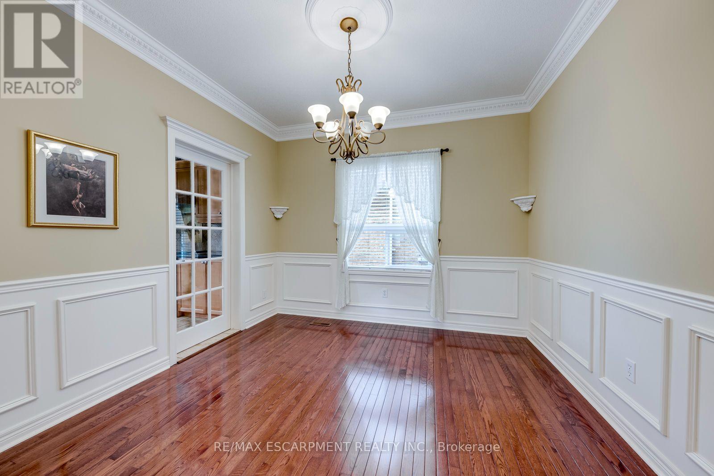
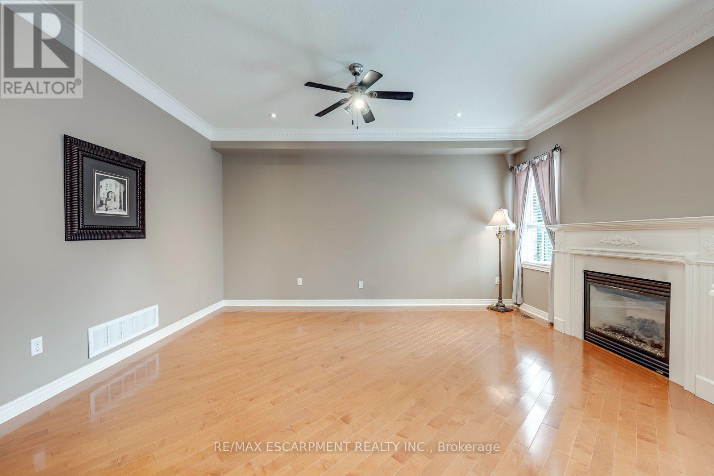
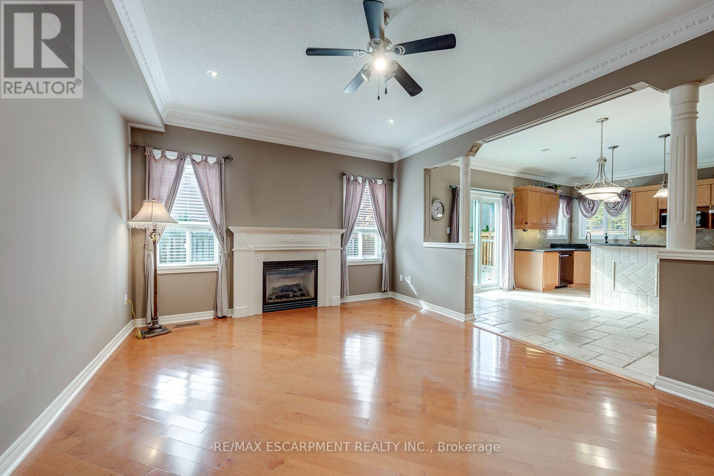
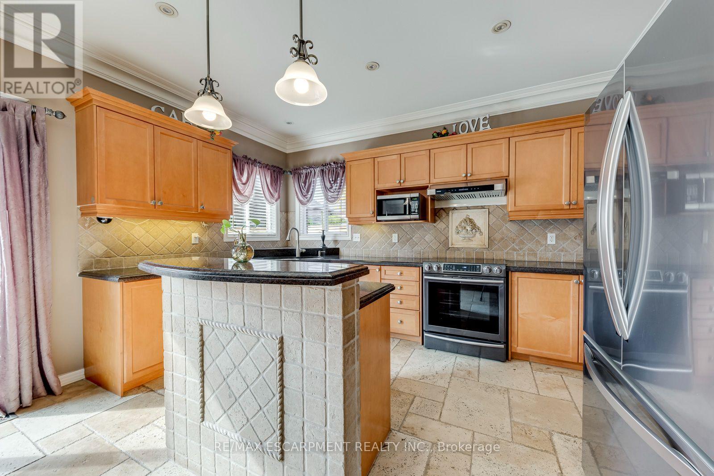
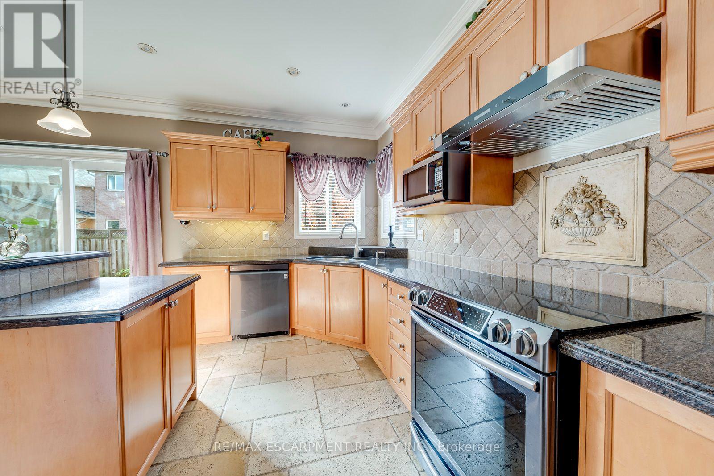
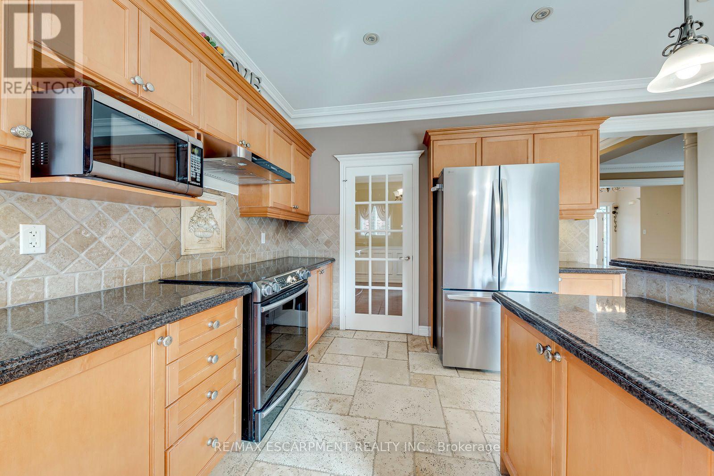
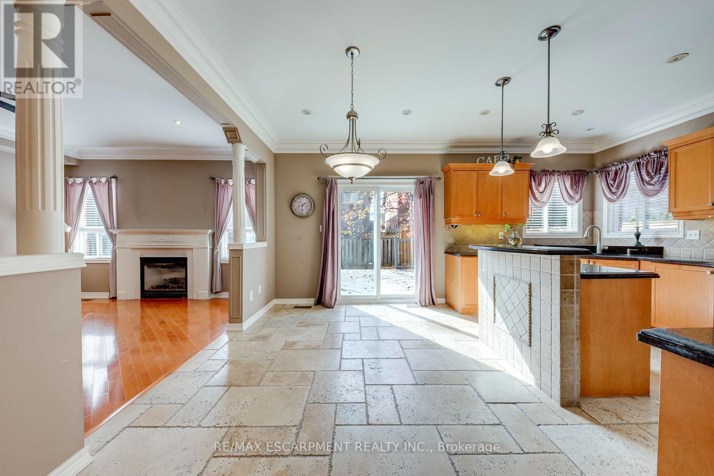
Welcome to 2220 Whitecliffe Way, an impressive 4+1 bedroom, 5-bathroom detached residence nestled in Oakville's highly desirable Westmount community! Offering approximately 2,950 sq. ft. above grade plus 800 sq. ft. of finished lower-level living space, this exceptional home delivers generous proportions, a versatile layout, and plenty of room to enjoy. Step inside to a welcoming main level featuring bright, spacious formal living and dining rooms, ideal for hosting gatherings and entertaining. The generously sized kitchen and adjoining breakfast area create a wonderful setting for everyday meals, while the separate family room offers a comfortable space to relax and unwind. Upstairs, discover four beautifully proportioned bedrooms, including an expansive primary retreat with a private 5-piece ensuite. Two additional full bathrooms provide excellent convenience and privacy throughout the upper level. The fully finished basement offers even more flexibility with an impressive recreation room, spacious fifth bedroom, and additional powder room, perfect for guests, a home office, recreation, or extended family living. Outside, enjoy a generous irregular lot offering plenty of room for outdoor relaxation and entertaining. An attached double garage and private double driveway provide parking for up to six vehicles. Additional features include central air conditioning, in-suite laundry, and a functional layout designed for comfortable everyday living. Ideally situated near parks, schools, shopping, Oakville Trafalgar Memorial Hospital, and everyday amenities, with convenient access to major commuter routes. Offered unfurnished with immediate possession available, this outstanding leasing opportunity combines exceptional space, comfort, and convenience in one of Oakville's most desirable neighbourhoods! (id:56426)

BETSY WANG

Listed by RE/MAX ESCARPMENT REALTY INC.
The neighbourhood

About the area

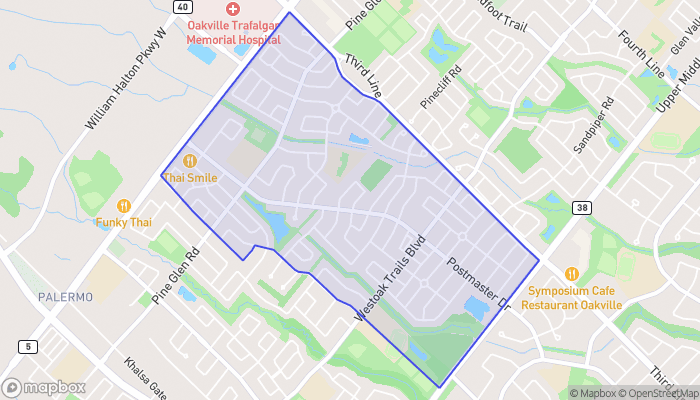
Census figures and the live market for the area this home sits in, matched from the property’s own location on the map.

Population
10,336
Median household income
$160,299
Median home value
$1,180,238
Owner-occupied
87%
Homes for sale
26
Median list price
$1,240,900

Source: Statistics Canada 2021, LiveBy

Map of Westmount
Want to see it?

Book a viewing

We cover Orangeville, Mono, Caledon, Shelburne, the rest of Dufferin County and into Wellington County. Call us directly.

Karen McGuffin
Residential Realtor

Karen McGuffin

(519) 216-1956
Keep looking

More in the area

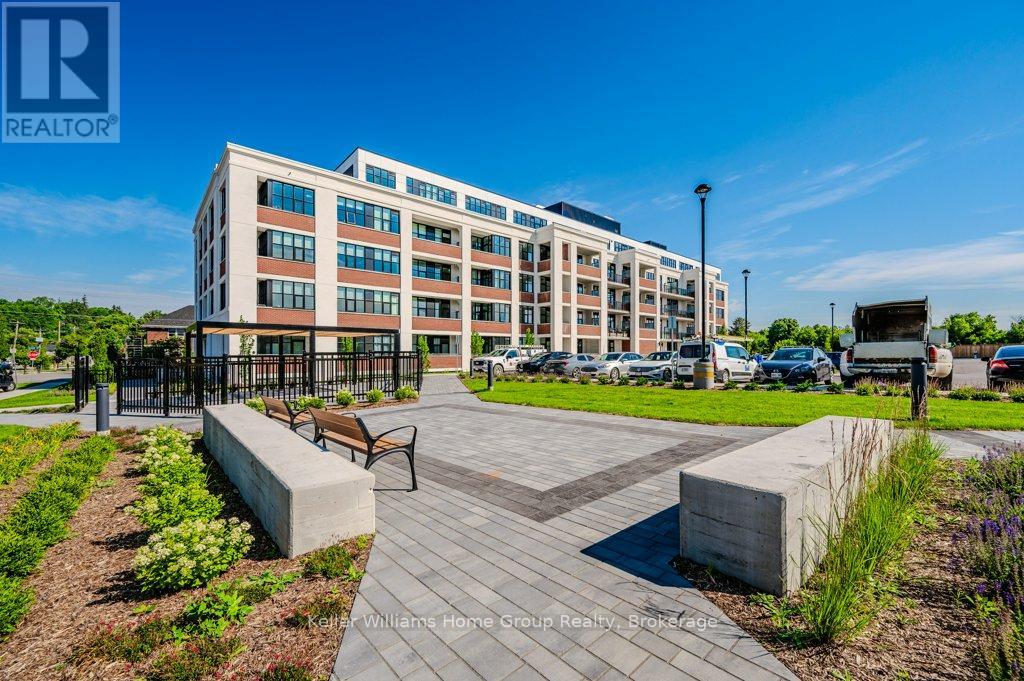
  • 510 - 120 HURON STREET, Guelph (St. Patrick's Ward)

    $329,999

    510 - 120 HURON STREET, Guelph (St. Patrick's Ward), Ontario

    1 bed · 1 bath

    MLS® X14137182

    Listed by Keller Williams Home Group Realty

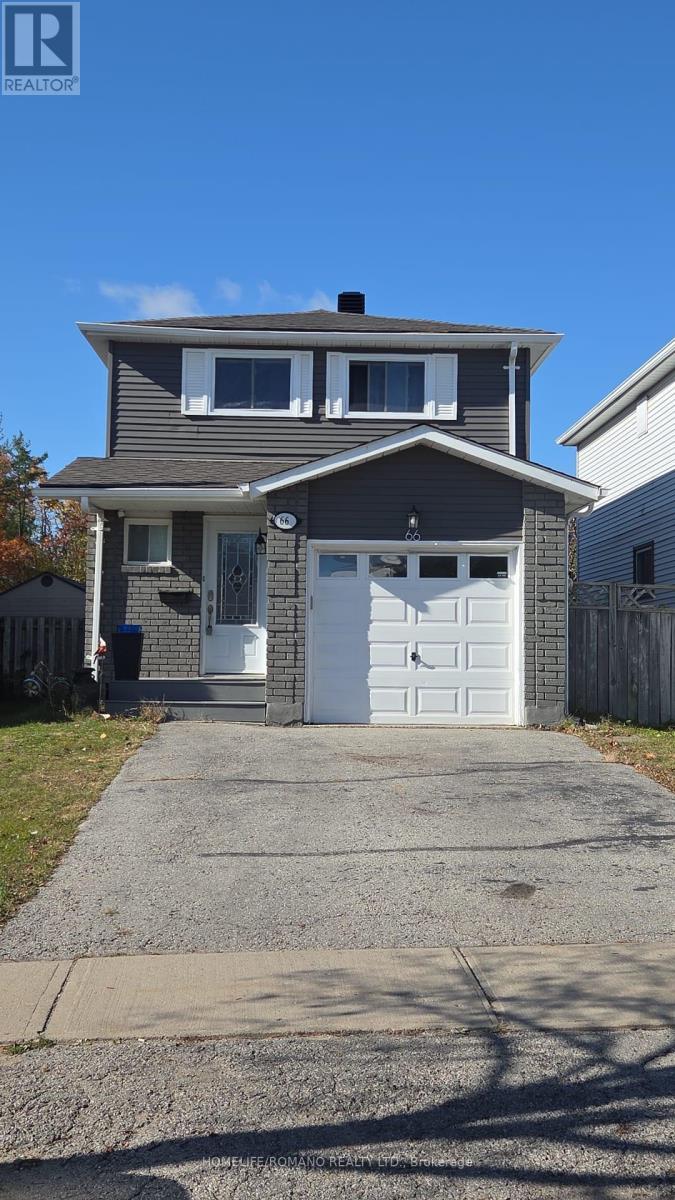
  • 66 SHAKESPEARE CRESCENT, Barrie (Letitia Heights)

    Contact for Price

    66 SHAKESPEARE CRESCENT, Barrie (Letitia Heights), Ontario

    4 bed · 3 bath

    MLS® S14137166

    Listed by HOMELIFE/ROMANO REALTY LTD.

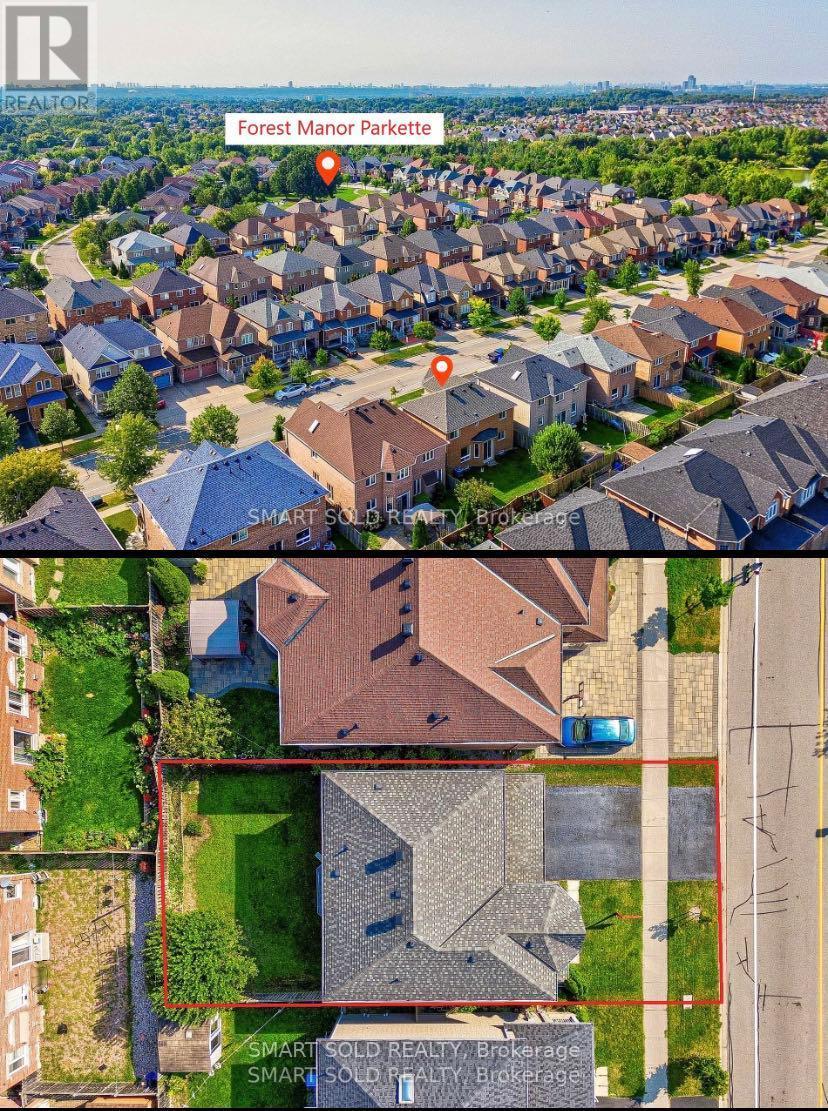
  • BASEMENT - 82 EDWARD JEFFREYS AVENUE, Markham (Wismer)

    Contact for Price

    BASEMENT - 82 EDWARD JEFFREYS AVENUE, Markham (Wismer), Ontario

    2 bed · 1 bath

    MLS® N14137168

    Listed by SMART SOLD REALTY

The trademarks REALTOR®, REALTORS®, and the REALTOR® logo are controlled by The Canadian Real Estate Association (CREA) and identify real estate professionals who are members of CREA. The trademarks MLS®, Multiple Listing Service® and the associated logos are owned by CREA and identify the quality of services provided by real estate professionals who are members of CREA.

Powered by REALTOR.ca — view this listing on REALTOR.ca

The trademarks REALTOR®, REALTORS®, and the REALTOR® logo are controlled by The Canadian Real Estate Association (CREA) and identify real estate professionals who are members of CREA. The trademarks MLS®, Multiple Listing Service® and the associated logos are owned by CREA and identify the quality of services provided by real estate professionals who are members of CREA.

Created on Moseik