Skip to content

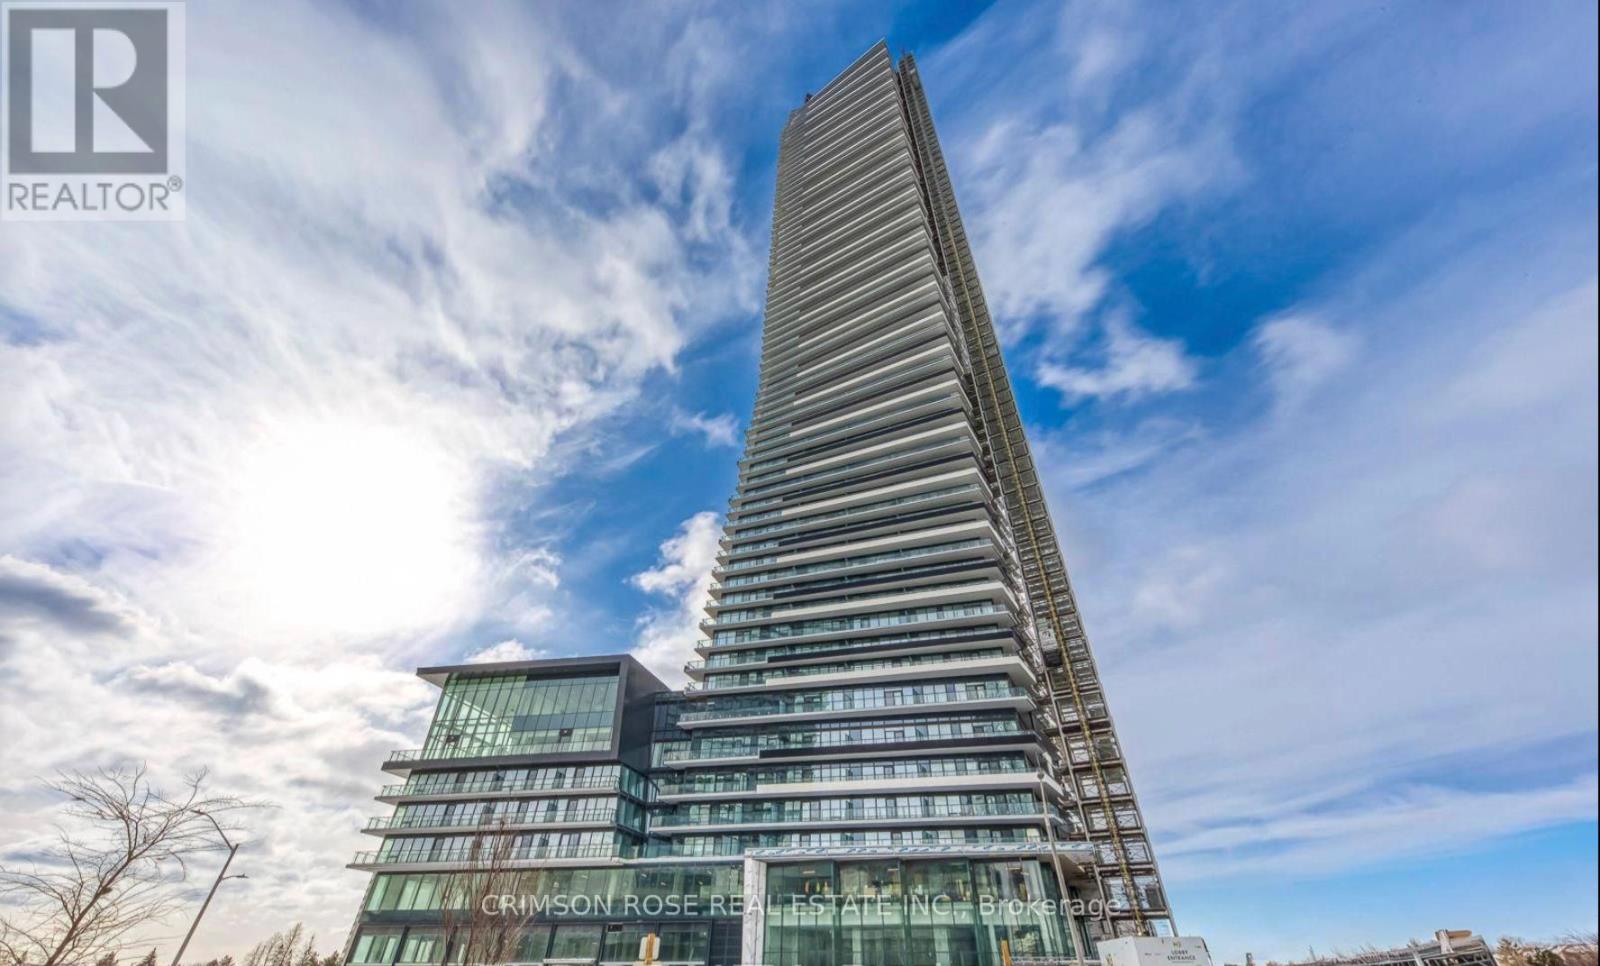
416 - 448 BURNHAMTHORPE ROAD W, Mississauga (City Centre), Ontario

$389,999

1 bed · 1 bath

MLS® W14137310

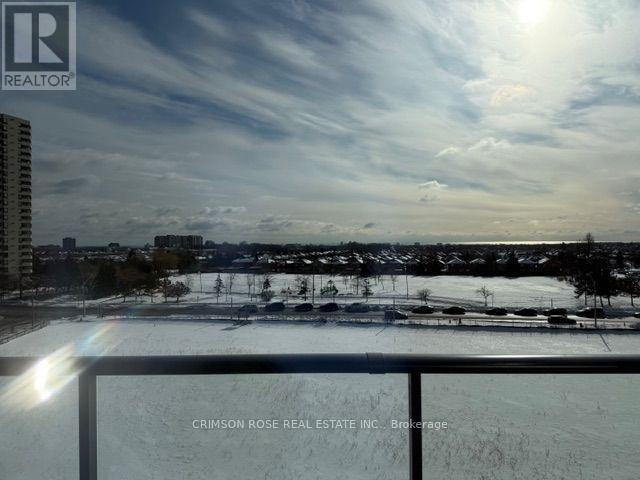
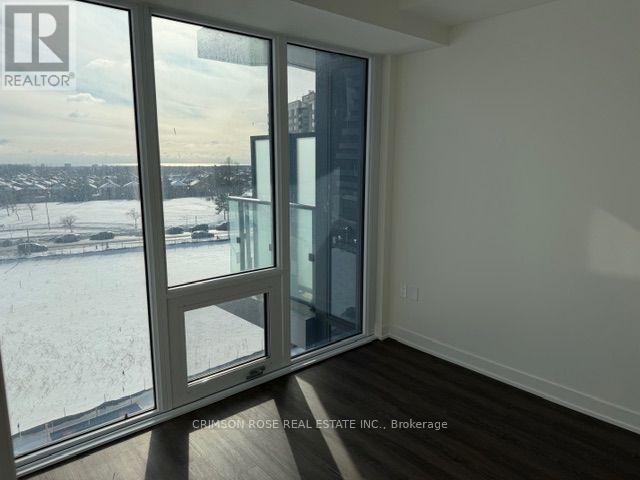
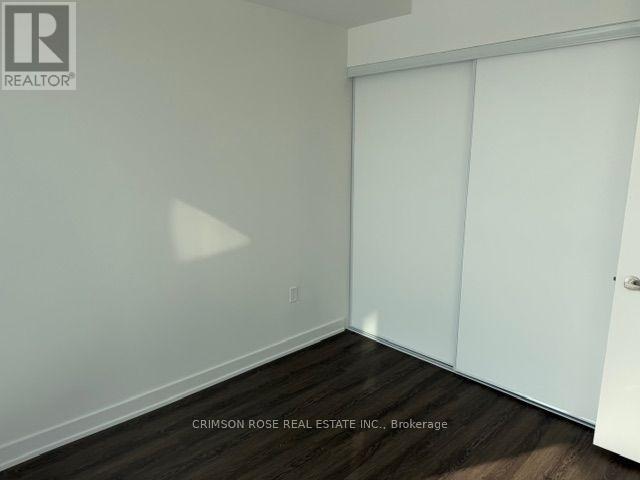
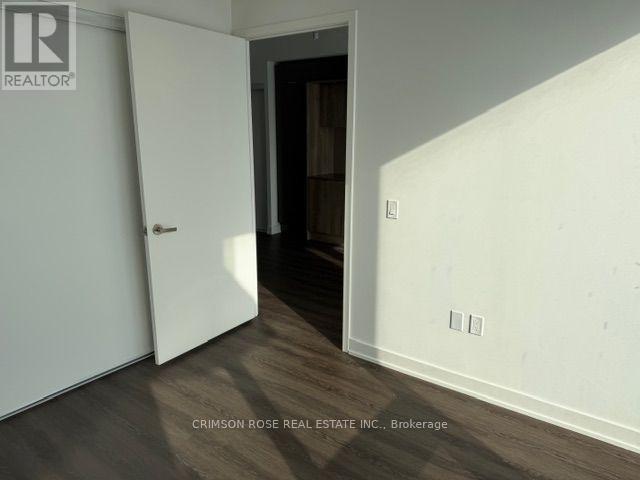
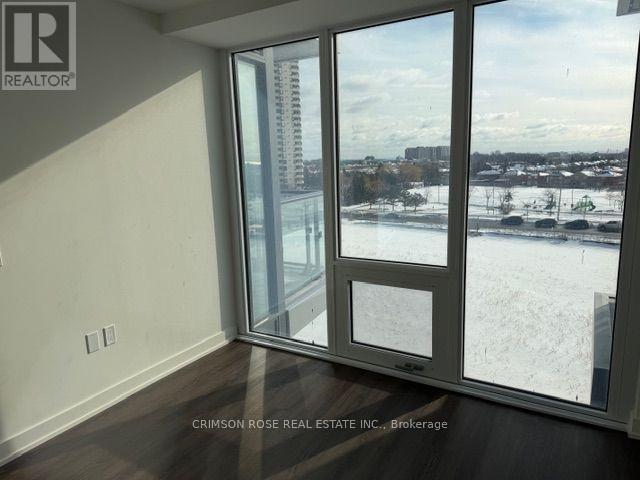
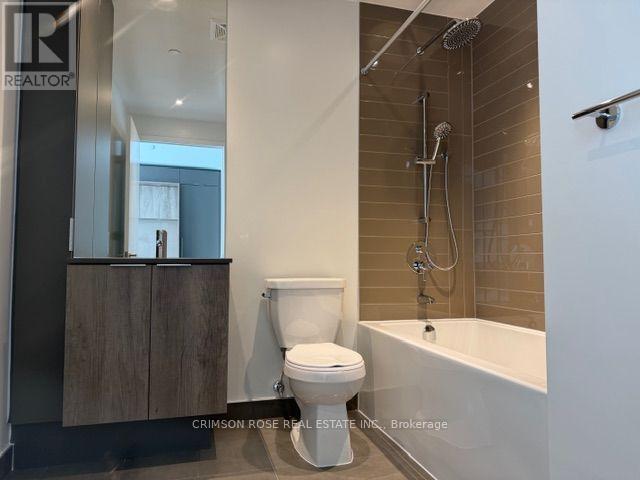
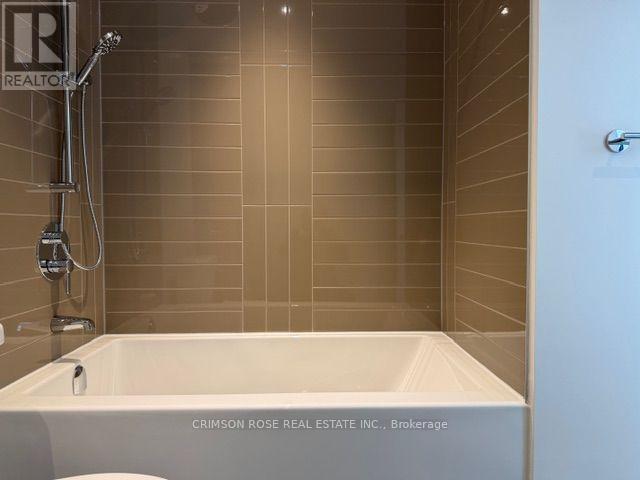
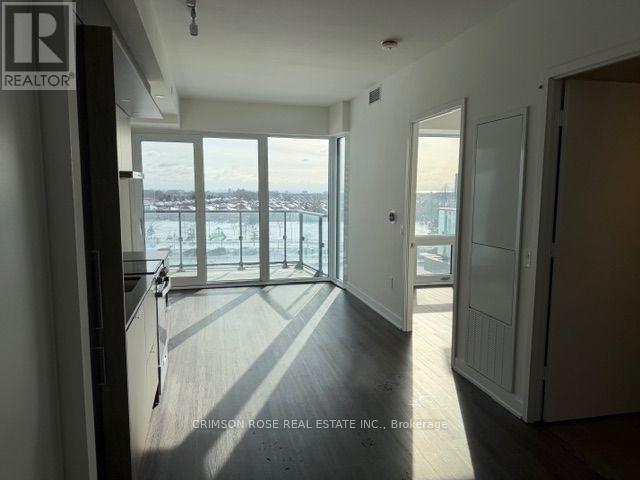
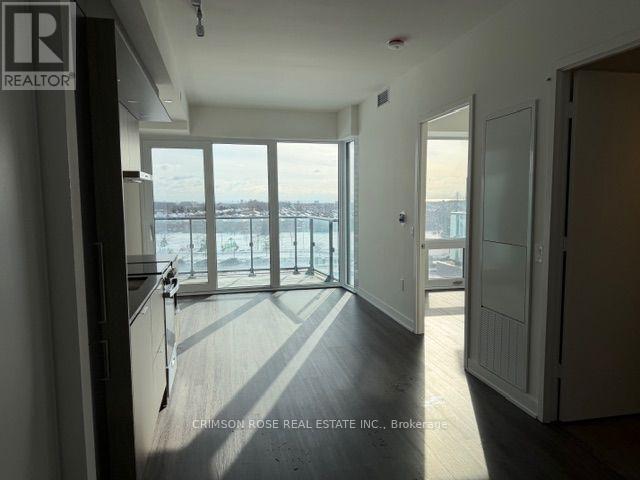
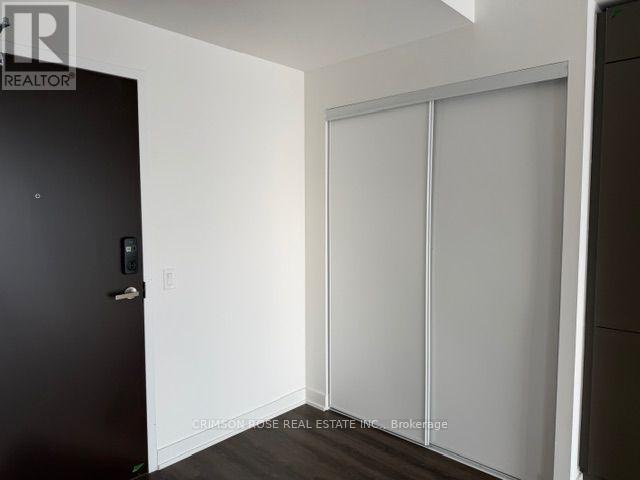
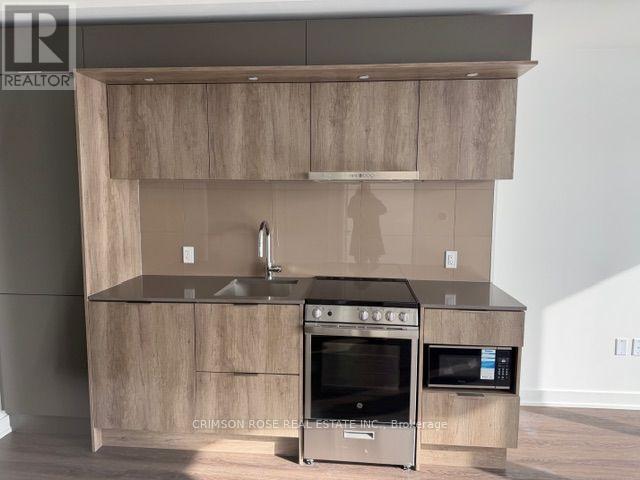
Luxury One-Bedroom Condo in M3 Towner! Experience luxury living in this iconic M City 3 condominium, an award-winning architectural masterpiece in the heart of Mississauga. This stylish studio unit boasts a bright and functional open-concept layout, highlighted by 9-foot ceilings and floor-to-ceiling windows that flood the space with natural light. The modern kitchen features high-end built-in appliances, sleek cabinetry, and a contemporary design perfect for urban living. The unit is finished with laminate flooring and an oversized 4-piece bathroom, adding both comfort and elegance. Enjoy being minutes away from square one shopping mall, kariya park, T&T supermarket, transit hubs, major highways, restaurants, entertainment. Don't Miss This Gem! (id:56426)

YONG JIANG

Listed by CRIMSON ROSE REAL ESTATE INC.

The neighbourhood

About the area

Census figures and the live market for the area this home sits in, matched from the property’s own location on the map.

Population
717,961
Median household income
$102,000
Median home value
$900,000
Owner-occupied
70%
Homes for sale
3,750
Median list price
$847,000

Source: Statistics Canada 2021, LiveBy

Map of Mississauga
Want to see it?

Book a viewing

We cover Orangeville, Mono, Caledon, Shelburne, the rest of Dufferin County and into Wellington County. Call us directly.

Karen McGuffin
Residential Realtor

Karen McGuffin

(519) 216-1956
Keep looking

More in the area

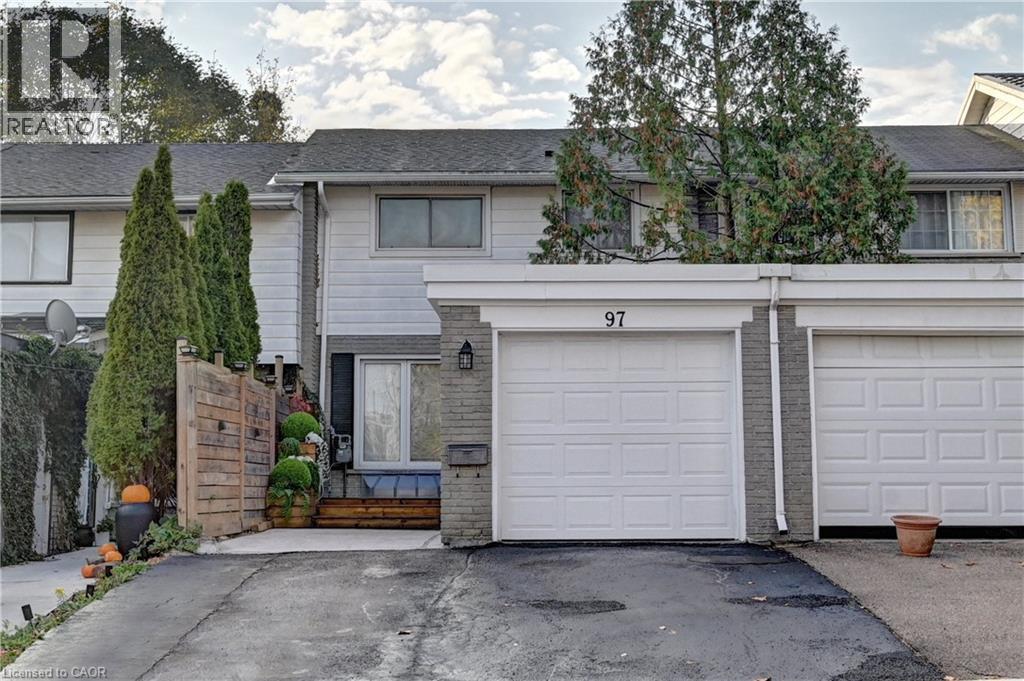
  • 97 RALGREEN Crescent, Kitchener

    $599,000

    97 RALGREEN Crescent, Kitchener, Ontario

    3 bed · 2 bath · 1,912 sq ft

    MLS® 40875499

    Listed by RE/MAX Real Estate Centre Inc.

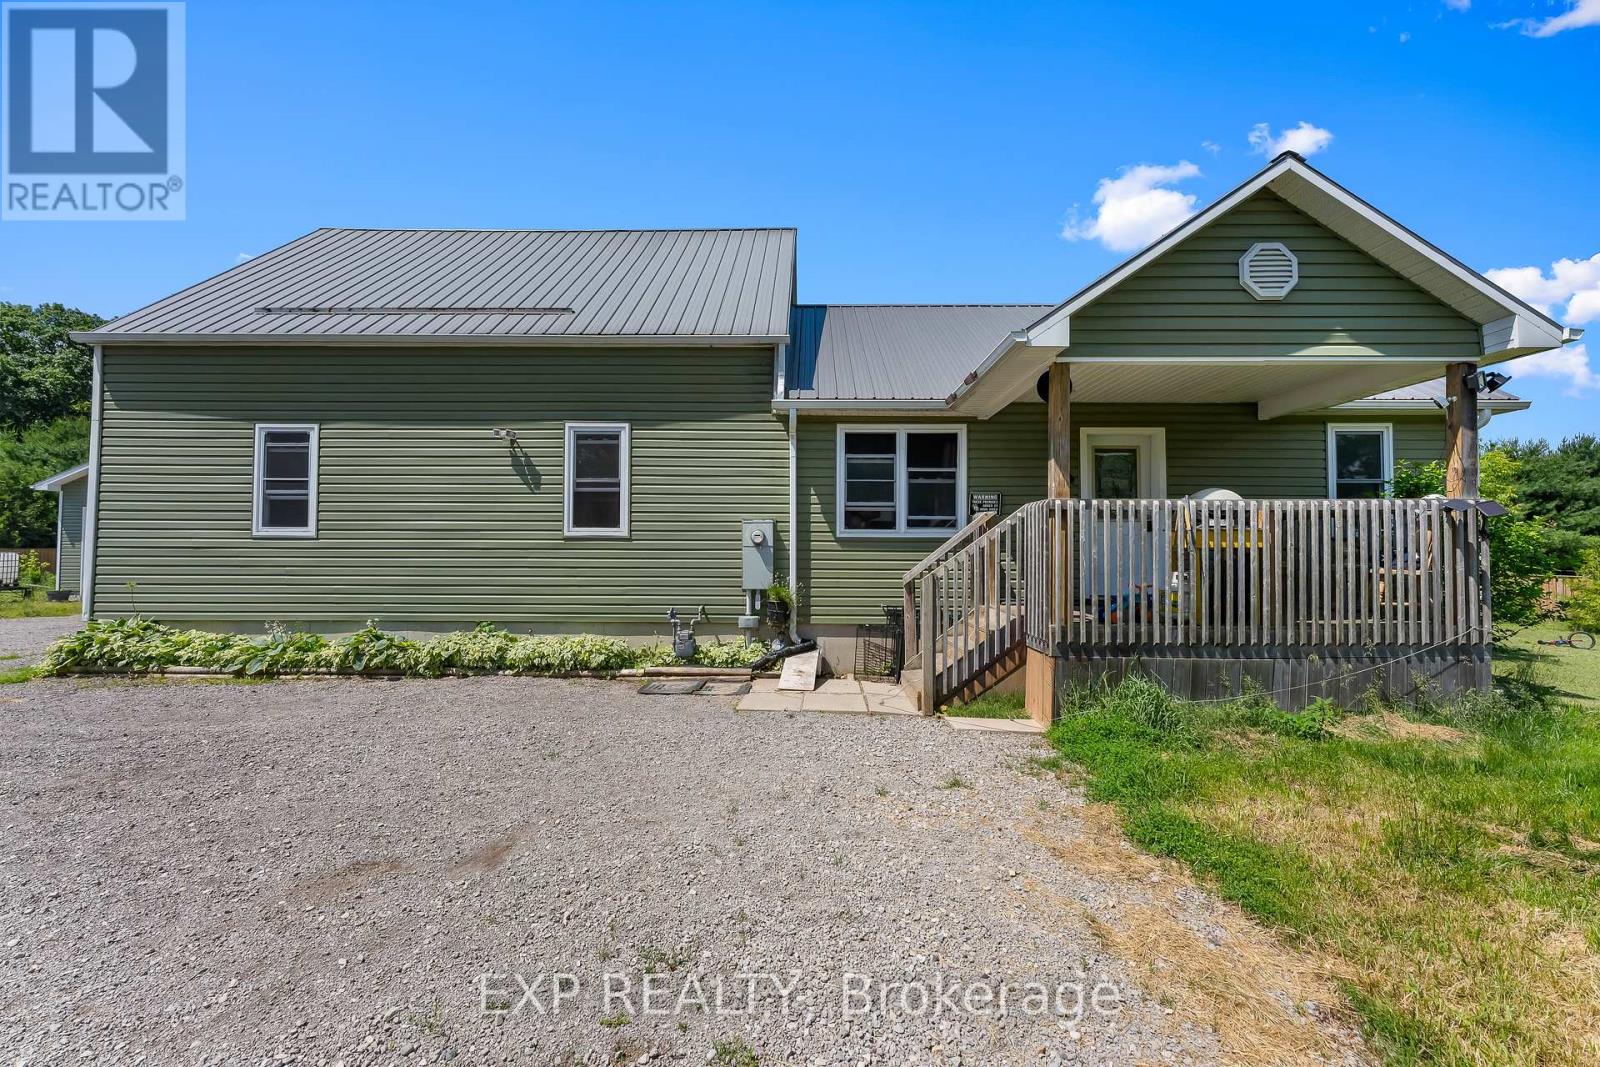
  • 2073 MAIN STREET, Norfolk

    $585,000

    2073 MAIN STREET, Norfolk, Ontario

    6 bed · 3 bath

    MLS® X14137406

    Listed by EXP REALTY

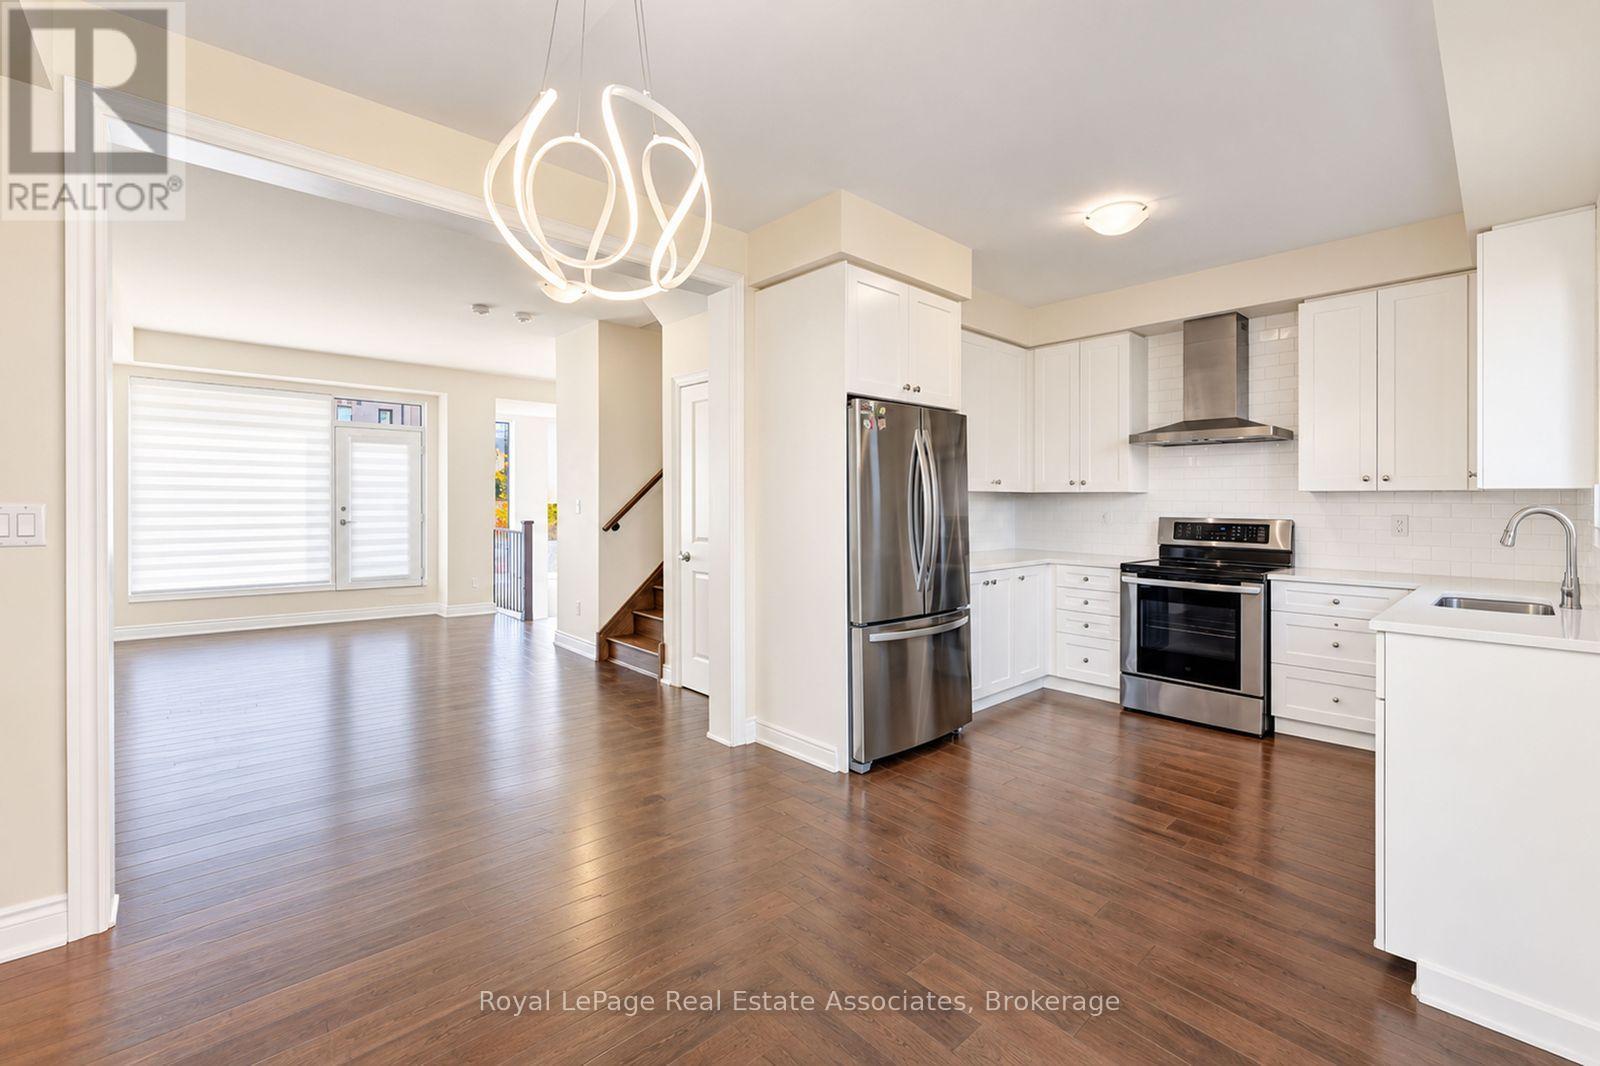
  • 72 PONY FARM DRIVE, Toronto (Willowridge-Martingrove-Richview)

    $1,149,888

    72 PONY FARM DRIVE, Toronto (Willowridge-Martingrove-Richview), Ontario

    4 bed · 4 bath

    MLS® W14137408

    Listed by Royal LePage Real Estate Associates

The trademarks REALTOR®, REALTORS®, and the REALTOR® logo are controlled by The Canadian Real Estate Association (CREA) and identify real estate professionals who are members of CREA. The trademarks MLS®, Multiple Listing Service® and the associated logos are owned by CREA and identify the quality of services provided by real estate professionals who are members of CREA.

Powered by REALTOR.ca — view this listing on REALTOR.ca

The trademarks REALTOR®, REALTORS®, and the REALTOR® logo are controlled by The Canadian Real Estate Association (CREA) and identify real estate professionals who are members of CREA. The trademarks MLS®, Multiple Listing Service® and the associated logos are owned by CREA and identify the quality of services provided by real estate professionals who are members of CREA.

Created on Moseik