Skip to content

86 MOLOZZI STREET, Erin, Ontario

$849,000

4 bed · 3 bath

MLS® X13004418

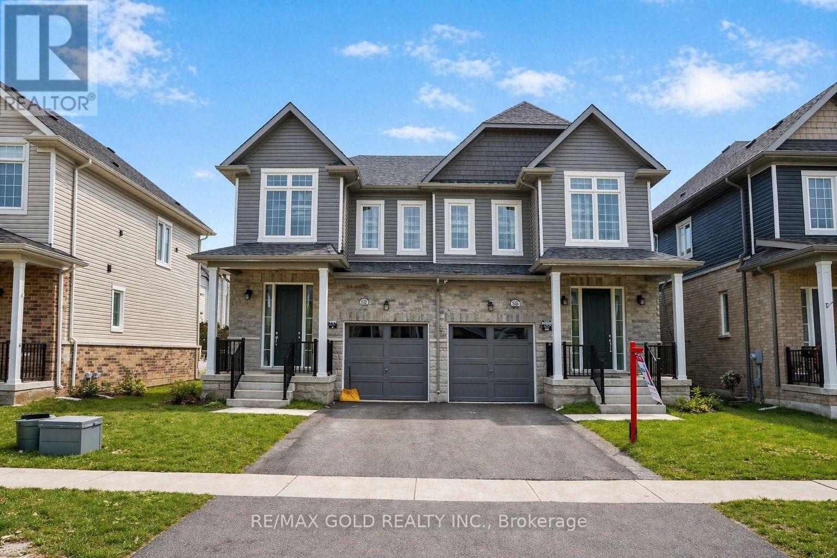
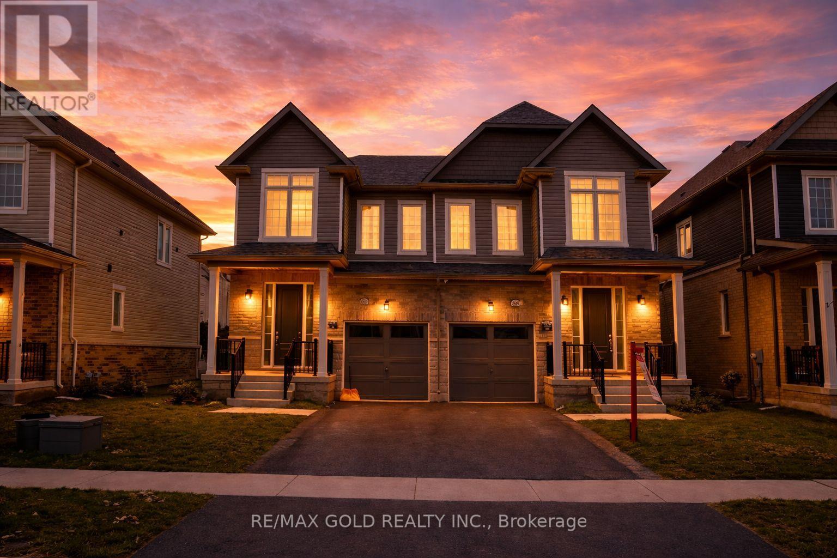
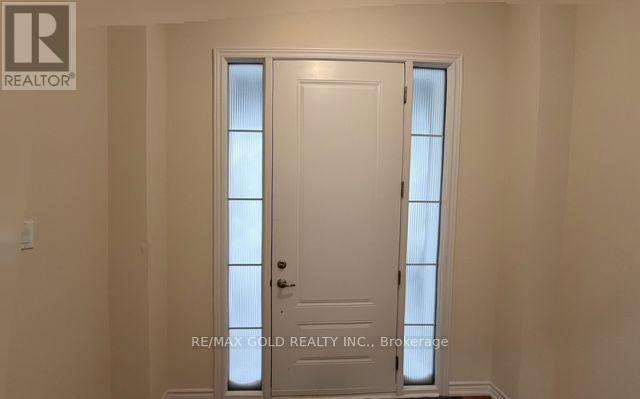
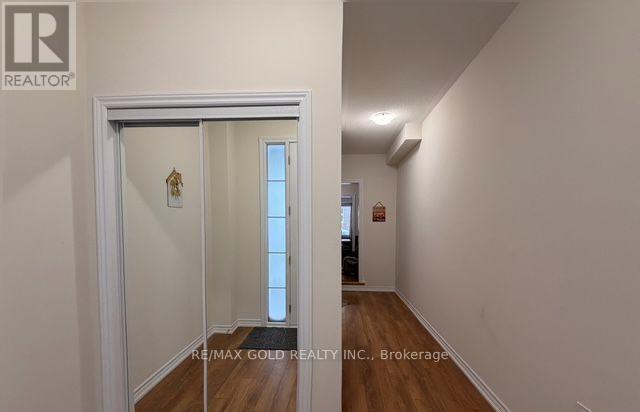
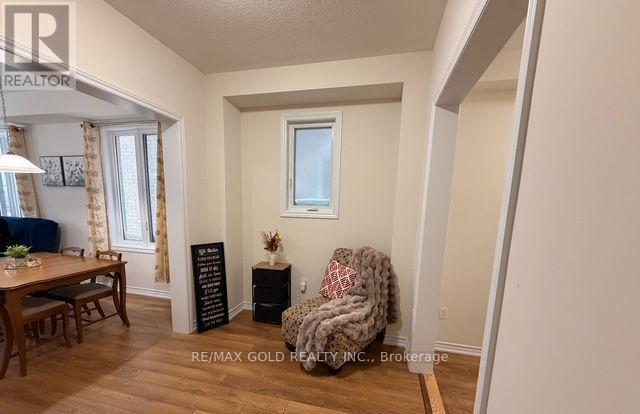
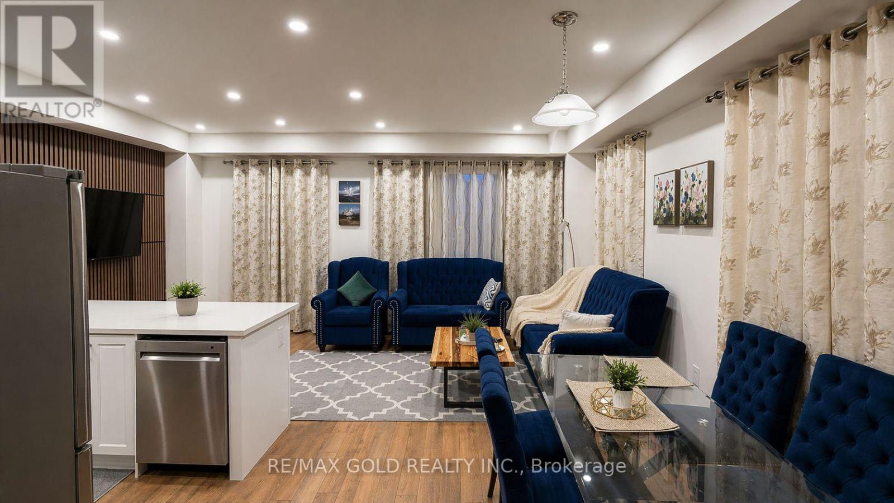
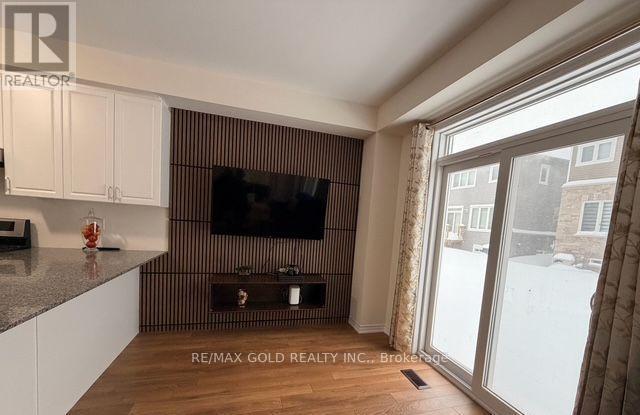
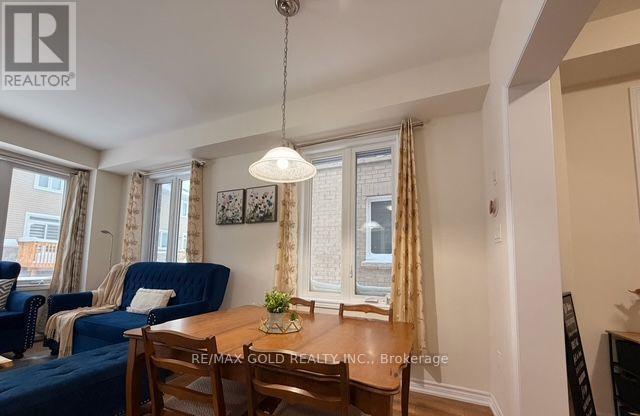
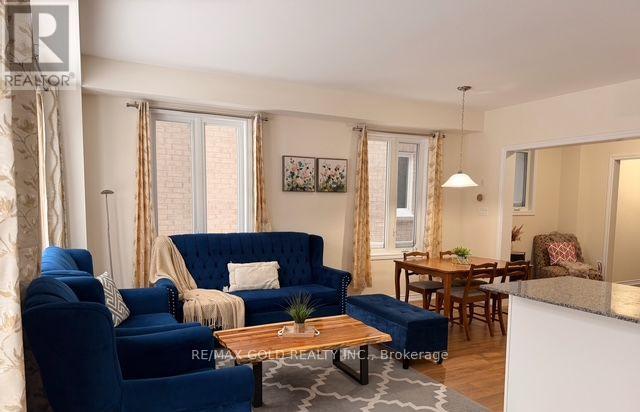
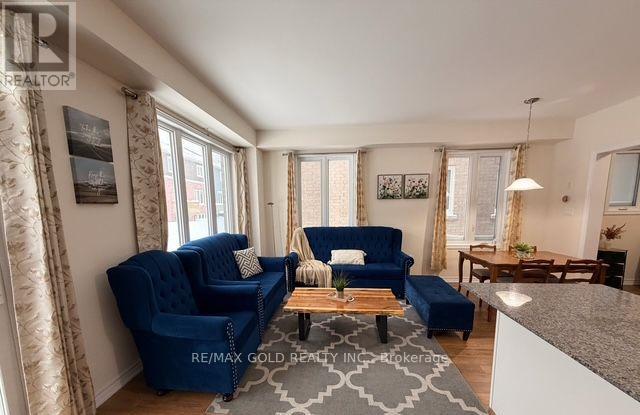
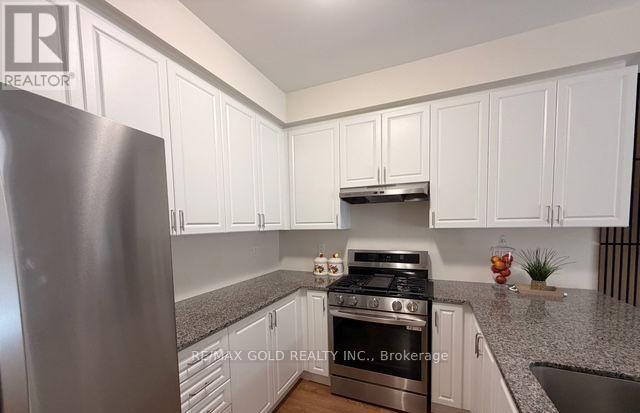
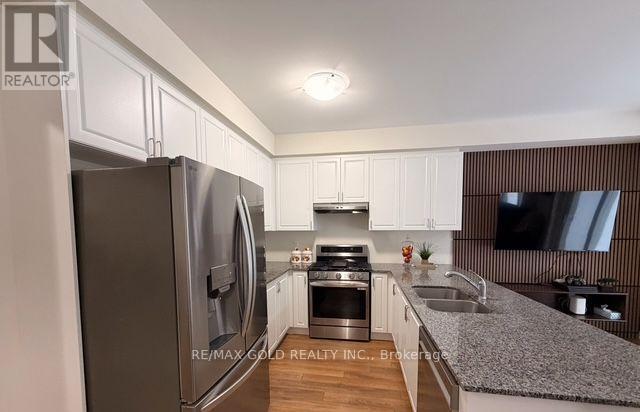
Welcome To This Brand-New, Modern Layout Semi-Detached Home In Erin, Located In A Quiet AreaJust 30 Minutes From Brampton. This Spacious 4-Bedroom Home Features A Modern Front Door WithAn Open Entry Area, 9-Foot Ceilings On The Main Floor, And An Open-Concept Layout With AGourmet Kitchen Offering Granite Countertops, Custom Cabinetry, And Premium Brand StainlessSteel Appliances. The Upper Level Includes Four Generously Sized Bedrooms, Highlighted By APrimary Bedroom With A Designer Ensuite. The Unfinished Basement Offers Endless Potential ForCustomization. Located In A Family-Friendly Neighborhood Close To Schools, Parks, AndAmenities, This Home Provides The Perfect Blend Of Modern Living And Small-Town Charm. (id:56426)

HARSHARN KAUR BRAR

Listed by RE/MAX GOLD REALTY INC.

Powered by REALTOR.ca — view this listing on REALTOR.ca

The trademarks REALTOR®, REALTORS®, and the REALTOR® logo are controlled by The Canadian Real Estate Association (CREA) and identify real estate professionals who are members of CREA. The trademarks MLS®, Multiple Listing Service® and the associated logos are owned by CREA and identify the quality of services provided by real estate professionals who are members of CREA.

Want to see it?

Book a viewing

We cover Orangeville, Mono, Caledon, Shelburne, the rest of Dufferin County and into Wellington County. Call us directly.

Karen McGuffin
Residential Realtor

Karen McGuffin

(519) 216-1956
Keep looking

More in the area

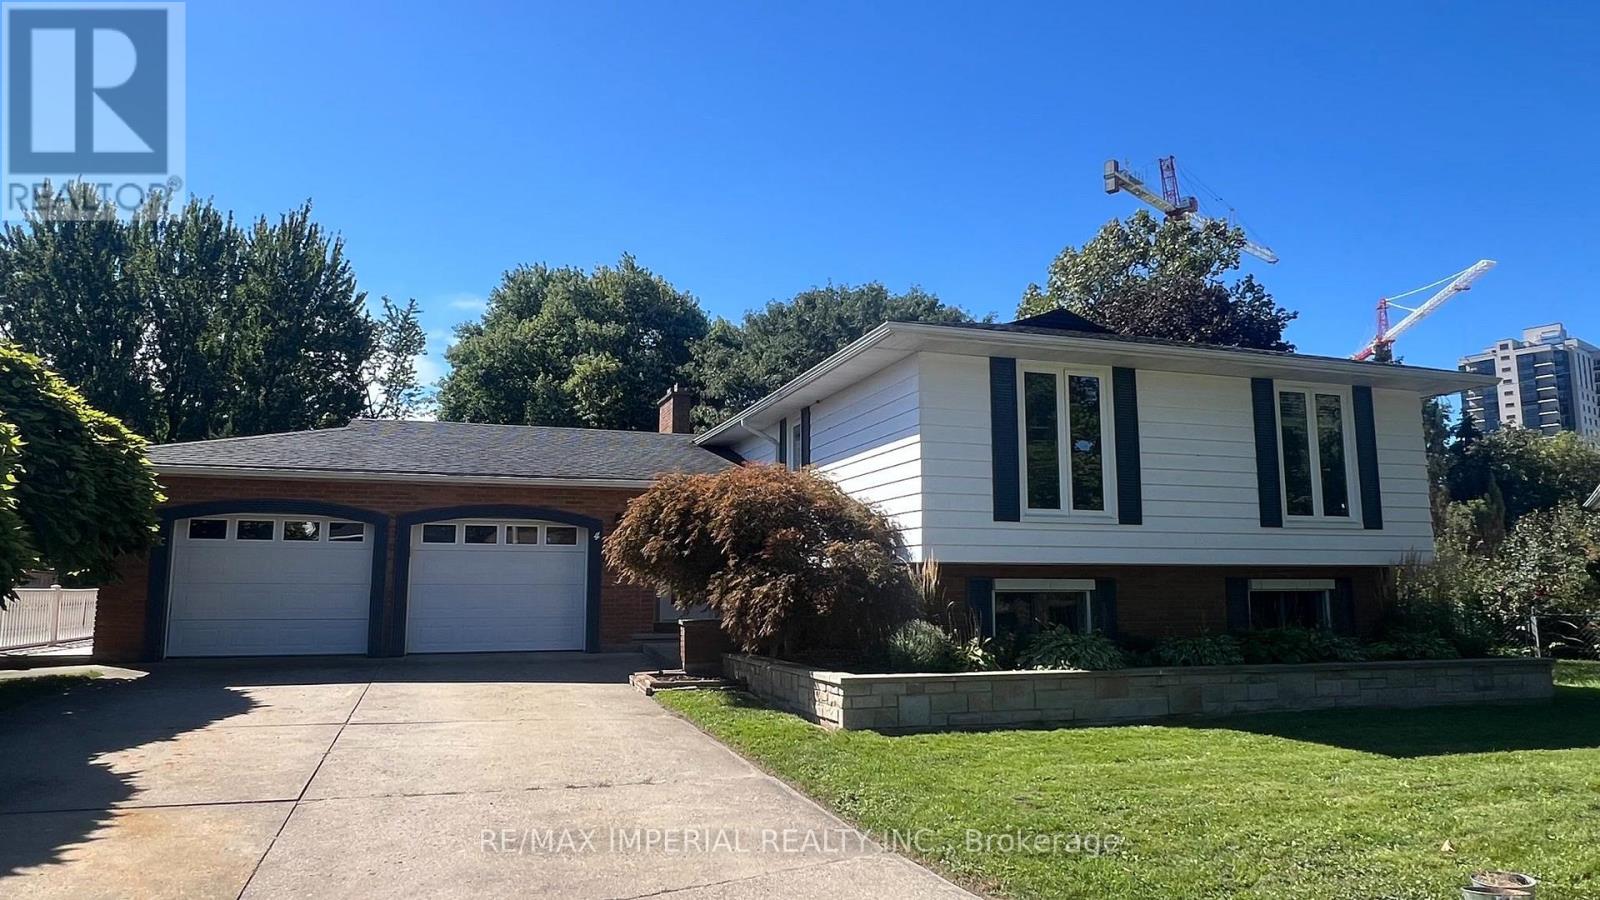
  • 4 PYRAMID PLACE, St. Catharines (Glendale/Glenridge)

    $924,500

    4 PYRAMID PLACE, St. Catharines (Glendale/Glenridge), Ontario

    5 bed · 3 bath

    MLS® X13832746

    Listed by RE/MAX IMPERIAL REALTY INC.

    View on REALTOR.ca
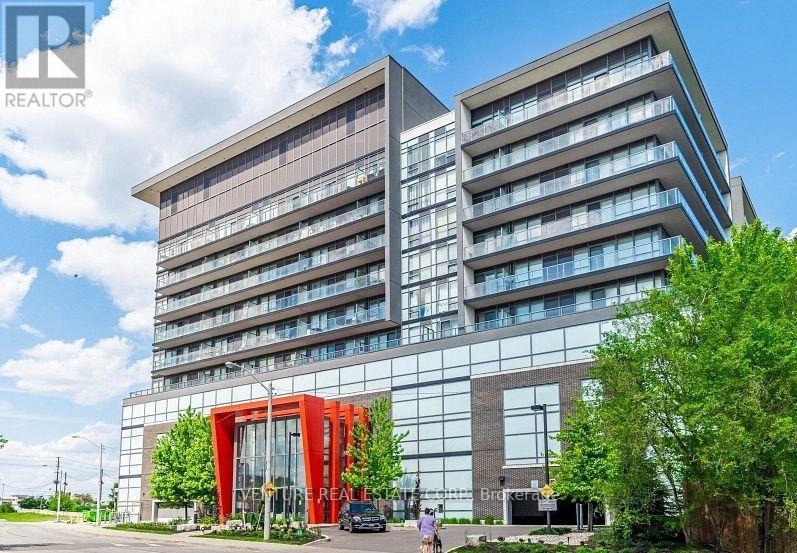
  • 718 - 15 JAMES FINLAY WAY, Toronto (Downsview-Roding-CFB)

    Contact for Price

    718 - 15 JAMES FINLAY WAY, Toronto (Downsview-Roding-CFB), Ontario

    1 bed · 1 bath

    MLS® W13832754

    Listed by VENTURE REAL ESTATE CORP.

    View on REALTOR.ca
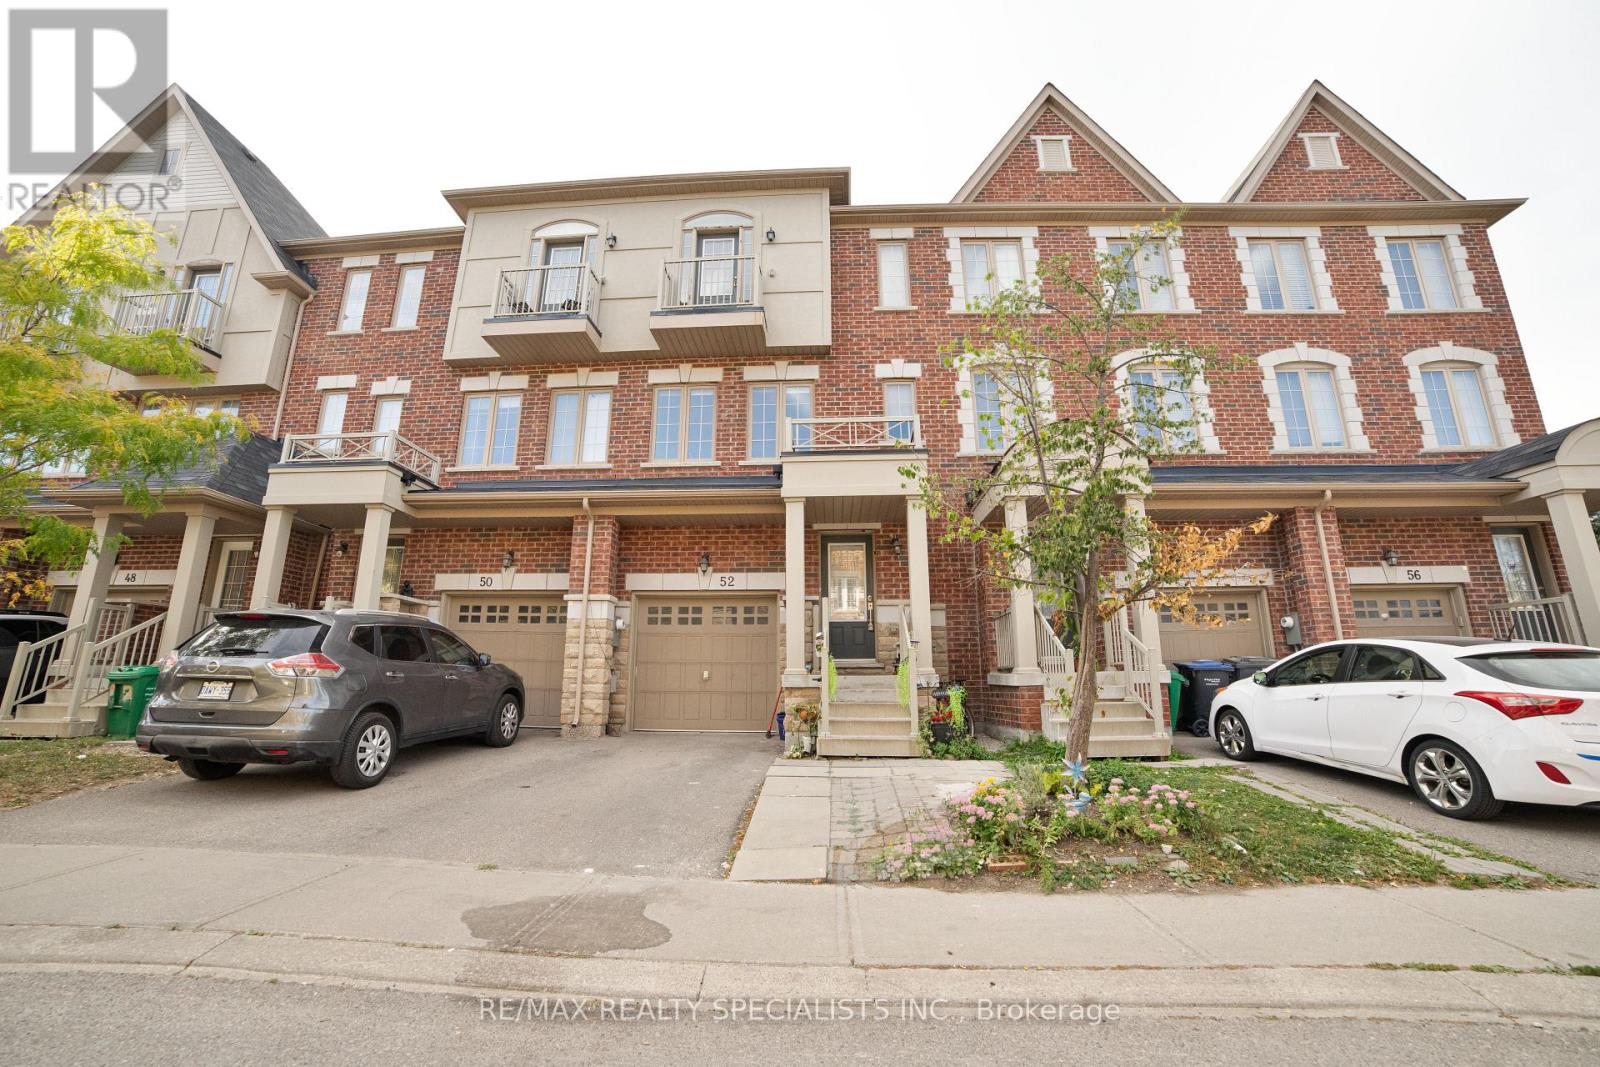
  • 52 KAYAK HEIGHTS, Brampton (Heart Lake East)

    Contact for Price

    52 KAYAK HEIGHTS, Brampton (Heart Lake East), Ontario

    4 bed · 3 bath

    MLS® W13832748

    Listed by RE/MAX REALTY SPECIALISTS INC.

    View on REALTOR.ca

The trademarks REALTOR®, REALTORS®, and the REALTOR® logo are controlled by The Canadian Real Estate Association (CREA) and identify real estate professionals who are members of CREA. The trademarks MLS®, Multiple Listing Service® and the associated logos are owned by CREA and identify the quality of services provided by real estate professionals who are members of CREA.
Created on Moseik