Skip to content

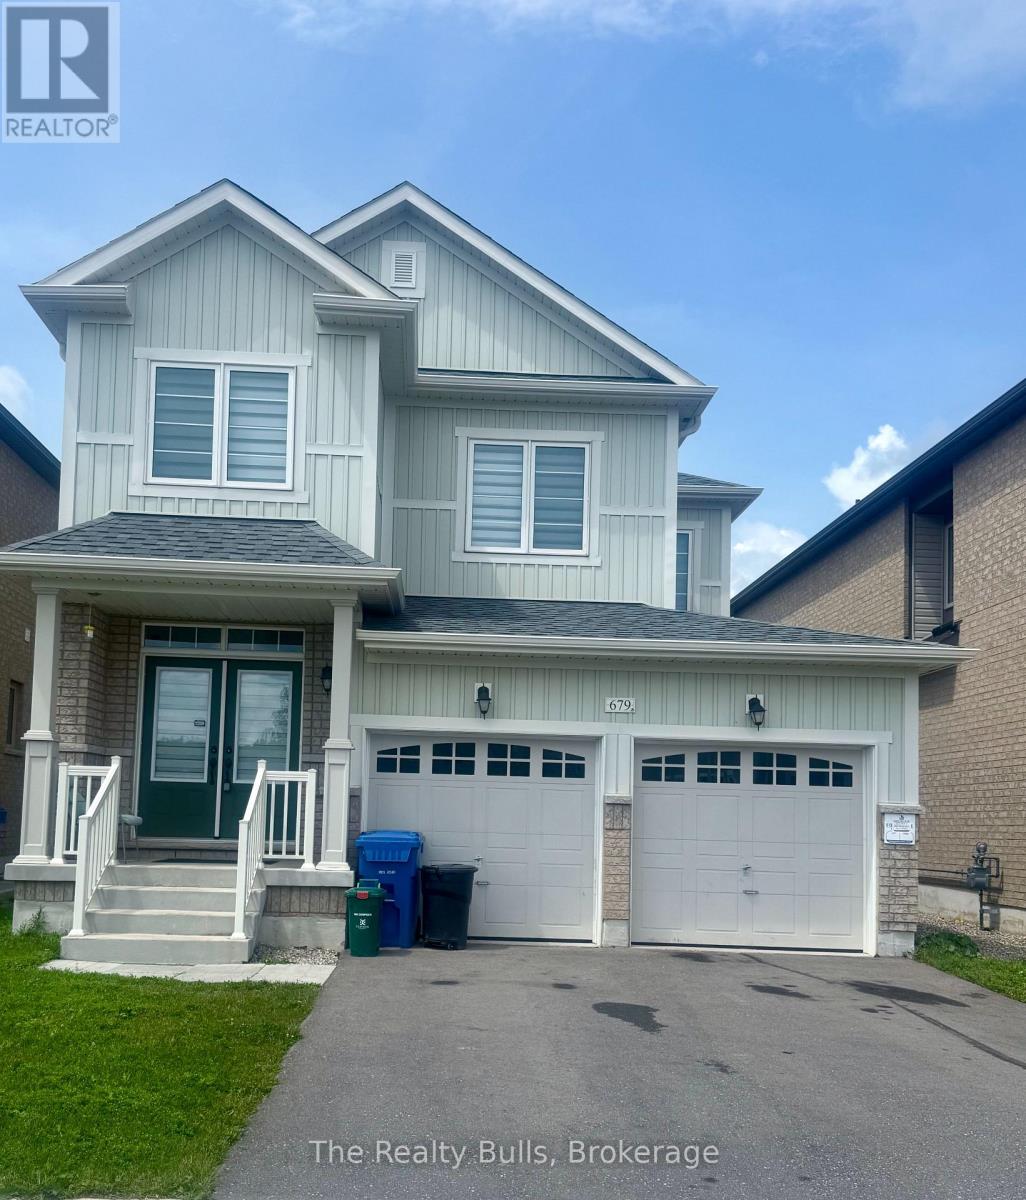
679 ANISHINAABE DRIVE, Melancthon, Ontario

Contact for Price

3 bed · 3 bath

MLS® X13521526

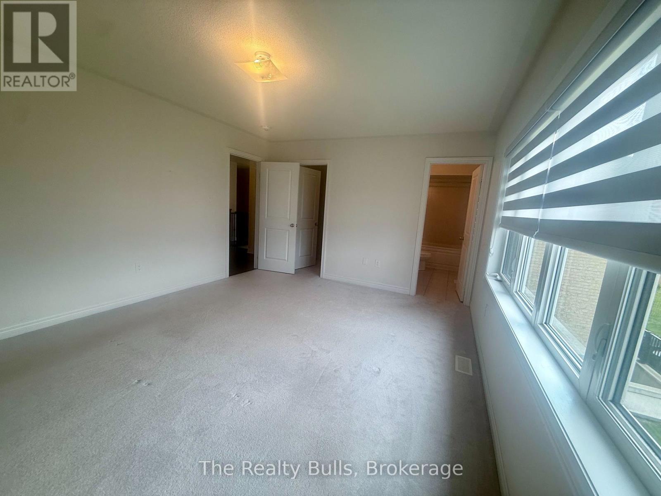
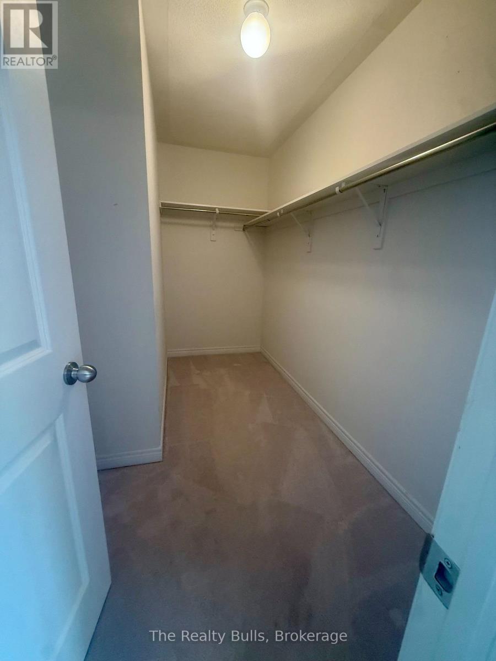
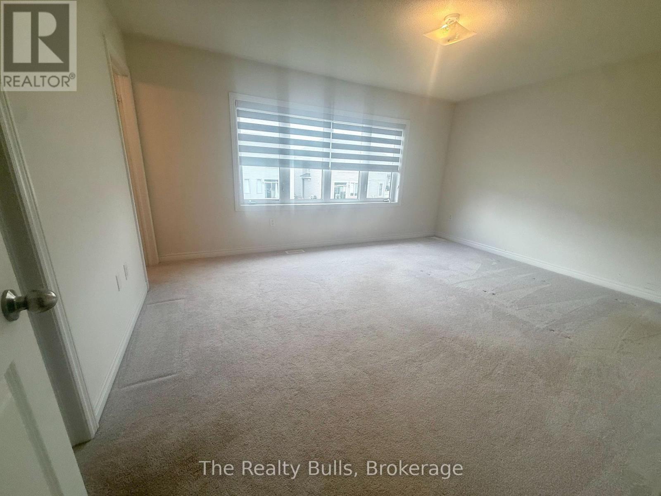
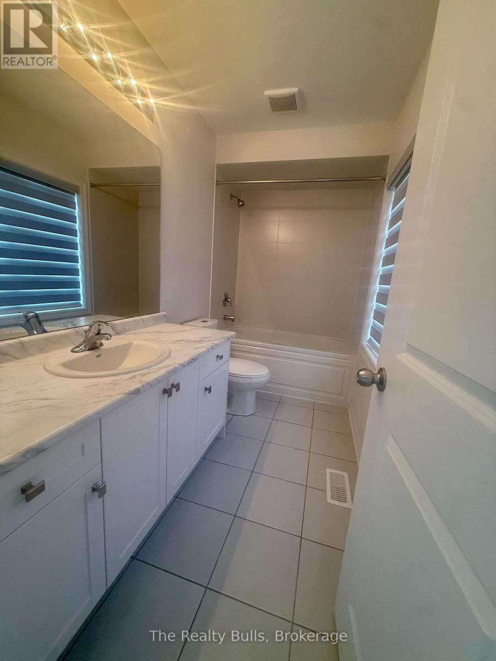
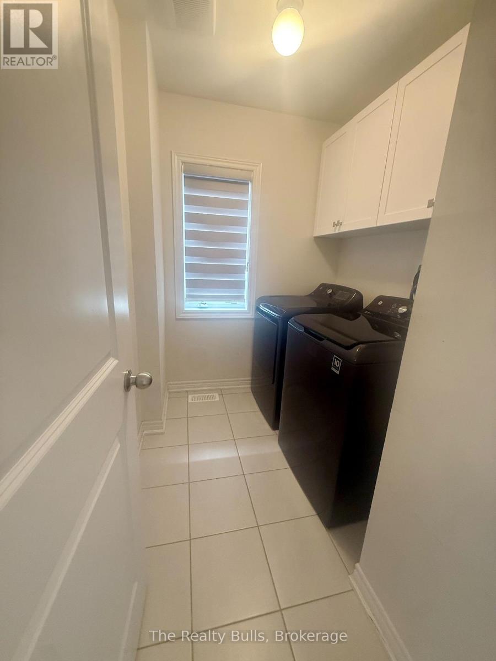
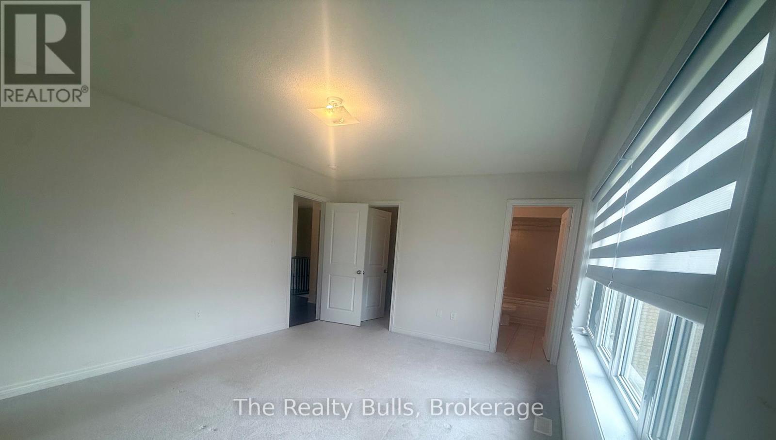
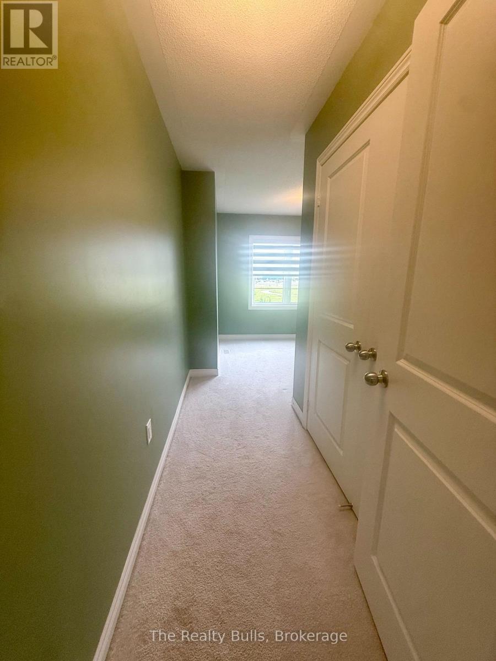
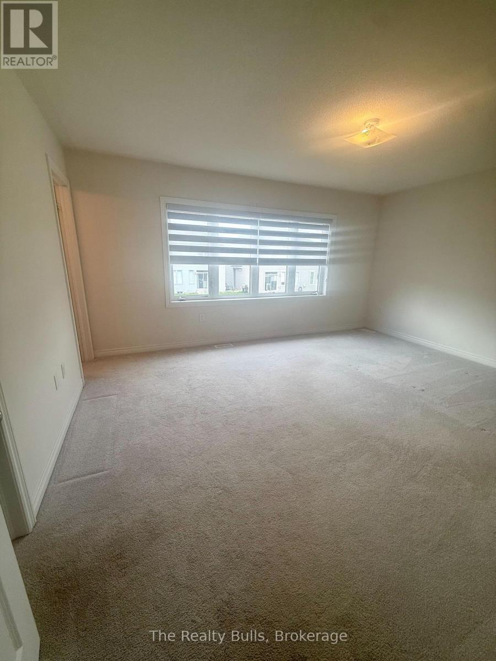
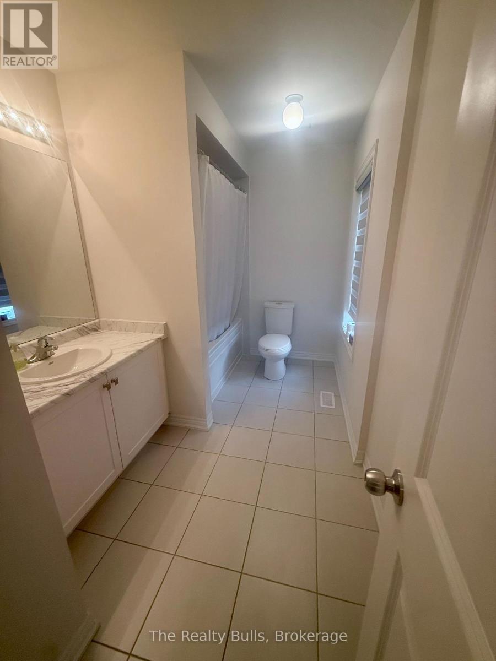
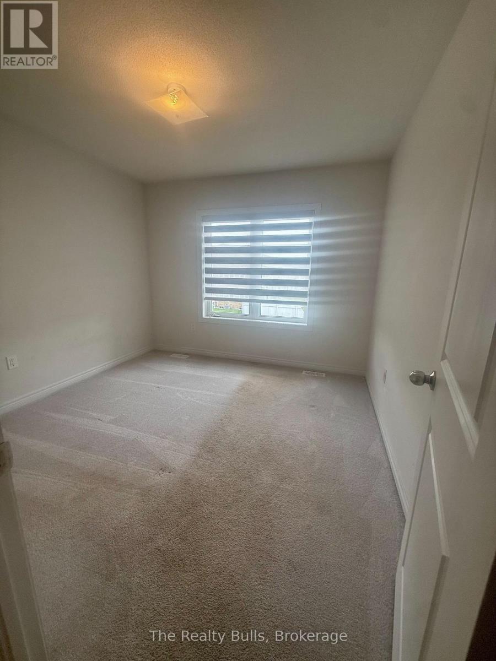
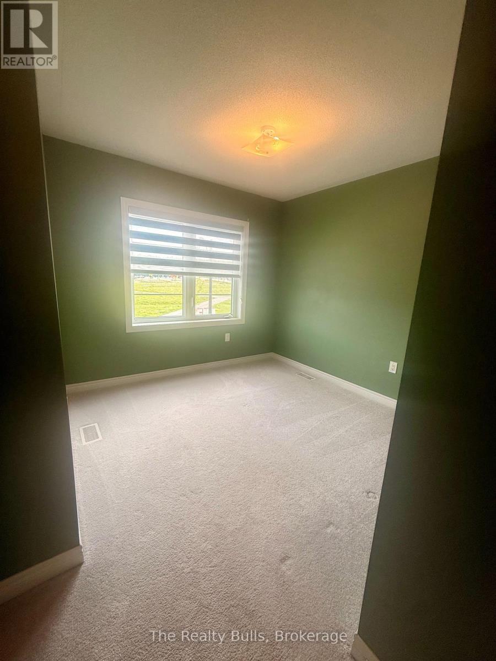
Beautiful 36' detached home with a double-car garage in a highly sought-after, sold-out subdivision. The popular Abbey Model offers approximately 1,664 sq. ft. with 3 spacious bedrooms and 2.5 bathrooms. Features include a grand double-door entry, 9' ceilings on the main floor, upgraded tile flooring, bright open-concept living and dining areas, second-floor laundry, inside garage access, internet connectivity, and an alarm system. A separate side entrance to the basement offers excellent future potential. Conveniently located close to schools, parks, shopping, restaurants, and everyday amenities, with easy access to Orangeville (20 mins) and Brampton (45 mins)- Entire house for lease (id:56426)

SUMMI KHAN

Listed by The Realty Bulls

Powered by REALTOR.ca — view this listing on REALTOR.ca

The trademarks REALTOR®, REALTORS®, and the REALTOR® logo are controlled by The Canadian Real Estate Association (CREA) and identify real estate professionals who are members of CREA. The trademarks MLS®, Multiple Listing Service® and the associated logos are owned by CREA and identify the quality of services provided by real estate professionals who are members of CREA.

The neighbourhood

About the area

Census figures and the live market for the area this home sits in, matched from the property’s own location on the map.

Population
8,994
Median household income
$80,369
Median home value
$658,862
Owner-occupied
80%
Homes for sale
107
Median list price
$699,999

Source: Statistics Canada 2021, LiveBy

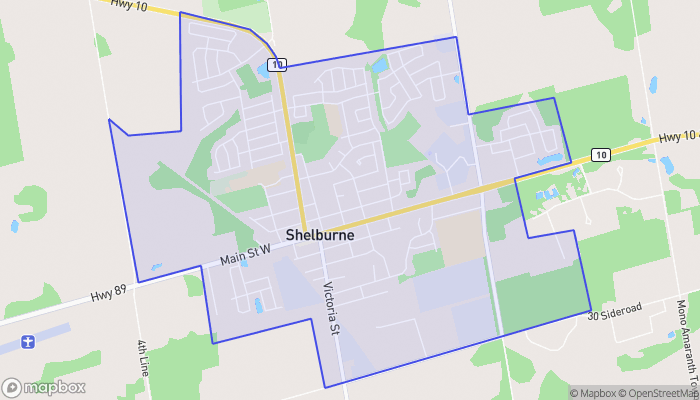
Map of Shelburne
Want to see it?

Book a viewing

We cover Orangeville, Mono, Caledon, Shelburne, the rest of Dufferin County and into Wellington County. Call us directly.

Karen McGuffin
Residential Realtor

Karen McGuffin

(519) 216-1956
Keep looking

More in the area

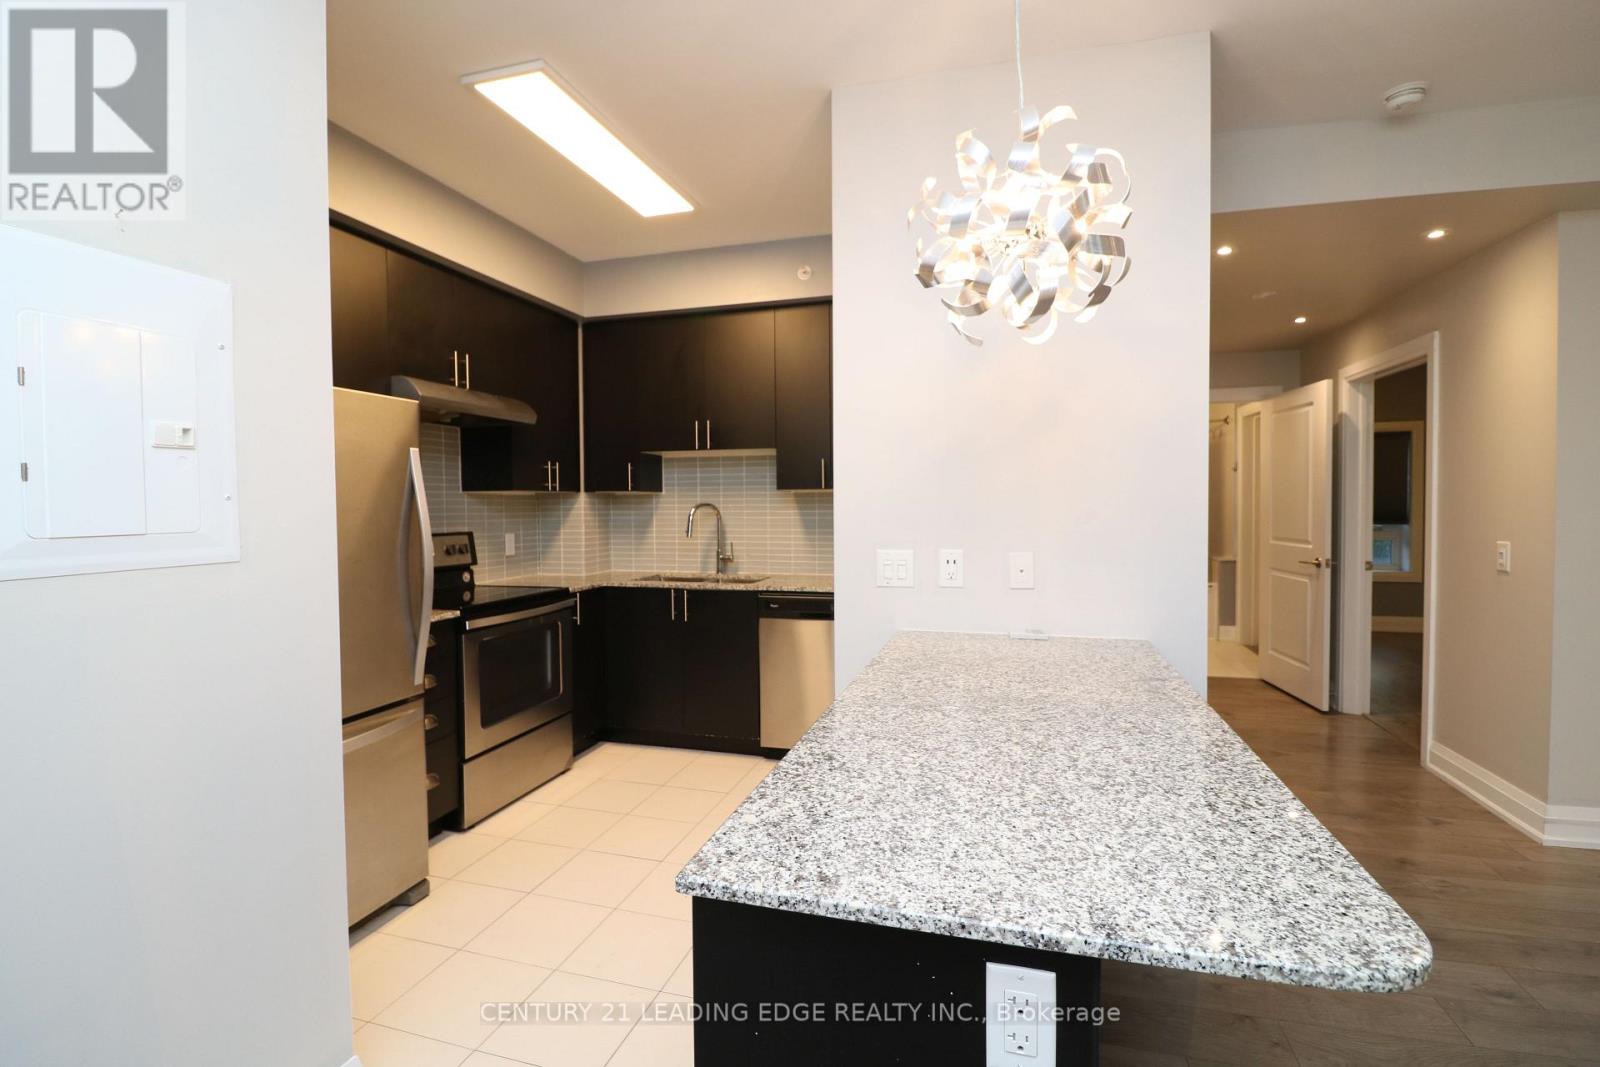
  • 123 - 481 RUPERT AVENUE, Whitchurch-Stouffville (Stouffville)

    $579,000

    123 - 481 RUPERT AVENUE, Whitchurch-Stouffville (Stouffville), Ontario

    2 bed · 2 bath

    MLS® N13856420

    Listed by CENTURY 21 LEADING EDGE REALTY INC.

    View on REALTOR.ca
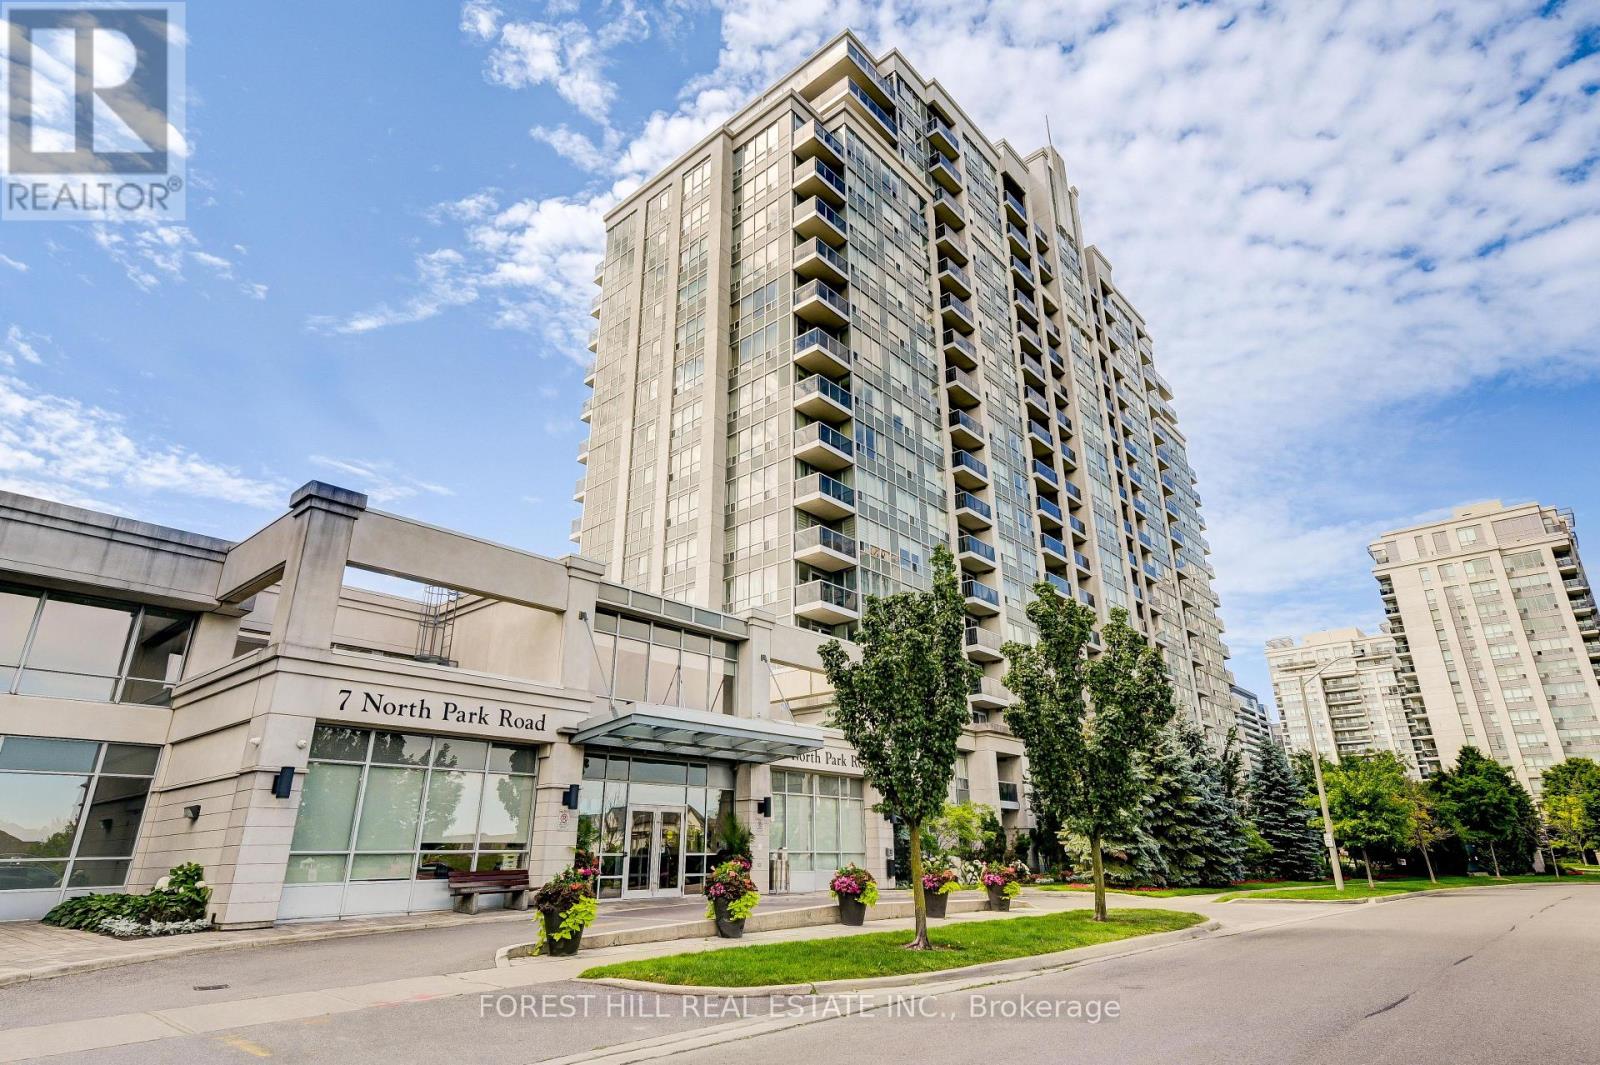
  • 1509 - 15 NORTH PARK ROAD, Vaughan (Beverley Glen)

    Contact for Price

    1509 - 15 NORTH PARK ROAD, Vaughan (Beverley Glen), Ontario

    2 bed · 2 bath

    MLS® N13856416

    Listed by FOREST HILL REAL ESTATE INC.

    View on REALTOR.ca
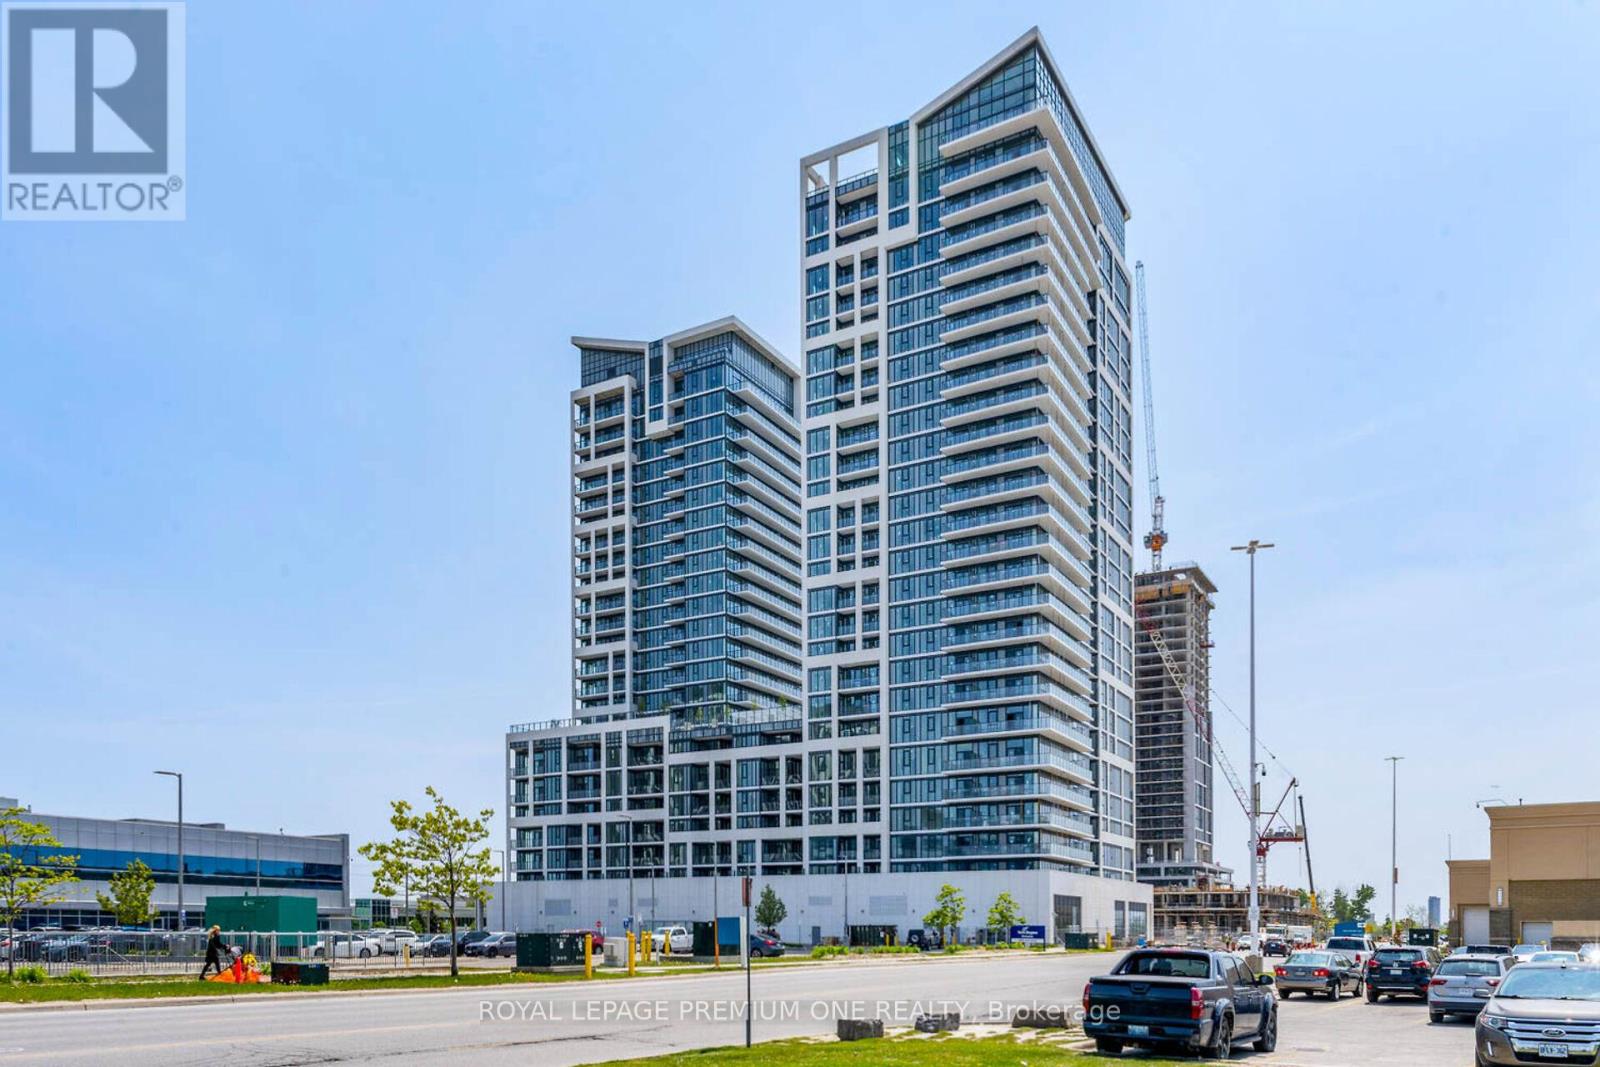
  • 604 - 8960 JANE STREET, Vaughan (Vellore Village)

    Contact for Price

    604 - 8960 JANE STREET, Vaughan (Vellore Village), Ontario

    2 bed · 2 bath

    MLS® N13856374

    Listed by ROYAL LEPAGE PREMIUM ONE REALTY

    View on REALTOR.ca

The trademarks REALTOR®, REALTORS®, and the REALTOR® logo are controlled by The Canadian Real Estate Association (CREA) and identify real estate professionals who are members of CREA. The trademarks MLS®, Multiple Listing Service® and the associated logos are owned by CREA and identify the quality of services provided by real estate professionals who are members of CREA.
Created on Moseik