Skip to content

300 - 250 ROBERT STREET, Shelburne, Ontario

$369,000

2 bed · 1 bath

MLS® X13624684

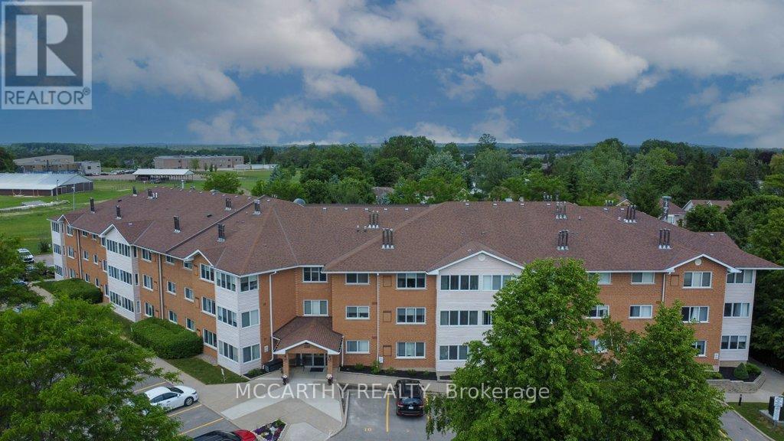
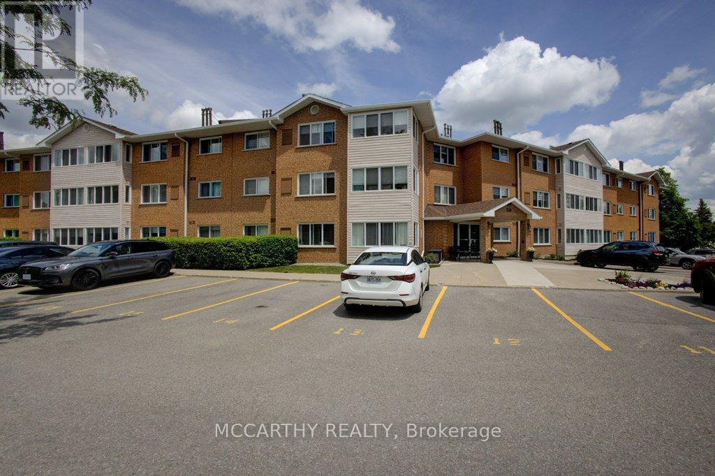
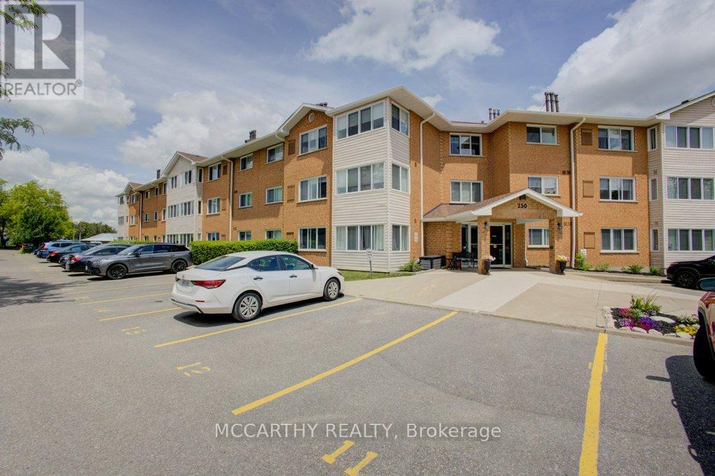
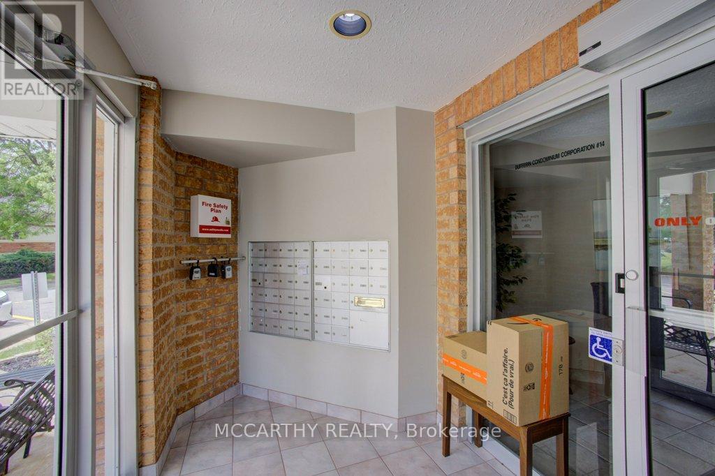
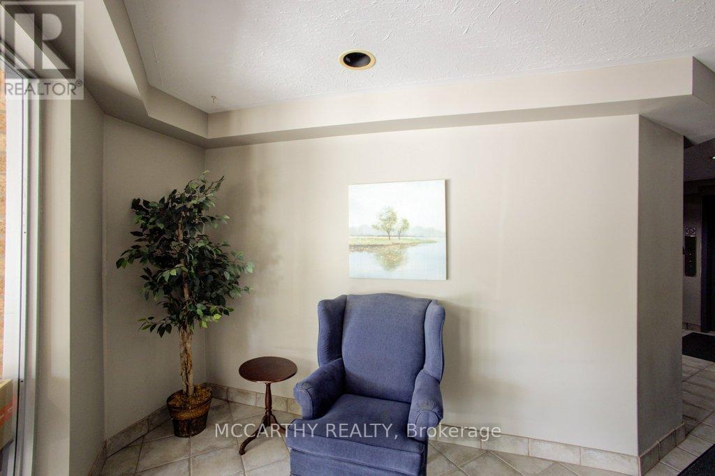
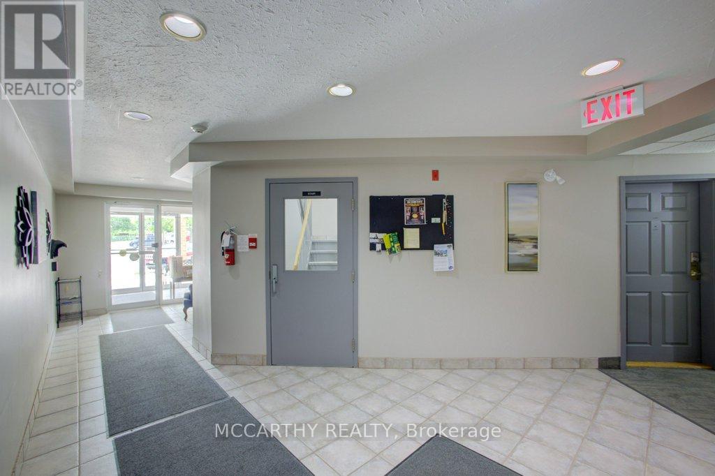
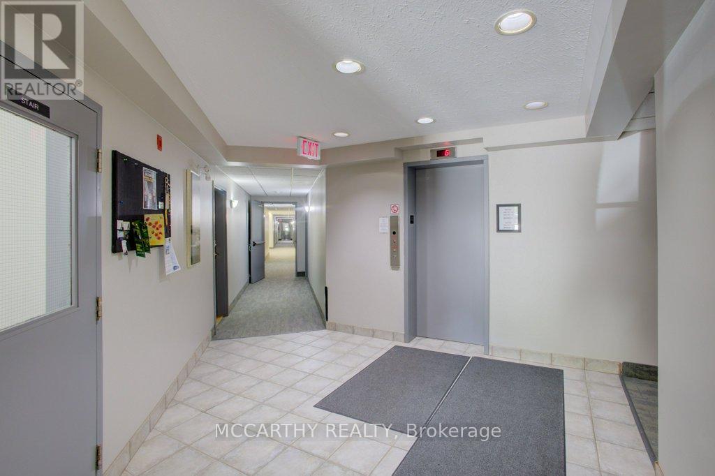
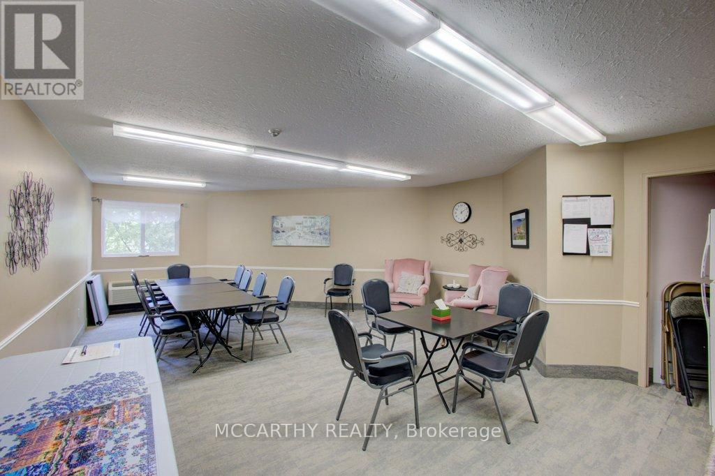
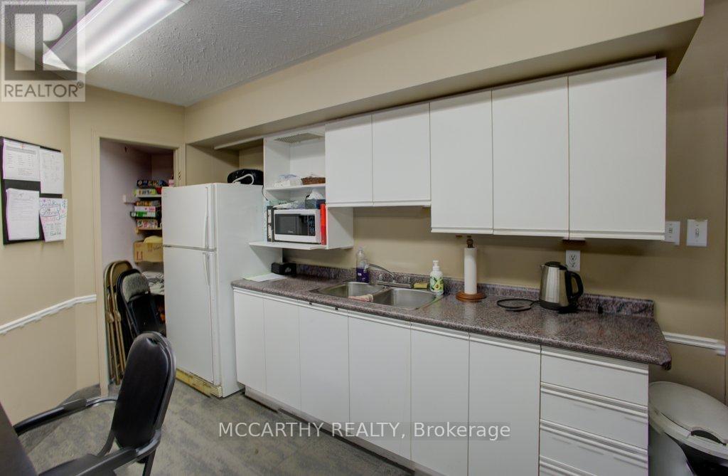
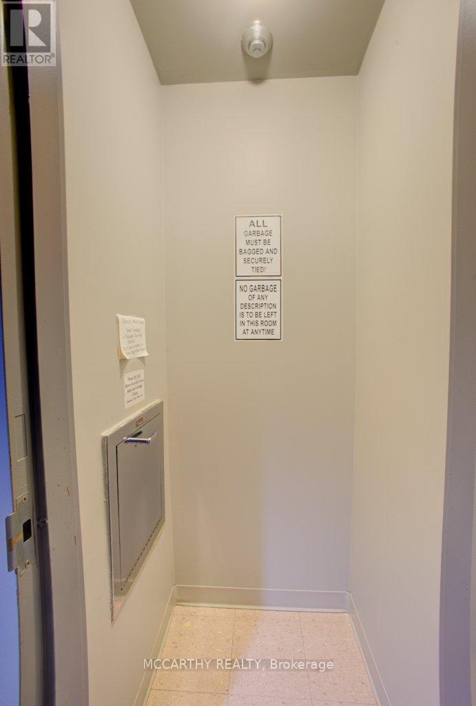
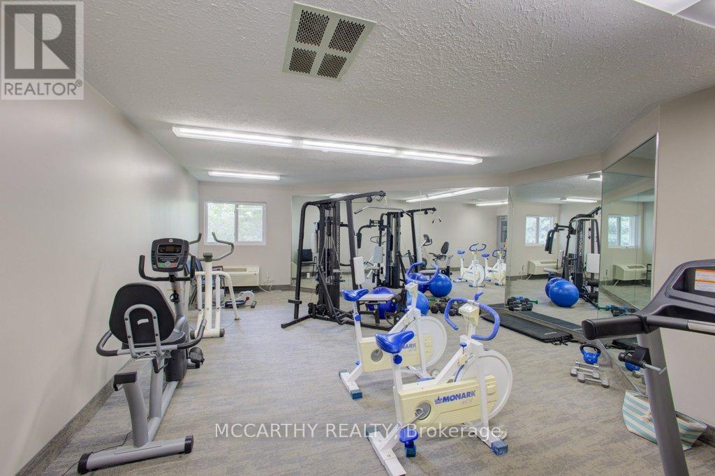
Beautiful third-floor 2 Bed 1 Bath, corner unit condo, Building has an elevator, three stairways, easy access to your own private parking spot. Sunroom with wrap around window, which offers fantastic views of the Agricultural Fair Grounds and an abundance of natural light through two walls of large newly installed windows. A perfect sanctuary that can serve as a craft room, office, or third bedroom. A comfortable apartment in a adult friendly condo apartment building: - Modern Interior, Living Room, Dining Room, Kitchen, 2 bedrooms, 4 pc Bathroom, Laundry room with room for storage. End unit on 3rd floor Decorated in modern colors with cozy carpeting throughout.- Living Space: A large, combined living and dining room featuring a cozy gas stove for ambient heating. There is an efficient furnace and air conditioning. A bright kitchen optimized layout for cooking and entertaining. A large, updated four-piece bathroom Tub with Shower, large linen closet just outside of the washroom. Two well-sized bedrooms and an in-unit laundry room with a washer, dryer, sink, and extra storage space. Plenty of room for convenient care free living. Excellent amenities, including:- building events and activities, easy to socialize with the other owners in the Common area meeting room and work out room, Convenience and Security in the Secured keyed entry with an intercom, carpeted hallways, and sitting areas, Ride up easily in the elevator, garbage chute.and outdoor walkways with park benches.- Parking: One reserved parking space close to the entry door, plus visitor parking at the rear.- The maintenance fee: Includes an internet and TV package, as well as all common area and outdoor maintenance (landscaping and snow removal). Very economical to run the units utilities. Located close to downtown and local parks, this unit is ideal for a single occupant or a couple. This is a must-see unit in a highly desired building. (id:56426)

MARG MCCARTHY

Listed by MCCARTHY REALTY
The neighbourhood

About the area

Census figures and the live market for the area this home sits in, matched from the property’s own location on the map.

Population
8,994
Median household income
$80,369
Median home value
$658,862
Owner-occupied
80%
Homes for sale
108
Median list price
$699,900

Source: Statistics Canada 2021, LiveBy

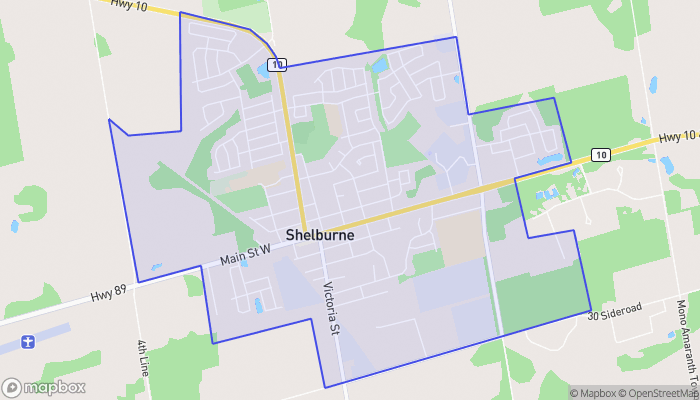
Map of Shelburne
Want to see it?

Book a viewing

We cover Orangeville, Mono, Caledon, Shelburne, the rest of Dufferin County and into Wellington County. Call us directly.

Karen McGuffin
Residential Realtor

Karen McGuffin

(519) 216-1956
Keep looking

More in the area

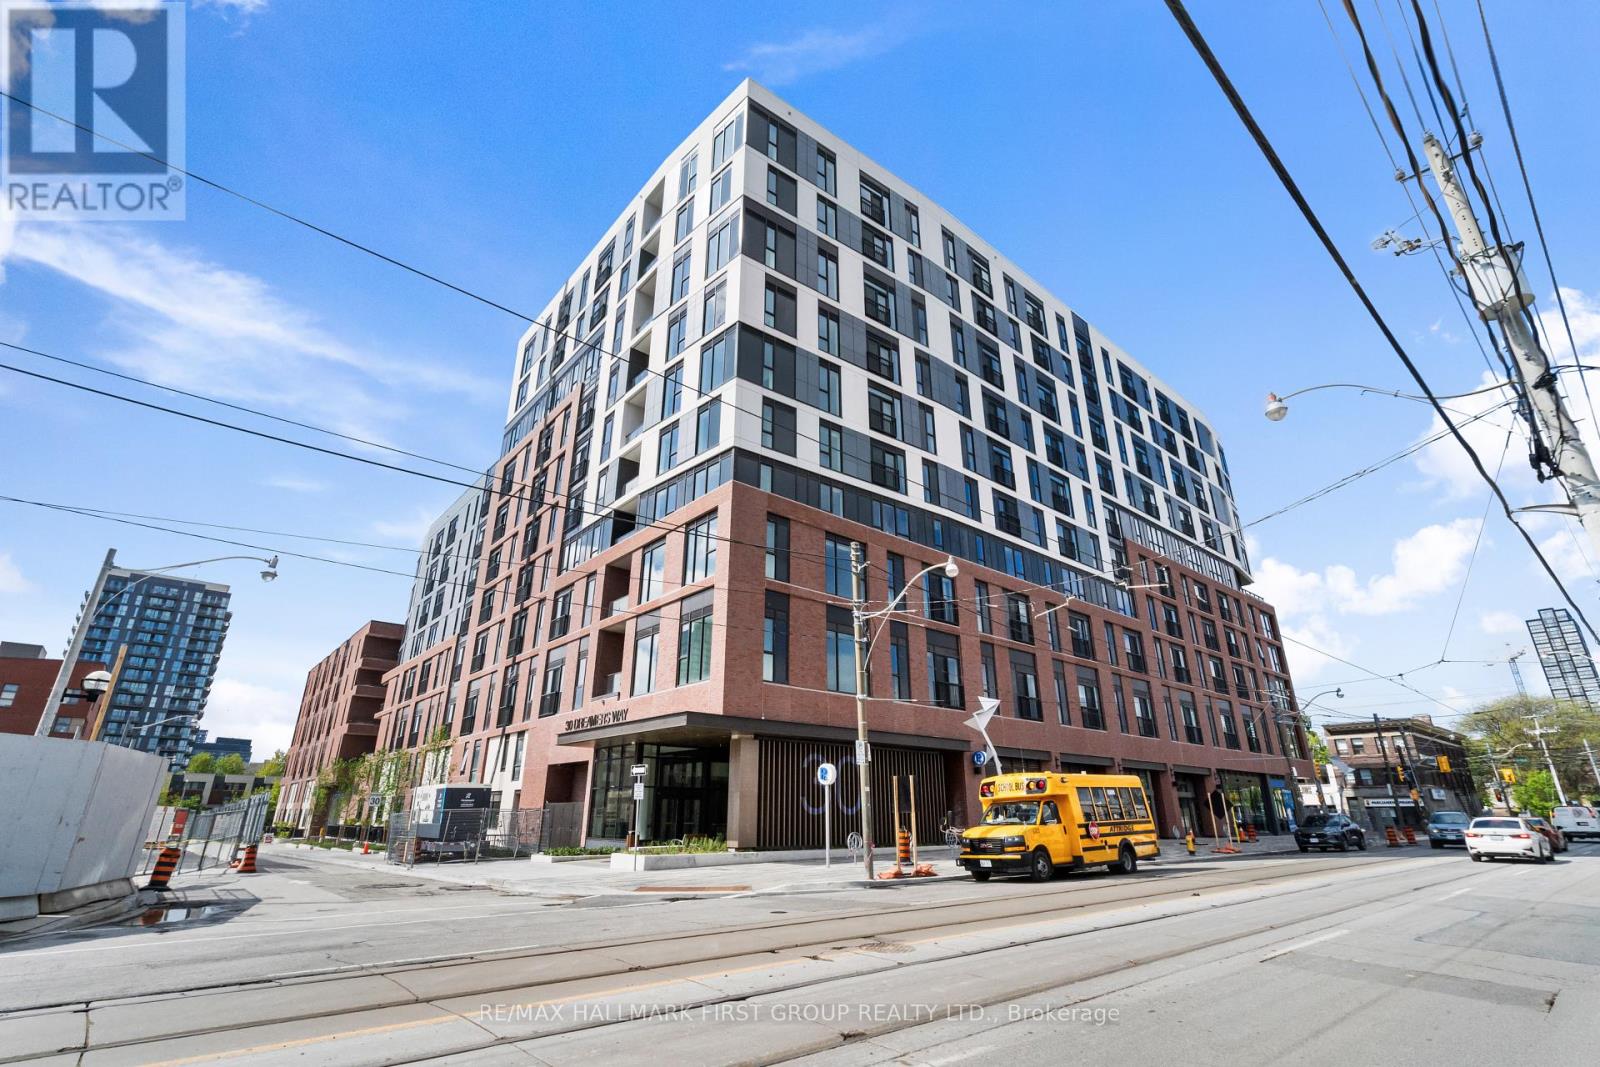
  • 924 - 30 DREAMERS WAY, Toronto (Regent Park)

    Contact for Price

    924 - 30 DREAMERS WAY, Toronto (Regent Park), Ontario

    2 bed · 2 bath

    MLS® C14136556

    Listed by RE/MAX HALLMARK FIRST GROUP REALTY LTD.

  • Contact for Price

    883 - 209 FORT YORK BOULEVARD, Toronto (Niagara), Ontario

    2 bed · 1 bath

    MLS® C14136554

    Listed by NU STREAM REALTY (TORONTO) INC.

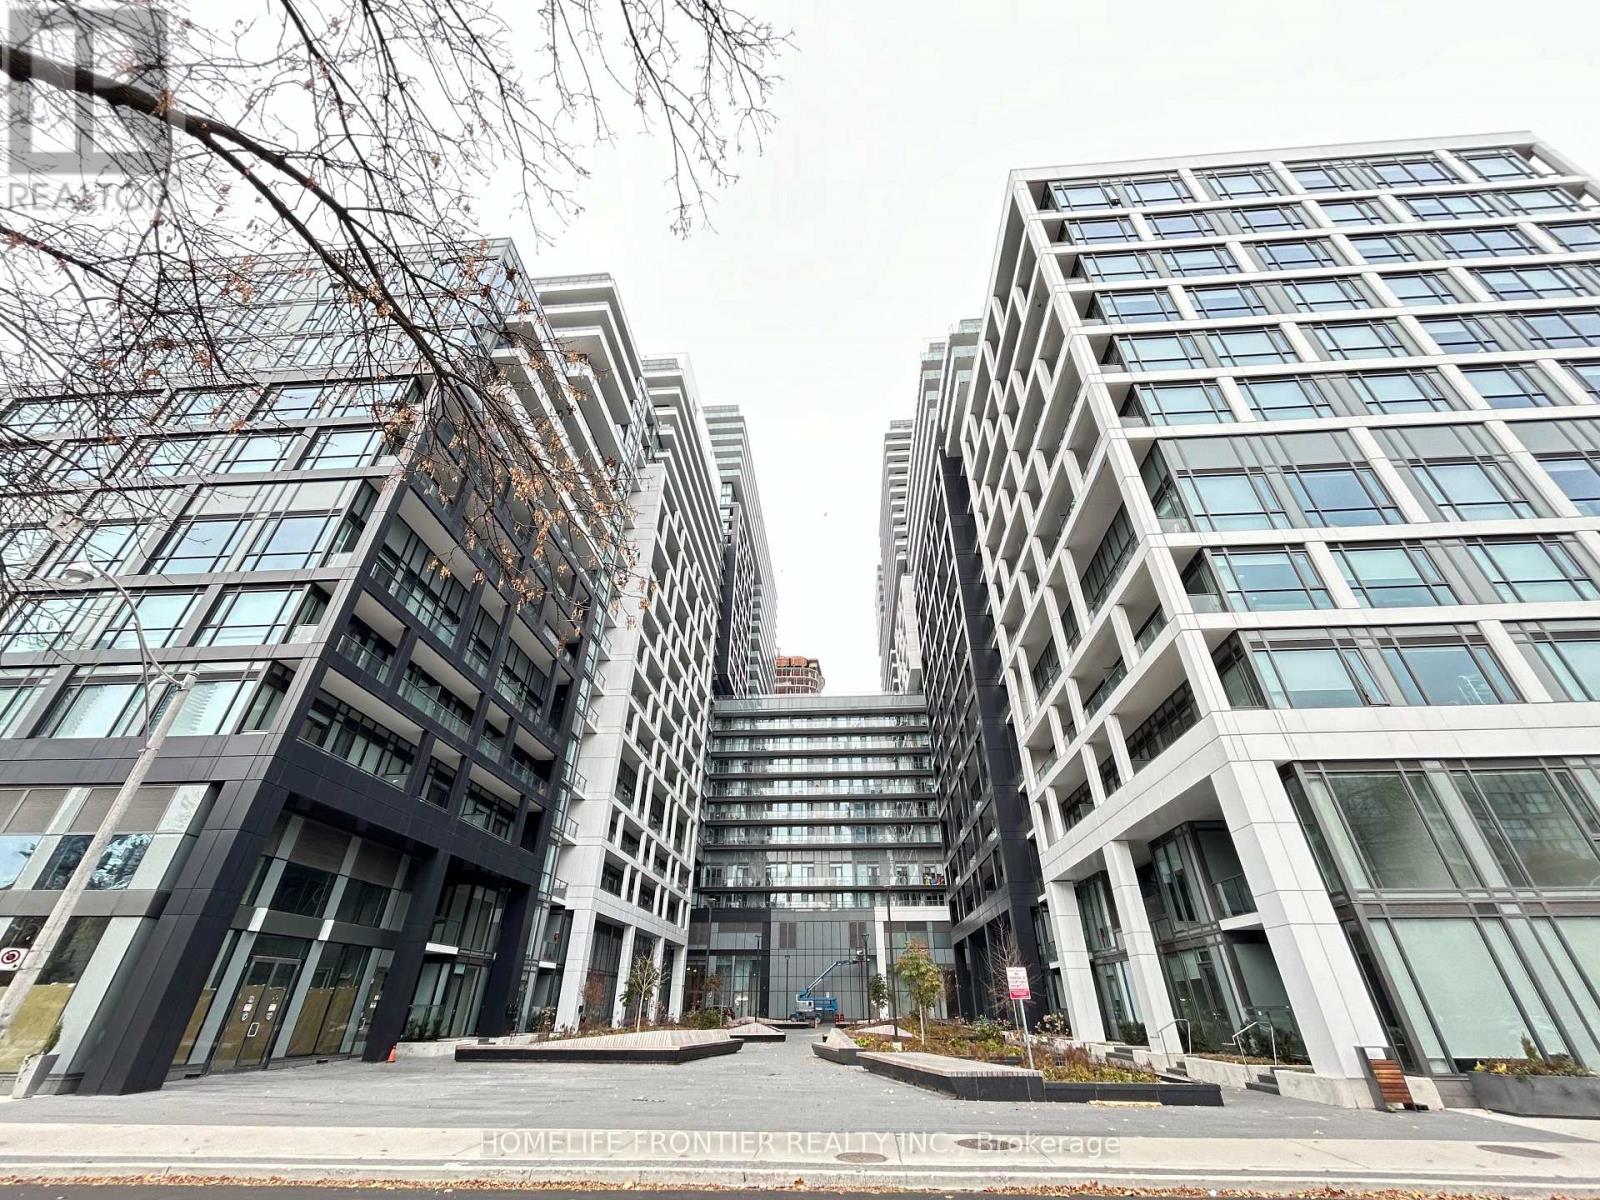
  • 821 SE - 60 PRINCESS STREET, Toronto (Waterfront Communities)

    Contact for Price

    821 SE - 60 PRINCESS STREET, Toronto (Waterfront Communities), Ontario

    2 bed · 2 bath

    MLS® C14136548

    Listed by HOMELIFE FRONTIER REALTY INC.

The trademarks REALTOR®, REALTORS®, and the REALTOR® logo are controlled by The Canadian Real Estate Association (CREA) and identify real estate professionals who are members of CREA. The trademarks MLS®, Multiple Listing Service® and the associated logos are owned by CREA and identify the quality of services provided by real estate professionals who are members of CREA.

Powered by REALTOR.ca — view this listing on REALTOR.ca

The trademarks REALTOR®, REALTORS®, and the REALTOR® logo are controlled by The Canadian Real Estate Association (CREA) and identify real estate professionals who are members of CREA. The trademarks MLS®, Multiple Listing Service® and the associated logos are owned by CREA and identify the quality of services provided by real estate professionals who are members of CREA.

Created on Moseik