Skip to content

253247 9TH LINE, Amaranth, Ontario

$1,049,900

3 bed · 4 bath

MLS® X13726664

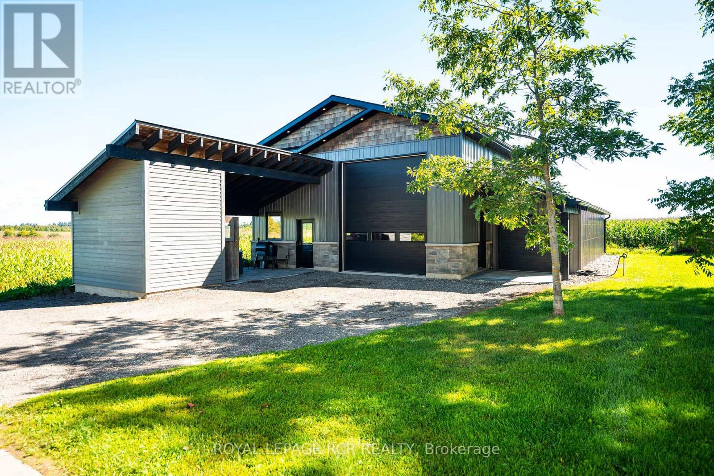
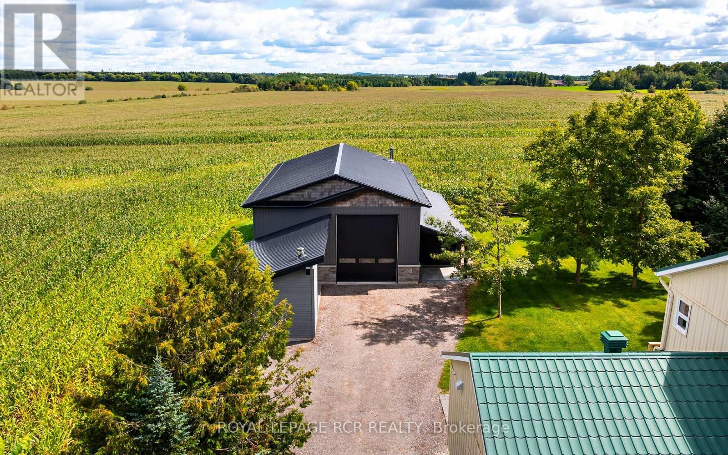
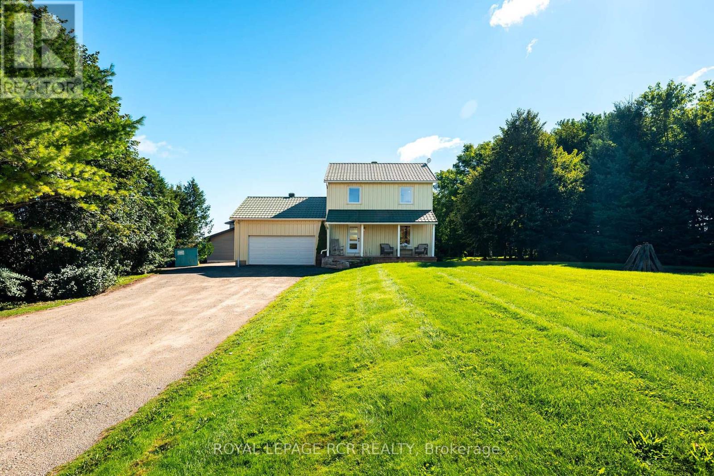
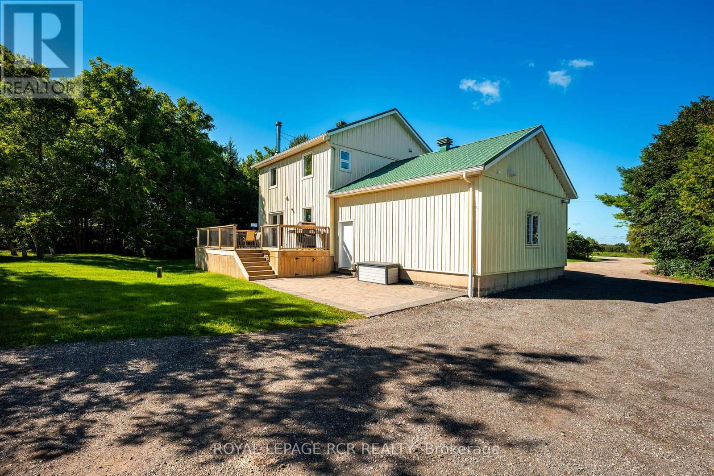
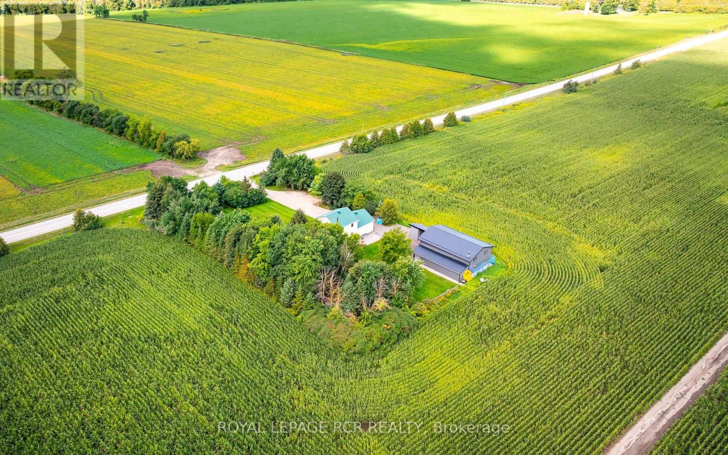
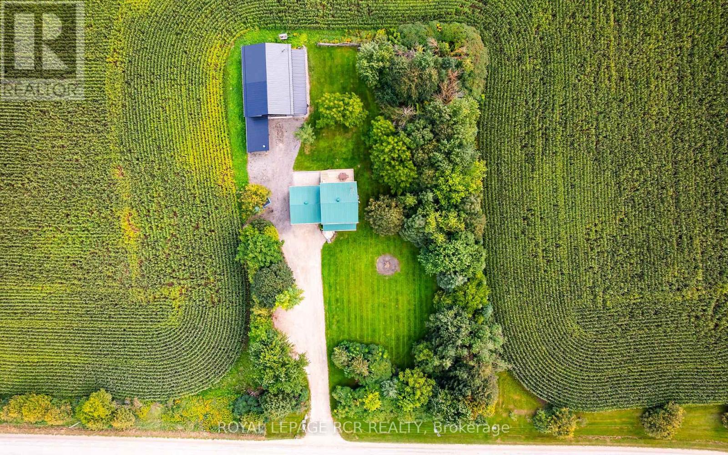
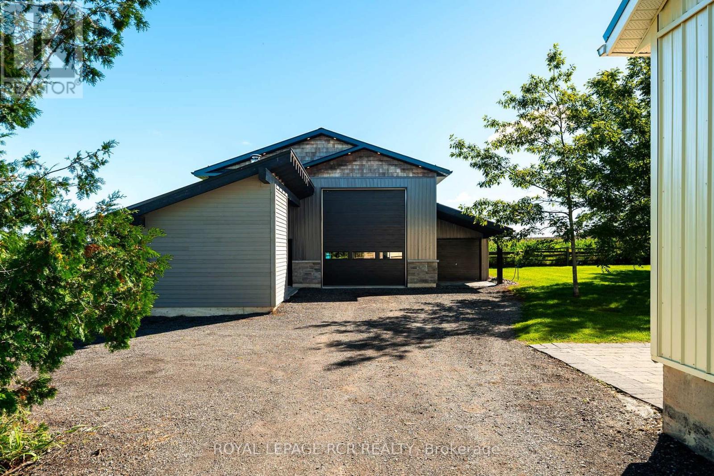
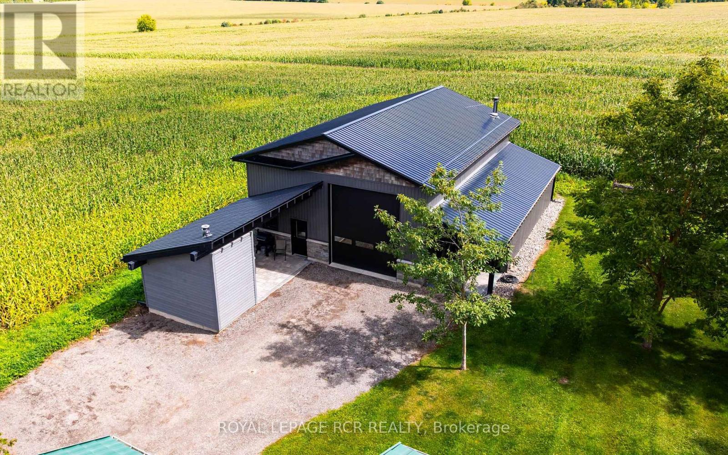
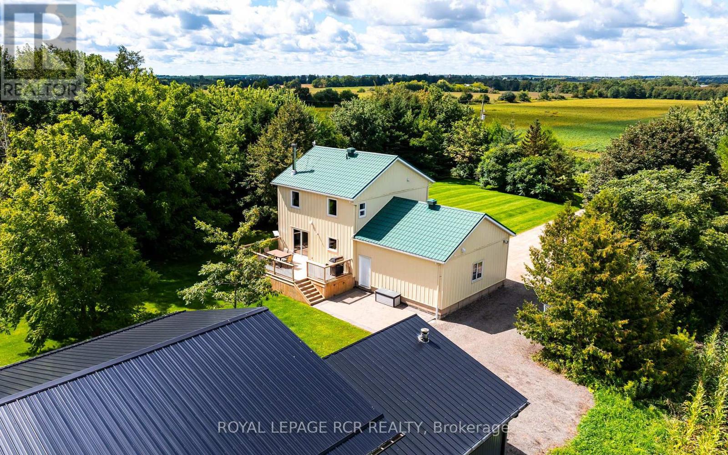
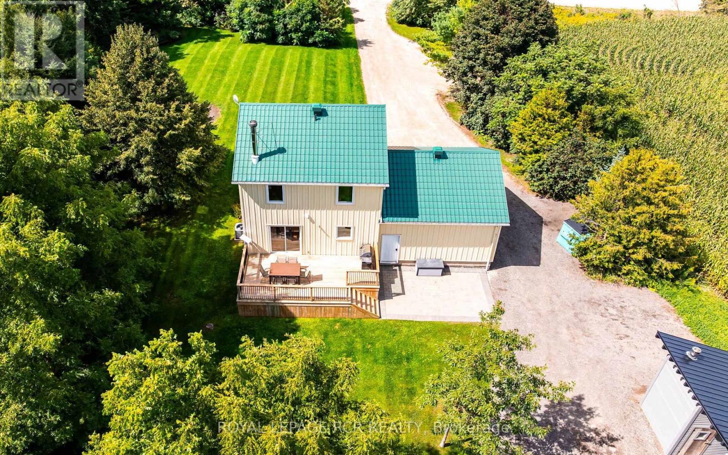
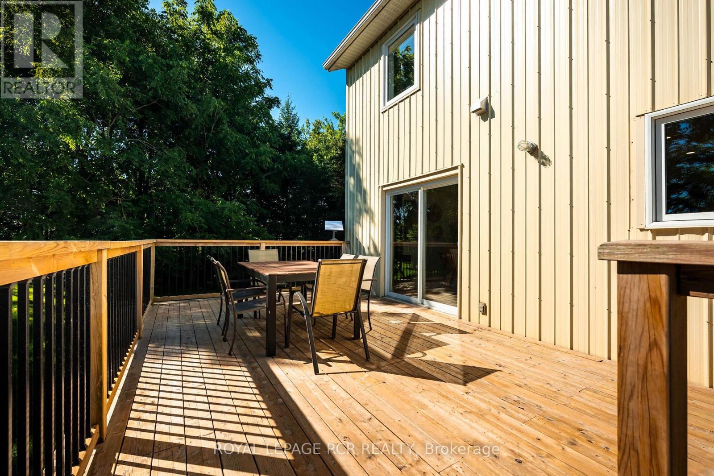
Welcome to total privacy and country living on a pristine 1-acre lot, all just steps from a paved road and featuring rare natural gas amenities. This exceptional home offers extensive updates with quality materials and timeless finishes, including warm pine plank floors, wood beams and quartz counters. An abundance of light from large, bright windows fills every room. The main level is designed for both function and flow, seamlessly connecting the beautifully renovated kitchen, living room, and dining room, complemented by a natural gas fireplace and a convenient powder room. Walk out from the dining area to a spacious rear deck overlooking the peaceful and secluded property. Upstairs hosts two bedrooms and the highly convenient laundry area. The beautifully finished lower level features heated tile floors, providing cozy warmth for an additional bedroom, a versatile rec room area, and a fully finished 4-piece bathroom. Outside, the property is a true retreat, offering an exceptional and versatile heated 32x48 shop with 12 foot bay door, a covered patio including a relaxing hot tub and sauna with wood stove. The shop offers a convenient 3 pc bath and a finished mezzanine rec area complete with wood stove and lots of room to hang out. Additional drive shed space can be found just off the main building. Combining rural tranquility with modern luxury and unmatched convenience, this property is the ultimate private property to call home. (id:56426)

CARRIE TAMBASCO

Listed by ROYAL LEPAGE RCR REALTY
The neighbourhood

About the area

Census figures and the live market for the area this home sits in, matched from the property’s own location on the map.

Population
4,327
Median household income
$127,000
Median home value
$950,000
Owner-occupied
89%
Homes for sale
80
Median list price
$1,275,000

Source: Statistics Canada 2021, LiveBy

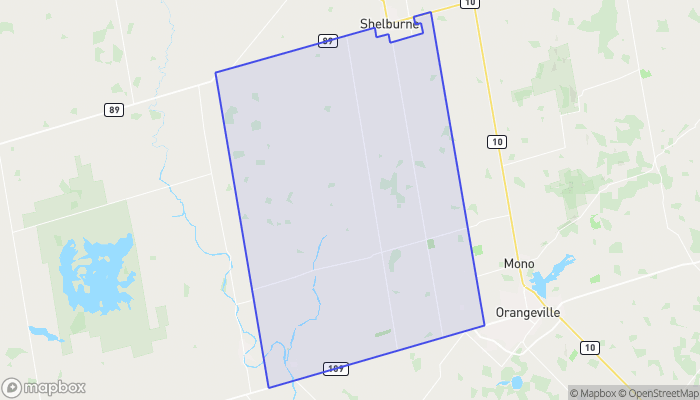
Map of Amaranth
Want to see it?

Book a viewing

We cover Orangeville, Mono, Caledon, Shelburne, the rest of Dufferin County and into Wellington County. Call us directly.

Karen McGuffin
Residential Realtor

Karen McGuffin

(519) 216-1956
Keep looking

More in the area

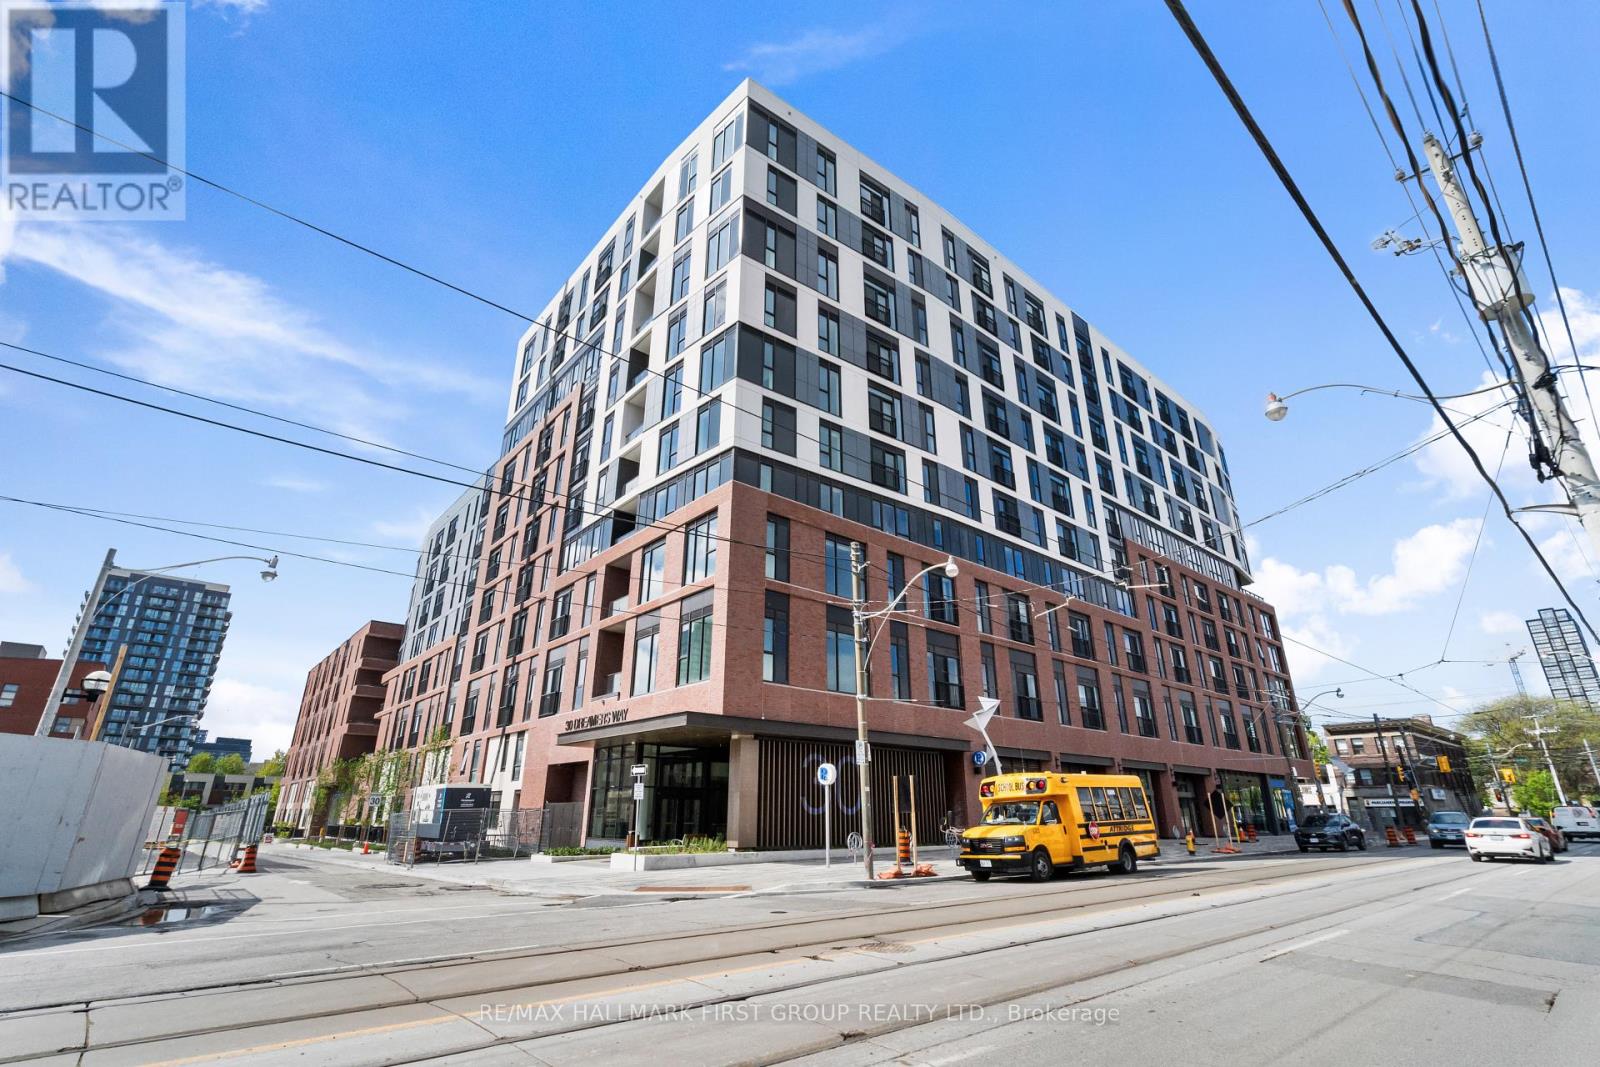
  • 924 - 30 DREAMERS WAY, Toronto (Regent Park)

    Contact for Price

    924 - 30 DREAMERS WAY, Toronto (Regent Park), Ontario

    2 bed · 2 bath

    MLS® C14136556

    Listed by RE/MAX HALLMARK FIRST GROUP REALTY LTD.

  • Contact for Price

    883 - 209 FORT YORK BOULEVARD, Toronto (Niagara), Ontario

    2 bed · 1 bath

    MLS® C14136554

    Listed by NU STREAM REALTY (TORONTO) INC.

  • 821 SE - 60 PRINCESS STREET, Toronto (Waterfront Communities)

    Contact for Price

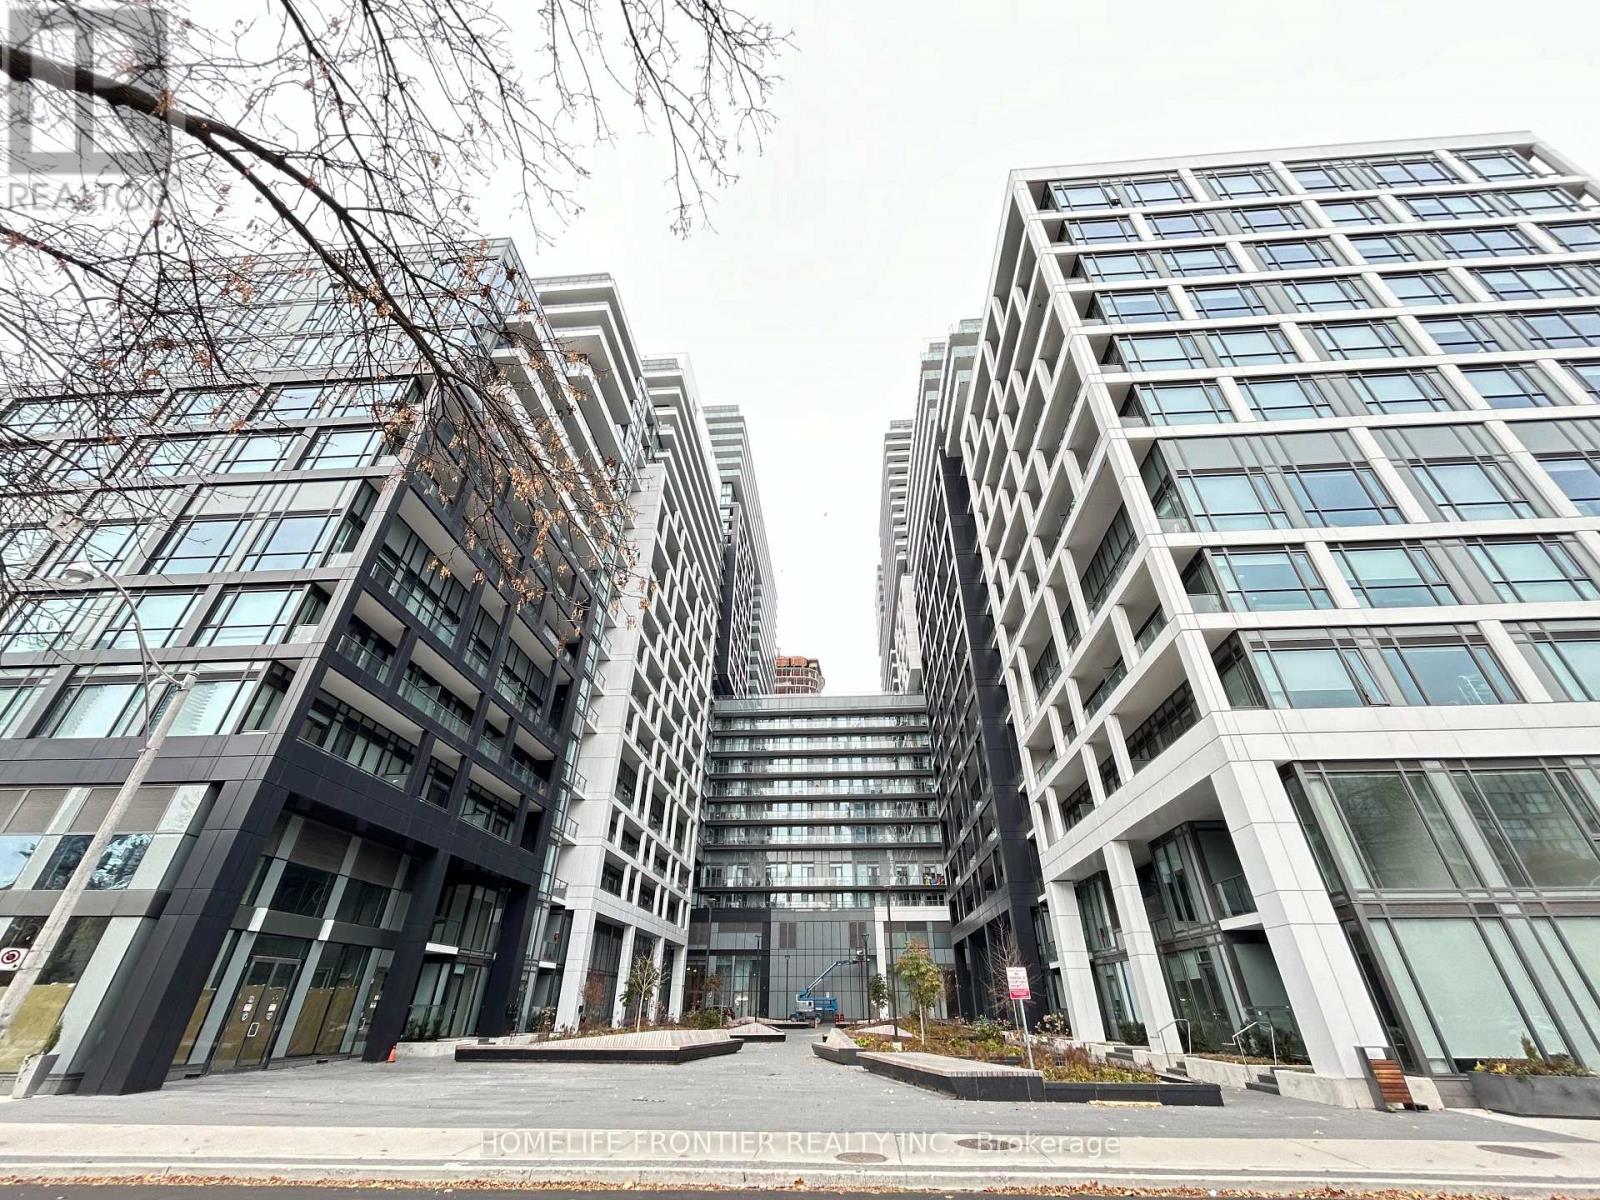
    821 SE - 60 PRINCESS STREET, Toronto (Waterfront Communities), Ontario

    2 bed · 2 bath

    MLS® C14136548

    Listed by HOMELIFE FRONTIER REALTY INC.

The trademarks REALTOR®, REALTORS®, and the REALTOR® logo are controlled by The Canadian Real Estate Association (CREA) and identify real estate professionals who are members of CREA. The trademarks MLS®, Multiple Listing Service® and the associated logos are owned by CREA and identify the quality of services provided by real estate professionals who are members of CREA.

Powered by REALTOR.ca — view this listing on REALTOR.ca

The trademarks REALTOR®, REALTORS®, and the REALTOR® logo are controlled by The Canadian Real Estate Association (CREA) and identify real estate professionals who are members of CREA. The trademarks MLS®, Multiple Listing Service® and the associated logos are owned by CREA and identify the quality of services provided by real estate professionals who are members of CREA.

Created on Moseik