624 CEDAR STREET W, Shelburne, Ontario
$785,000
4 bed · 3 bath
MLS® X13767382
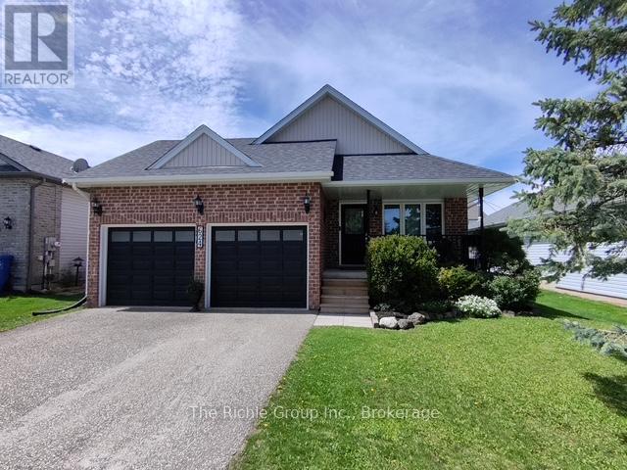
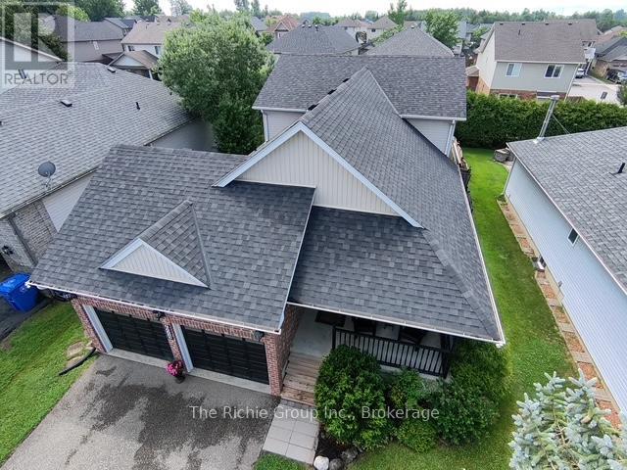
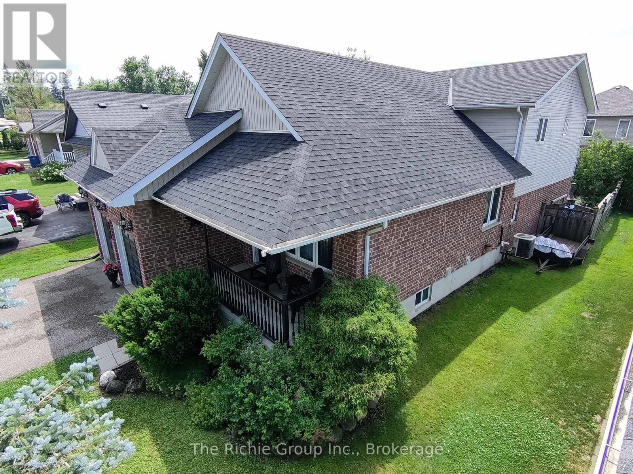
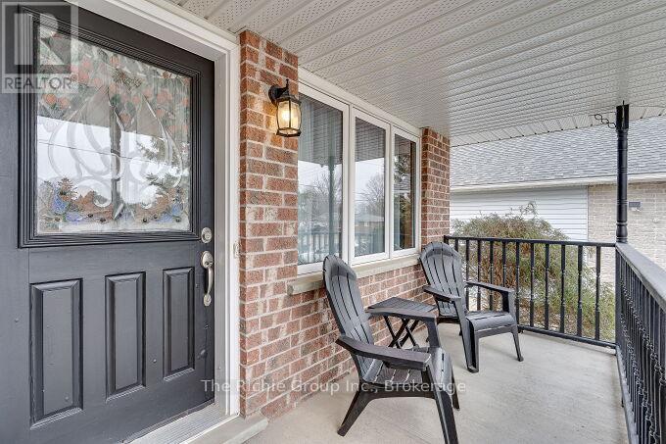
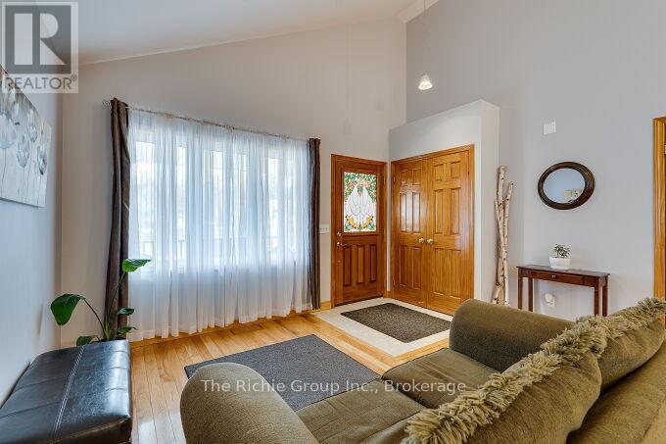
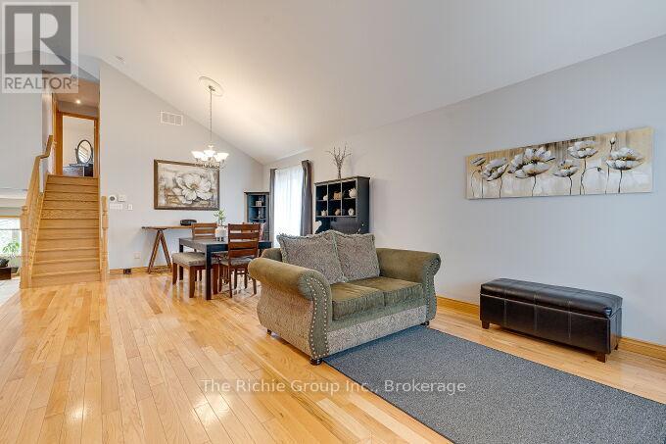
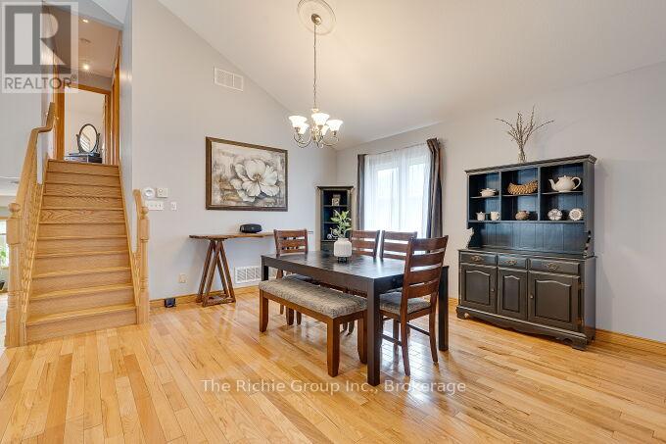
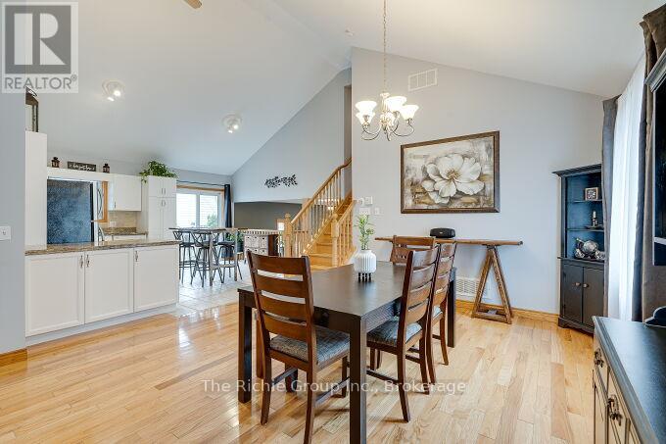
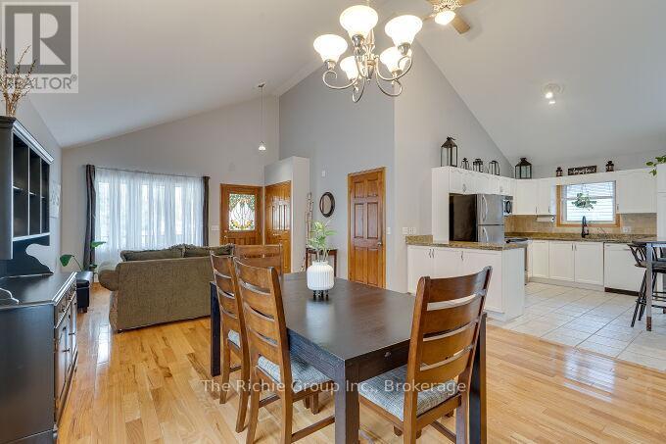
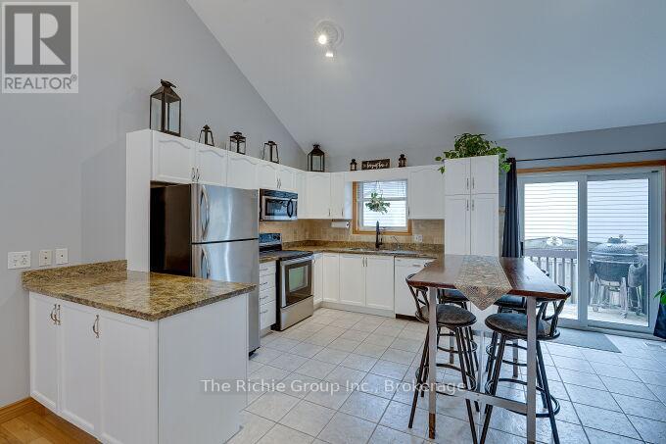
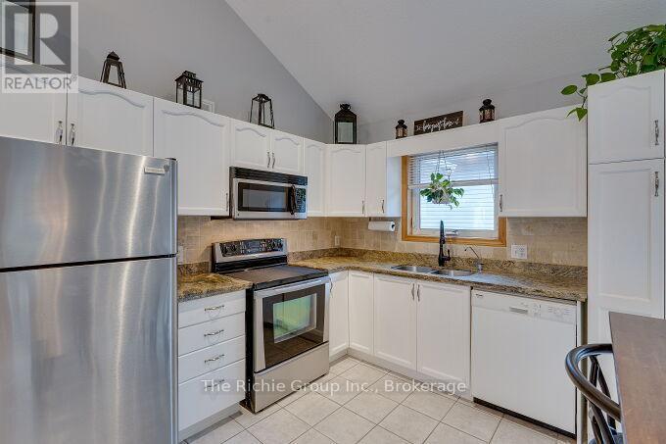
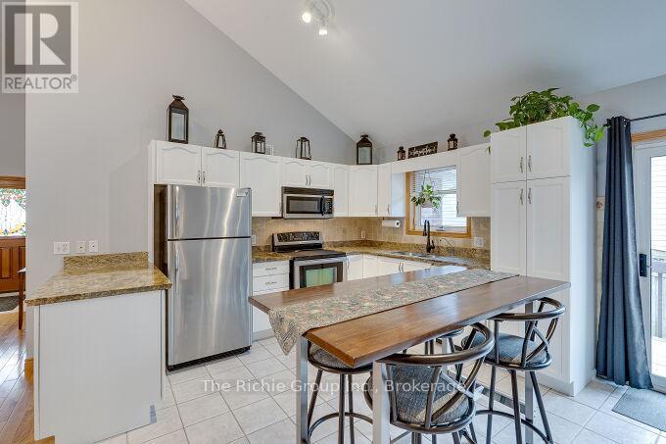
Welcome to your turn-key family sanctuary. This striking 3+1 bedroom, stone front home offers the ultimate peace of mind and convenience for growing families. The bright open-concept main floor impresses with soaring vaulted ceilings, rich hardwood floors throughout, and a chef's kitchen complete with granite countertops, stainless steel appliances, a pantry, and a modern breakfast island. Enjoy effortless indoor-outdoor living with patio doors leading from the kitchen to the side deck, perfect for BBQing and lounging. The heart of the home is the expansive Great Room, anchored by a sleek gas fireplace, while the family room offers a second walk-out to your private backyard patio oasis. Outside, enjoy established fruit, vegetable, and herb gardens, alongside a dedicated bonfire area for summer nights.A main-floor laundry room and 3-piece bath add effortless functionality. Upstairs, the primary retreat boasts a walk-in closet and private ensuite, accompanied by two additional bright bedrooms with double closets.The 2-car garage is a functional masterpiece, featuring triple-access to the mudroom, backyard, and basement. This unique layout makes the fully finished lower level-featuring a 4th bedroom/office, a workshop/studio, and a massive storage room-an ideal candidate for a legal in-law suite or rental income. Located in a highly desirable, child-friendly neighborhood just a short walk from elementary and high school, parks and hiking trails.Recent Updates: Side Deck (2023), New Shingles (2024), Water Heater (2025). Just move in and enjoy! (id:56426)
DAVID WATERS
Listed by The Richie Group Inc.
The trademarks REALTOR®, REALTORS®, and the REALTOR® logo are controlled by The Canadian Real Estate Association (CREA) and identify real estate professionals who are members of CREA. The trademarks MLS®, Multiple Listing Service® and the associated logos are owned by CREA and identify the quality of services provided by real estate professionals who are members of CREA.