Skip to content

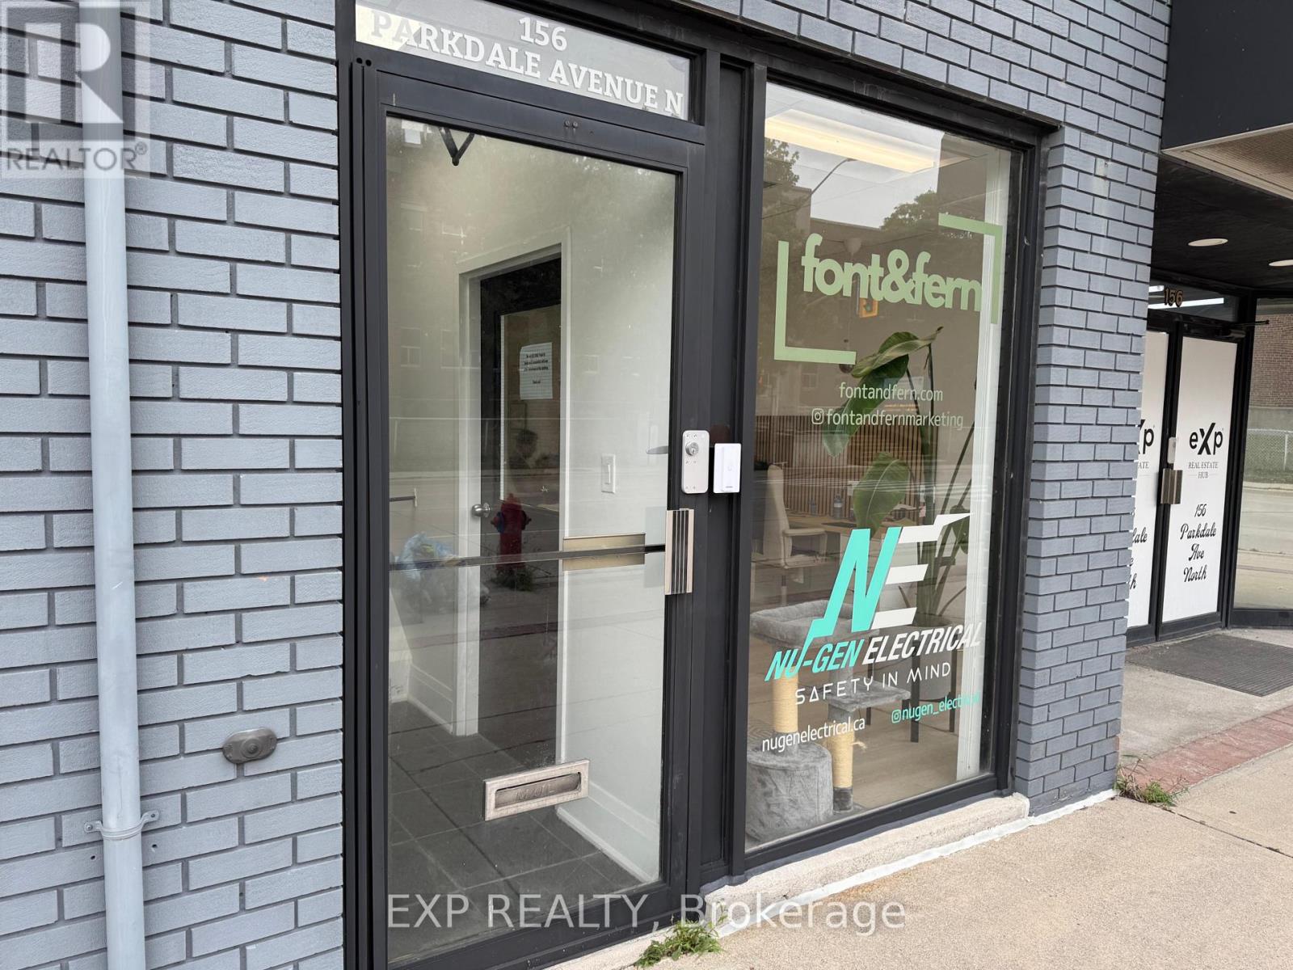
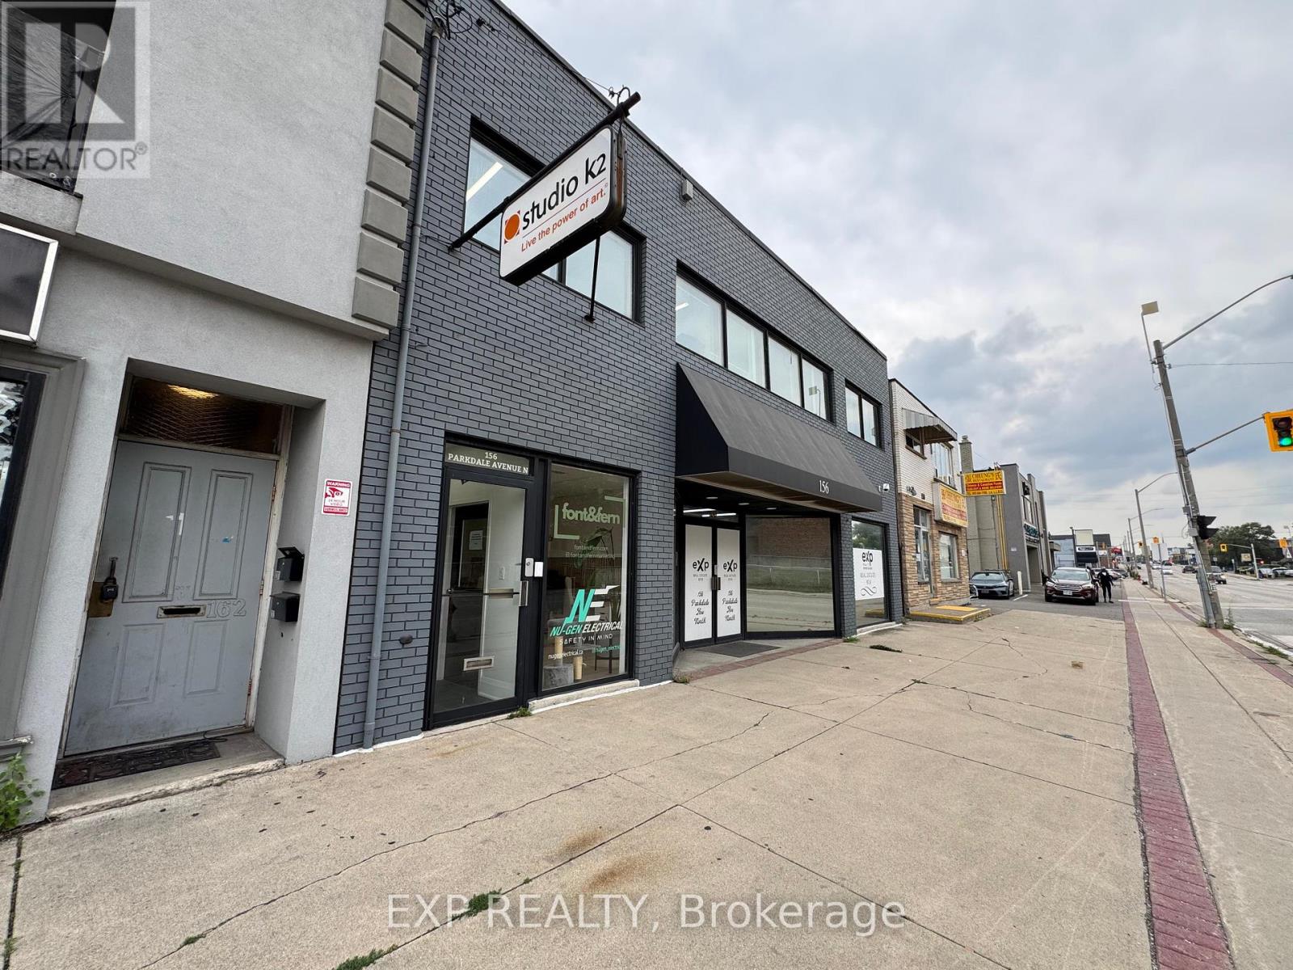
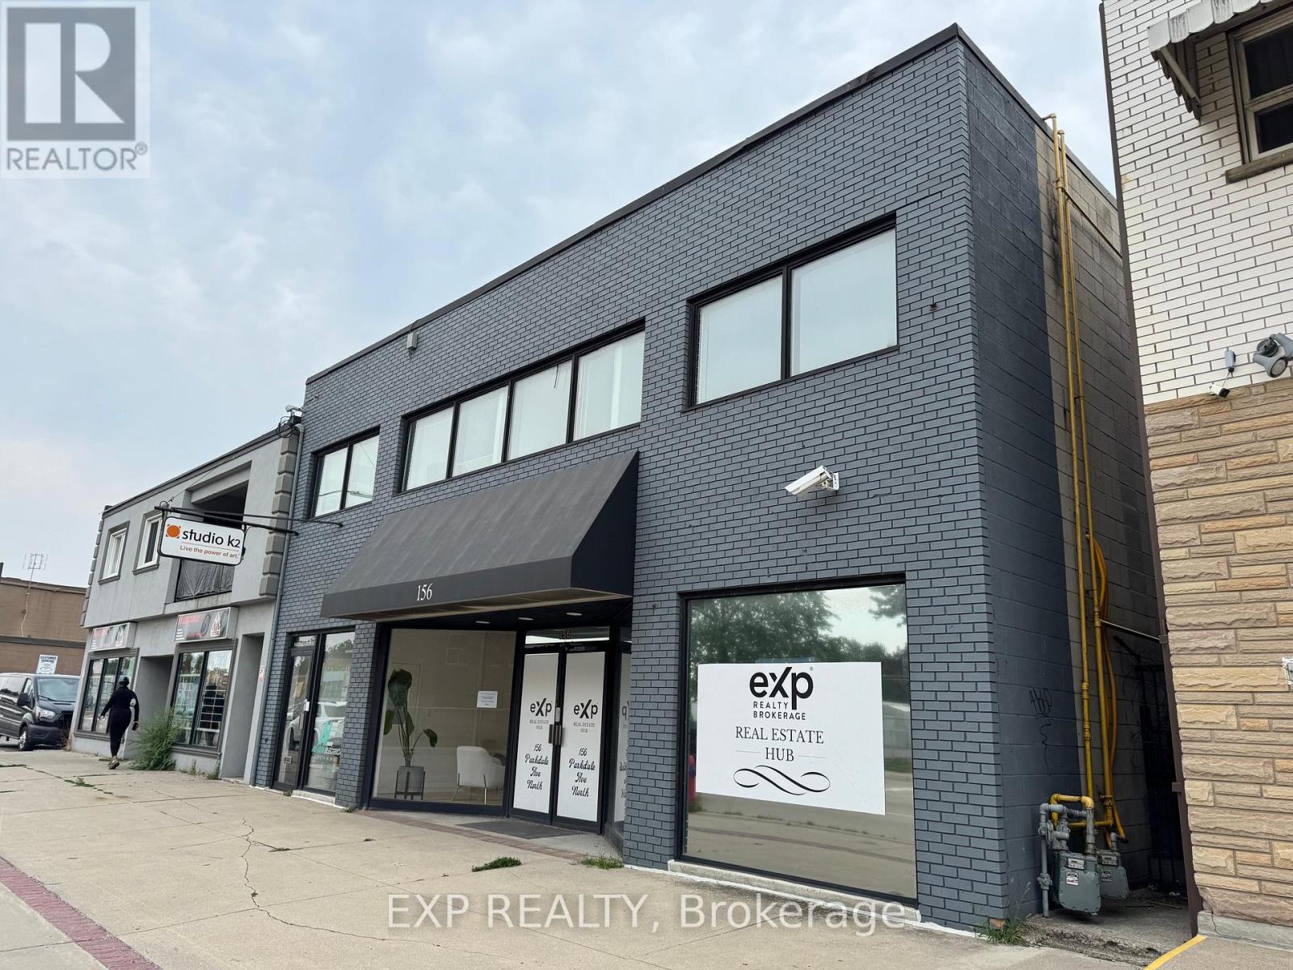
OFFICE #3 - 156 PARKDALE AVENUE N, Hamilton (McQuesten), Ontario

Contact for Price

150 sq ft

MLS® X13791766

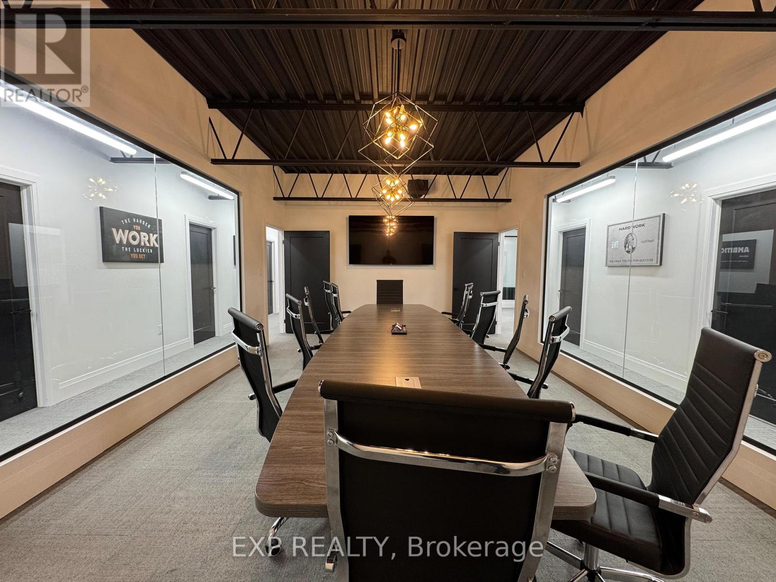
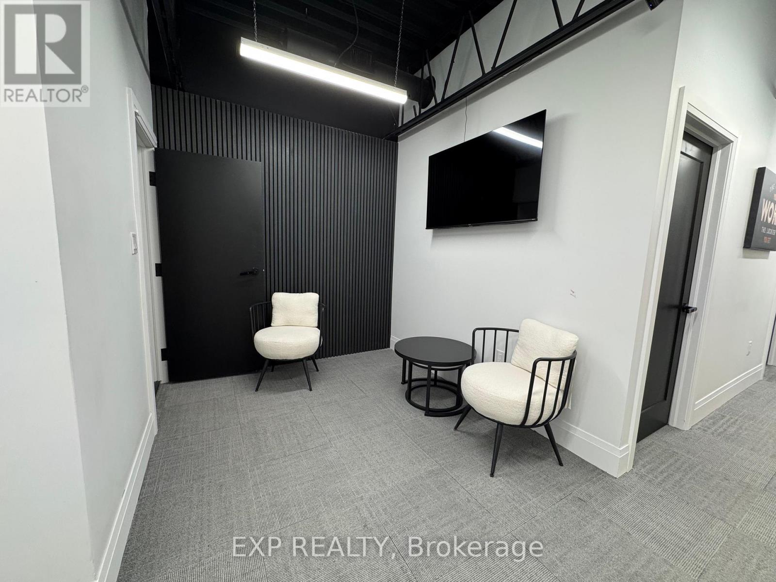
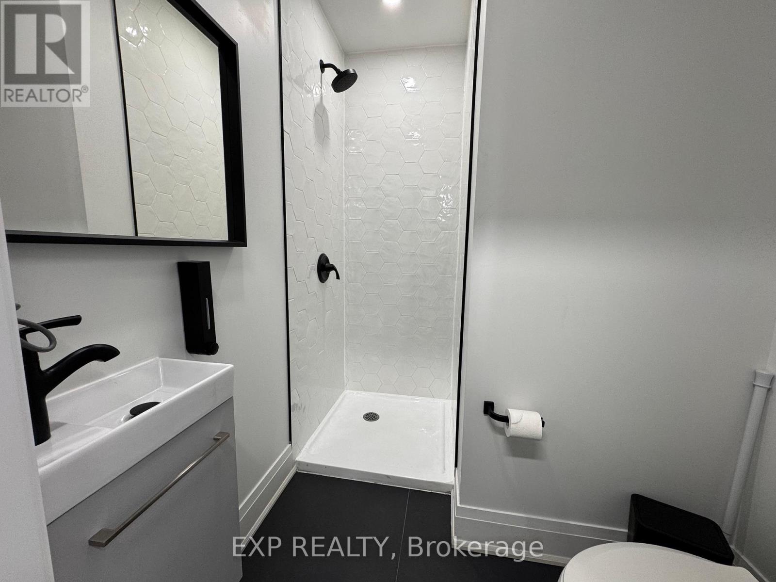
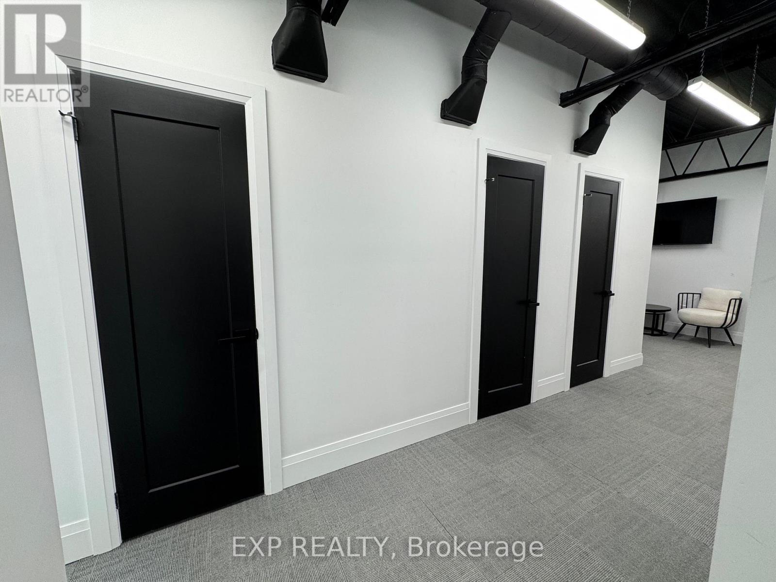
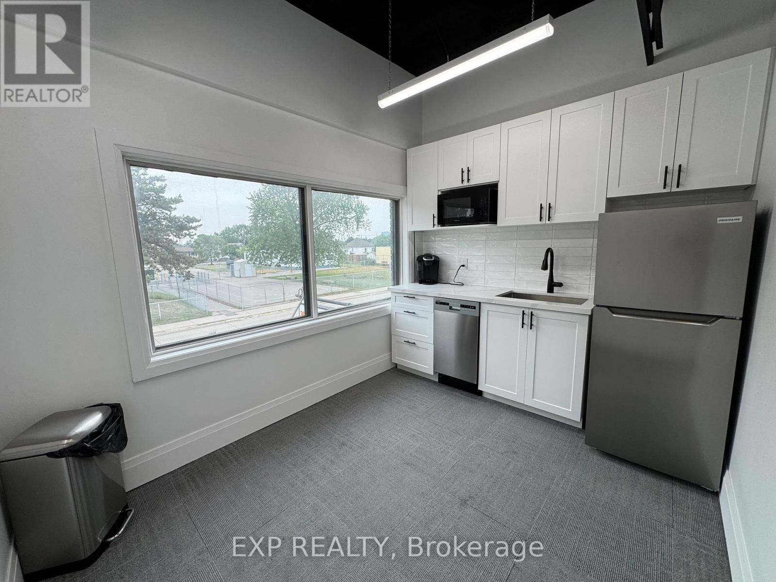
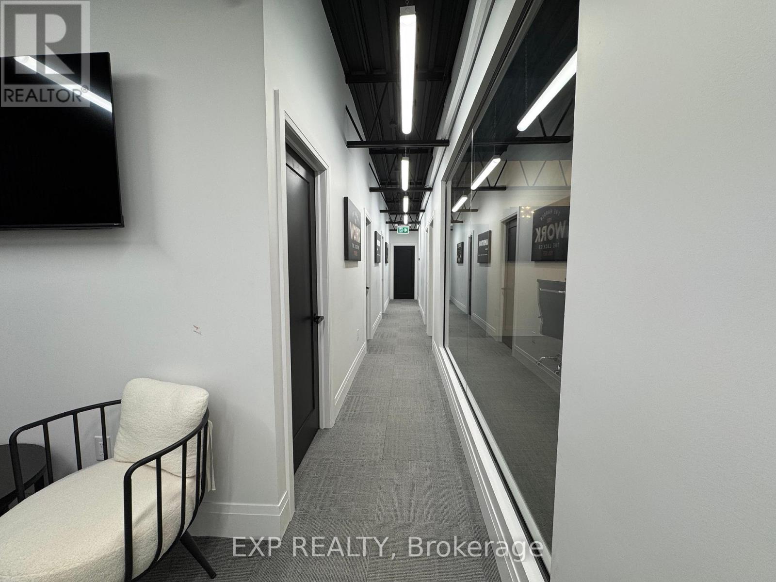
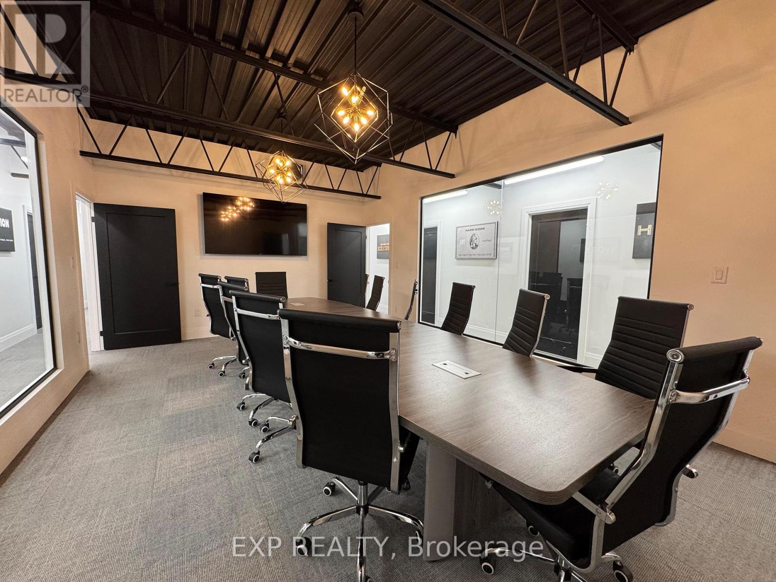
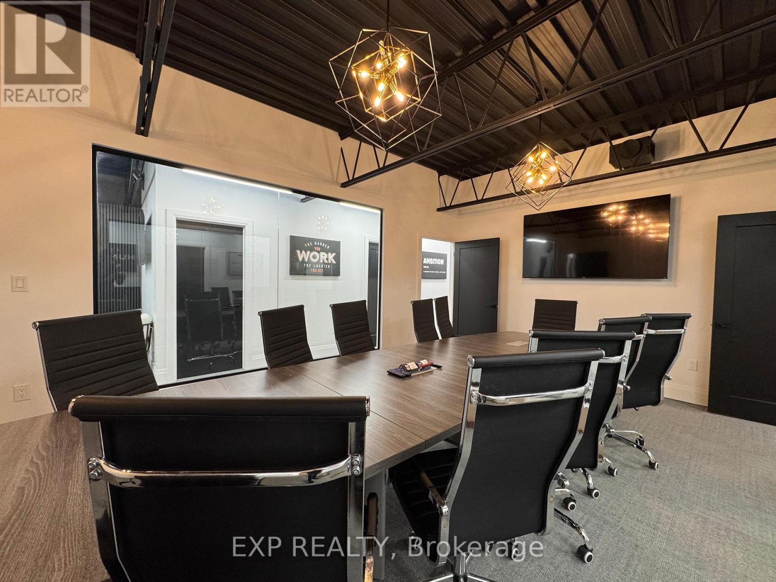
Larger office space at 156 Parkdale Avenue N with rear-facing windows and room to work comfortably or meet with clients. This professional setting offers boardroom access by advance booking. Rent includes hydro, water, gas, and high-speed internet. Located in a safe area with street parking nearby. (id:56426)

ROBERT PIPERNI

Listed by EXP REALTY

Powered by REALTOR.ca — view this listing on REALTOR.ca

The trademarks REALTOR®, REALTORS®, and the REALTOR® logo are controlled by The Canadian Real Estate Association (CREA) and identify real estate professionals who are members of CREA. The trademarks MLS®, Multiple Listing Service® and the associated logos are owned by CREA and identify the quality of services provided by real estate professionals who are members of CREA.

The neighbourhood

About the area

Census figures and the live market for the area this home sits in, matched from the property’s own location on the map.

Population
5,373
Median household income
$66,450
Median home value
$482,125
Owner-occupied
39%
Homes for sale
58
Median list price
$549,900

Source: Statistics Canada 2021, LiveBy

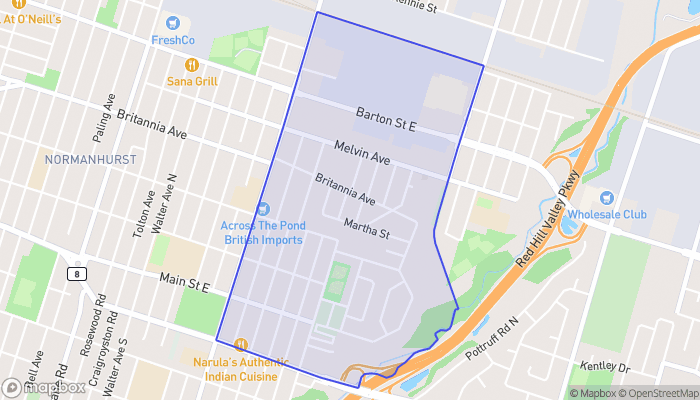
Map of Mcquesten West
Want to see it?

Book a viewing

We cover Orangeville, Mono, Caledon, Shelburne, the rest of Dufferin County and into Wellington County. Call us directly.

Karen McGuffin
Residential Realtor

Karen McGuffin

(519) 216-1956
Keep looking

More in the area

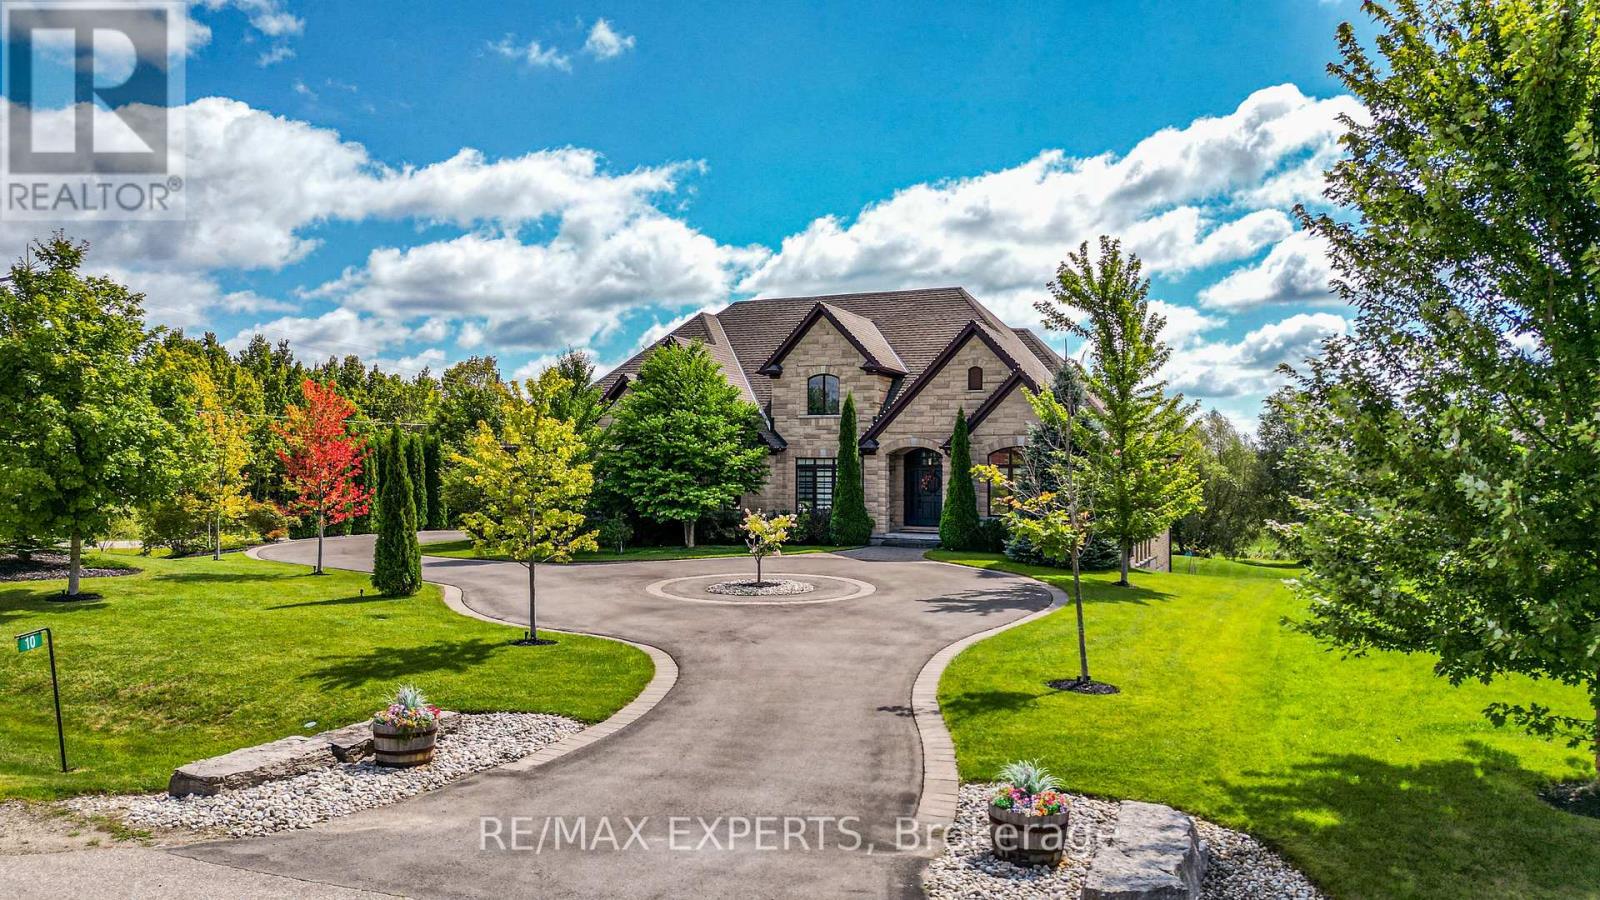
  • 10 OLD RUBY LANE, Puslinch

    $2,499,900

    10 OLD RUBY LANE, Puslinch, Ontario

    8 bed · 5 bath

    MLS® X13885962

    Listed by RE/MAX EXPERTS

    View on REALTOR.ca
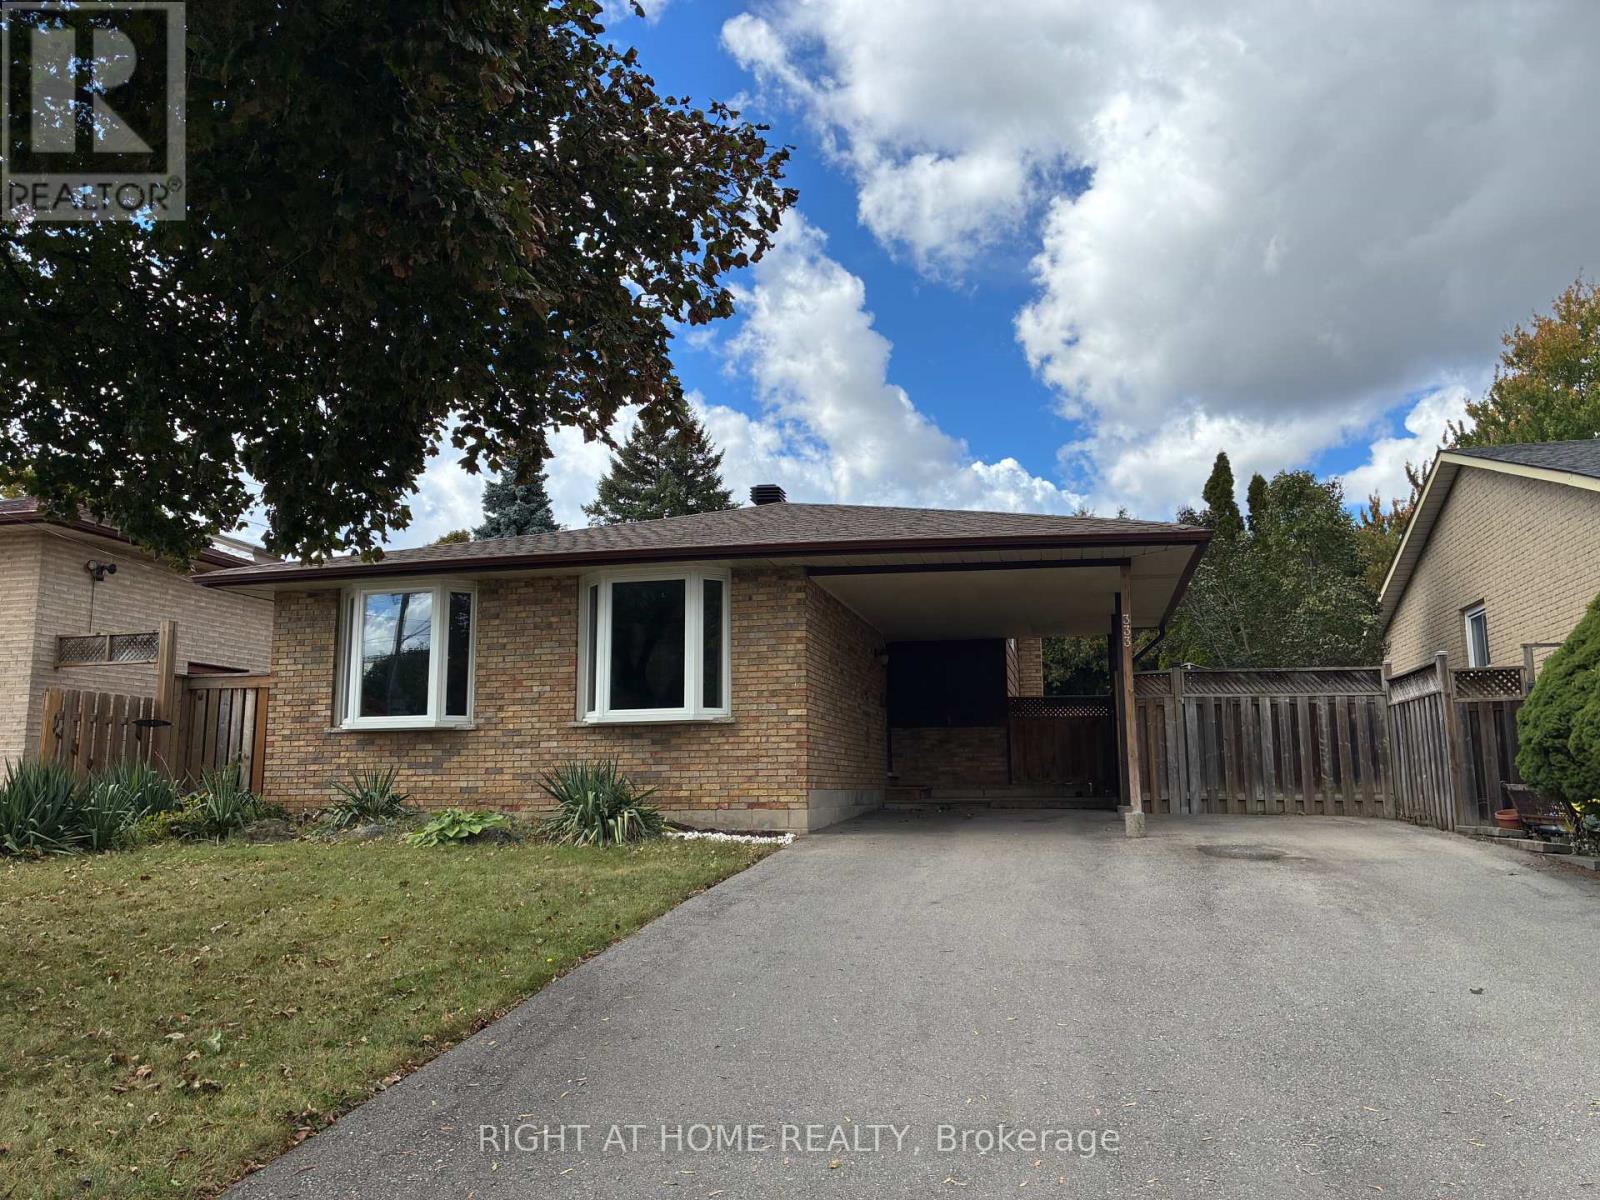
  • 333 REXFORD DRIVE, Hamilton (Randall)

    $719,900

    333 REXFORD DRIVE, Hamilton (Randall), Ontario

    3 bed · 2 bath

    MLS® X13885958

    Listed by RIGHT AT HOME REALTY

    View on REALTOR.ca
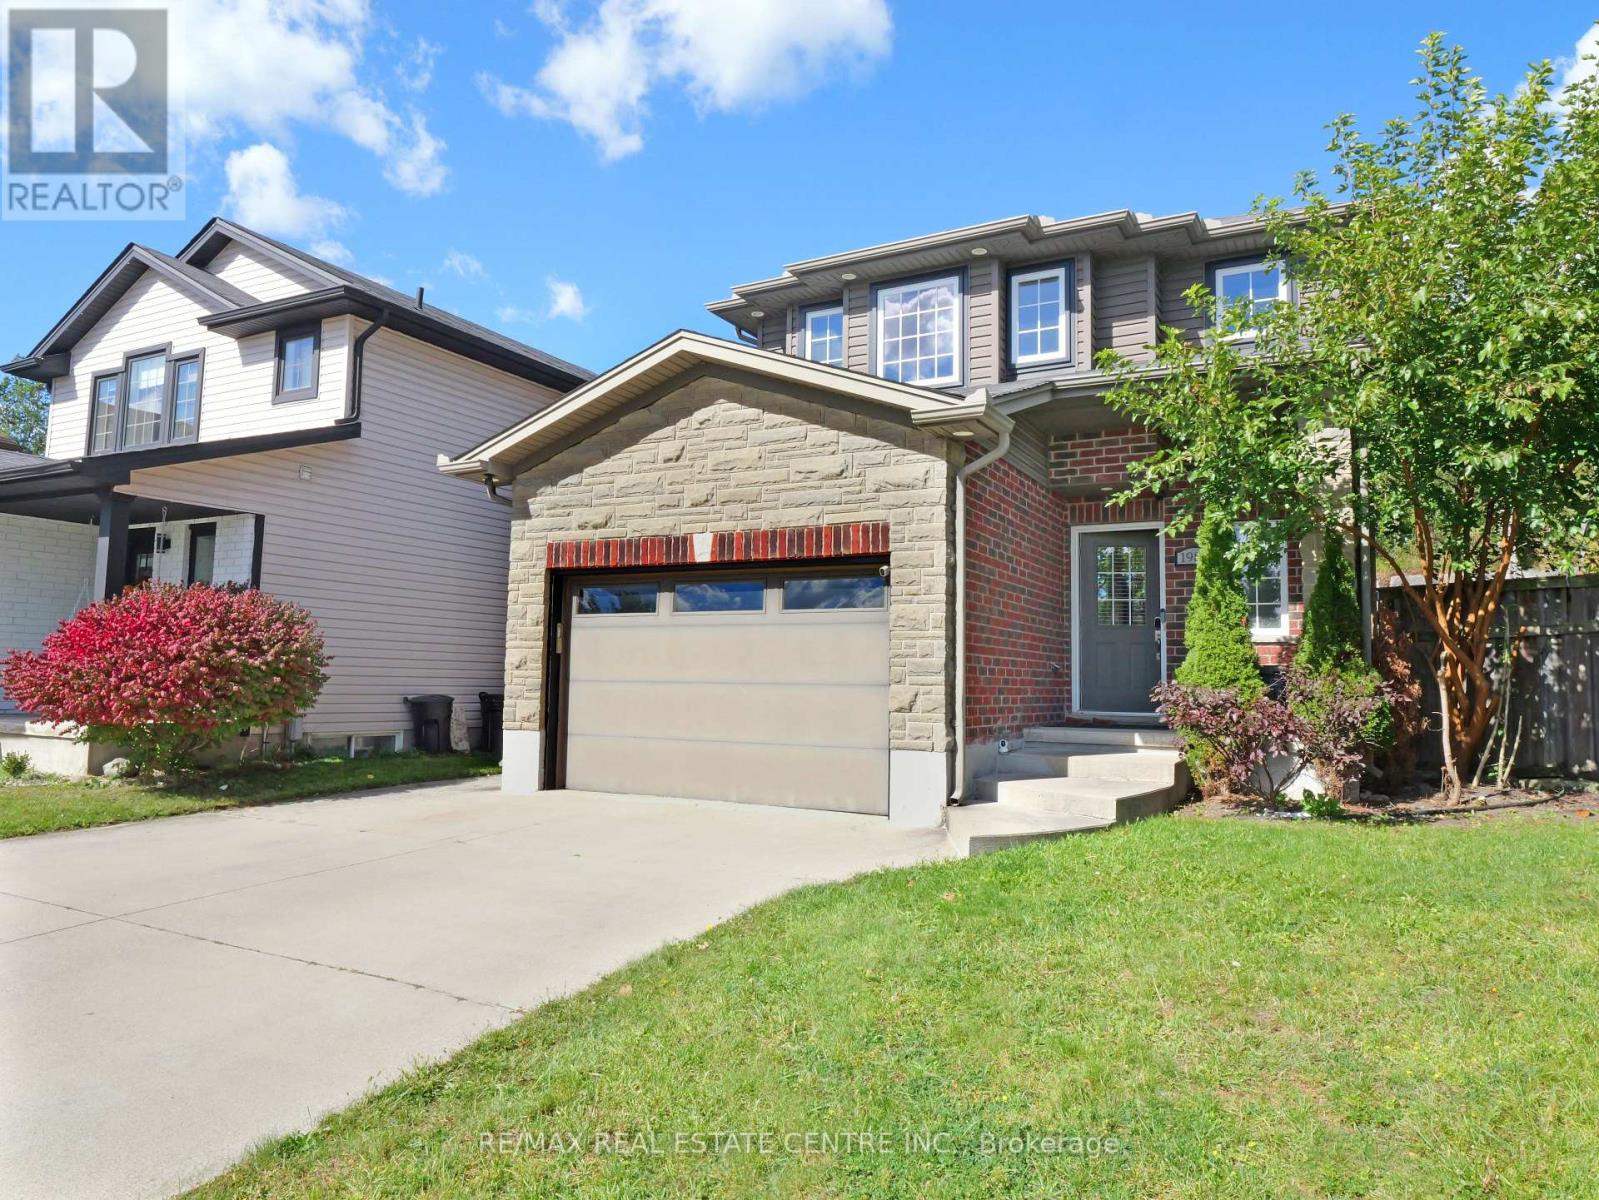
  • 1984 FREDERICK CRESCENT, London East (East Q)

    $634,000

    1984 FREDERICK CRESCENT, London East (East Q), Ontario

    3 bed · 3 bath

    MLS® X13885954

    Listed by RE/MAX REAL ESTATE CENTRE INC.

    View on REALTOR.ca

The trademarks REALTOR®, REALTORS®, and the REALTOR® logo are controlled by The Canadian Real Estate Association (CREA) and identify real estate professionals who are members of CREA. The trademarks MLS®, Multiple Listing Service® and the associated logos are owned by CREA and identify the quality of services provided by real estate professionals who are members of CREA.
Created on Moseik