Skip to content

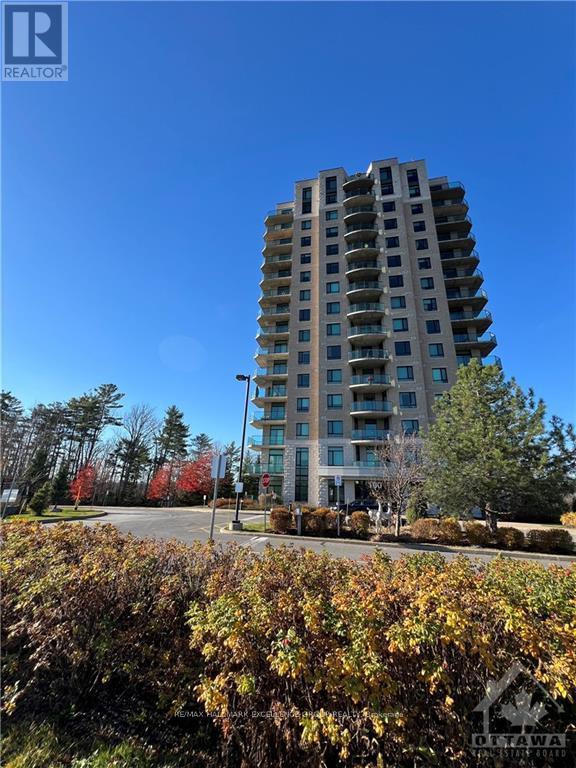
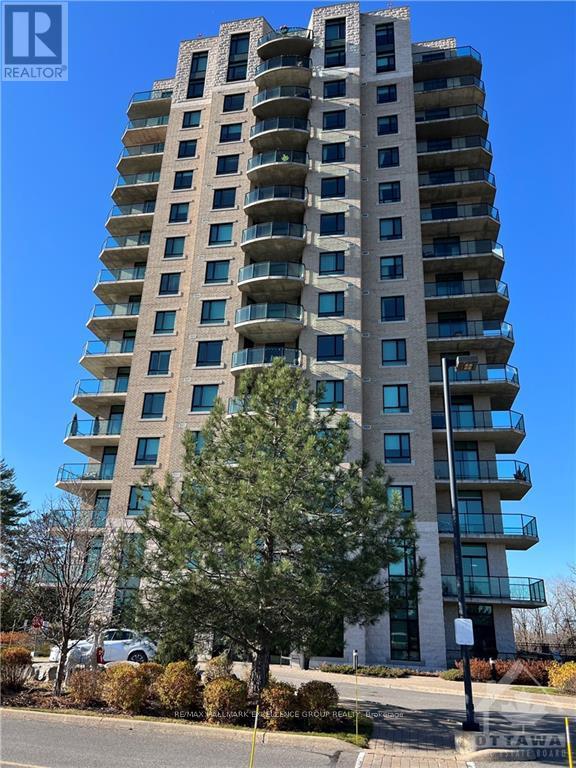
1406 - 100 INLET PRIVATE, Ottawa, Ontario

Contact for Price

1 bed · 2 bath

MLS® X13791910

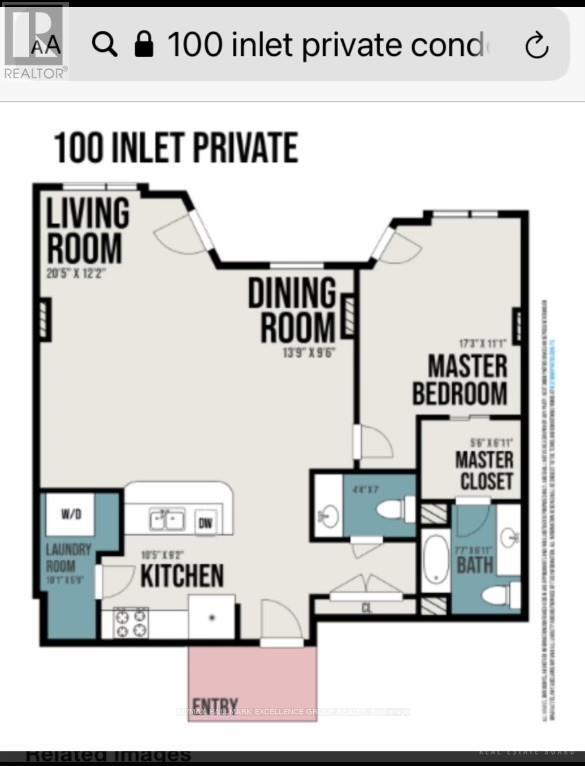
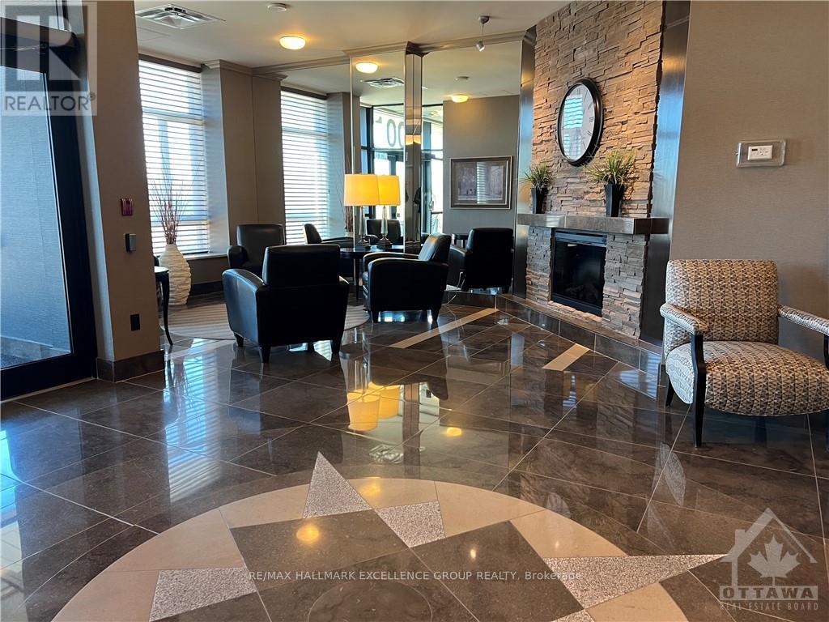
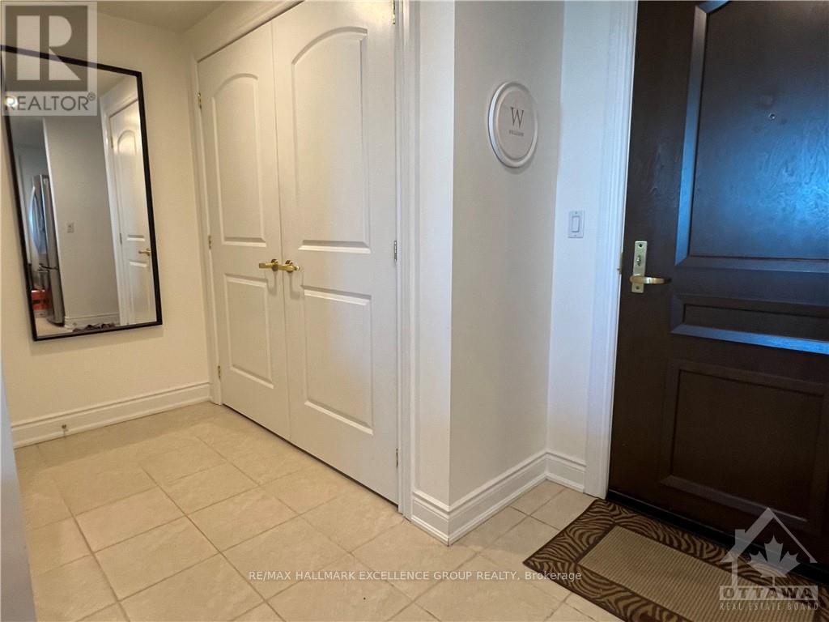
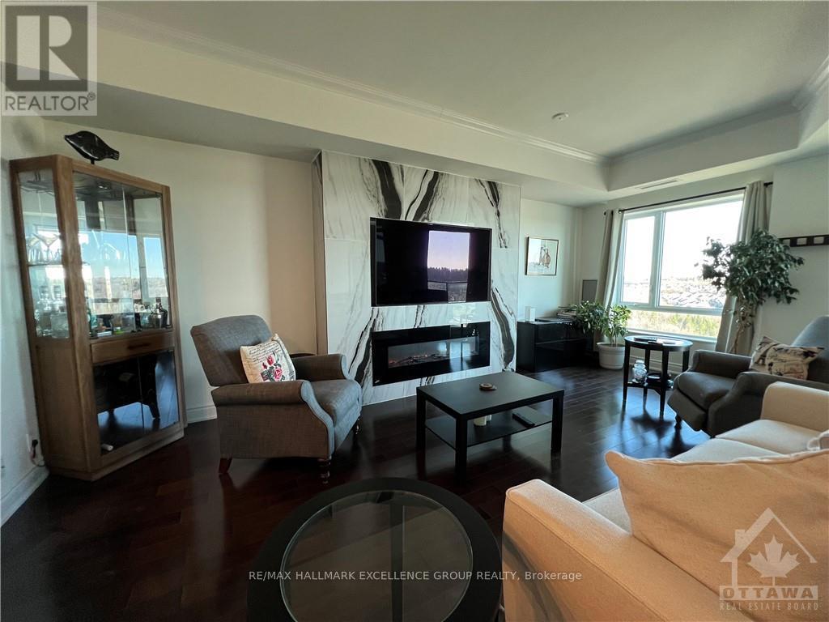
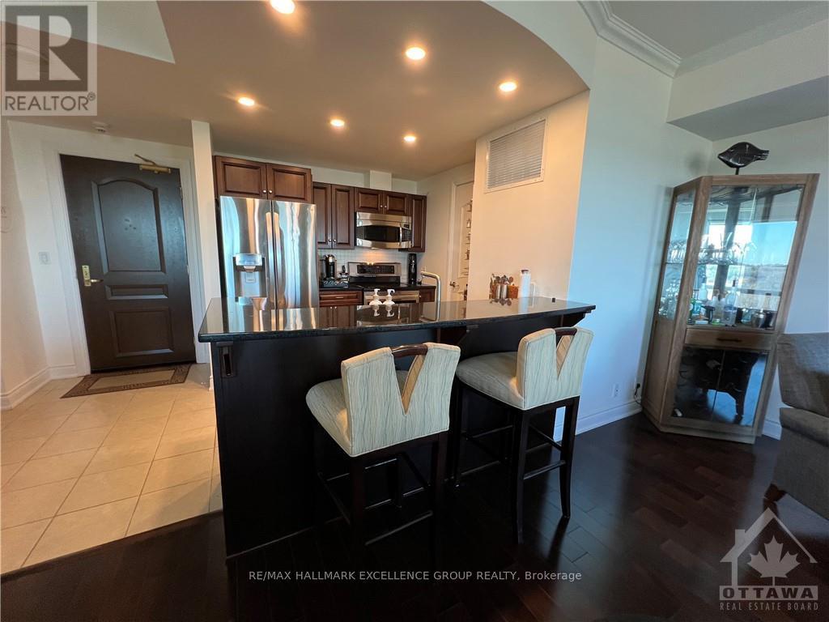
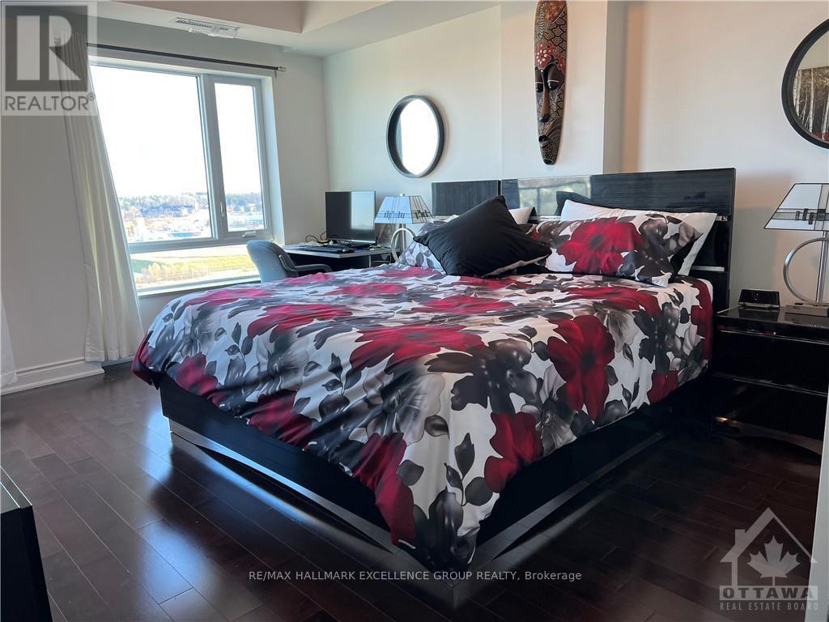
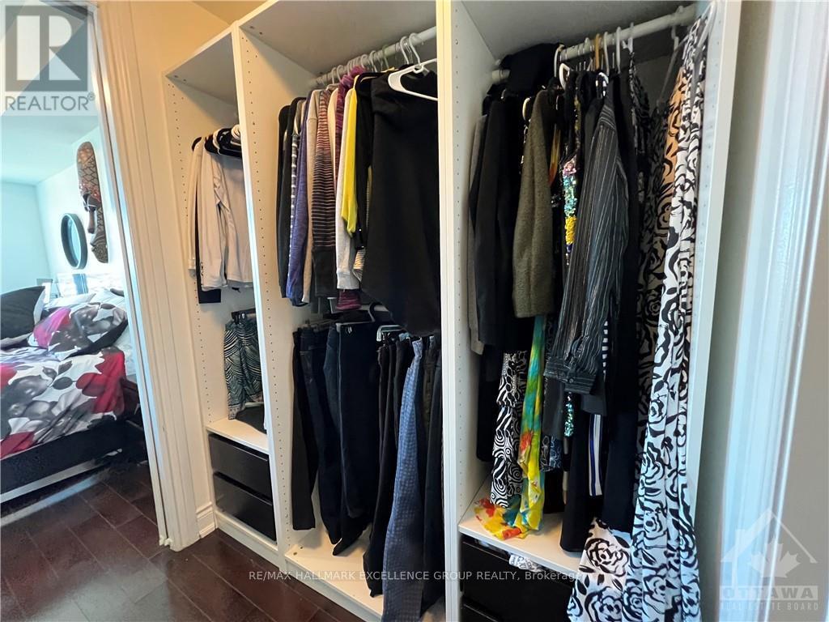
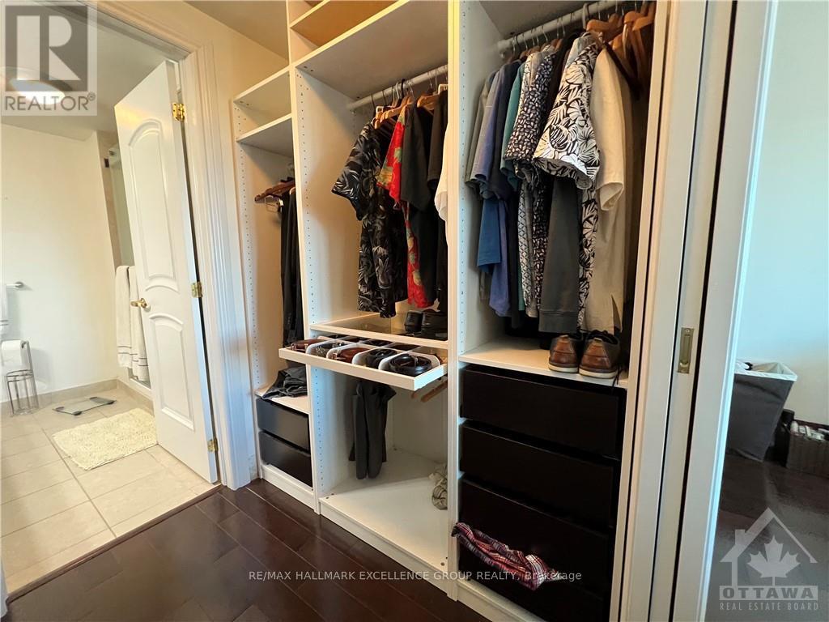
Gorgeous suite on the 14th floor features large Primary Bedroom w/ built in walk thru closet & 3 piece ensuite with large walk in shower, 2nd guest bathroom, an indoor parking w/storage same level. Boasting dark, engineered hardwood floors, solid granite tops, stainless steel appliances in Kitchen, oversized windows, full sized washer and dryer IN UNIT. Efficient central heat and a/c. The private balcony off the living/dining room and also Bedroom ideal to relax and enjoy the sunny southern exposure pano view during warm summer days and nights! Building amenities include: fitness centre, party lounge with kitchen, pool table & terrace, a bicycle room parking space and more! Walk to Petrie Island beach or enjoy bike paths. Boasting around 1025 square feet. Rent includes; Heat, Hydro and Water. Multi Year Lease available. Soon to have LRT at the doorstep for easy, hassle free commute. (id:56426)

Christopher Blenkiron

Listed by RE/MAX HALLMARK EXCELLENCE GROUP REALTY

Powered by REALTOR.ca — view this listing on REALTOR.ca

The trademarks REALTOR®, REALTORS®, and the REALTOR® logo are controlled by The Canadian Real Estate Association (CREA) and identify real estate professionals who are members of CREA. The trademarks MLS®, Multiple Listing Service® and the associated logos are owned by CREA and identify the quality of services provided by real estate professionals who are members of CREA.


The neighbourhood

About the area

Census figures and the live market for the area this home sits in, matched from the property’s own location on the map.

Population
4,878
Median household income
$88,830
Median home value
$489,812
Owner-occupied
82%
Homes for sale
27
Median list price
$479,900

Source: Statistics Canada 2021, LiveBy

Map of Chatelaine Village
Want to see it?

Book a viewing

We cover Orangeville, Mono, Caledon, Shelburne, the rest of Dufferin County and into Wellington County. Call us directly.

Karen McGuffin
Residential Realtor

Karen McGuffin

(519) 216-1956
Keep looking

More in the area

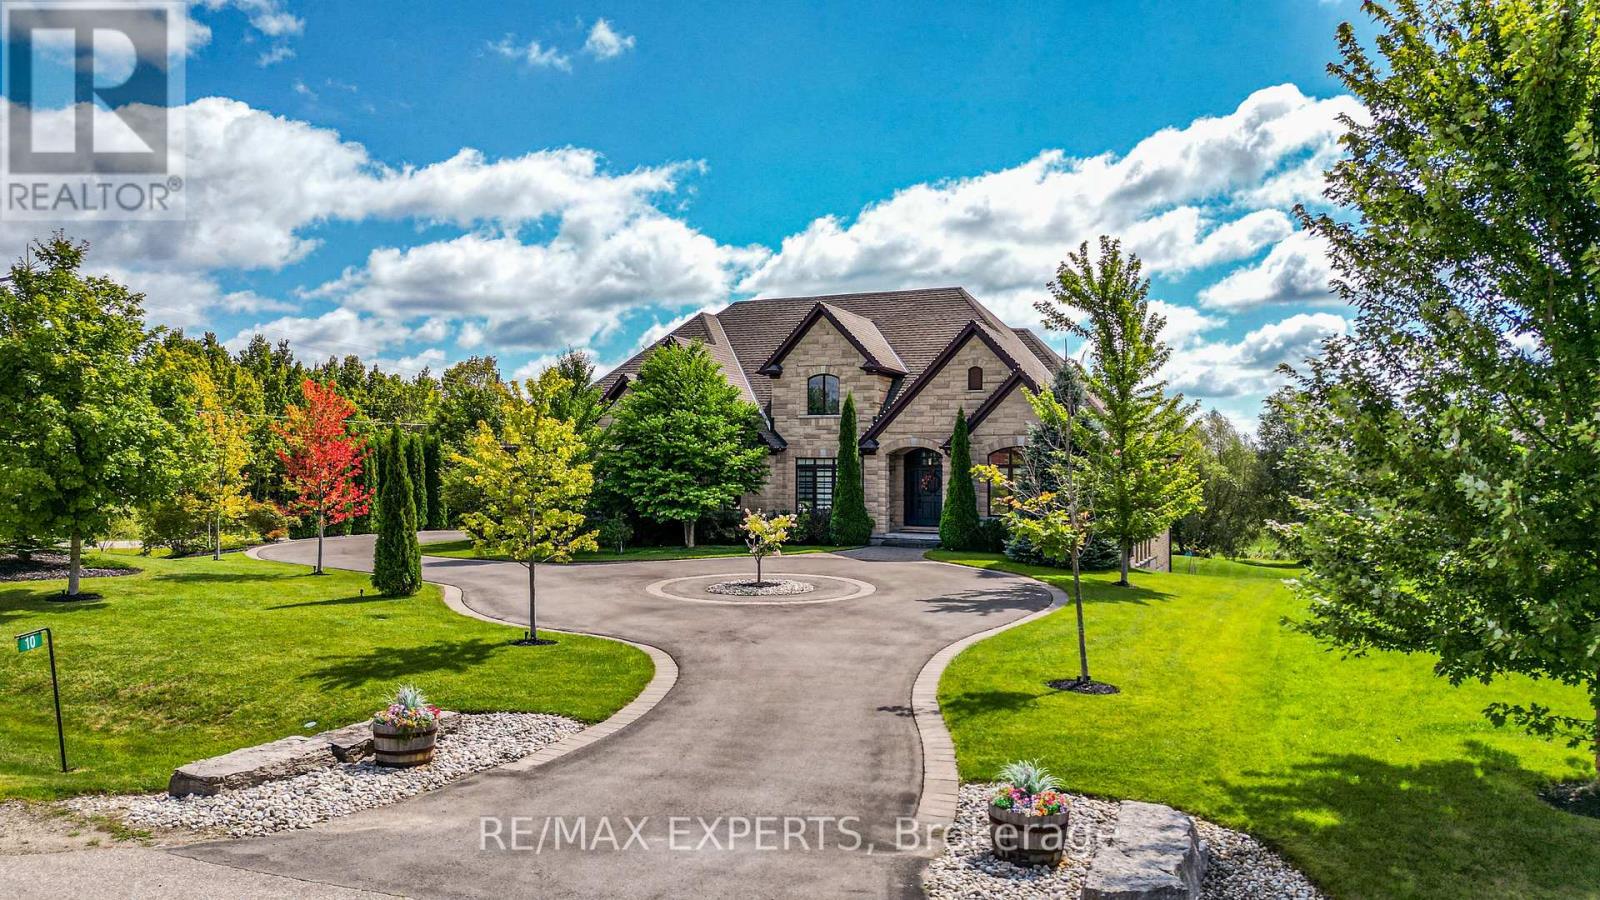
  • 10 OLD RUBY LANE, Puslinch

    $2,499,900

    10 OLD RUBY LANE, Puslinch, Ontario

    8 bed · 5 bath

    MLS® X13885962

    Listed by RE/MAX EXPERTS

    View on REALTOR.ca
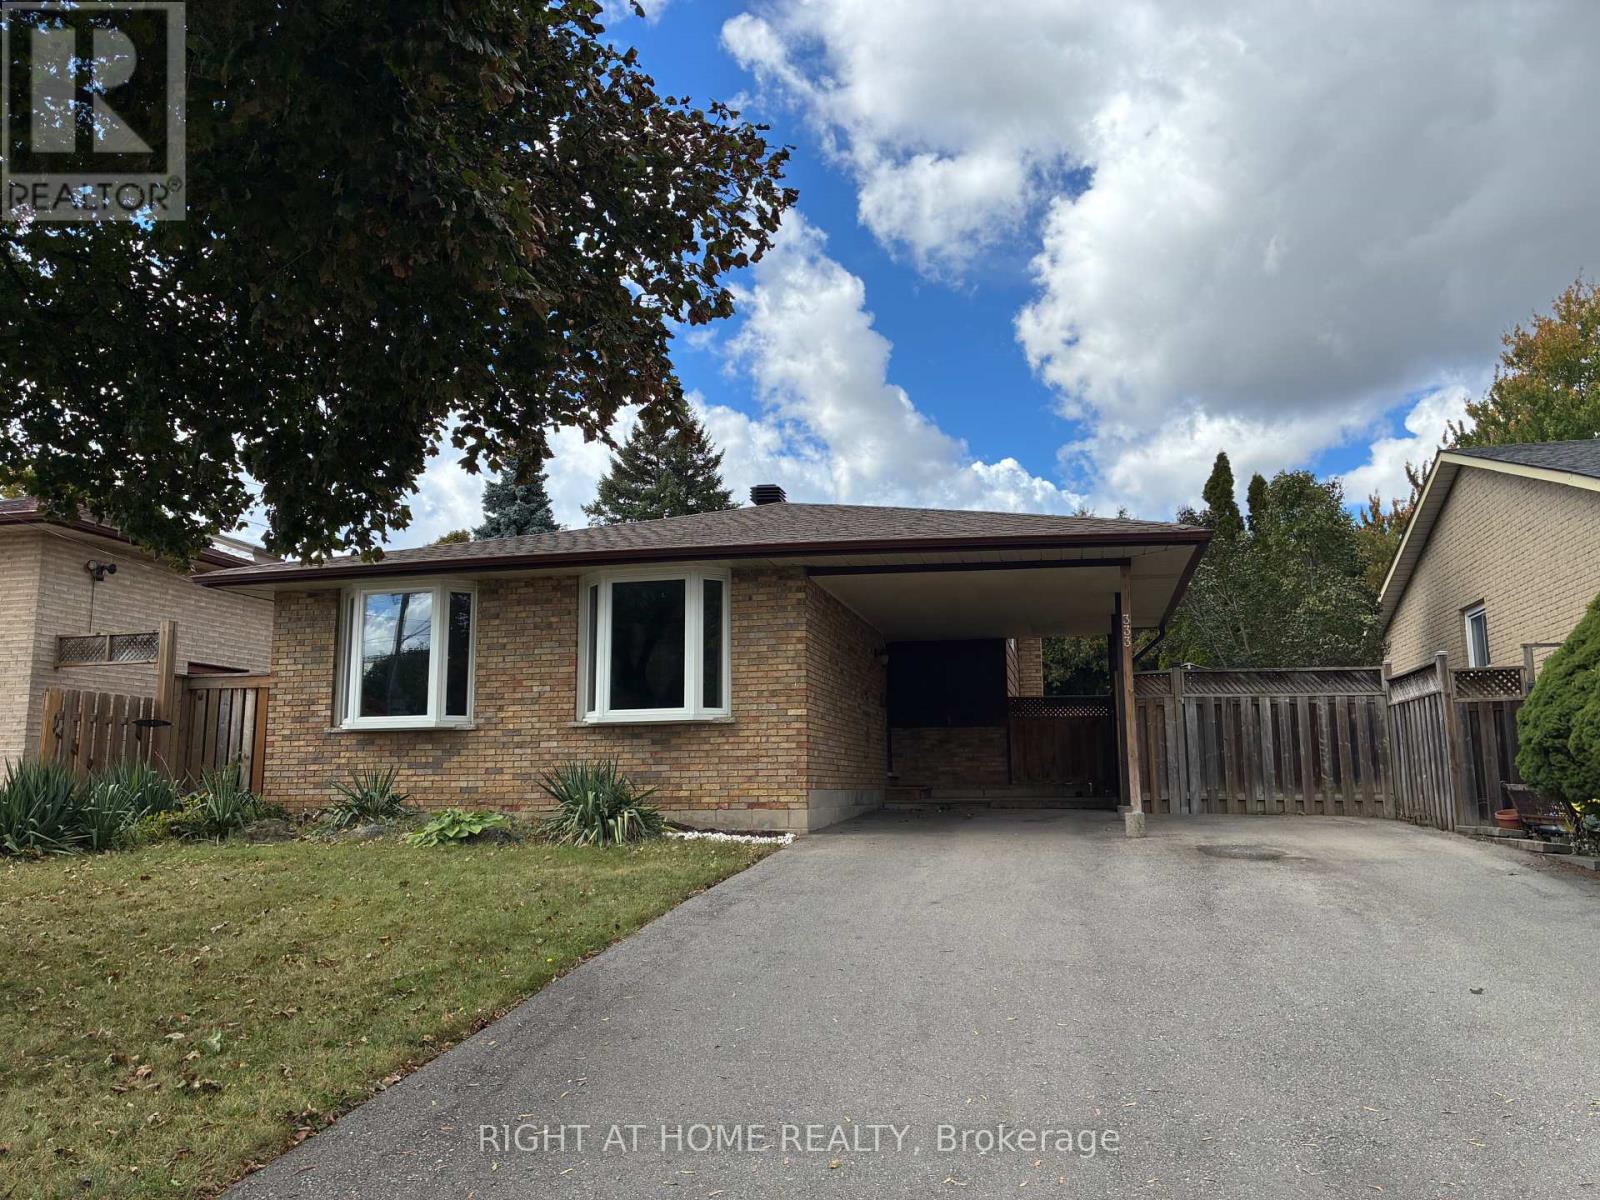
  • 333 REXFORD DRIVE, Hamilton (Randall)

    $719,900

    333 REXFORD DRIVE, Hamilton (Randall), Ontario

    3 bed · 2 bath

    MLS® X13885958

    Listed by RIGHT AT HOME REALTY

    View on REALTOR.ca
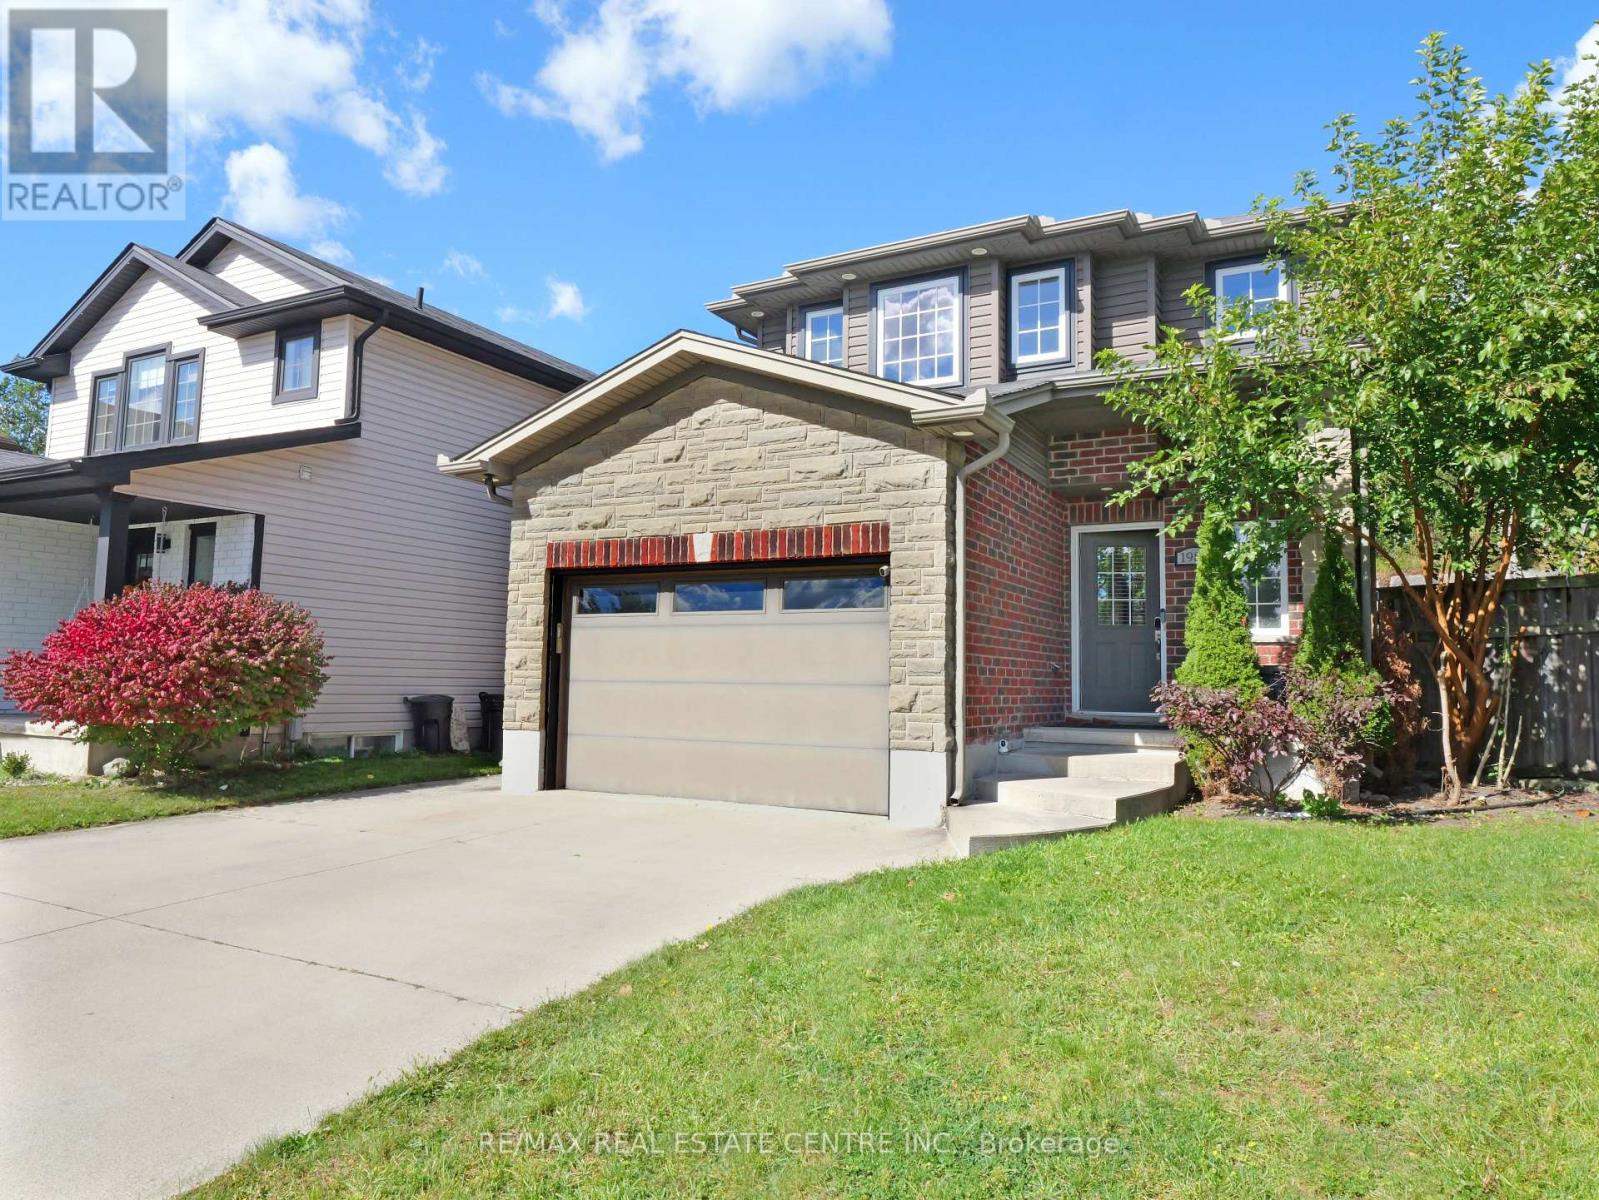
  • 1984 FREDERICK CRESCENT, London East (East Q)

    $634,000

    1984 FREDERICK CRESCENT, London East (East Q), Ontario

    3 bed · 3 bath

    MLS® X13885954

    Listed by RE/MAX REAL ESTATE CENTRE INC.

    View on REALTOR.ca

The trademarks REALTOR®, REALTORS®, and the REALTOR® logo are controlled by The Canadian Real Estate Association (CREA) and identify real estate professionals who are members of CREA. The trademarks MLS®, Multiple Listing Service® and the associated logos are owned by CREA and identify the quality of services provided by real estate professionals who are members of CREA.
Created on Moseik