708 HAZELNUT CRESCENT, Ottawa, Ontario
$675,000
4 bed · 3 bath
MLS® X13799804
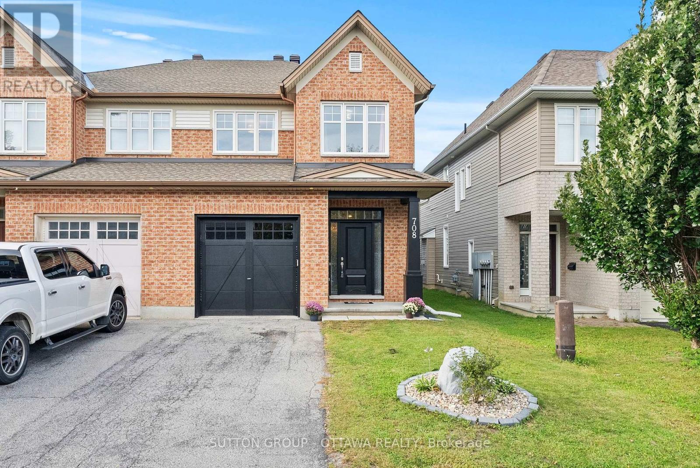
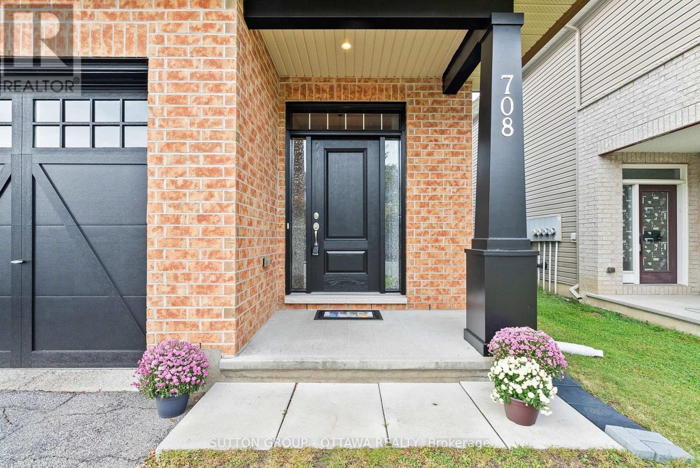
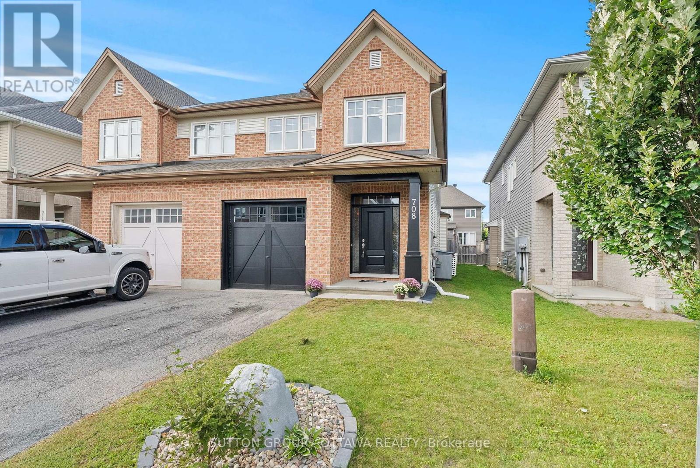
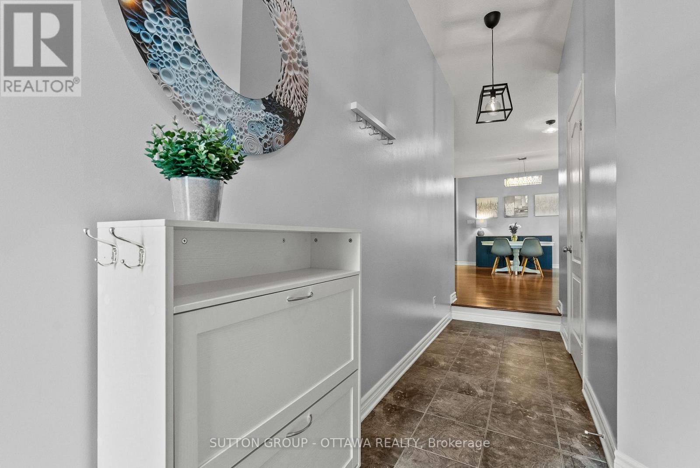
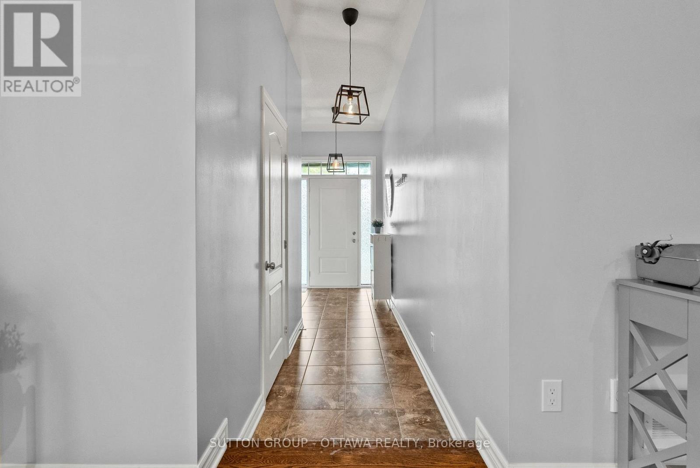
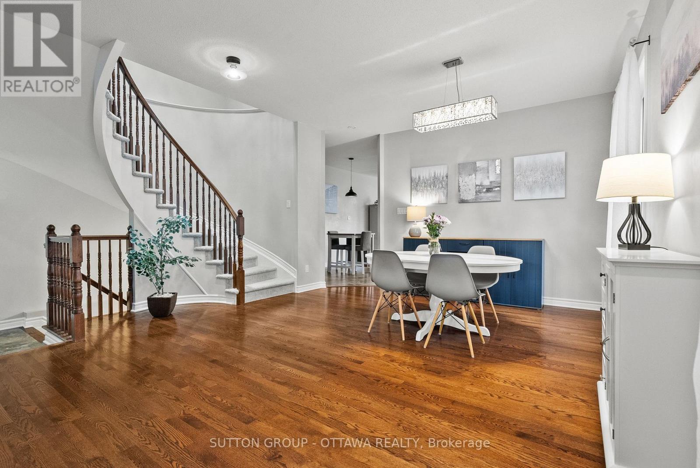
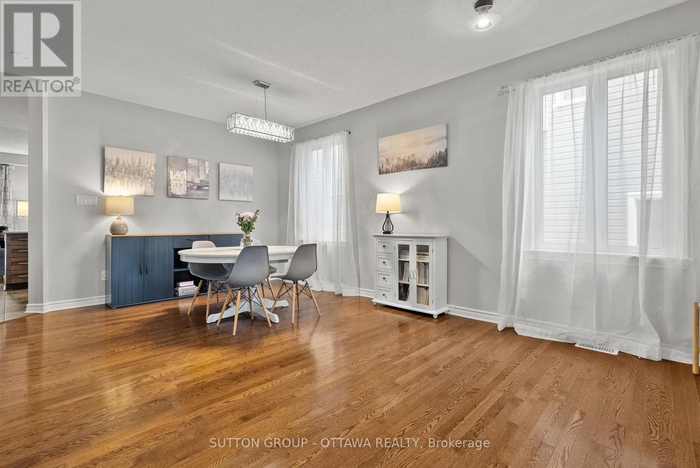
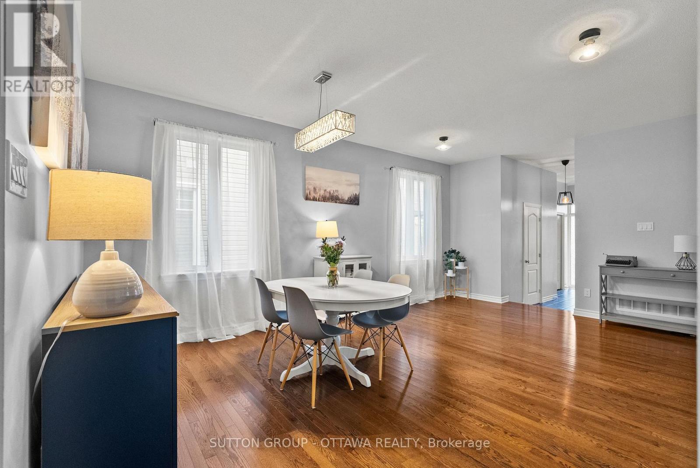
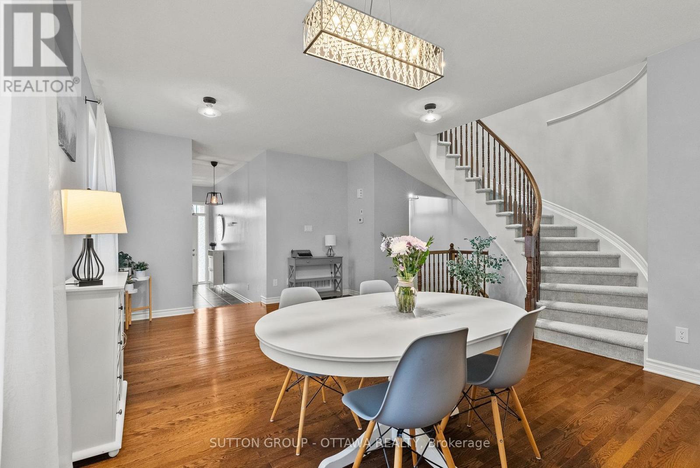
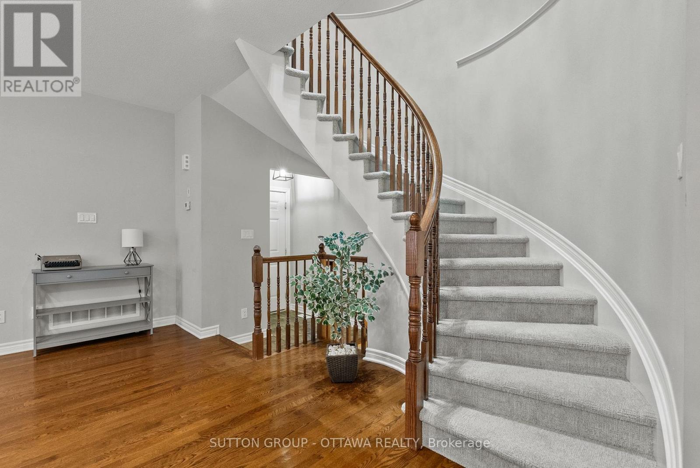
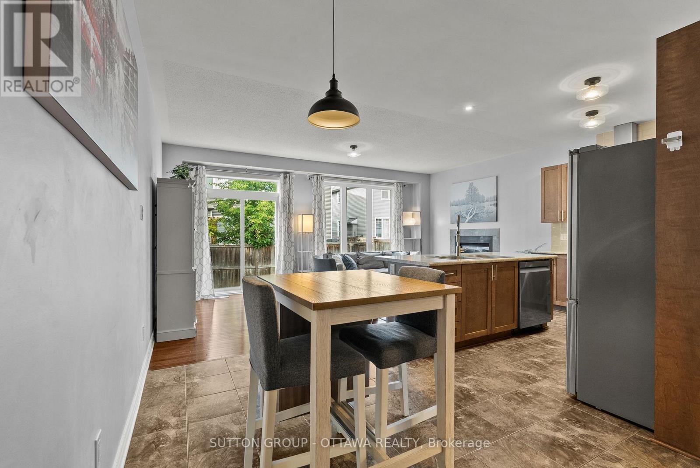
Findlay Creek keeps proving why it is one of Ottawa's most sought-after family communities, and 708 Hazelnut Crescent shows exactly why. This semi-detached home offers close to 2,600 sq ft across three finished levels, on a street minutes from schools, parks, shopping, recreation, and transit. A brick facade, covered entry, and private driveway parking give it real curb appeal before you even walk in. Step inside to a bright foyer where a curved staircase draws the eye upward, with formal living and dining space just off the entry, warmed by rich hardwood floors. Toward the back of the home, the kitchen opens onto a sunlit family room anchored by a gas fireplace and big windows, with a large island, stainless steel appliances, and a patio door leading straight out to the backyard, the kind of layout that keeps everyone in the conversation while dinner comes together. Upstairs holds four generous bedrooms along a wide hallway, a full main bathroom with a separate water closet for busy mornings, a dedicated laundry room, and a flexible den, perfect as a home office or study. The primary suite is the real showstopper, recently upgraded with a spa-inspired ensuite featuring a freestanding soaker tub, a glass-enclosed shower, and a sleek dual-toned vanity, a genuine retreat at the end of the day.The finished basement adds even more room to grow into, an open and bright space with a stone-accented feature wall, built-in shelving, and flexible space for a home office, guest room, or media area. Out back, a low-maintenance turf lawn and a raised deck make this yard ready for morning coffee or evening entertaining, all within a fully fenced, private setting. Homes in Findlay Creek with this much space and this level of upgrade do not sit long. Book a viewing today. (id:56426)
Fady Khudair
Listed by SUTTON GROUP - OTTAWA REALTY
The trademarks REALTOR®, REALTORS®, and the REALTOR® logo are controlled by The Canadian Real Estate Association (CREA) and identify real estate professionals who are members of CREA. The trademarks MLS®, Multiple Listing Service® and the associated logos are owned by CREA and identify the quality of services provided by real estate professionals who are members of CREA.