Skip to content

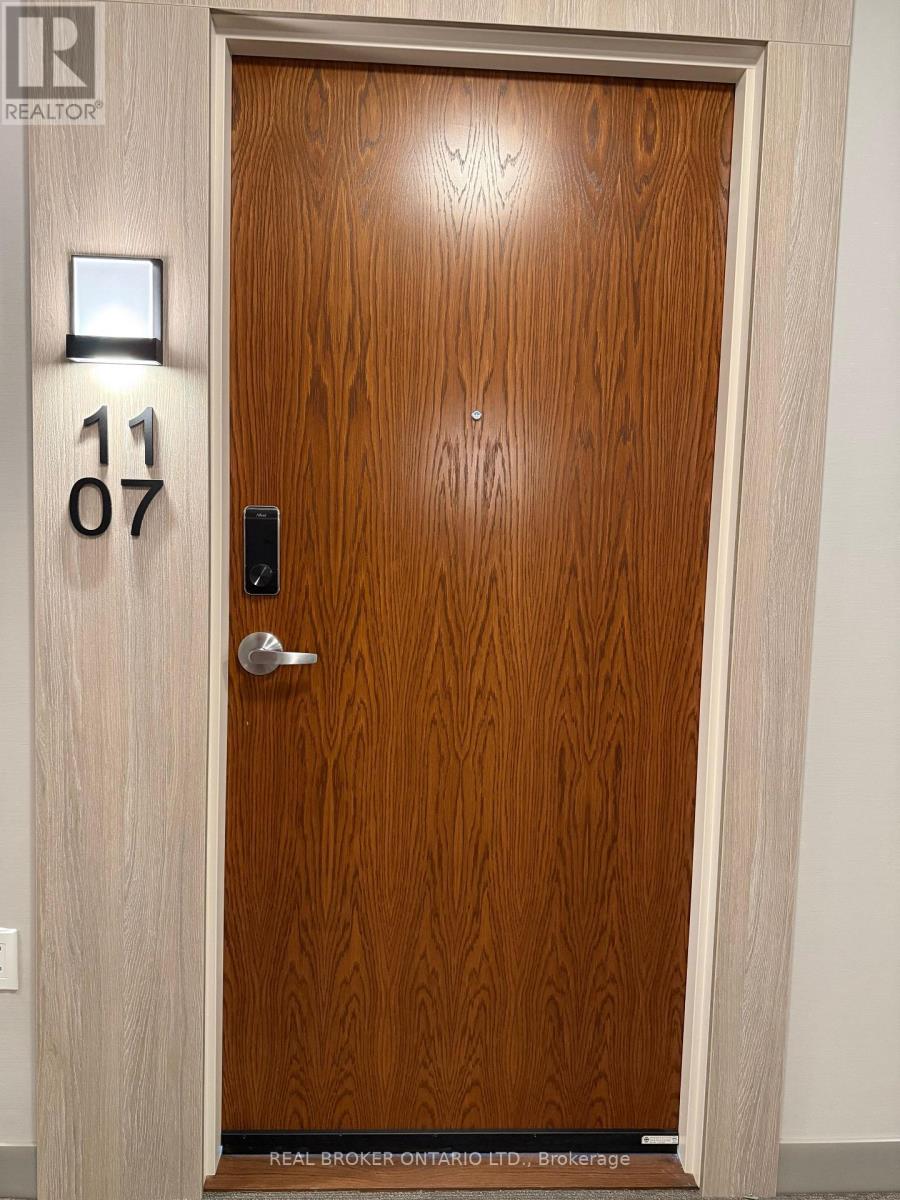
1107 - 30 FRANCIS STREET S, Kitchener, Ontario

Contact for Price

2 bed · 2 bath

MLS® X13802798

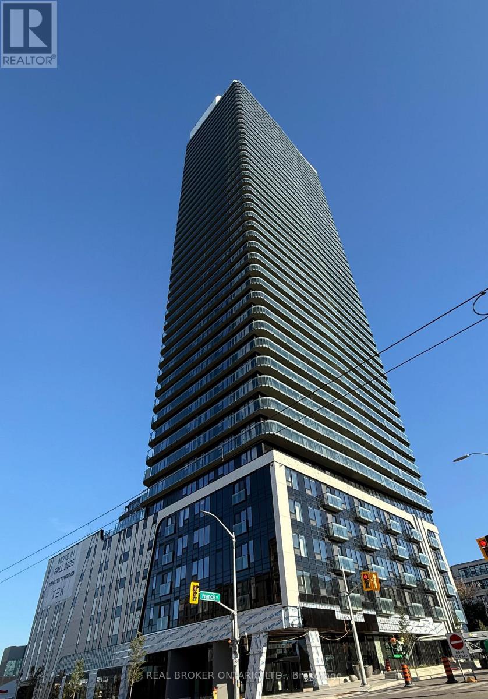
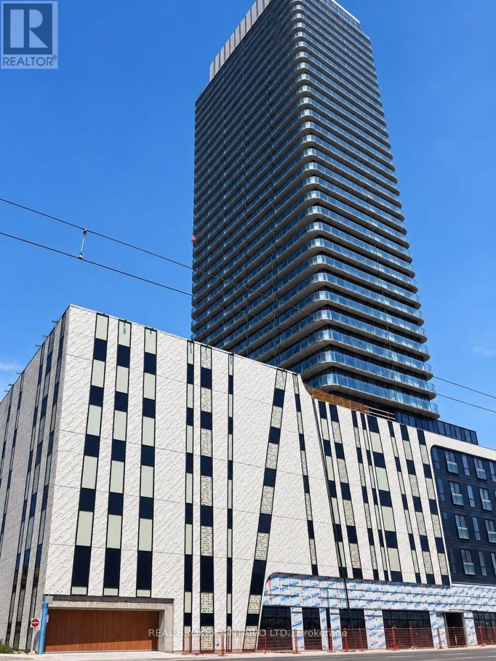
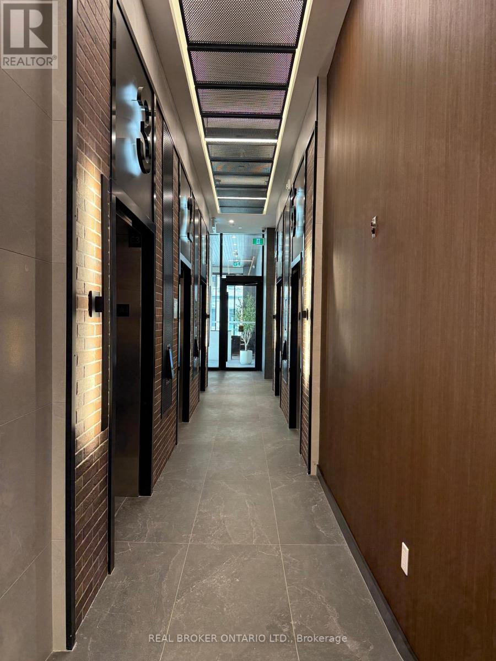
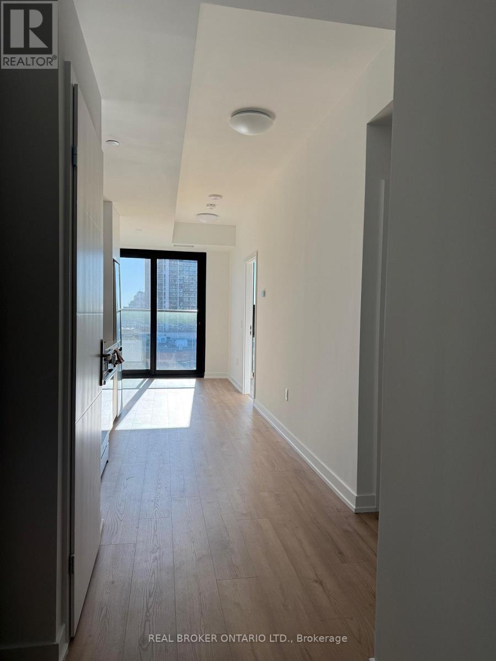
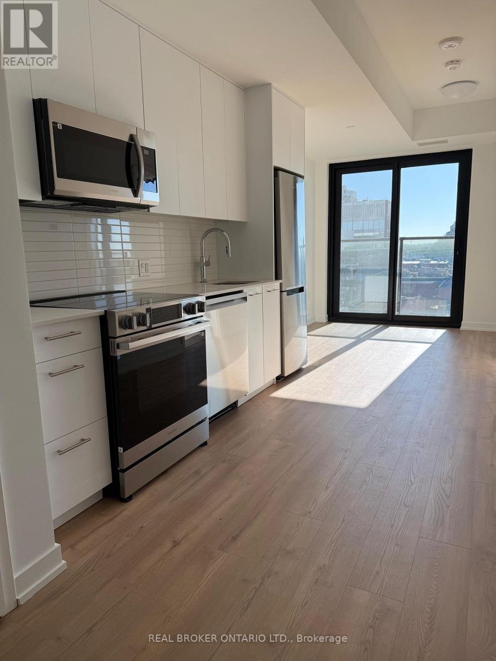
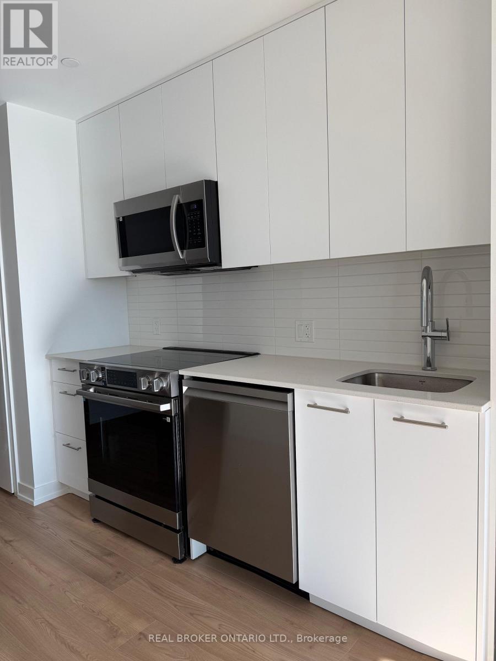
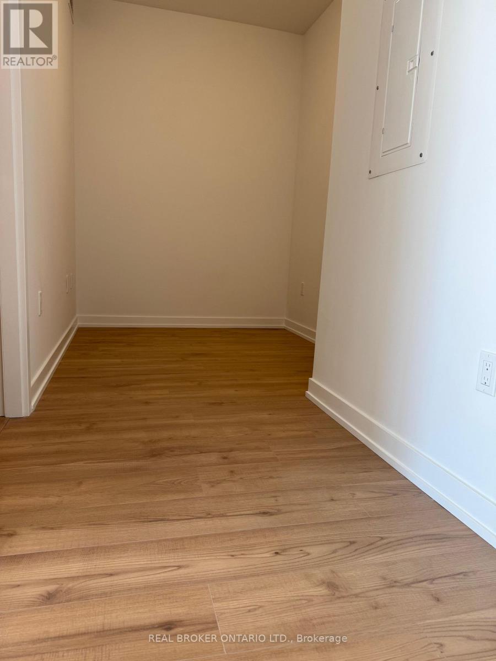
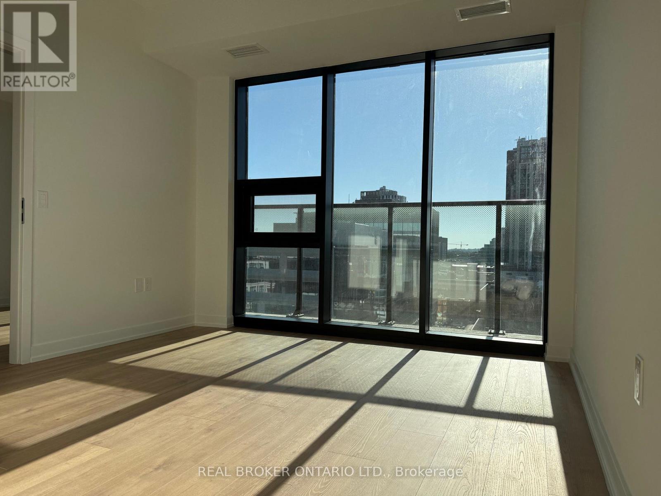
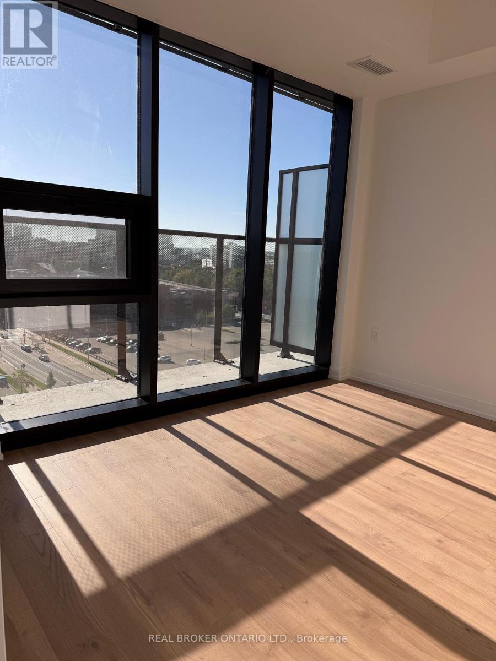
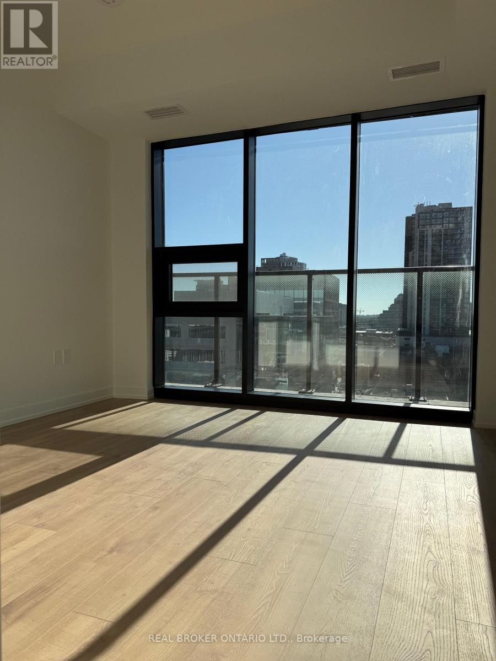
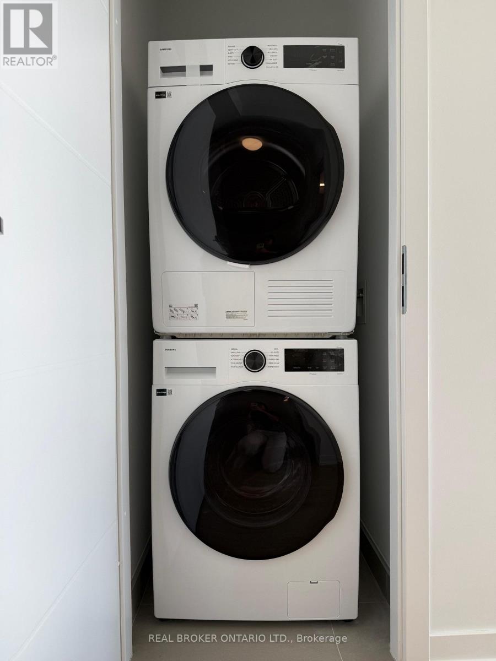
Welcome to TEK Tower at 30 Francis Street S! This bright and modern 1+den (that can be used as a 2nd bedroom), 2-bathroom suite offers underground parking and approximately 586 sq. ft. of well-designed living space in the heart of Downtown Kitchener. Featuring an open-concept layout, contemporary finishes, sleek kitchen with modern cabinetry and quality appliances, and large windows providing plenty of natural light. Enjoy excellent building amenities including fitness centre, yoga studio, co-working space, party room, outdoor terrace, BBQ areas, sauna and concierge. Conveniently located close to restaurants, shopping, transit, universities and downtown amenities. Parking included! (id:56426)

TERRENCE MARSHALL

Listed by REAL BROKER ONTARIO LTD.

Powered by REALTOR.ca — view this listing on REALTOR.ca

The trademarks REALTOR®, REALTORS®, and the REALTOR® logo are controlled by The Canadian Real Estate Association (CREA) and identify real estate professionals who are members of CREA. The trademarks MLS®, Multiple Listing Service® and the associated logos are owned by CREA and identify the quality of services provided by real estate professionals who are members of CREA.

Want to see it?

Book a viewing

We cover Orangeville, Mono, Caledon, Shelburne, the rest of Dufferin County and into Wellington County. Call us directly.

Karen McGuffin
Residential Realtor

Karen McGuffin

(519) 216-1956
Keep looking

More in the area

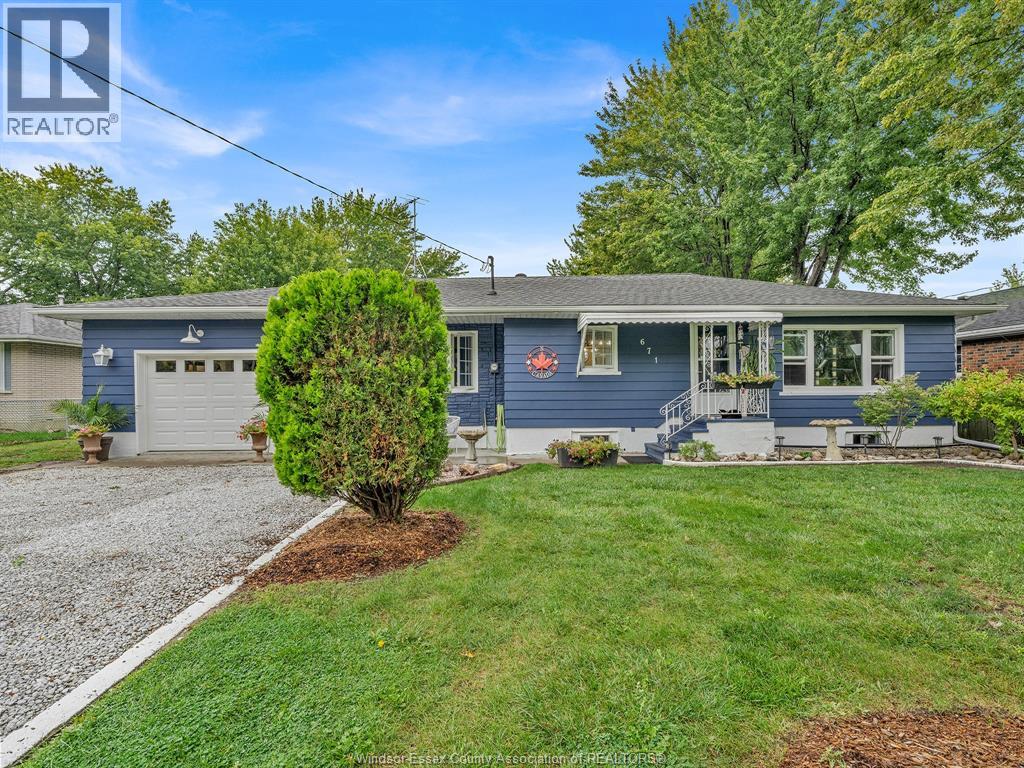
  • 671 HALE STREET, Stoney Point

    $399,900

    671 HALE STREET, Stoney Point, Ontario

    3 bed · 1 bath

    MLS® 26022994

    Listed by MANOR WINDSOR REALTY LTD.

    View on REALTOR.ca
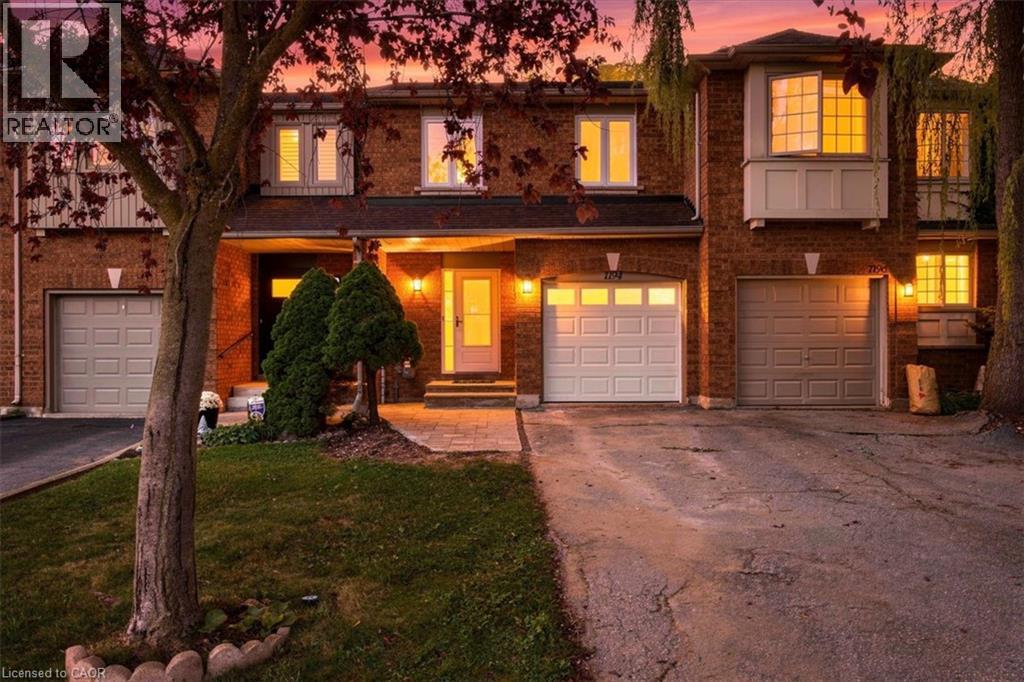
  • 1194 TREETOP Terrace, Oakville

    Contact for Price

    1194 TREETOP Terrace, Oakville, Ontario

    3 bed · 3 bath · 1,450 sq ft

    MLS® 40863404

    Listed by RE/MAX Aboutowne Realty Corp.

    View on REALTOR.ca
  • 11 SIMON Court, Waterford

    $739,000

    11 SIMON Court, Waterford, Ontario

    4 bed · 2 bath · 2,491 sq ft

    MLS® 40864524

    Listed by RE/MAX Escarpment Realty Inc.

    View on REALTOR.ca

The trademarks REALTOR®, REALTORS®, and the REALTOR® logo are controlled by The Canadian Real Estate Association (CREA) and identify real estate professionals who are members of CREA. The trademarks MLS®, Multiple Listing Service® and the associated logos are owned by CREA and identify the quality of services provided by real estate professionals who are members of CREA.
Created on Moseik