Skip to content

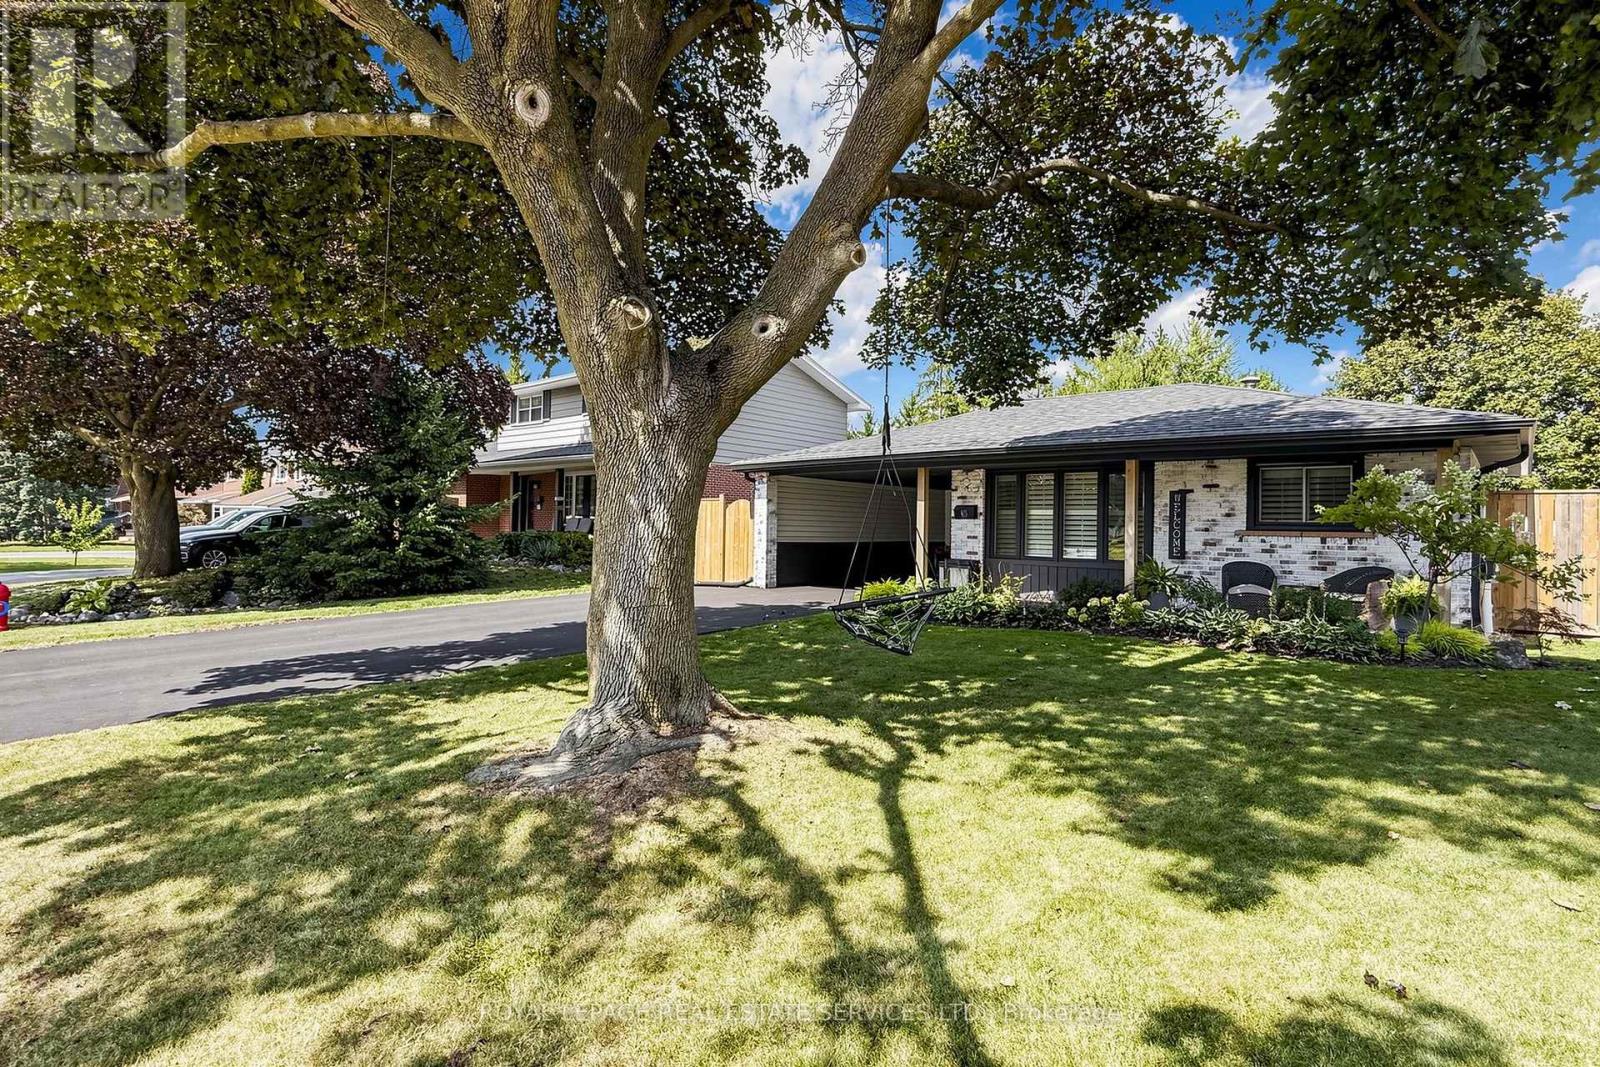
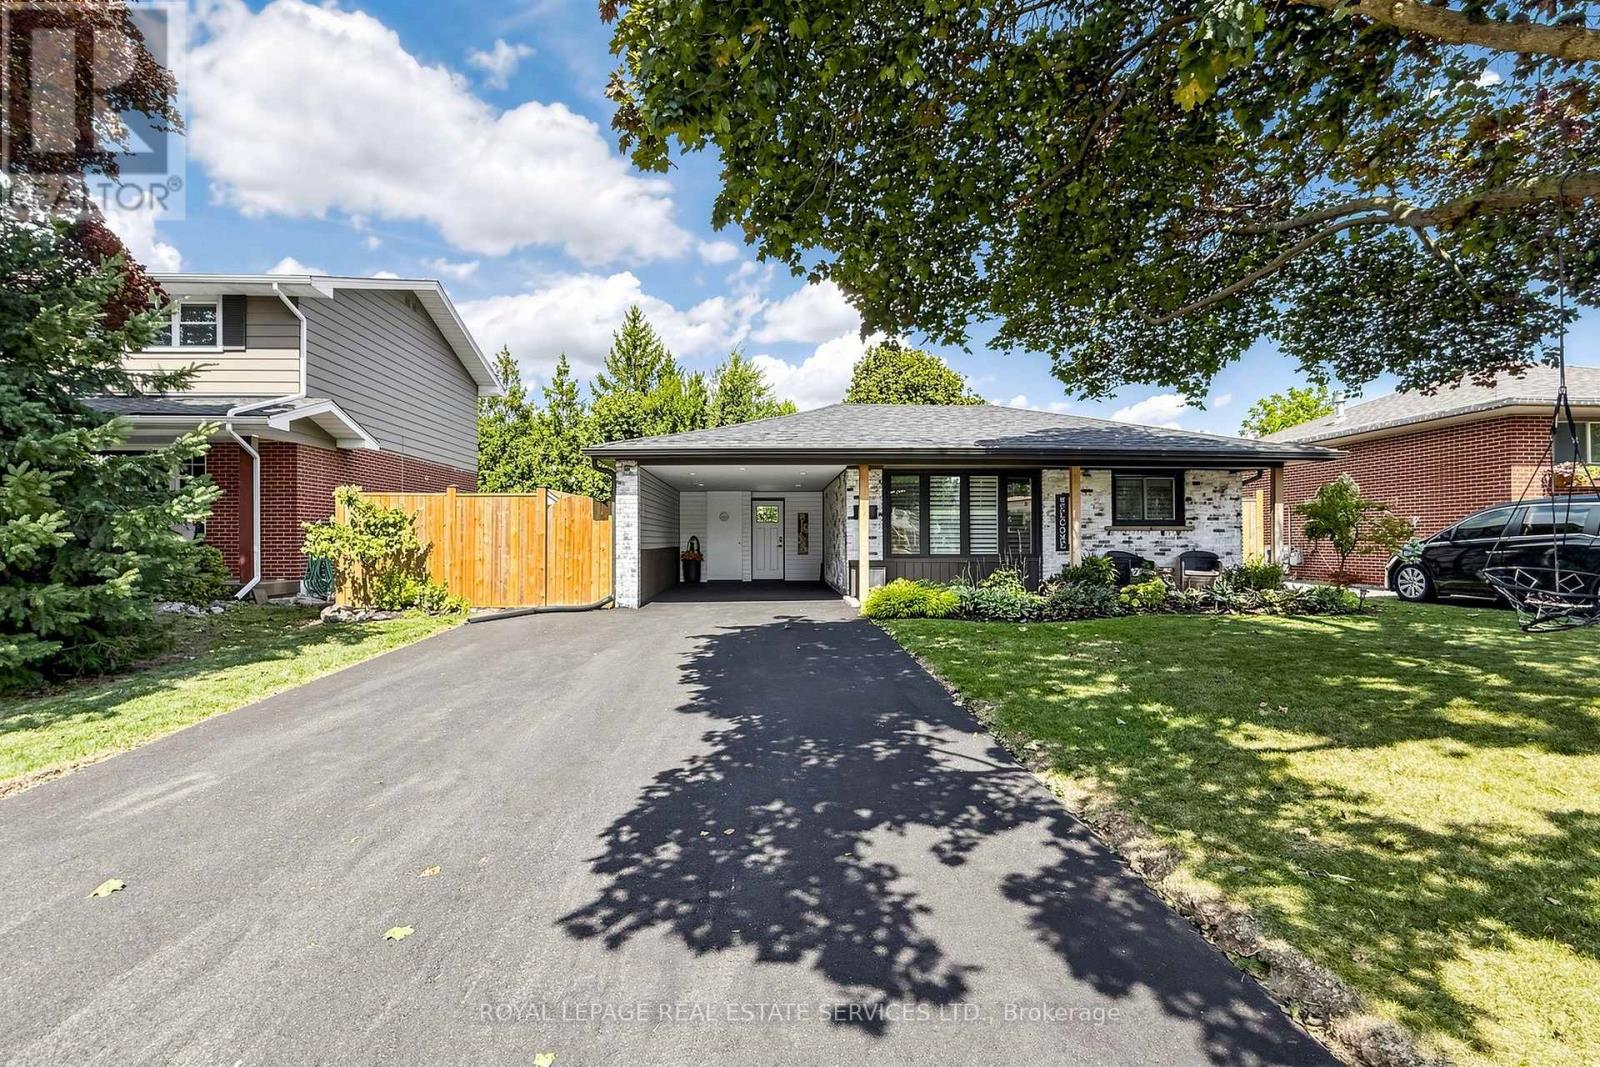
83 DELMAR DRIVE, Hamilton (Buchanan), Ontario

$879,900

4 bed · 2 bath

MLS® X13805558

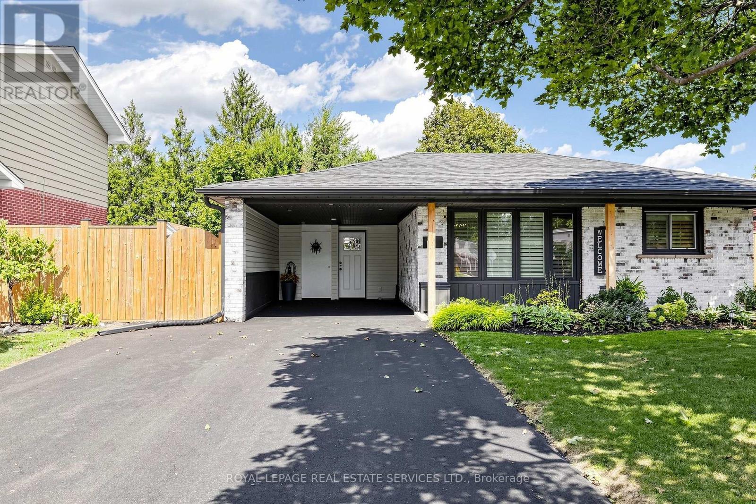
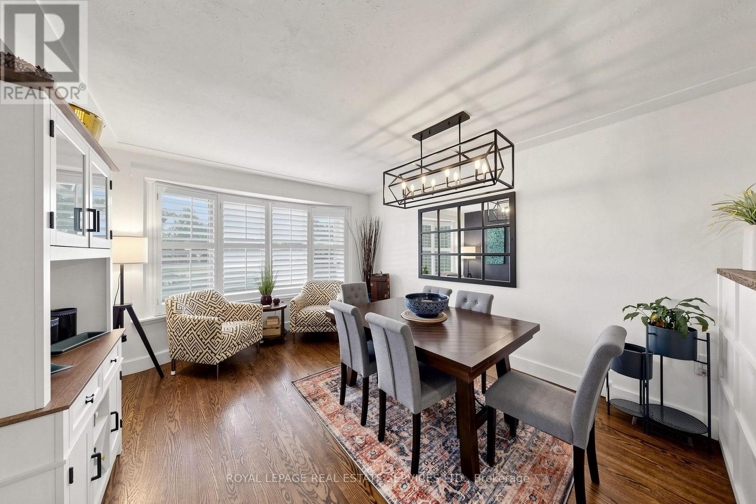
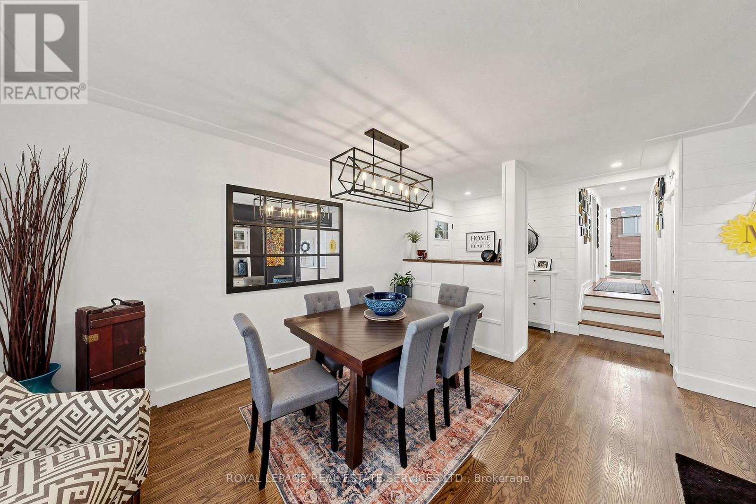
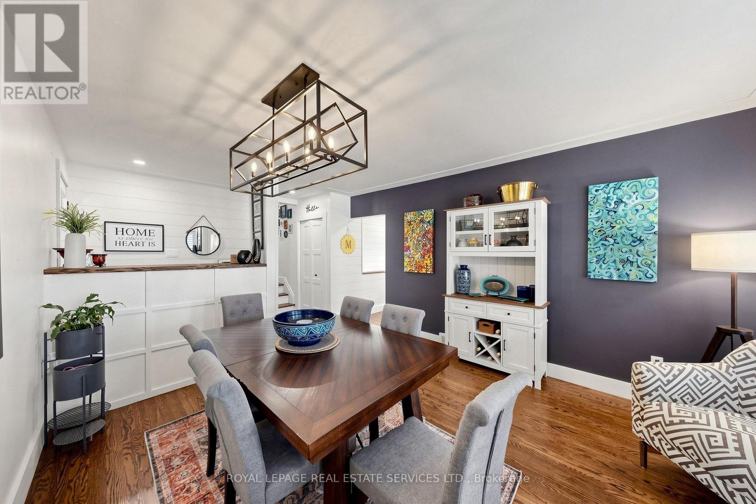
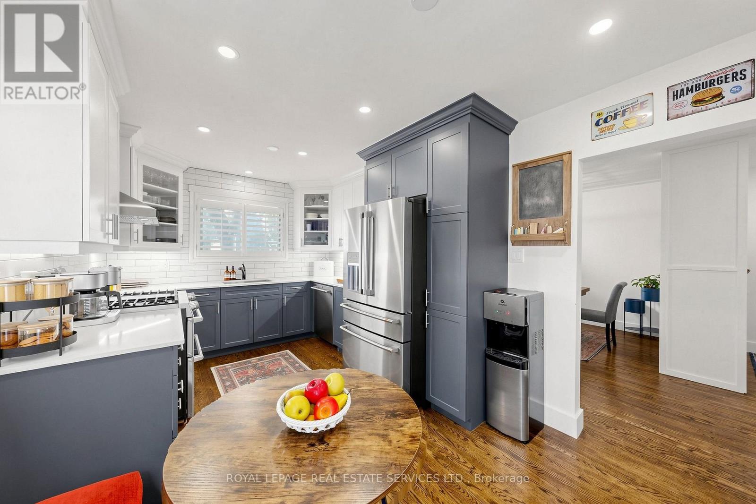
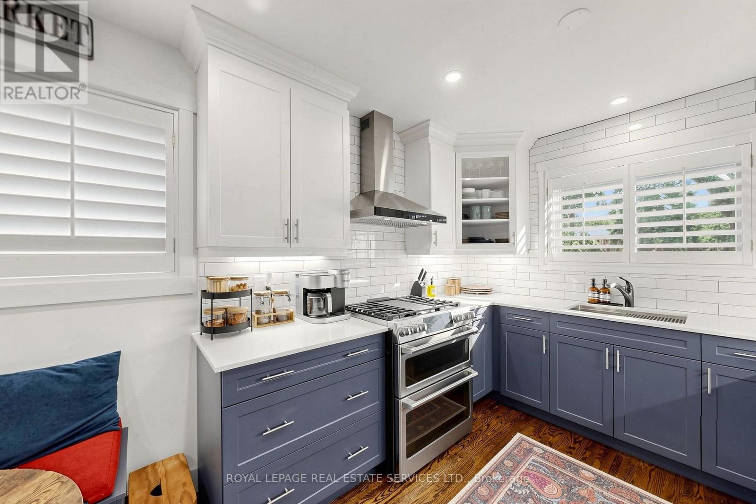
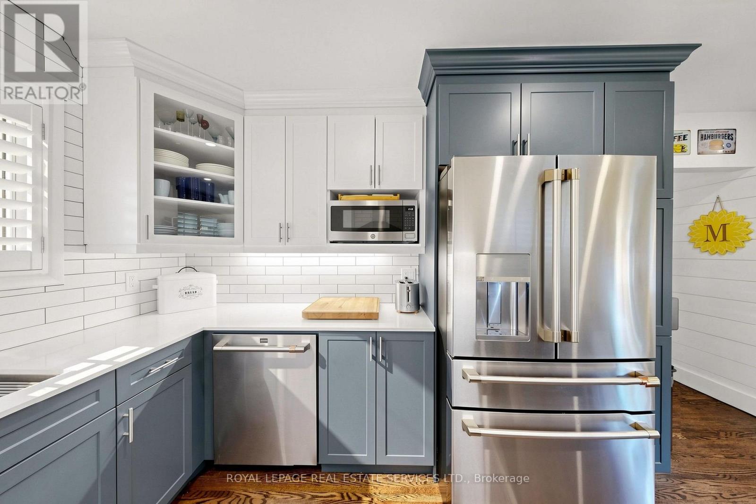
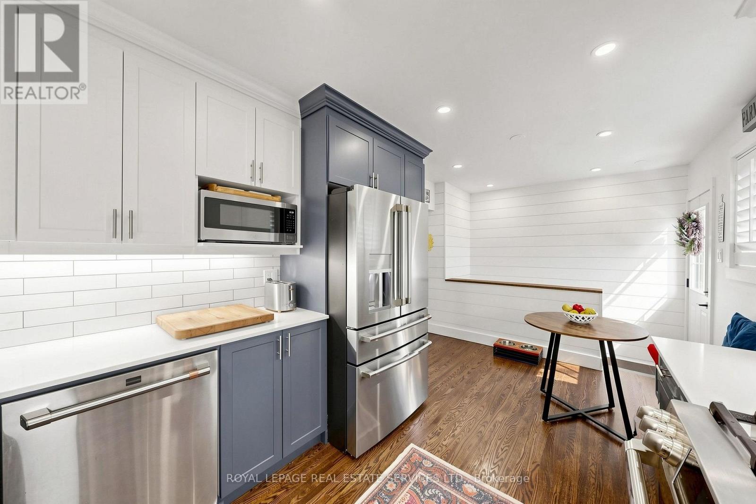
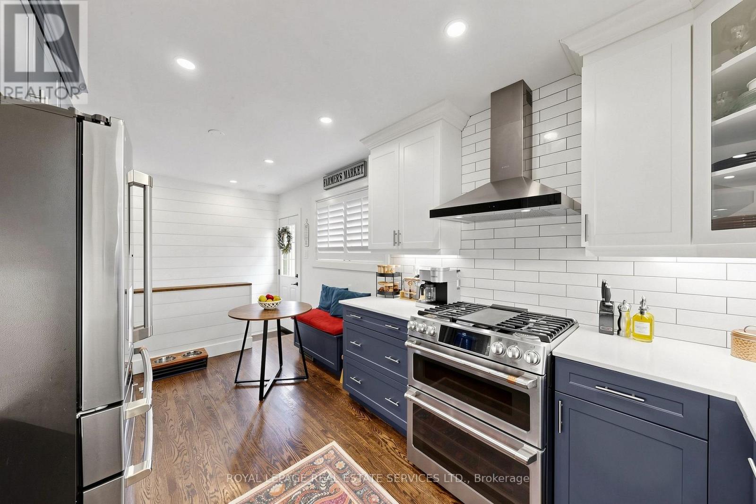
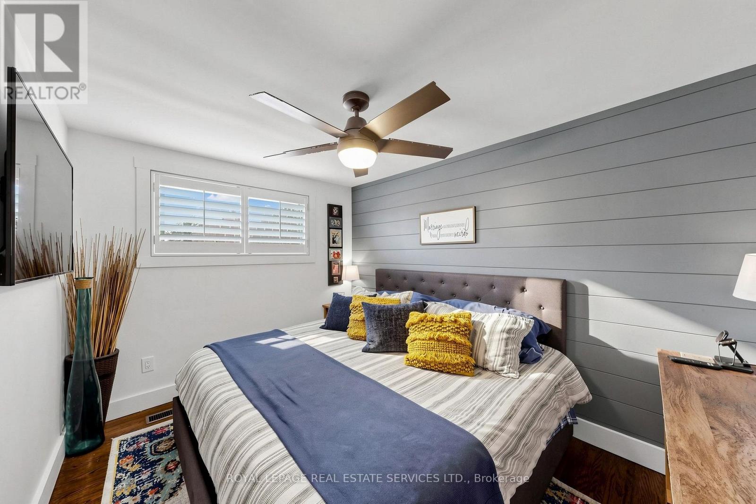
Welcome to this beautifully updated 4-level backsplit in Hamilton's sought-after Buchanan neighbourhood. Extensively renovated in 2022, this move-in ready family home offers 4 bedrooms, 2 full bathrooms, a finished basement, and a functional layout designed for modern living. The stunning kitchen features contemporary finishes and flows seamlessly into the main living areas, while the finished lower level includes a large recreation space, full bathroom, dedicated laundry room, and separate entrance with potential for multi-generational living. Step outside to your private backyard retreat complete with an inground pool, hot tub, patio area, and mature landscaping. Situated on a generous 57' x 110' lot, just steps to Mohawk College, schools, parks, shopping, transit, and convenient highway access. A rare opportunity to own a fully renovated family home in one of Hamilton Mountain's most established, family-friendly neighbourhoods. (id:56426)

SAMIRA KLEYN

Listed by ROYAL LEPAGE REAL ESTATE SERVICES LTD.

Powered by REALTOR.ca — view this listing on REALTOR.ca

The trademarks REALTOR®, REALTORS®, and the REALTOR® logo are controlled by The Canadian Real Estate Association (CREA) and identify real estate professionals who are members of CREA. The trademarks MLS®, Multiple Listing Service® and the associated logos are owned by CREA and identify the quality of services provided by real estate professionals who are members of CREA.

The neighbourhood

About the area

Census figures and the live market for the area this home sits in, matched from the property’s own location on the map.

Population
2,738
Median household income
$101,705
Median home value
$693,974
Owner-occupied
82%
Homes for sale
14
Median list price
$720,000

Source: Statistics Canada 2021, LiveBy

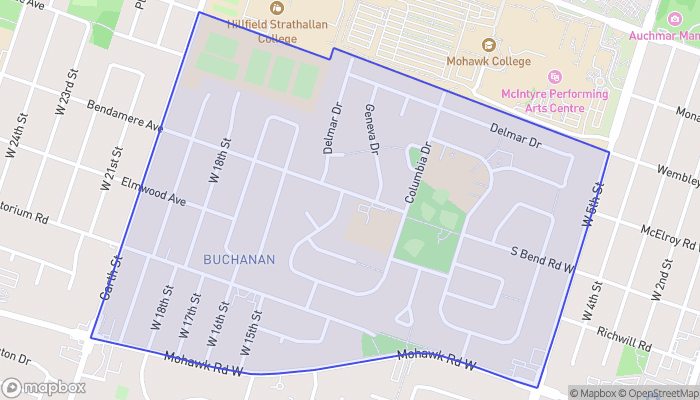
Map of Buchanan
Want to see it?

Book a viewing

We cover Orangeville, Mono, Caledon, Shelburne, the rest of Dufferin County and into Wellington County. Call us directly.

Karen McGuffin
Residential Realtor

Karen McGuffin

(519) 216-1956
Keep looking

More in the area

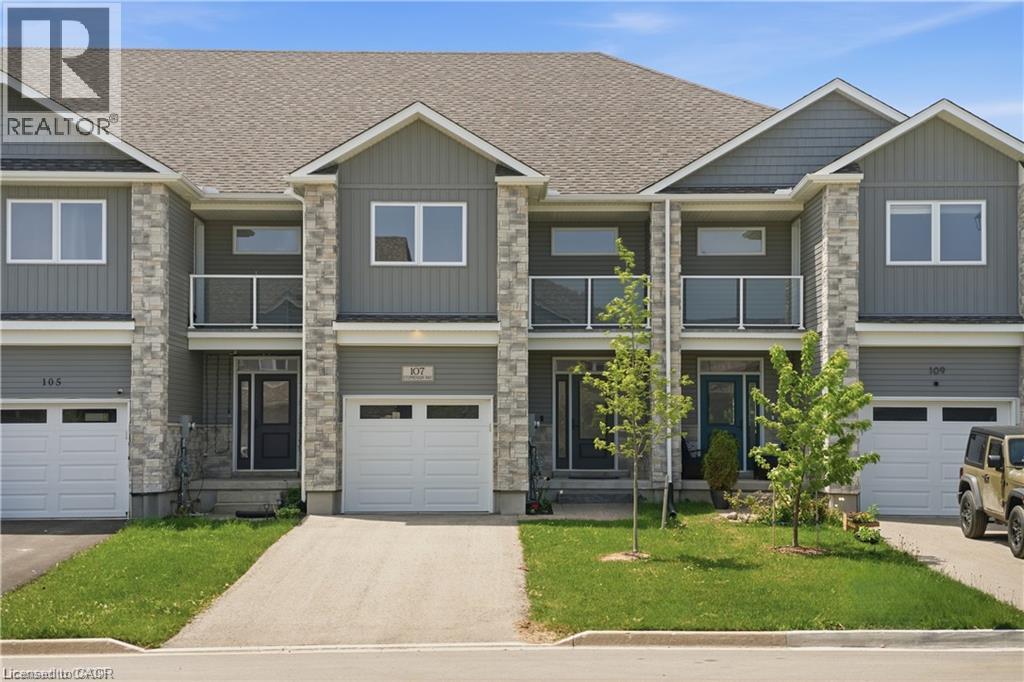
  • 107 STEPHENSON Way, Palmerston

    $549,999

    107 STEPHENSON Way, Palmerston, Ontario

    3 bed · 3 bath · 1,716 sq ft

    MLS® 40872232

    Listed by EXP REALTY

    View on REALTOR.ca
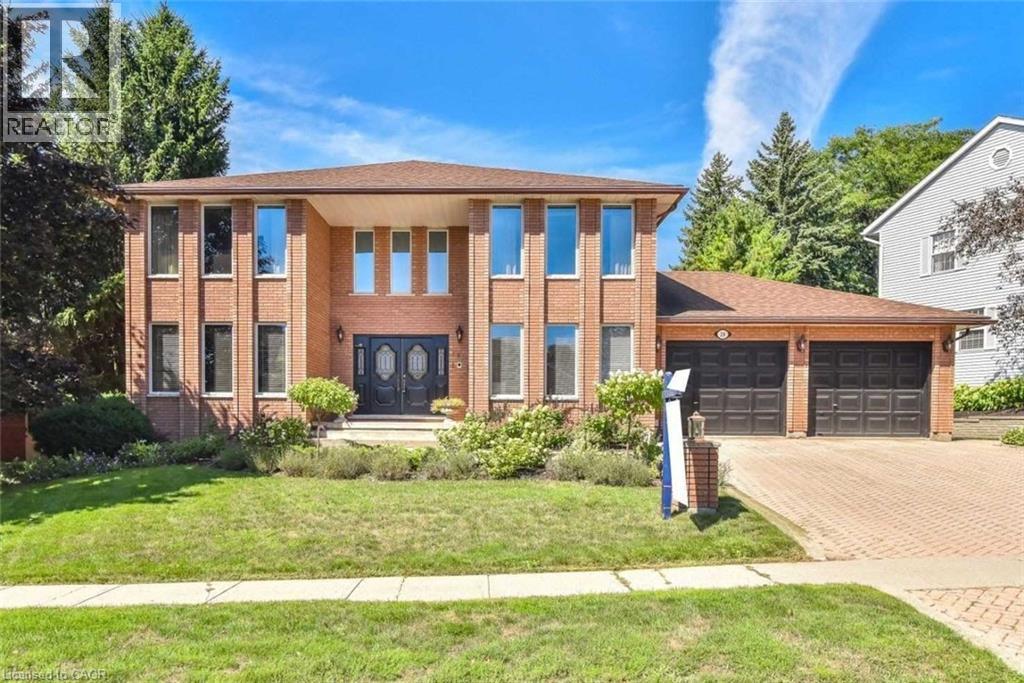
  • 28 WALNUT Drive, Guelph

    Contact for Price

    28 WALNUT Drive, Guelph, Ontario

    4 bed · 3 bath · 3,200 sq ft

    MLS® 40872620

    Listed by Re/Max Real Estate Centre Inc

    View on REALTOR.ca
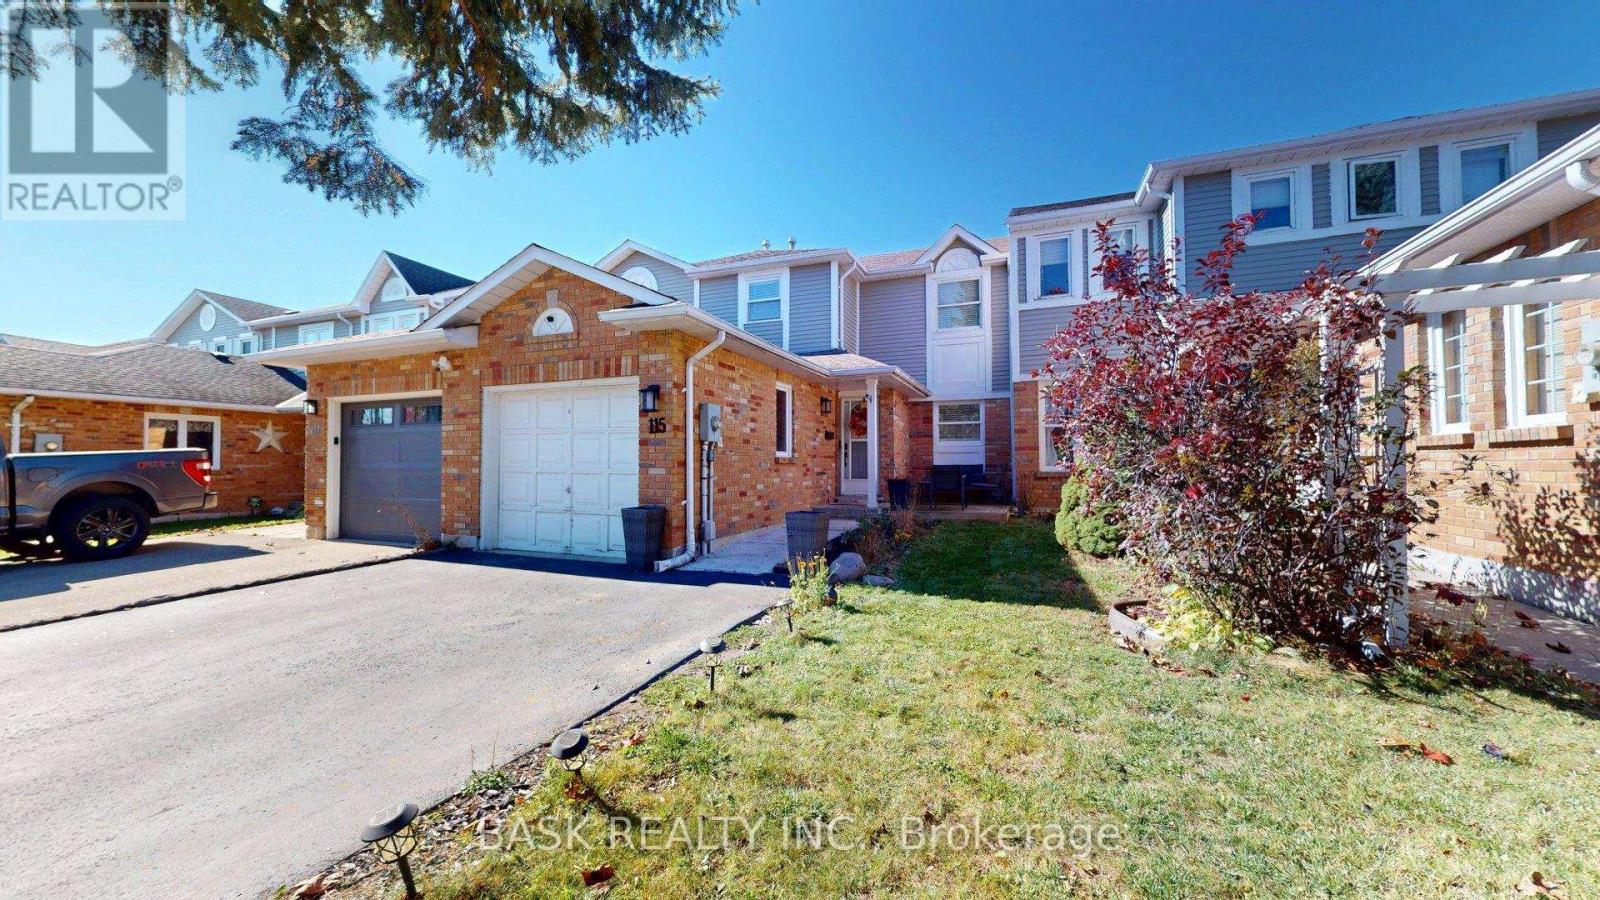
  • 115 FAIRGREEN CLOSE, Cambridge

    $649,900

    115 FAIRGREEN CLOSE, Cambridge, Ontario

    3 bed · 3 bath

    MLS® X14096386

    Listed by BASK REALTY INC.

    View on REALTOR.ca

The trademarks REALTOR®, REALTORS®, and the REALTOR® logo are controlled by The Canadian Real Estate Association (CREA) and identify real estate professionals who are members of CREA. The trademarks MLS®, Multiple Listing Service® and the associated logos are owned by CREA and identify the quality of services provided by real estate professionals who are members of CREA.
Created on Moseik