Skip to content

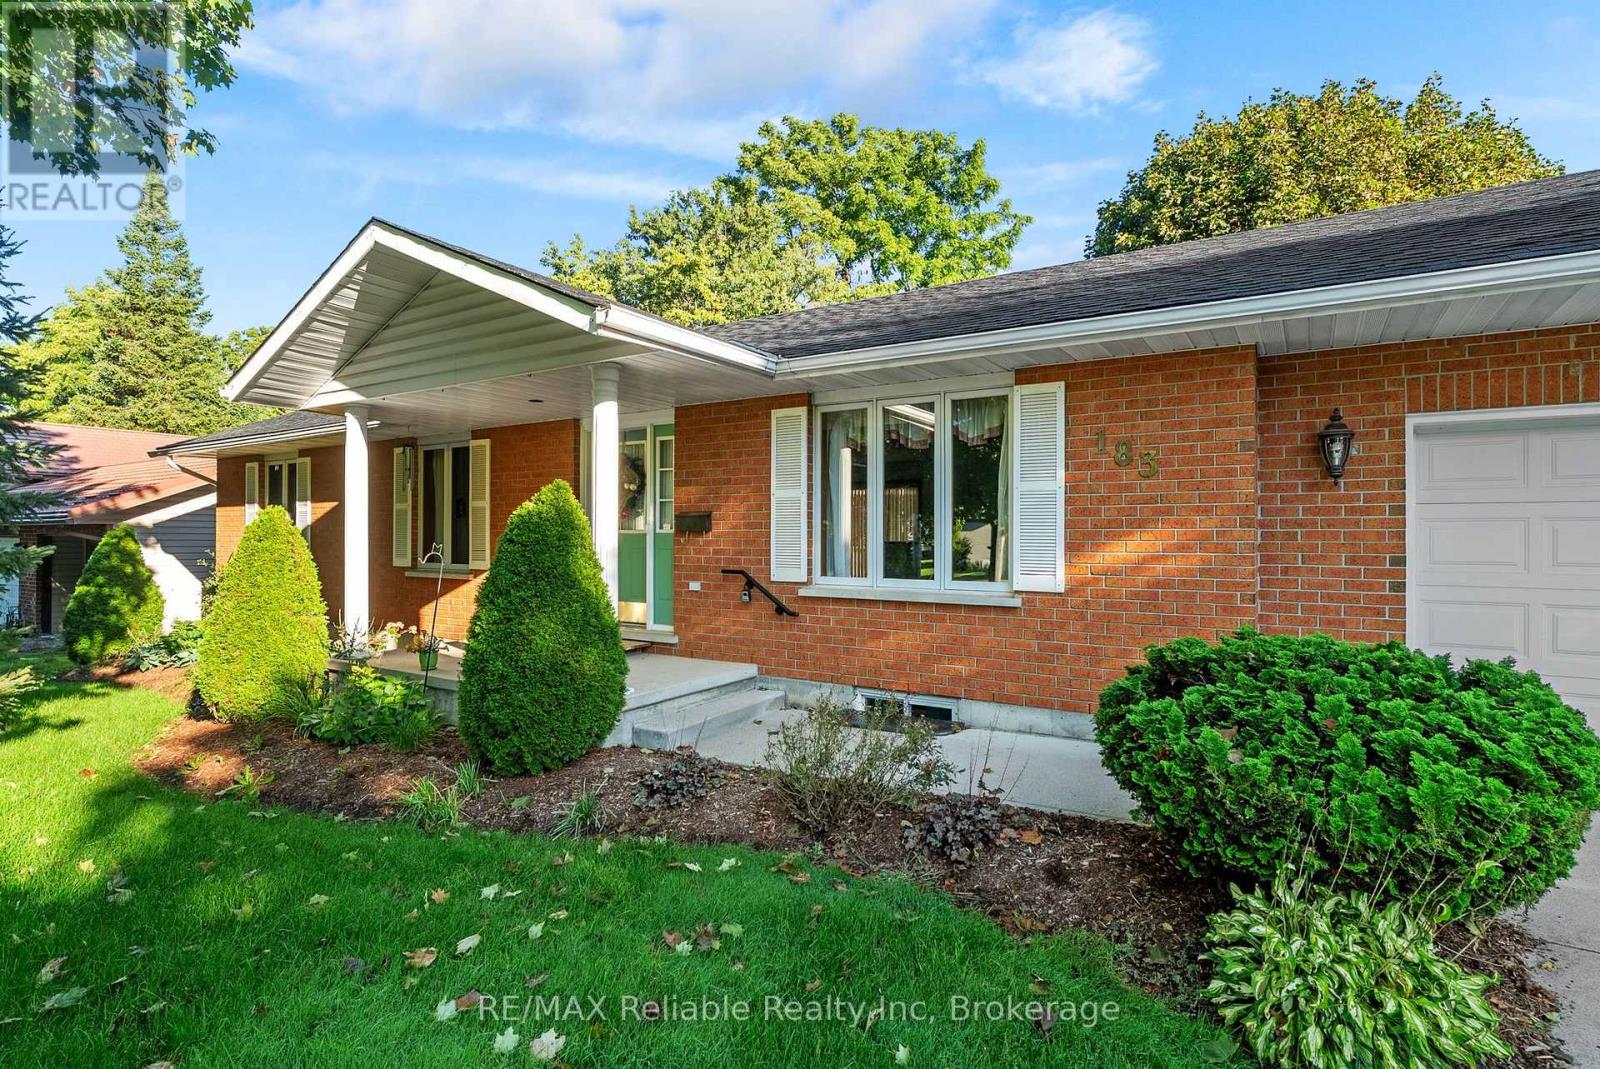
183 SPENCER STREET, Central Huron (Clinton), Ontario

$549,900

3 bed · 2 bath

MLS® X13806550

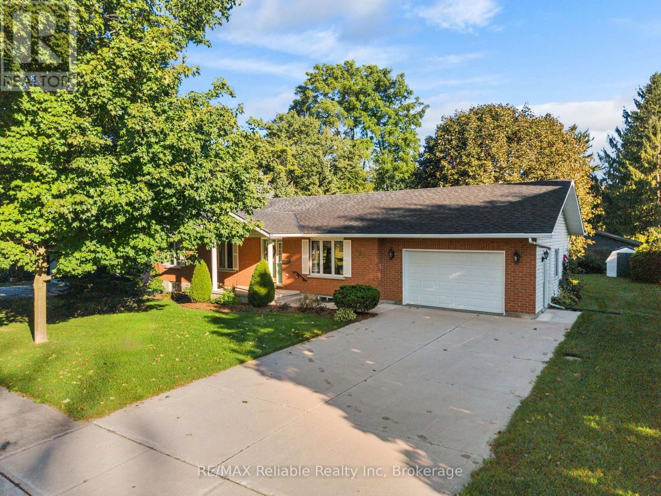
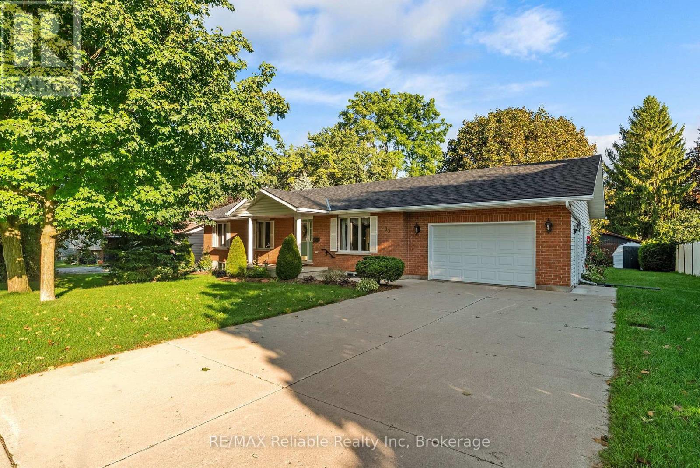
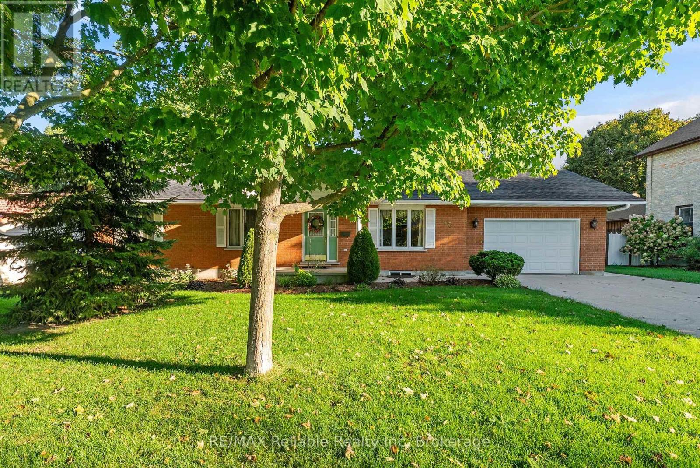
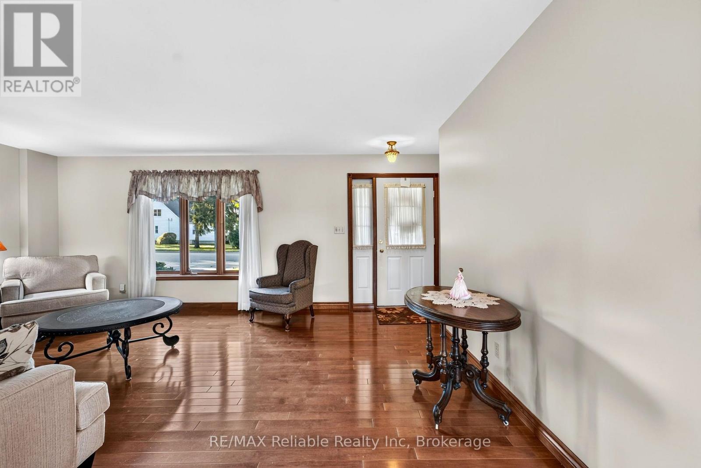
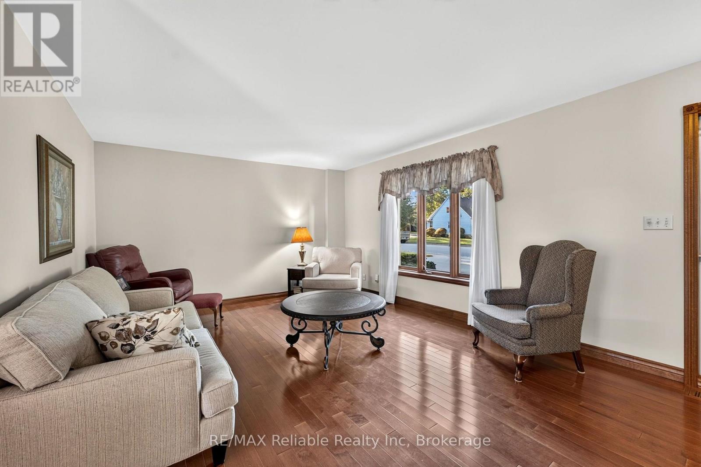
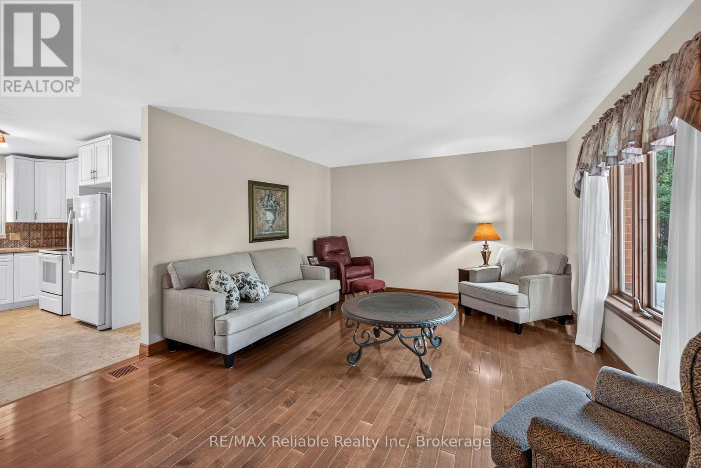
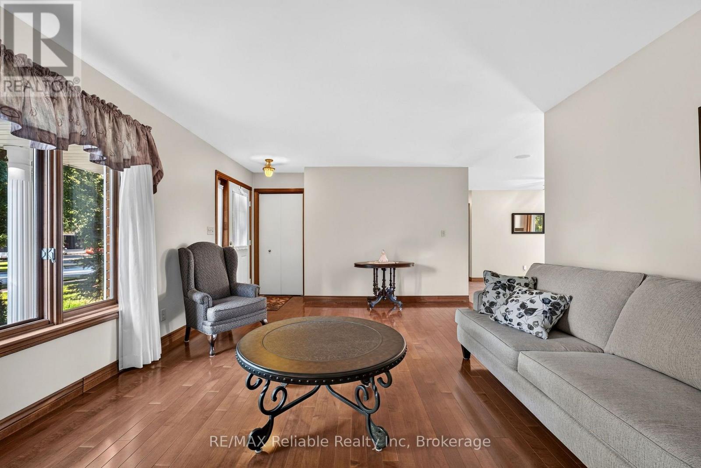
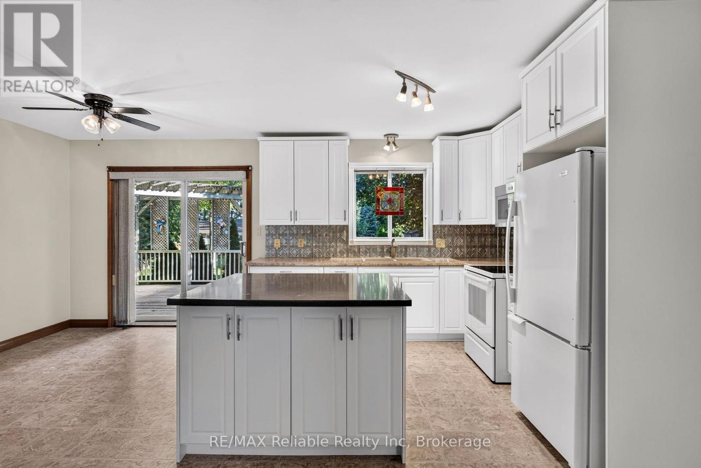
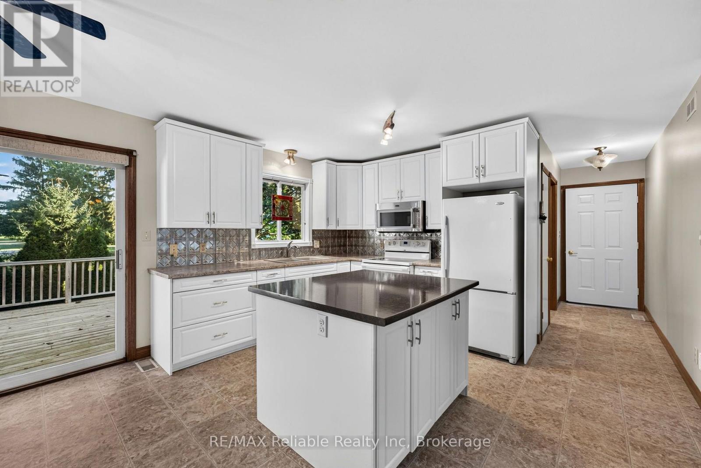
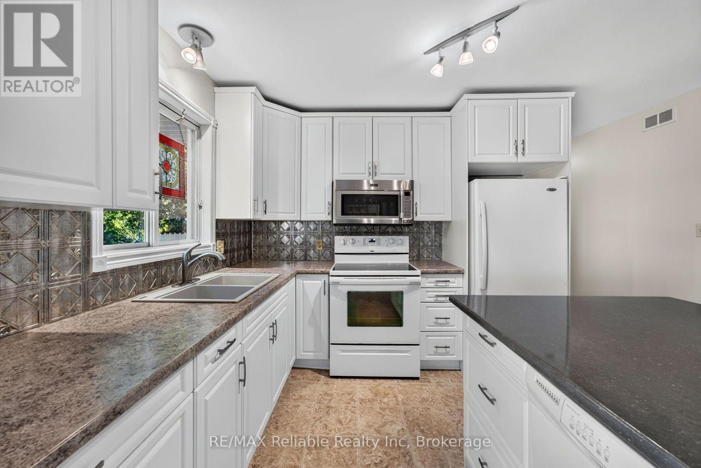
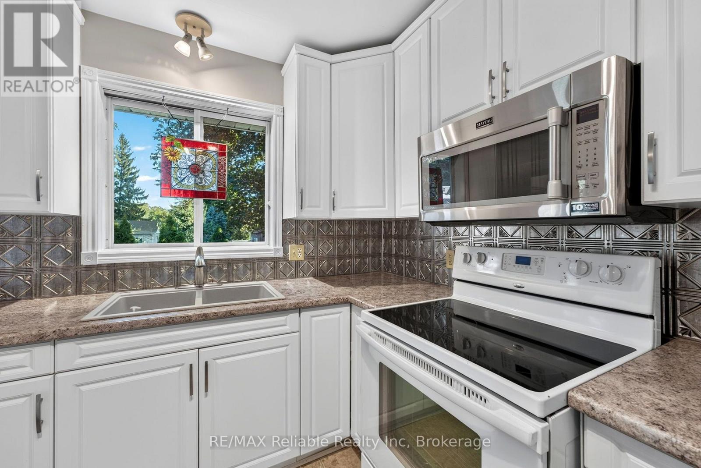
Welcome to this well- designed brick & vinyl ranch offering comfortable one floor living. The open style kitchen features a large island and convenient walkout to a large deck, perfect for outdoor barbeque and entertaining while enjoying large backyard in quiet area. The large living room provides plenty of space for family gatherings, while the generously sized family room features a cozy gas fireplace, great place to relax. Bonus room for crafting or 4th bedroom. The home offers 1.5 bathrooms and a main floor laundry and an attached garage adding great convenience. Let's make a deal. (id:56426)

MAUREEN WILDFONG

Listed by RE/MAX Reliable Realty Inc

Powered by REALTOR.ca — view this listing on REALTOR.ca

The trademarks REALTOR®, REALTORS®, and the REALTOR® logo are controlled by The Canadian Real Estate Association (CREA) and identify real estate professionals who are members of CREA. The trademarks MLS®, Multiple Listing Service® and the associated logos are owned by CREA and identify the quality of services provided by real estate professionals who are members of CREA.

Want to see it?

Book a viewing

We cover Orangeville, Mono, Caledon, Shelburne, the rest of Dufferin County and into Wellington County. Call us directly.

Karen McGuffin
Residential Realtor

Karen McGuffin

(519) 216-1956
Keep looking

More in the area

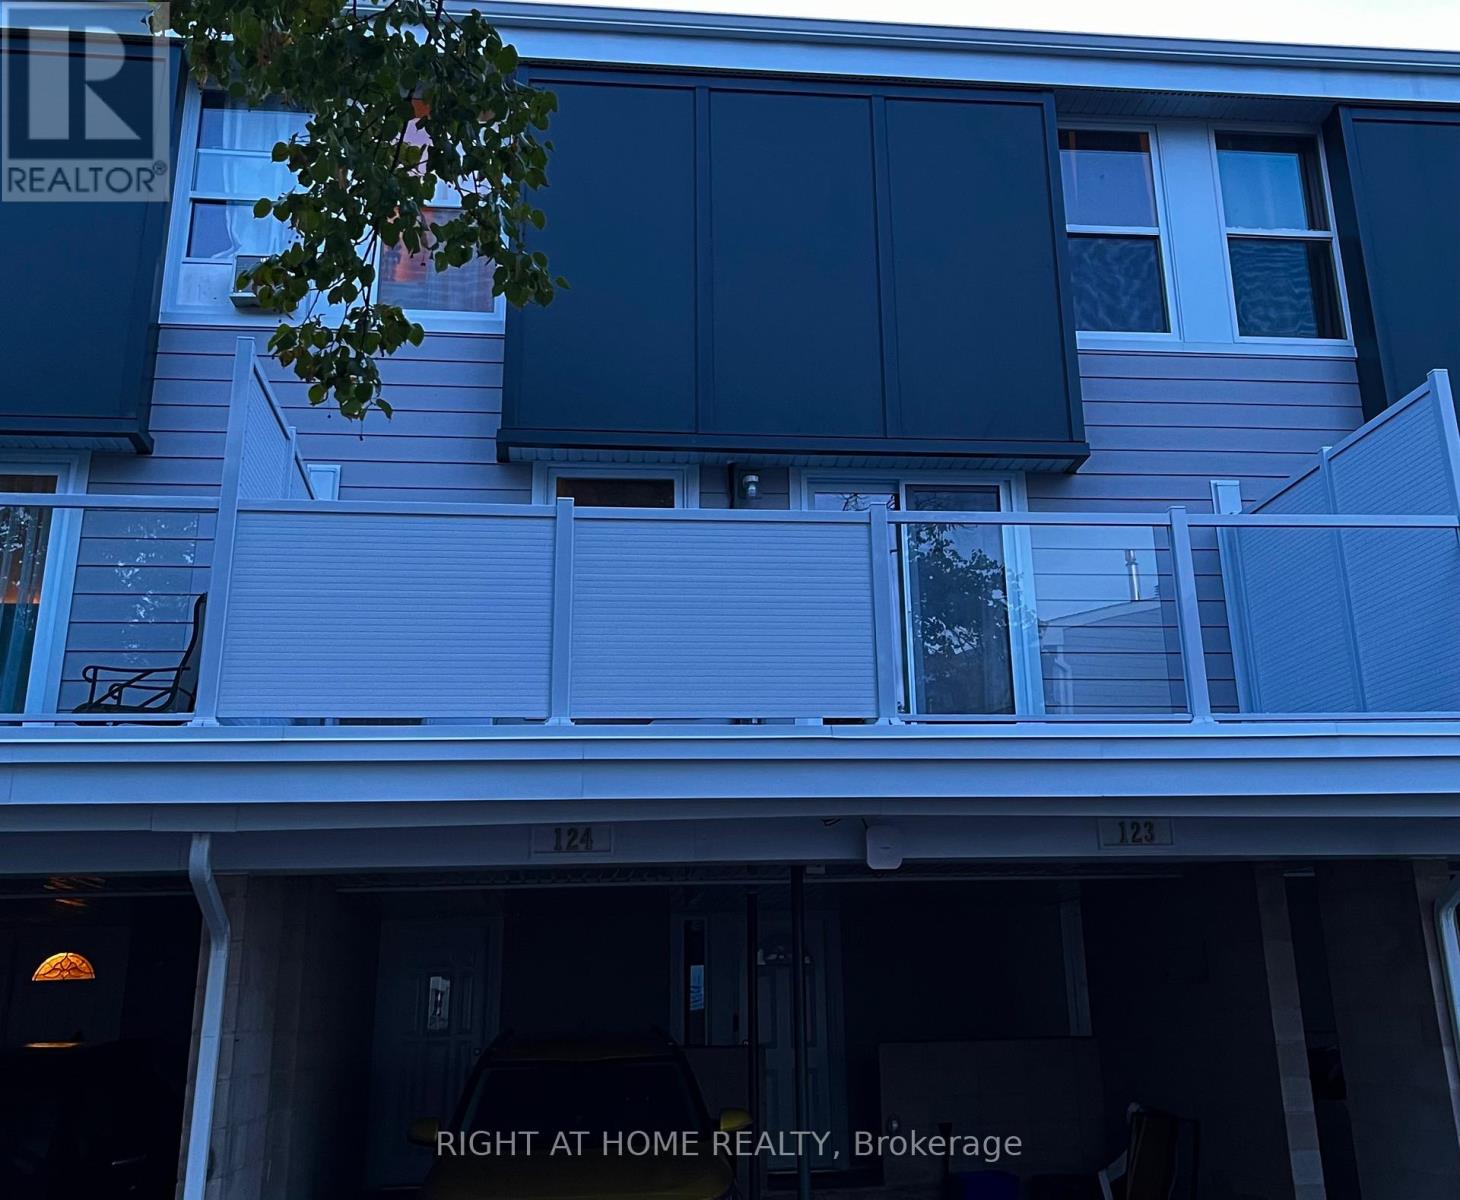
  • 124 - 3445 UPLANDS DRIVE, Ottawa

    $295,000

    124 - 3445 UPLANDS DRIVE, Ottawa, Ontario

    3 bed · 2 bath

    MLS® X13806724

    Listed by RIGHT AT HOME REALTY

    View on REALTOR.ca
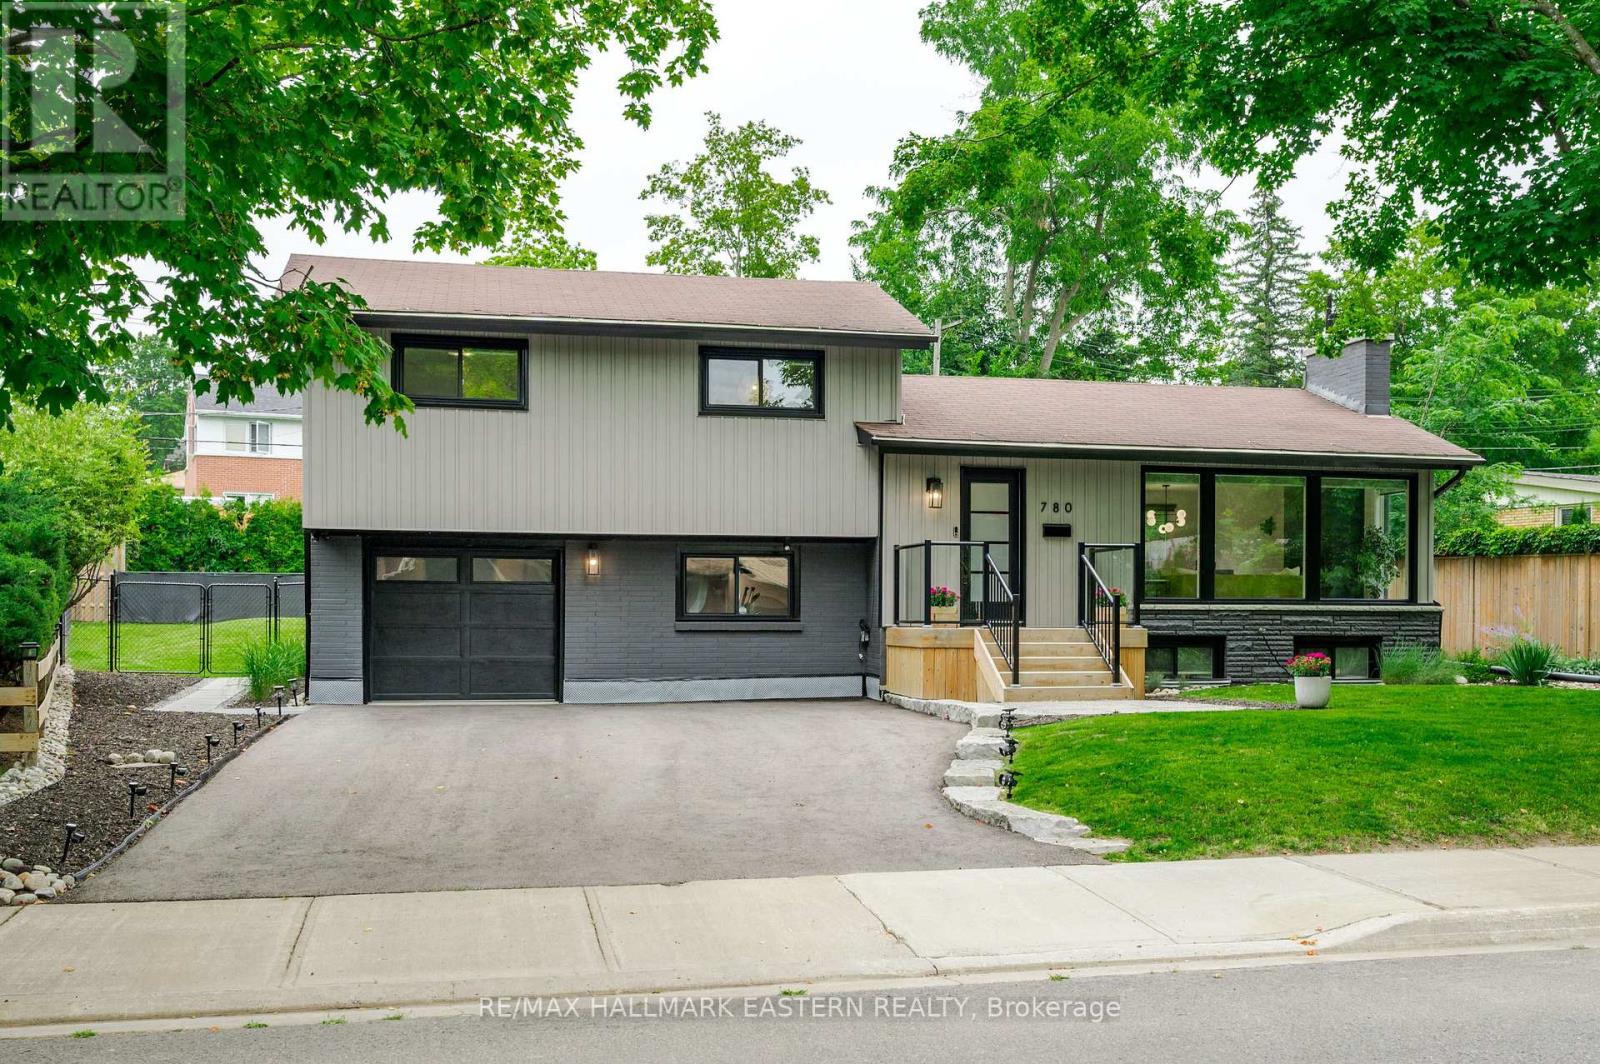
  • 780 HOPKINS AVENUE, Peterborough (Town Ward 3)

    $798,000

    780 HOPKINS AVENUE, Peterborough (Town Ward 3), Ontario

    4 bed · 2 bath

    MLS® X13806722

    Listed by RE/MAX HALLMARK EASTERN REALTY

    View on REALTOR.ca
  • 71 WATER Street Unit# Lower, Kitchener

    Contact for Price

    71 WATER Street Unit# Lower, Kitchener, Ontario

    1 bed · 1 bath · 1,900 sq ft

    MLS® 40864614

    Listed by Peak Realty Ltd.

    View on REALTOR.ca

The trademarks REALTOR®, REALTORS®, and the REALTOR® logo are controlled by The Canadian Real Estate Association (CREA) and identify real estate professionals who are members of CREA. The trademarks MLS®, Multiple Listing Service® and the associated logos are owned by CREA and identify the quality of services provided by real estate professionals who are members of CREA.
Created on Moseik