Skip to content

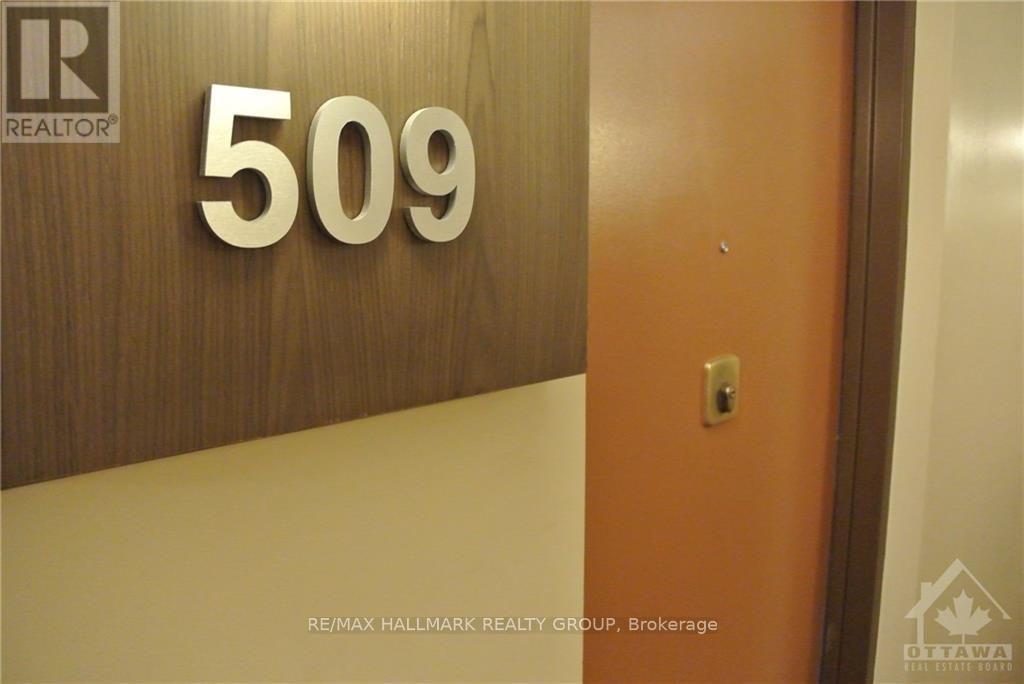
509 - 50 BURNSIDE AVENUE, Ottawa, Ontario

Contact for Price

1 bed · 1 bath

MLS® X13807342

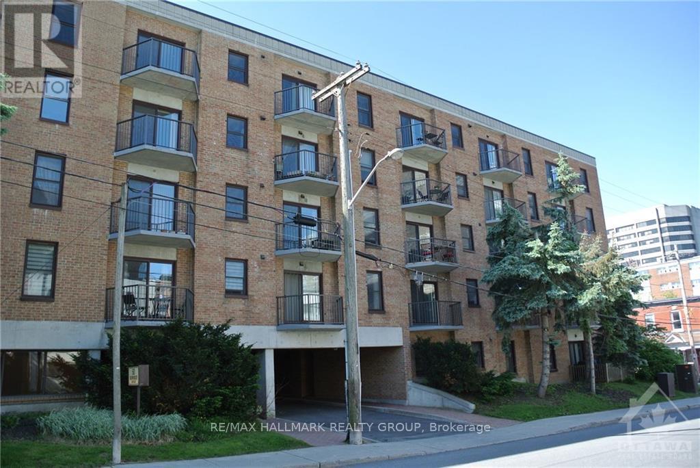
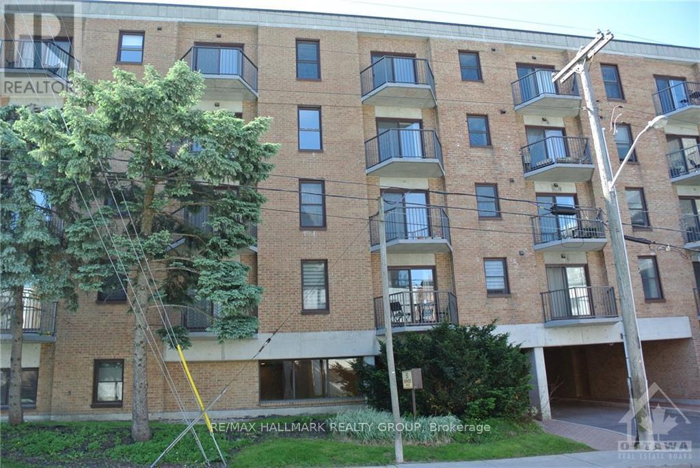
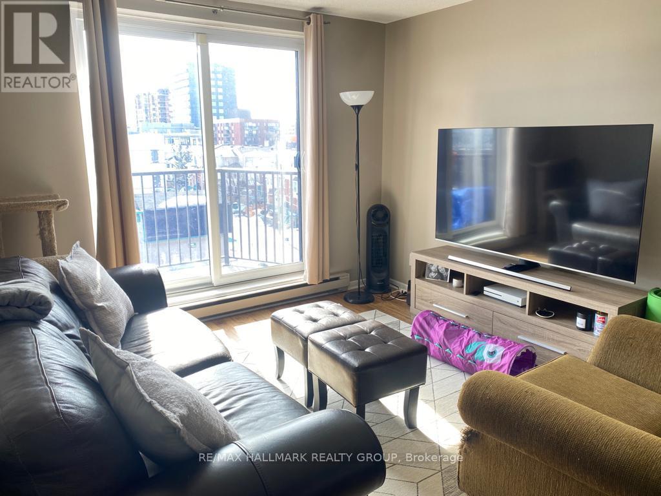
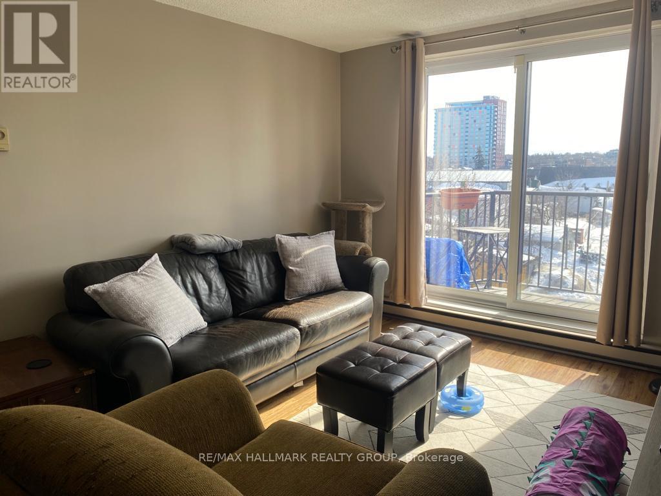
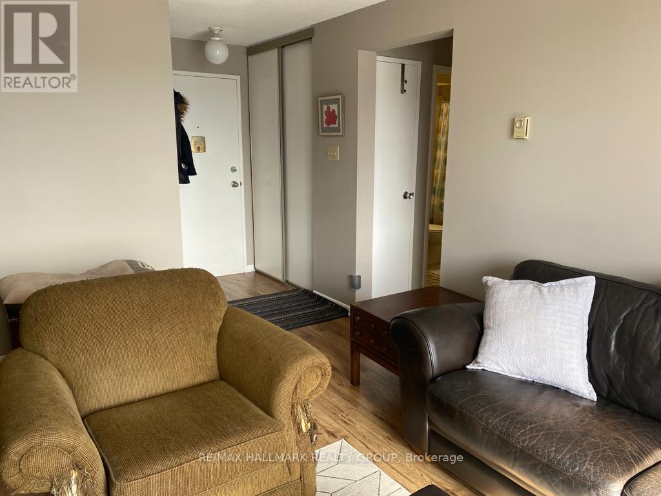
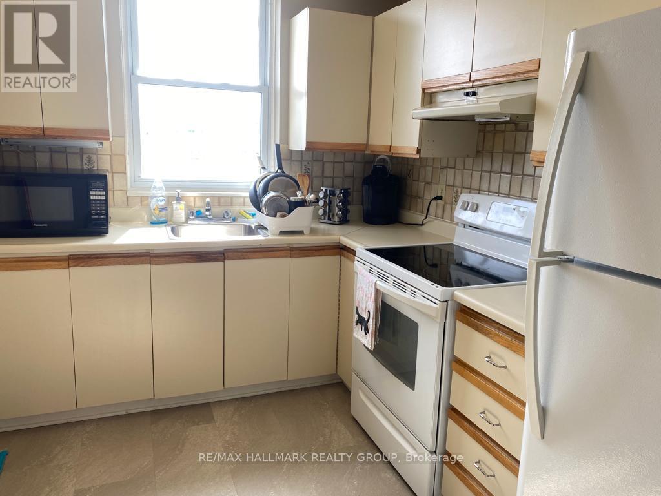
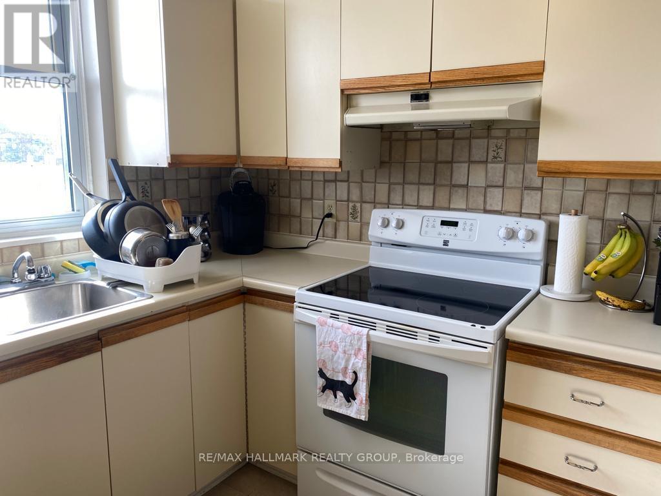
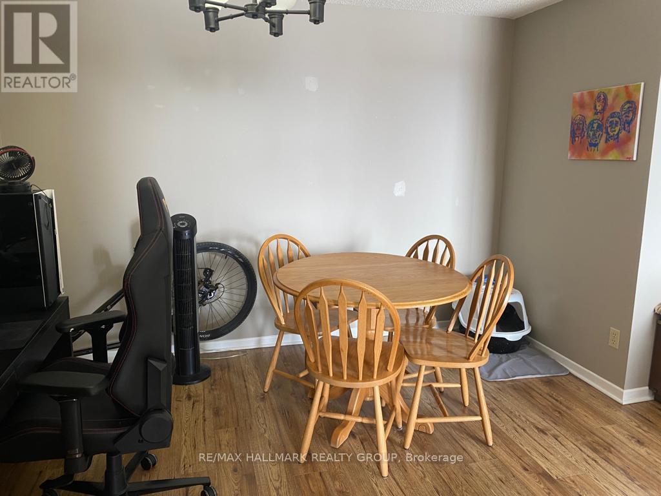
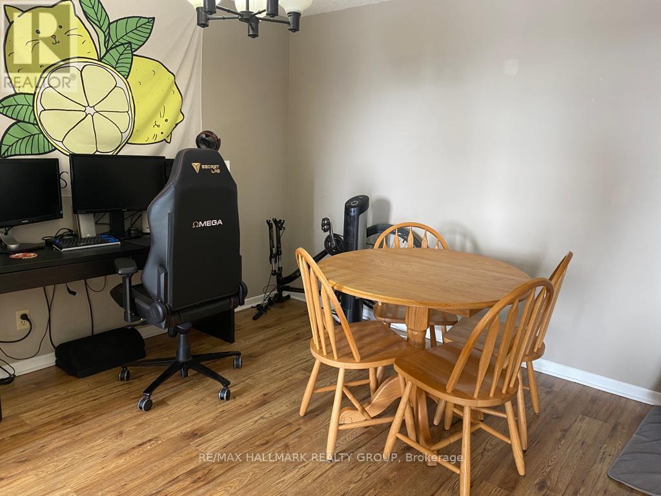
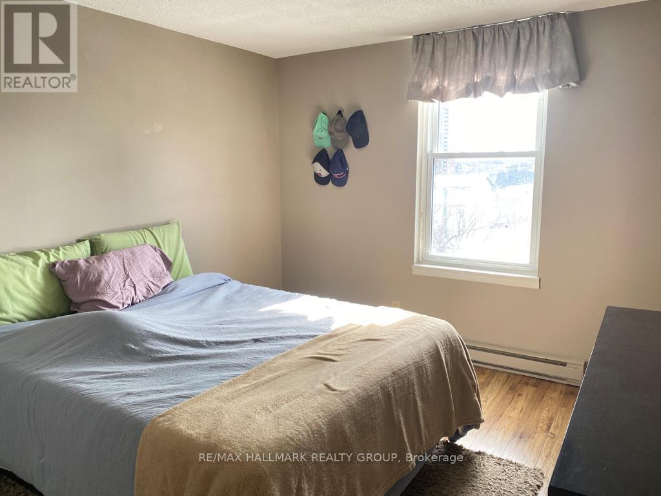
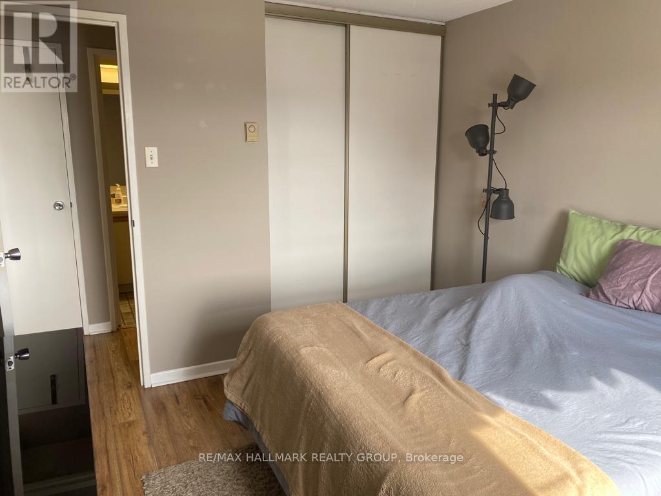
Enjoy bright, top-floor living in this inviting one-bedroom penthouse condo at 50 Burnside Avenue. A thoughtfully designed layout and abundant natural light create a welcoming space, while the private balcony offers lovely elevated views, the perfect setting for your morning coffee. Ideally located near Tunney's Pasture and the LRT, this condo puts downtown Ottawa within easy reach. Explore the cafés, restaurants and independent shops of nearby Wellington Village and Hintonburg, pick up fresh finds at Parkdale Market, or head to the Ottawa River pathways for a scenic walk or bike ride. With one garage parking space included, you'll enjoy convenience both at home and on the go. Book your private showing today! Tenant pays hydro, hot water tank rental and tenant insurance, water is included. (id:56426)

Casey McGowan

Listed by RE/MAX HALLMARK REALTY GROUP

Powered by REALTOR.ca — view this listing on REALTOR.ca

The trademarks REALTOR®, REALTORS®, and the REALTOR® logo are controlled by The Canadian Real Estate Association (CREA) and identify real estate professionals who are members of CREA. The trademarks MLS®, Multiple Listing Service® and the associated logos are owned by CREA and identify the quality of services provided by real estate professionals who are members of CREA.

Want to see it?

Book a viewing

We cover Orangeville, Mono, Caledon, Shelburne, the rest of Dufferin County and into Wellington County. Call us directly.

Karen McGuffin
Residential Realtor

Karen McGuffin

(519) 216-1956
Keep looking

More in the area

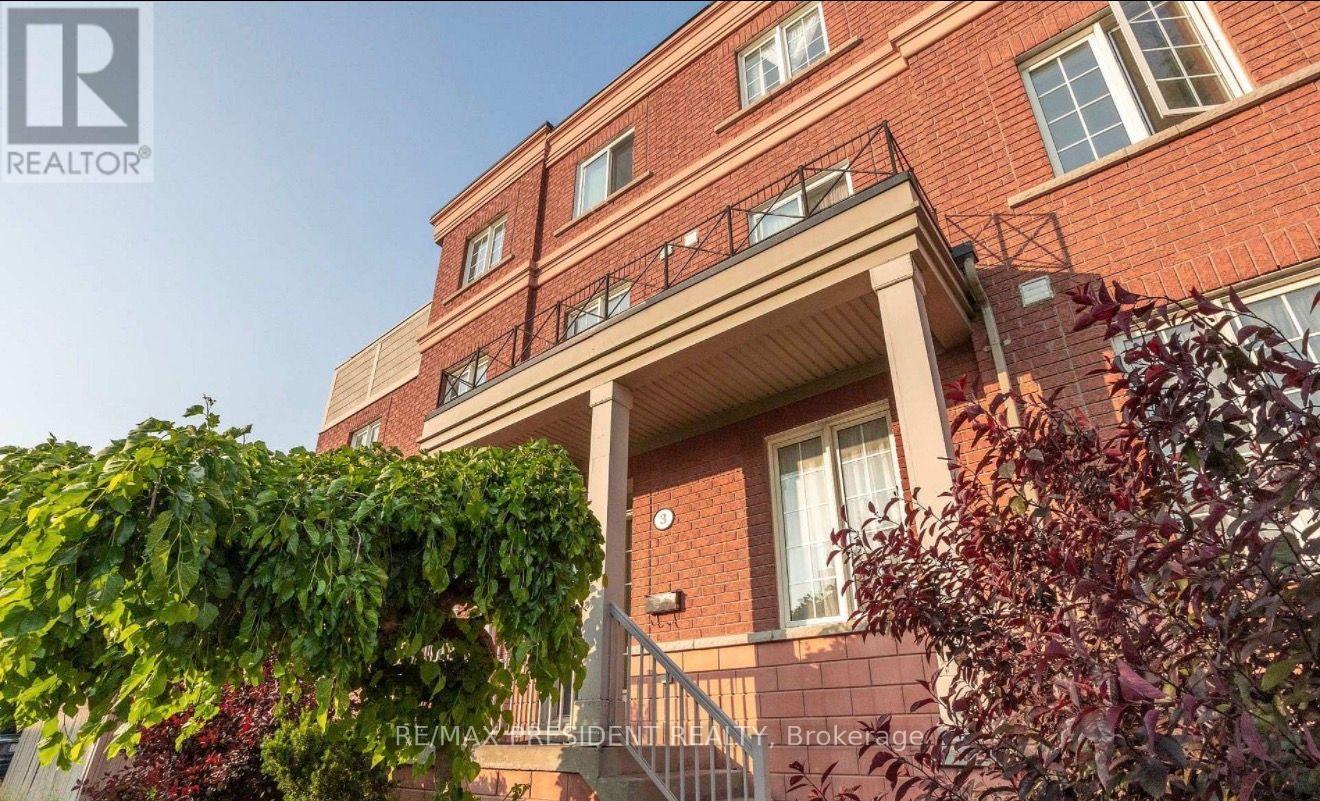
  • 3 HERZBERG GARDENS, Toronto (York University Heights)

    $1,310,000

    3 HERZBERG GARDENS, Toronto (York University Heights), Ontario

    12 bed · 6 bath

    MLS® W13807414

    Listed by RE/MAX PRESIDENT REALTY

    View on REALTOR.ca
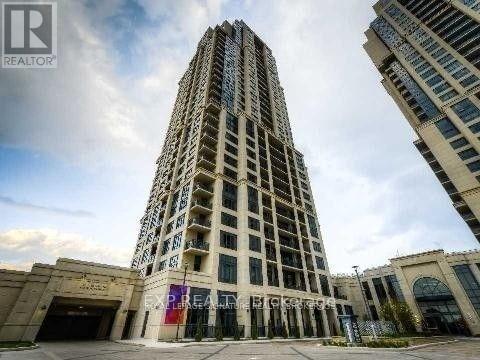
  • 2221 - 2 EVA ROAD, Toronto (Etobicoke West Mall)

    $435,000

    2221 - 2 EVA ROAD, Toronto (Etobicoke West Mall), Ontario

    1 bed · 1 bath

    MLS® W13807400

    Listed by EXP REALTY

    View on REALTOR.ca
  • 2429 PRESQUILE DRIVE, Oakville (JC Joshua Creek)

    Contact for Price

    2429 PRESQUILE DRIVE, Oakville (JC Joshua Creek), Ontario

    3 bed · 4 bath

    MLS® W13807406

    Listed by REAL ONE REALTY INC.

    View on REALTOR.ca

The trademarks REALTOR®, REALTORS®, and the REALTOR® logo are controlled by The Canadian Real Estate Association (CREA) and identify real estate professionals who are members of CREA. The trademarks MLS®, Multiple Listing Service® and the associated logos are owned by CREA and identify the quality of services provided by real estate professionals who are members of CREA.
Created on Moseik