Skip to content

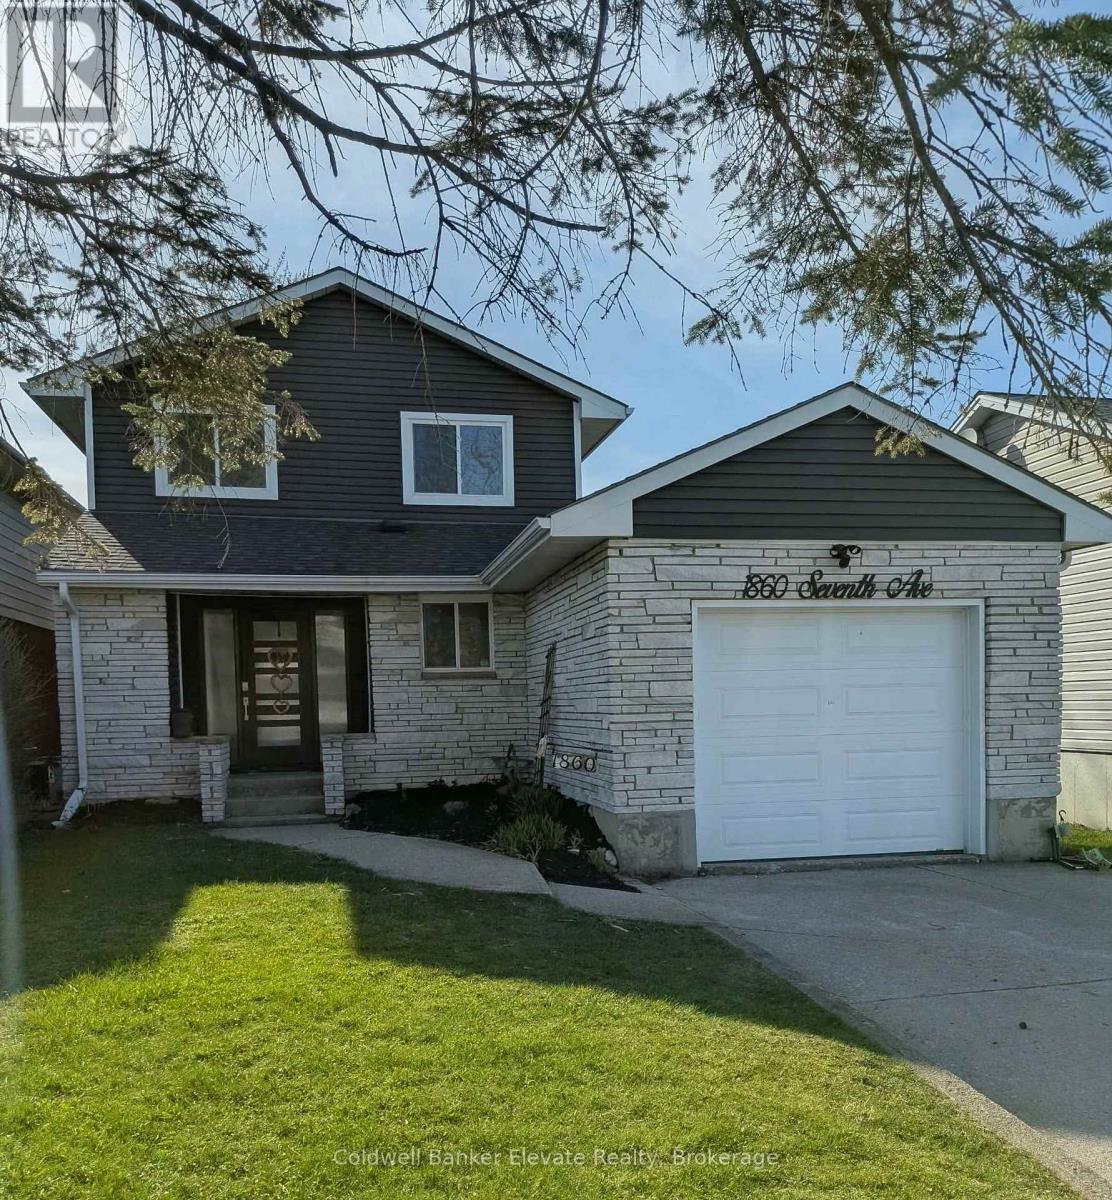
1860 7TH AVENUE W, Owen Sound, Ontario

$530,000

4 bed · 3 bath

MLS® X13811504

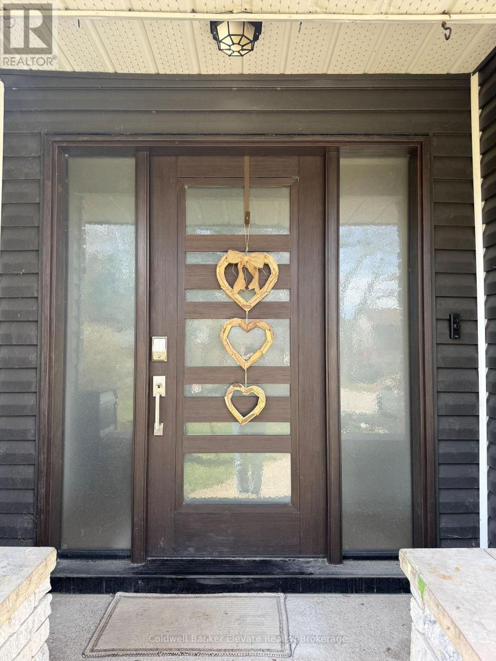
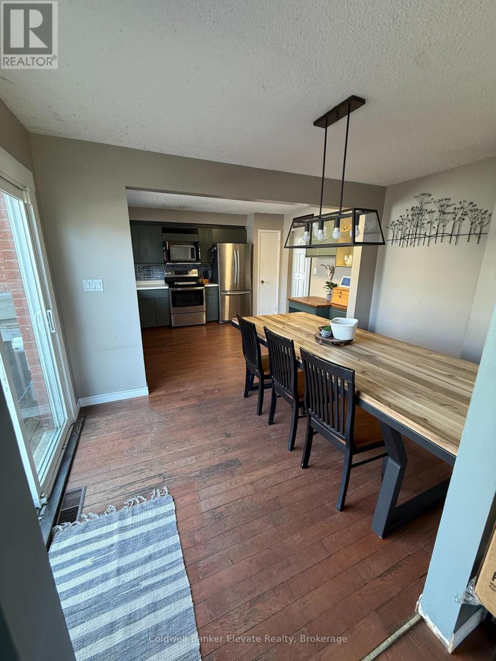
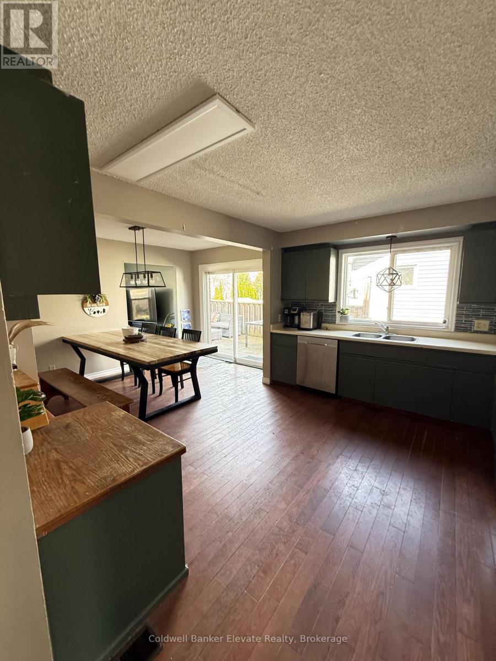
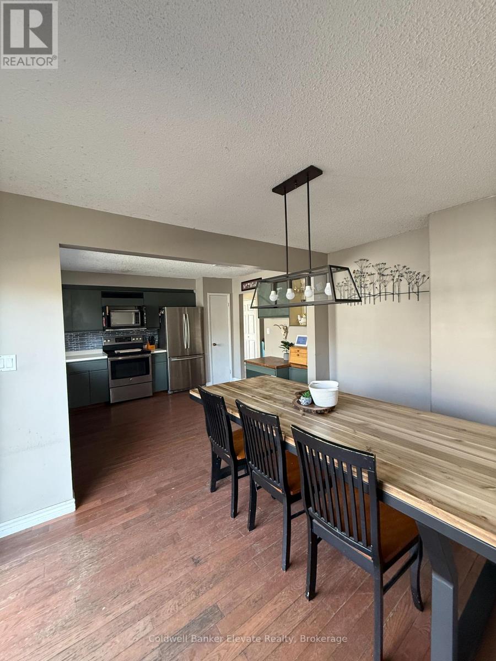
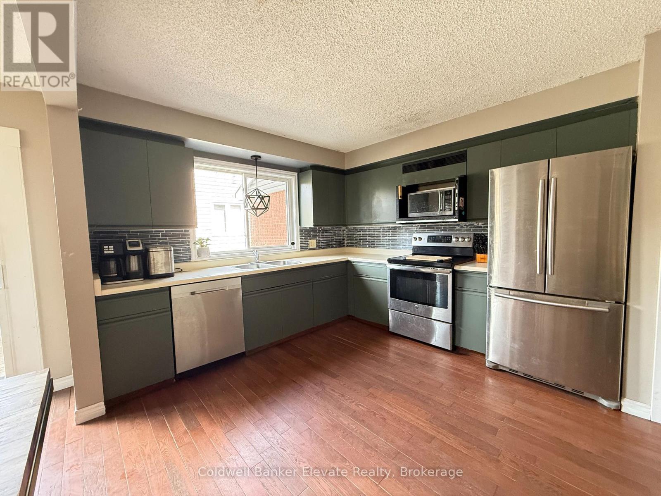
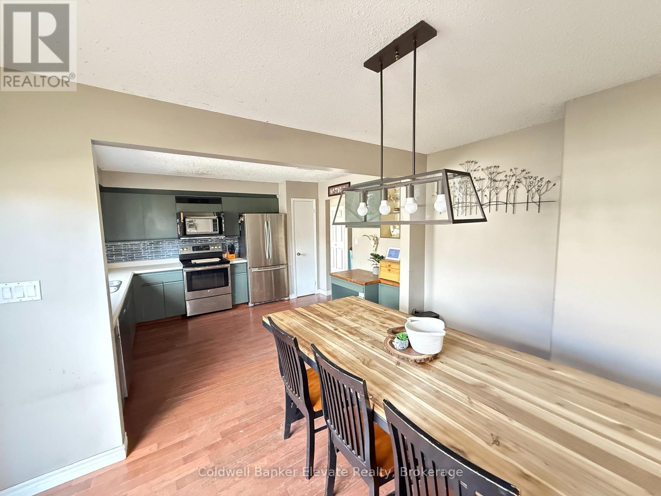
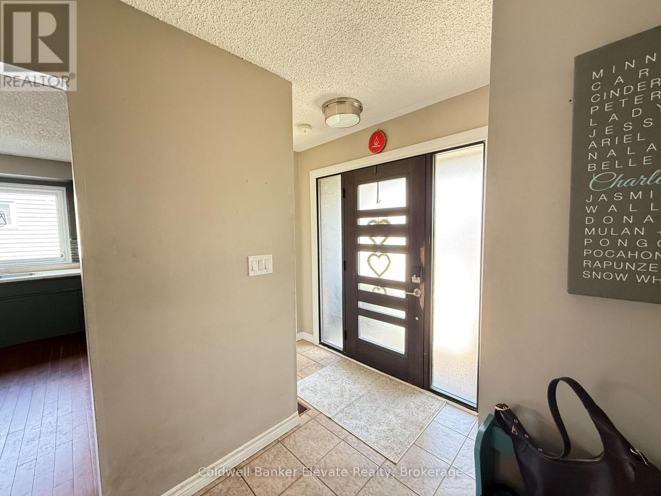
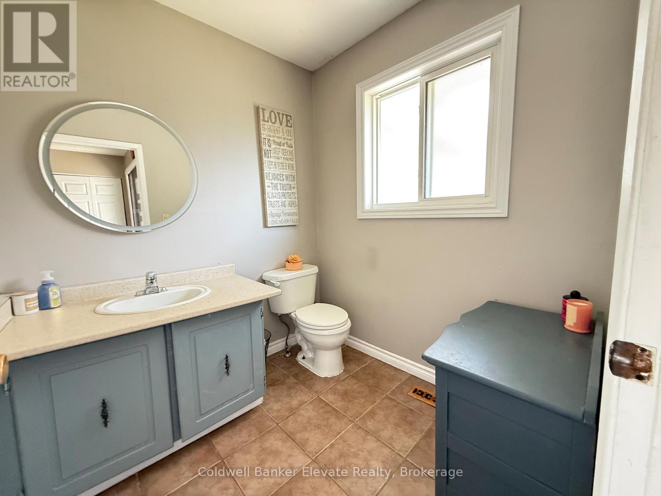
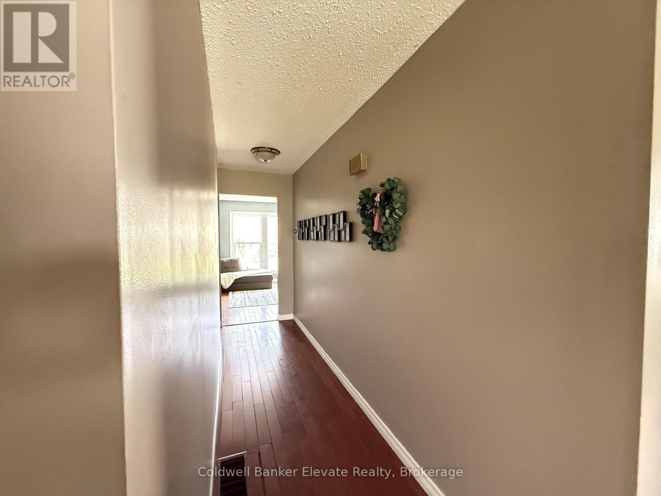
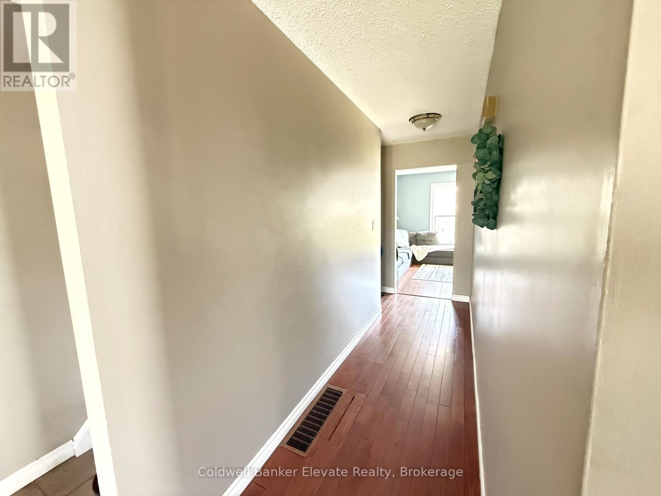
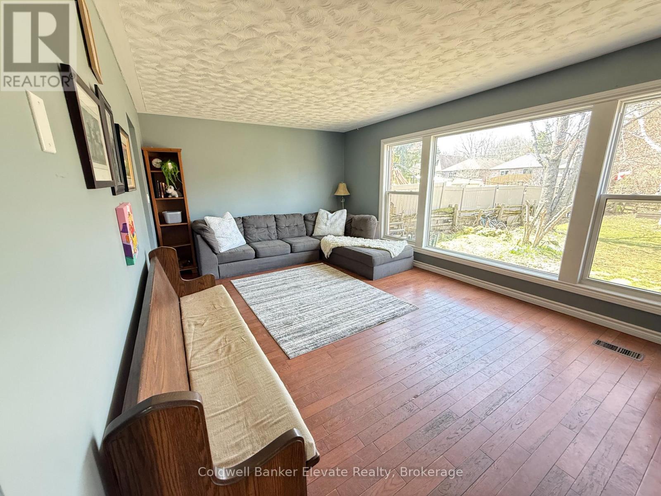
Welcome to your future memory-making headquarters, where backyard BBQ legends are born. This 2-storey family home is located within walking distance to Kelso Beach where you are never far from sunsets, fresh air and great swims. This property features a spacious backyard and large deck, perfect for outdoor entertaining. The main home offers functional family living, while the basement includes a walk-out with excellent potential for an in-law suite or secondary unit. Complete with attached garage, this home is ideal for families or those seeking added income potential. A great opportunity to start your next chapter in a desirable location! (id:56426)

JOHN DEBRINCAT

Listed by Coldwell Banker Elevate Realty

Powered by REALTOR.ca — view this listing on REALTOR.ca

The trademarks REALTOR®, REALTORS®, and the REALTOR® logo are controlled by The Canadian Real Estate Association (CREA) and identify real estate professionals who are members of CREA. The trademarks MLS®, Multiple Listing Service® and the associated logos are owned by CREA and identify the quality of services provided by real estate professionals who are members of CREA.

Want to see it?

Book a viewing

We cover Orangeville, Mono, Caledon, Shelburne, the rest of Dufferin County and into Wellington County. Call us directly.

Karen McGuffin
Residential Realtor

Karen McGuffin

(519) 216-1956
Keep looking

More in the area

  • 33 ERIE Avenue Unit# 506, Brantford

    Contact for Price

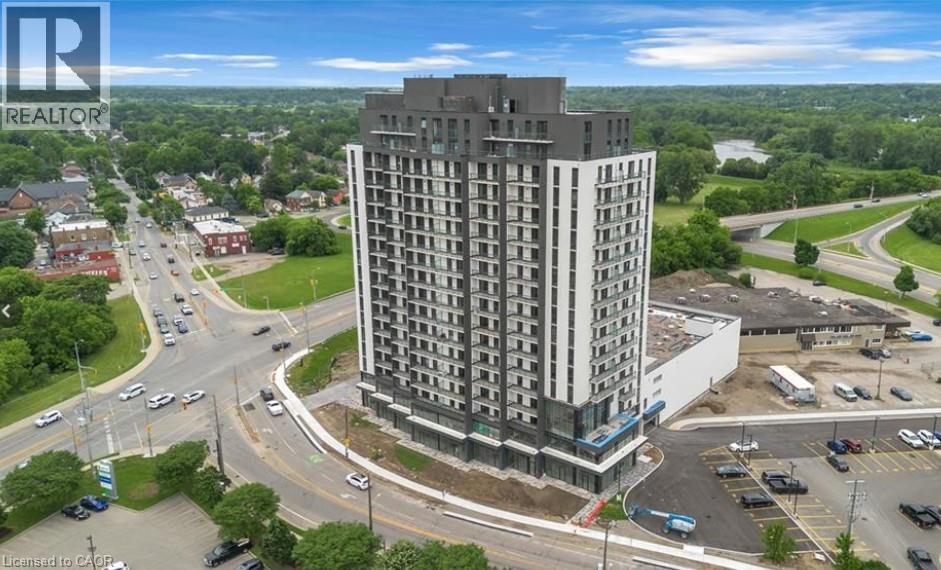
    33 ERIE Avenue Unit# 506, Brantford, Ontario

    2 bed · 1 bath · 584 sq ft

    MLS® 40865240

    Listed by Revel Realty Inc.

    View on REALTOR.ca
  • 53 LAIRD Drive Unit# BSM, Hamilton

    Contact for Price

    53 LAIRD Drive Unit# BSM, Hamilton, Ontario

    2 bed · 1 bath · 1,650 sq ft

    MLS® 40865401

    Listed by RE/MAX Escarpment Realty Inc.

    View on REALTOR.ca
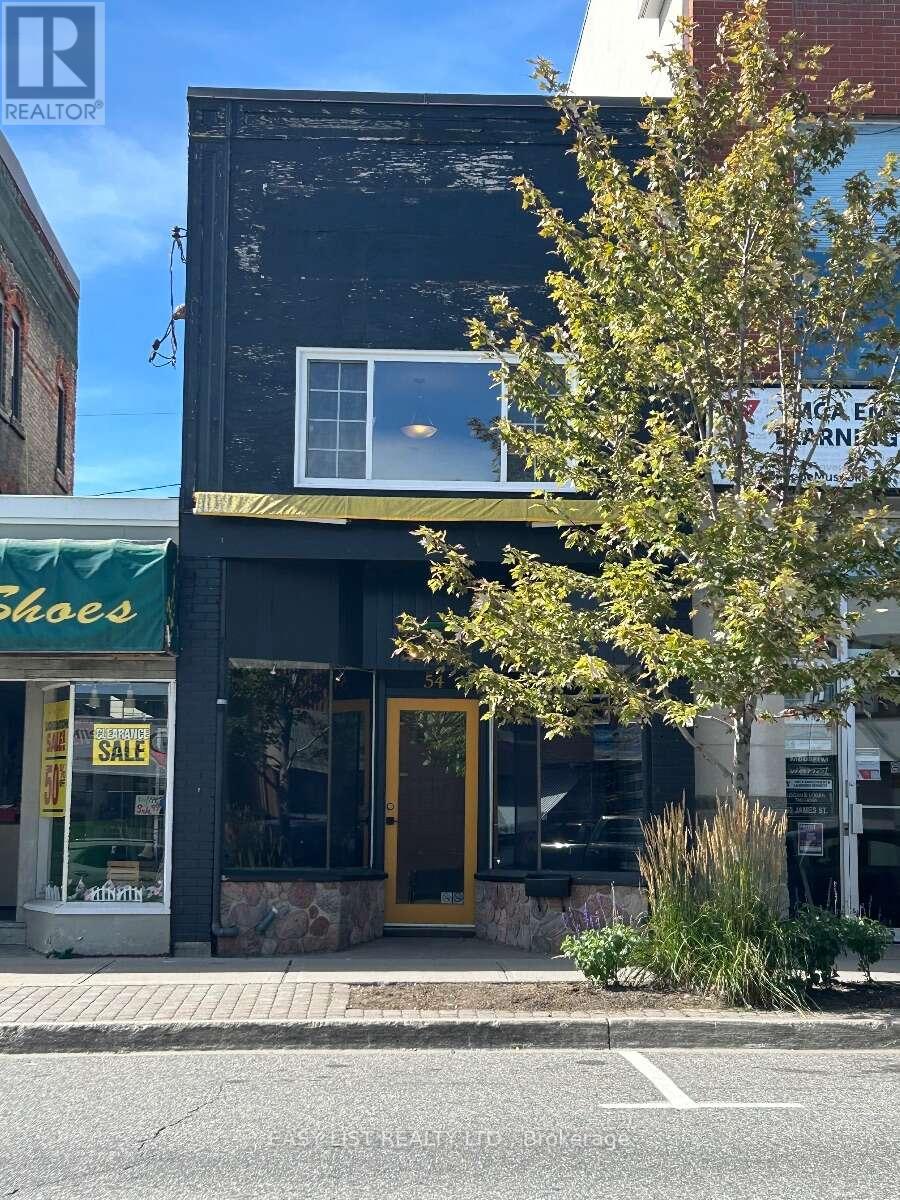
  • 54 JAMES STREET, Parry Sound

    $299,999

    54 JAMES STREET, Parry Sound, Ontario

    2 bath · 1,065 sq ft

    MLS® X13812104

    Listed by EASY LIST REALTY LTD.

    View on REALTOR.ca

The trademarks REALTOR®, REALTORS®, and the REALTOR® logo are controlled by The Canadian Real Estate Association (CREA) and identify real estate professionals who are members of CREA. The trademarks MLS®, Multiple Listing Service® and the associated logos are owned by CREA and identify the quality of services provided by real estate professionals who are members of CREA.
Created on Moseik