56 PELHAM CRESCENT, Ottawa, Ontario
$799,900
3 bed · 3 bath
MLS® X13811712
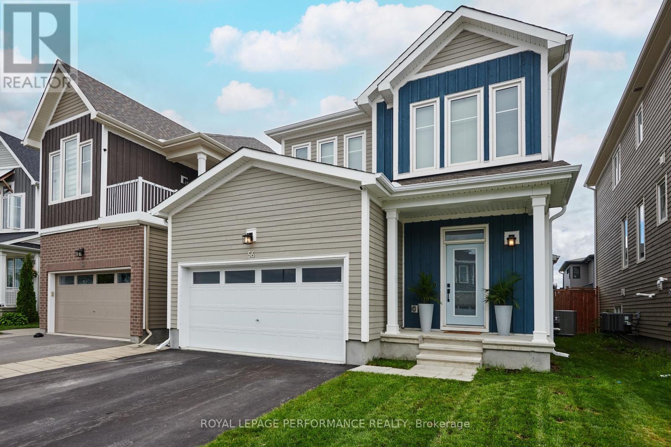
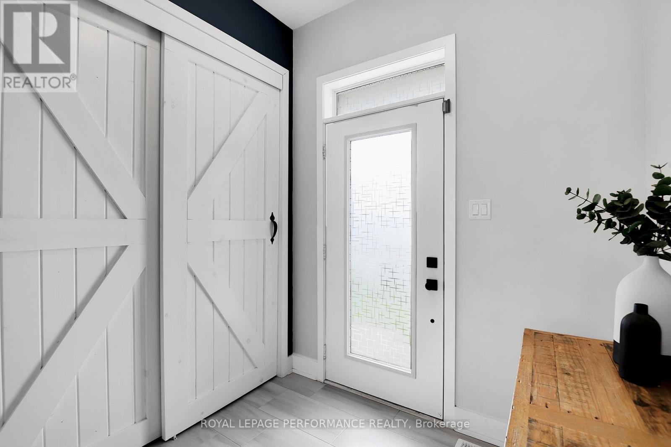
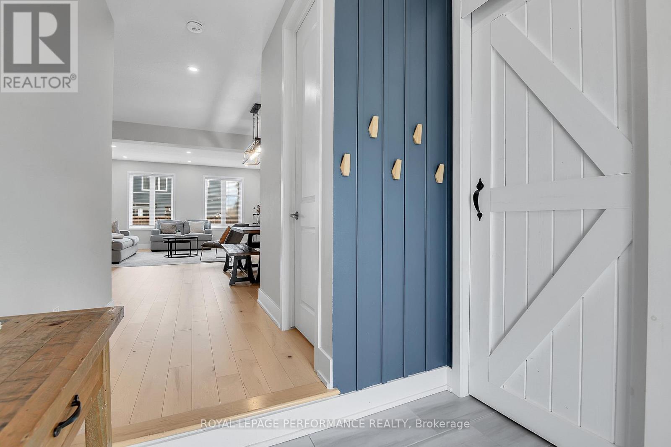
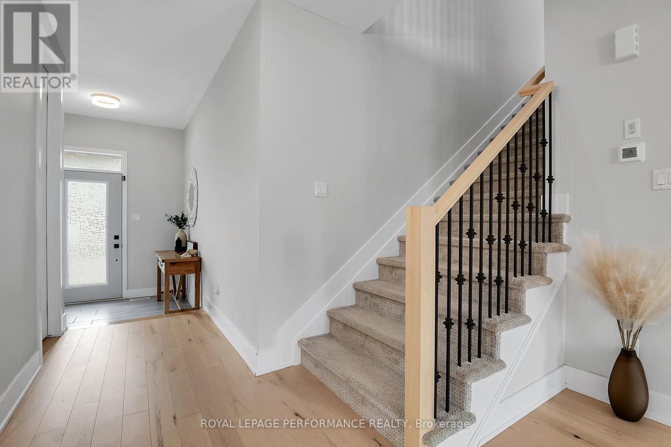
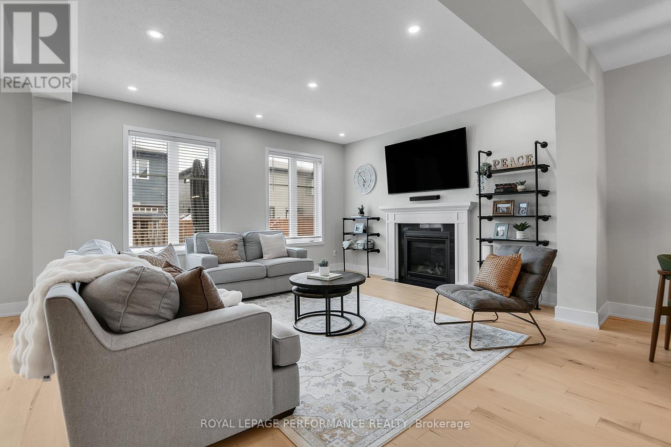
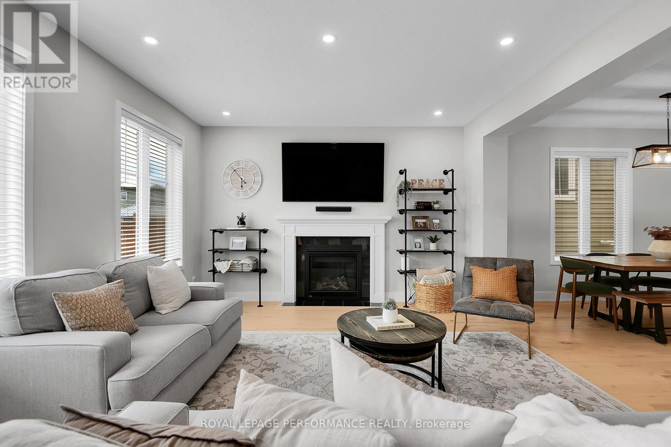
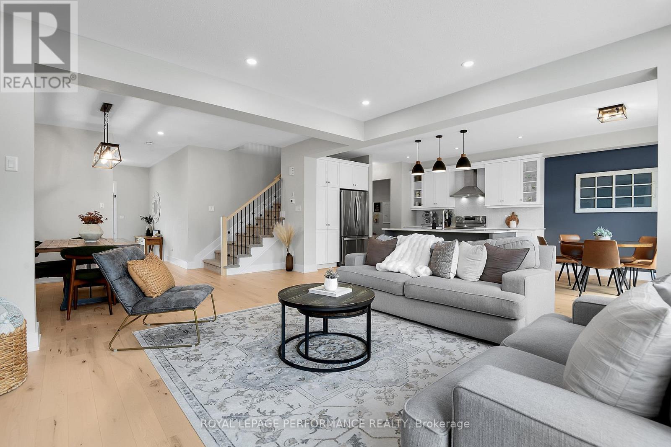
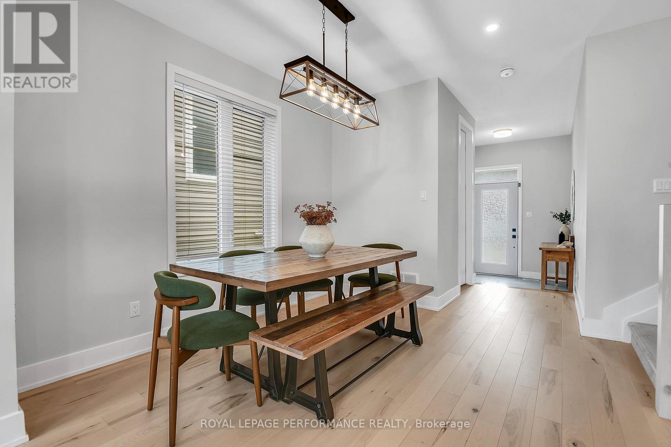
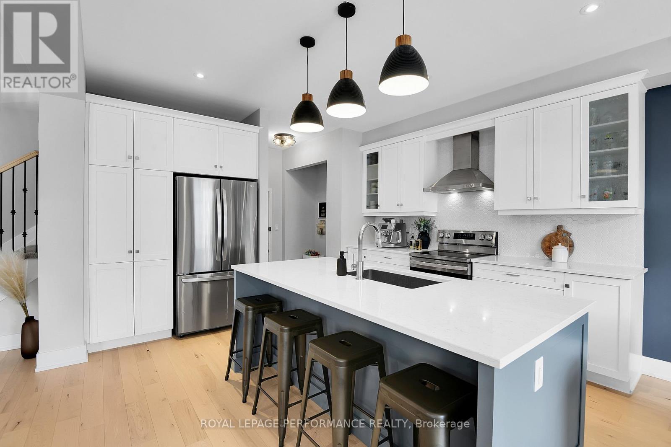
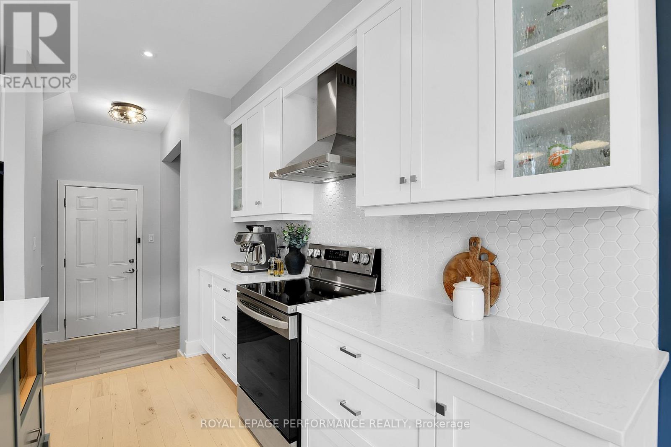
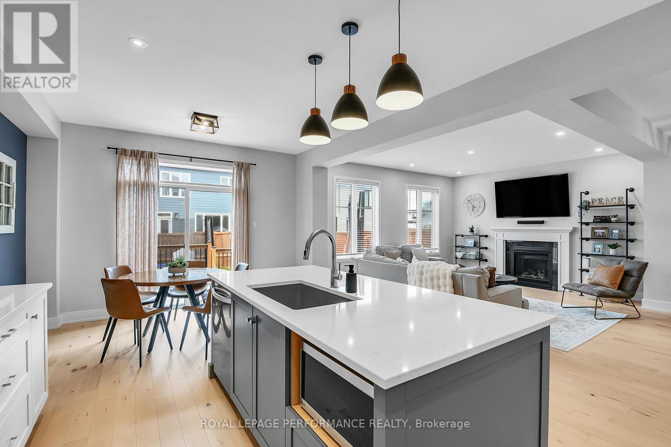
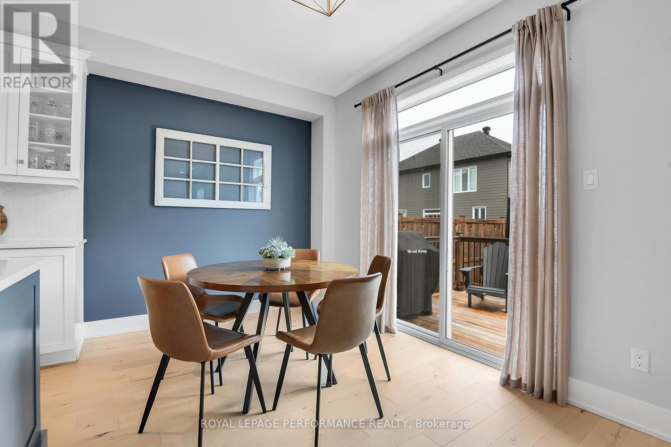
Awesome location on sought after family friendly and quiet Pelham just steps from greenspace and nature! This stunning spacious and marvellously upgraded detached home is located on a premium lot on quiet, sought after, Pelham Just steps away from nature and open green space. The main level immediately establishes scale with nine-foot ceilings, continuous hardwood flooring, strategic pot lighting. An upgraded tailored chef's kitchen features custom cabinetry with dovetail soft-closing drawers with builder upgraded durable quartz countertops. The premium finish that extends to all washrooms. The architectural volume continues upstairs - a rare-find - with builder upgraded nine-foot ceilings across the second floor too , which features high-end luxury carpet. Three spacious bedrooms, and a versatile open loft that is easily converted into a fourth bedroom completes the 2nd floor. The finished basement, adding approx. 700 square feet of living space is optimized with a dedicated office, or home gym enclosed by space-saving barn doors along with the recreational area. On the exterior note the home wrapped in upgraded durable wood siding along with board and batten accents Surrounding the rear yard is a fully fenced yard and a two tier deck for those back yard BBQs! . Easy to show, must be seen! (id:56426)
Joanne Wilson
Listed by ROYAL LEPAGE PERFORMANCE REALTY
The trademarks REALTOR®, REALTORS®, and the REALTOR® logo are controlled by The Canadian Real Estate Association (CREA) and identify real estate professionals who are members of CREA. The trademarks MLS®, Multiple Listing Service® and the associated logos are owned by CREA and identify the quality of services provided by real estate professionals who are members of CREA.