Skip to content

5200 AULTSVILLE ROAD, South Stormont, Ontario

$398,900

2 bed · 1 bath

MLS® X13816628

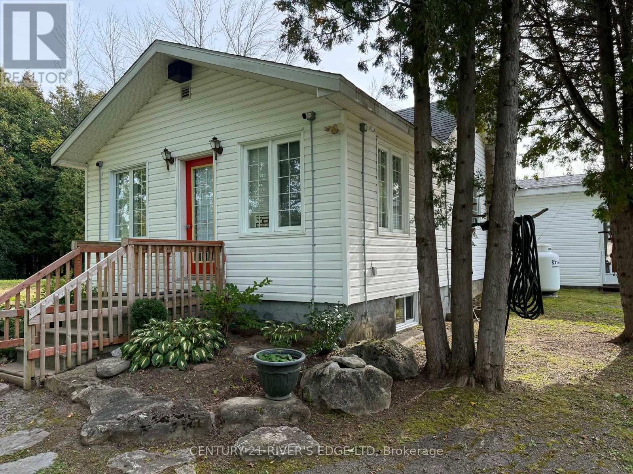
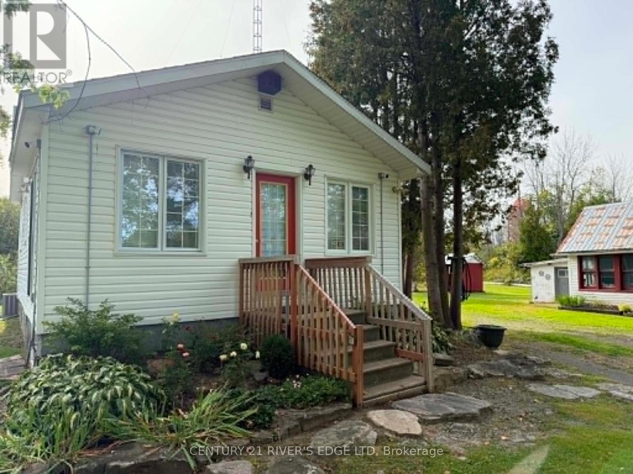
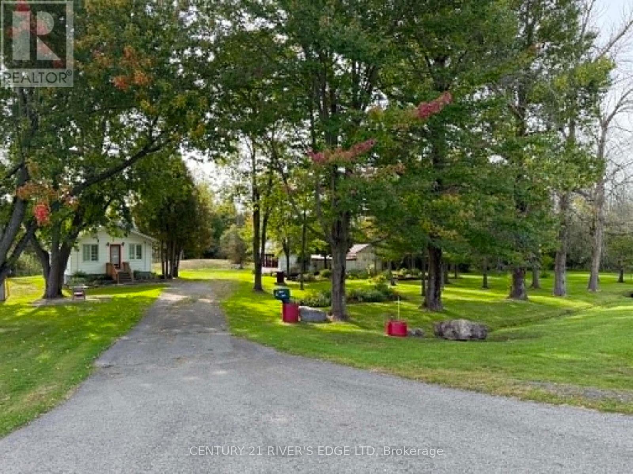
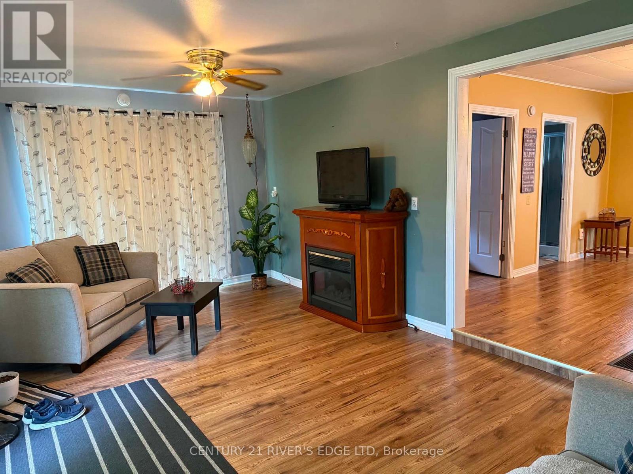
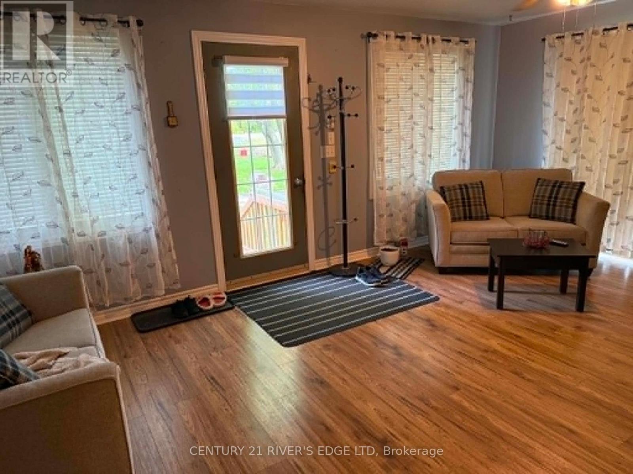
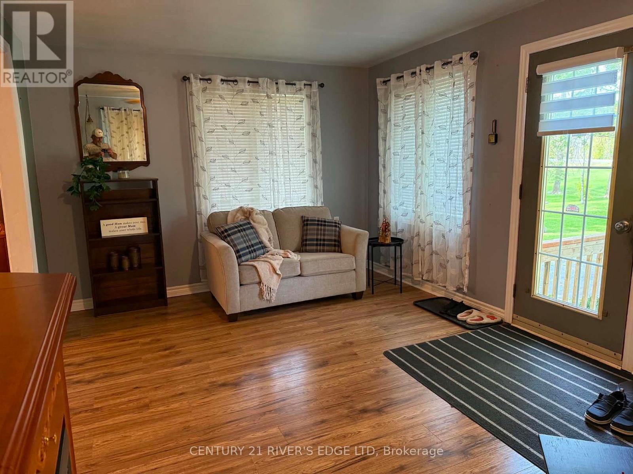
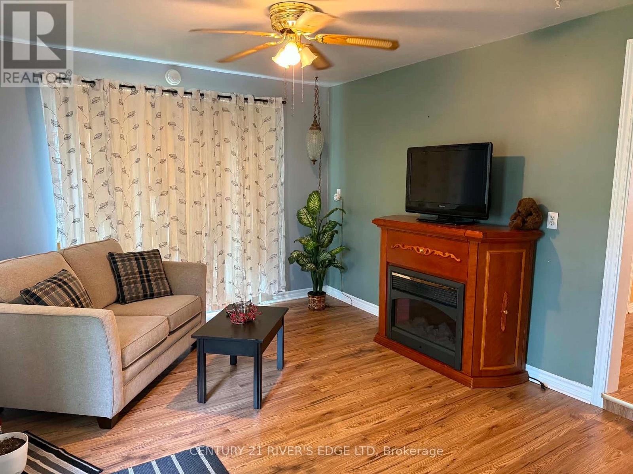
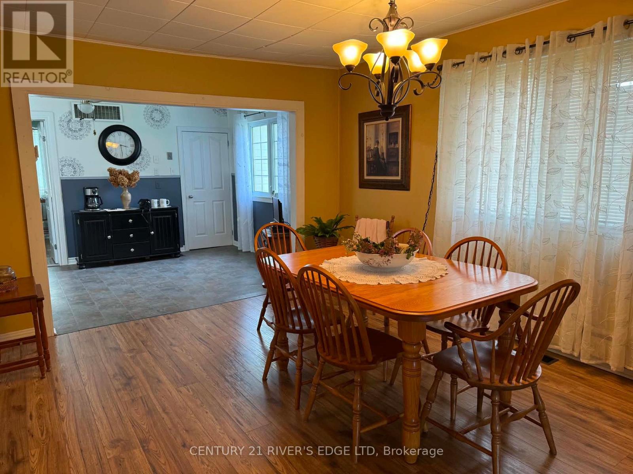
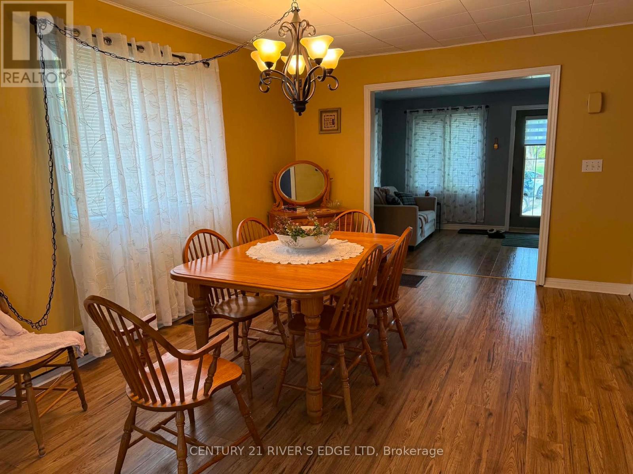
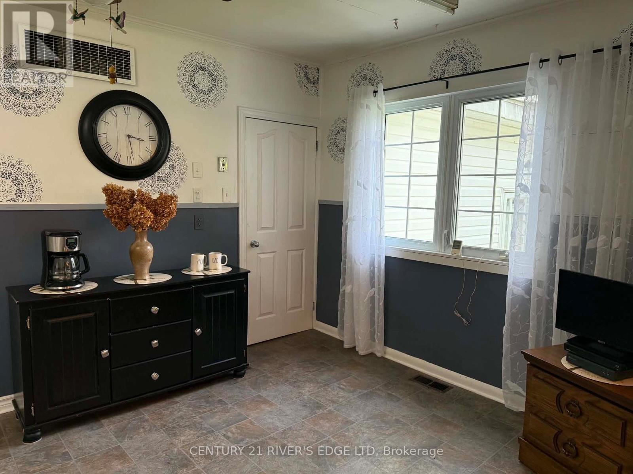
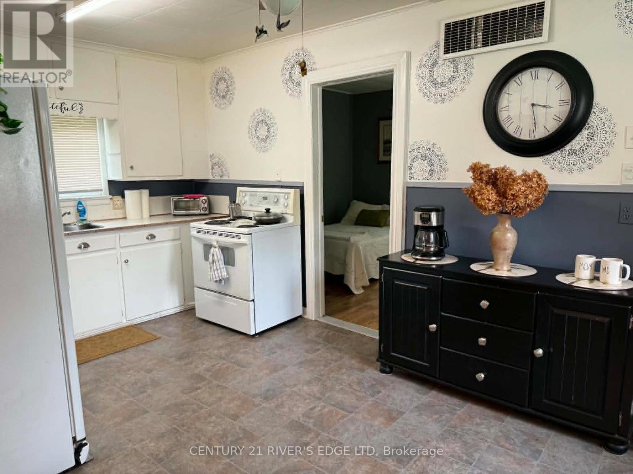
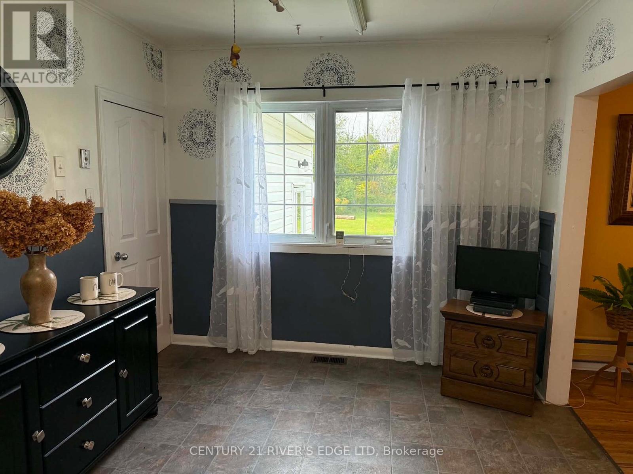
Welcome to this fantastic 2-bedroom country home, set on almost 2 acres of peaceful privacy with no neighbours nearby. Full of country charm, this move-in-ready property offers a comfortable home with plenty of outdoor space to enjoy. The large outbuilding provides excellent flexibility for a workshop, storage, hobbies, or for those looking to raise small animals. With a new septic system already in place, there's peace of mind for the next owner. If you're looking for privacy, space, and a charming country lifestyle without a long list of projects, this property is ready to welcome you home! (id:56426)

Chris Wiltshire

Listed by CENTURY 21 RIVER'S EDGE LTD

Powered by REALTOR.ca — view this listing on REALTOR.ca

The trademarks REALTOR®, REALTORS®, and the REALTOR® logo are controlled by The Canadian Real Estate Association (CREA) and identify real estate professionals who are members of CREA. The trademarks MLS®, Multiple Listing Service® and the associated logos are owned by CREA and identify the quality of services provided by real estate professionals who are members of CREA.

Want to see it?

Book a viewing

We cover Orangeville, Mono, Caledon, Shelburne, the rest of Dufferin County and into Wellington County. Call us directly.

Karen McGuffin
Residential Realtor

Karen McGuffin

(519) 216-1956
Keep looking

More in the area

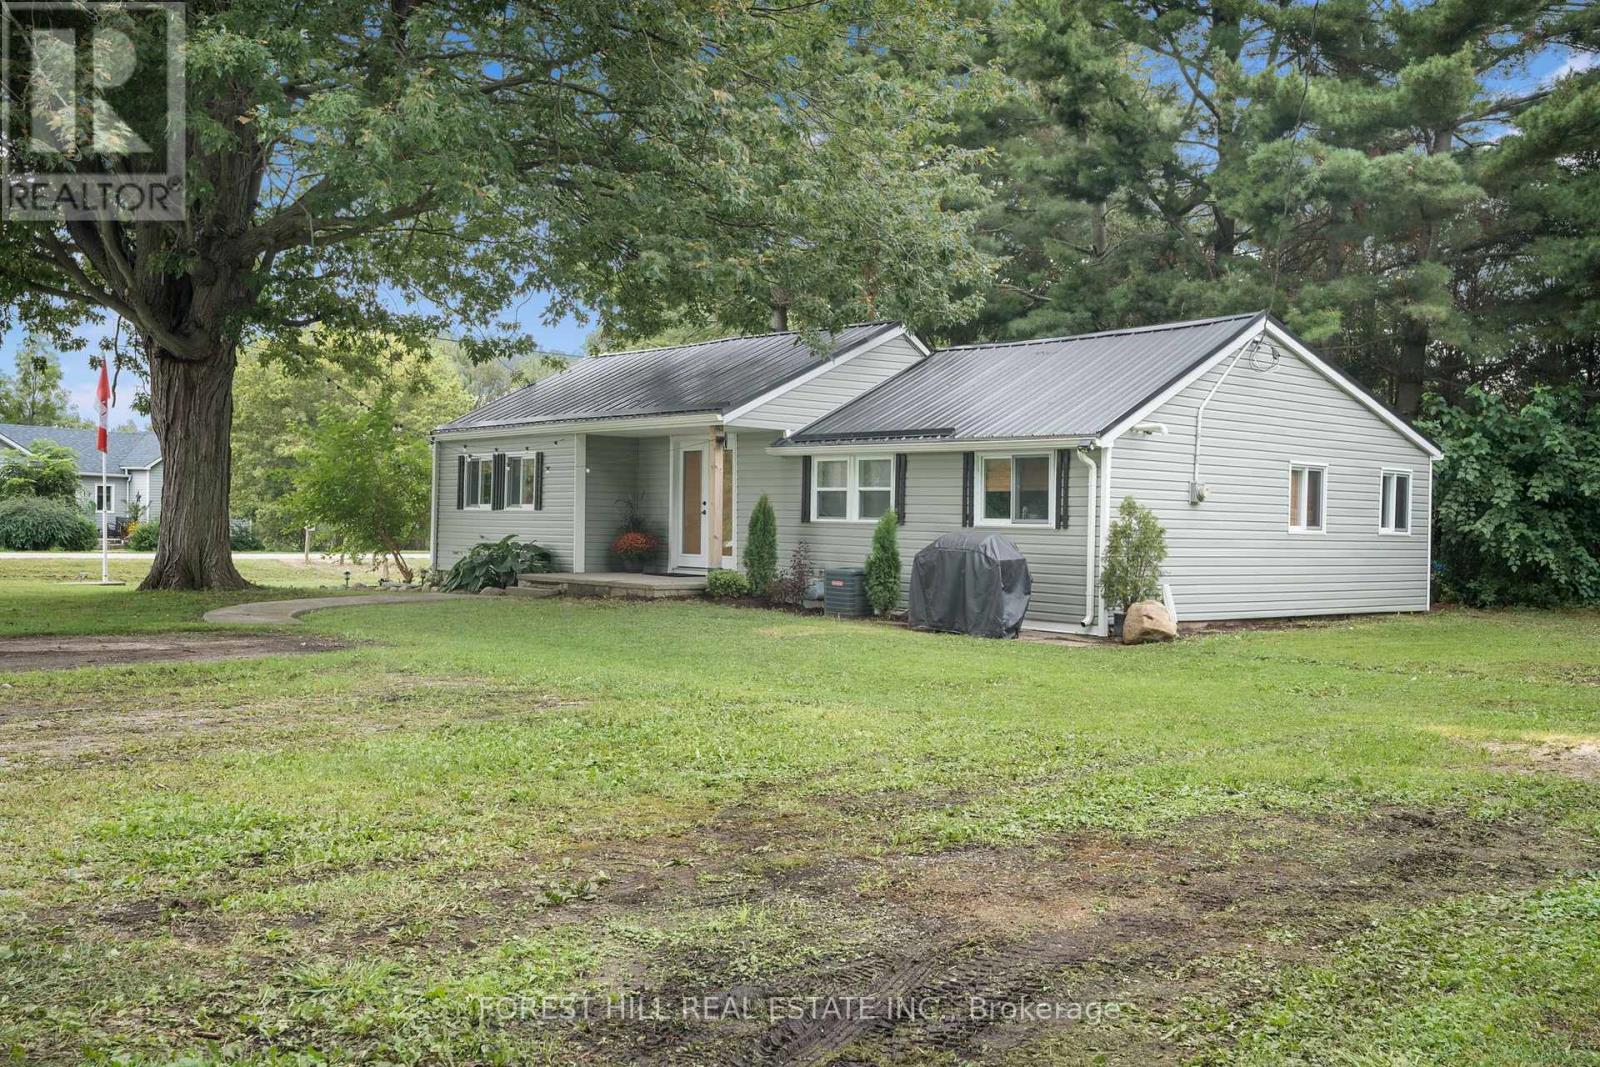
  • 185 METCALFE STREET, Chatham-Kent (Shrewsbury)

    $365,000

    185 METCALFE STREET, Chatham-Kent (Shrewsbury), Ontario

    3 bed · 1 bath

    MLS® X13816950

    Listed by FOREST HILL REAL ESTATE INC.

    View on REALTOR.ca
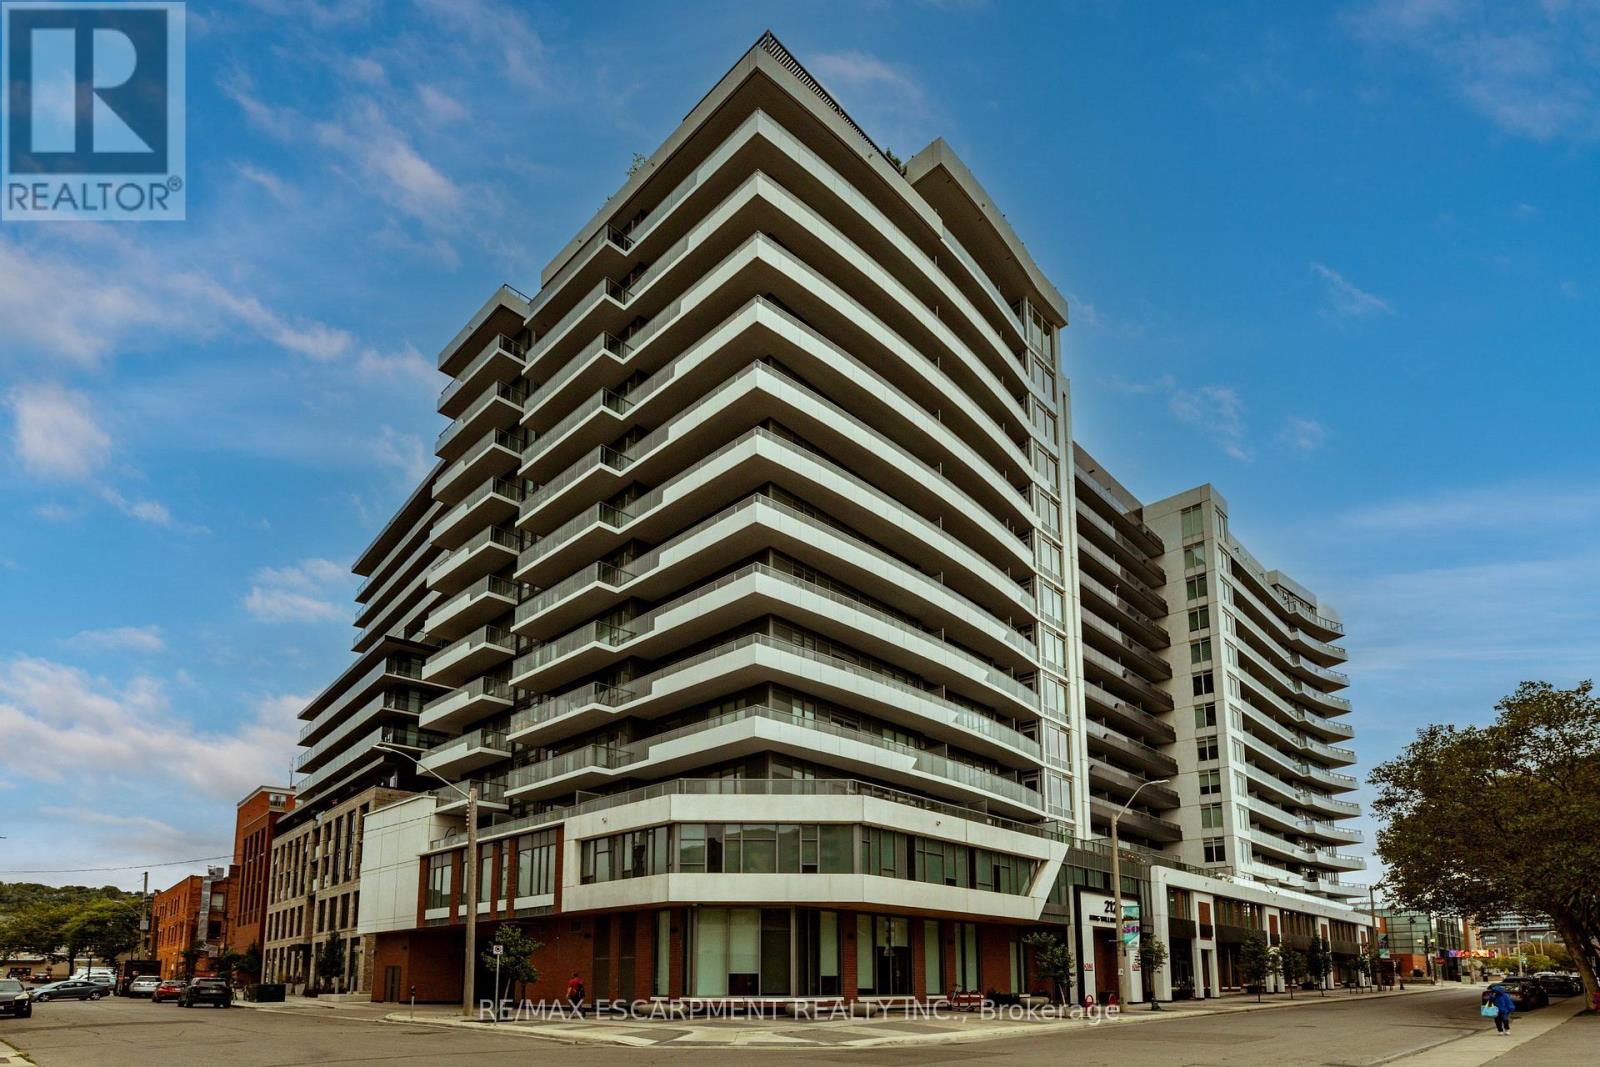
  • 812 - 212 KING WILLIAM STREET, Hamilton (Beasley)

    $334,777

    812 - 212 KING WILLIAM STREET, Hamilton (Beasley), Ontario

    2 bed · 1 bath

    MLS® X13816932

    Listed by RE/MAX ESCARPMENT REALTY INC.

    View on REALTOR.ca
  • 28 SEYMOUR DRIVE, Hamilton (Ancaster)

    $1,450,000

    28 SEYMOUR DRIVE, Hamilton (Ancaster), Ontario

    4 bed · 3 bath

    MLS® X13816922

    Listed by RE/MAX ESCARPMENT REALTY INC.

    View on REALTOR.ca

The trademarks REALTOR®, REALTORS®, and the REALTOR® logo are controlled by The Canadian Real Estate Association (CREA) and identify real estate professionals who are members of CREA. The trademarks MLS®, Multiple Listing Service® and the associated logos are owned by CREA and identify the quality of services provided by real estate professionals who are members of CREA.
Created on Moseik