212 JANET WAY, Ottawa, Ontario
$834,900
4 bed · 3 bath
MLS® X13821936
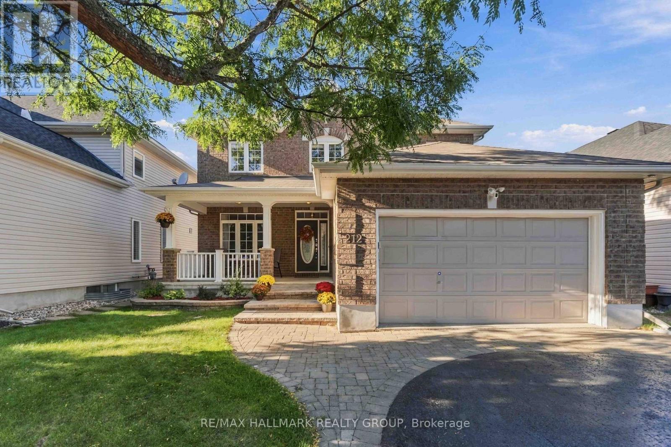
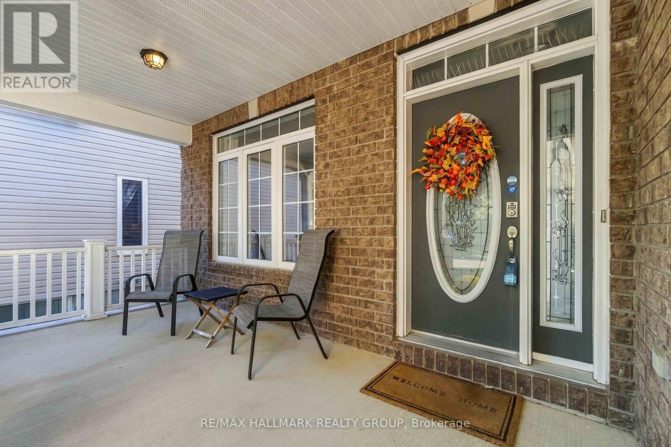
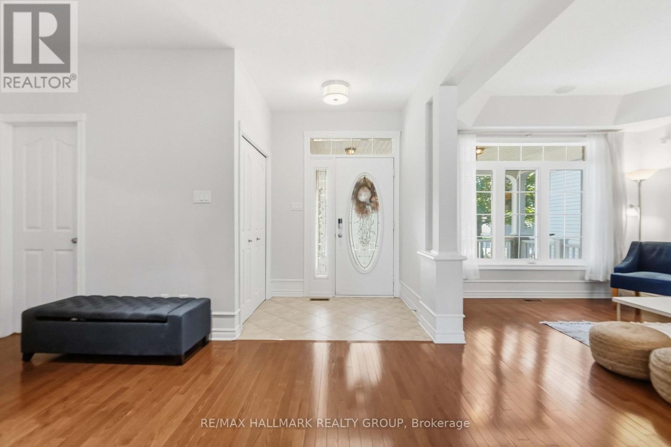
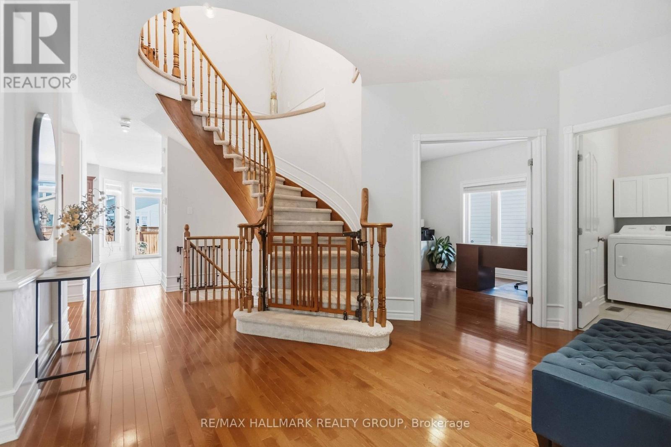
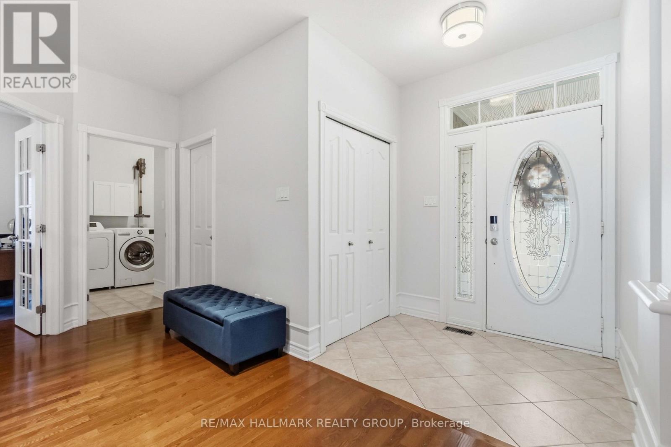
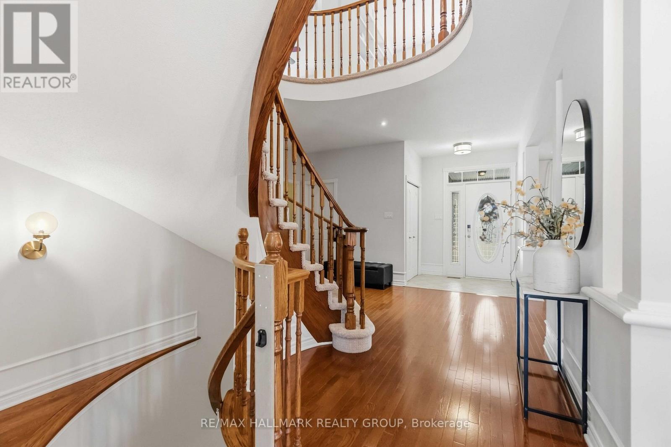
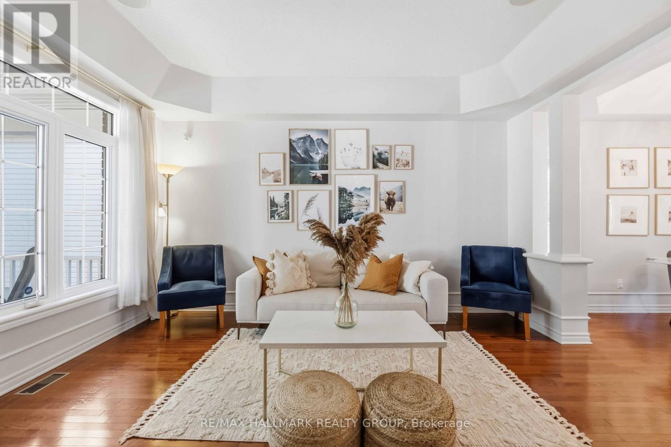
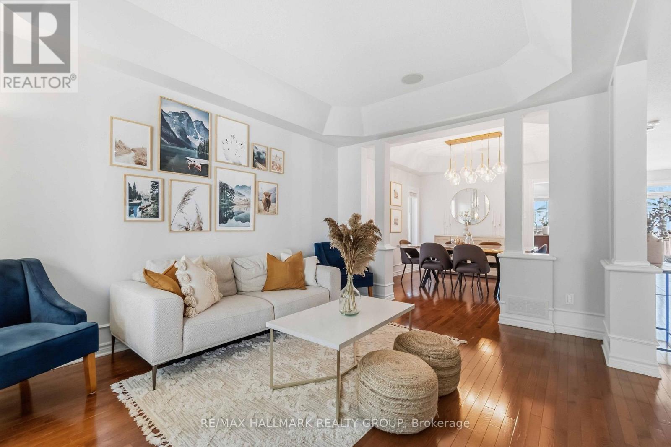
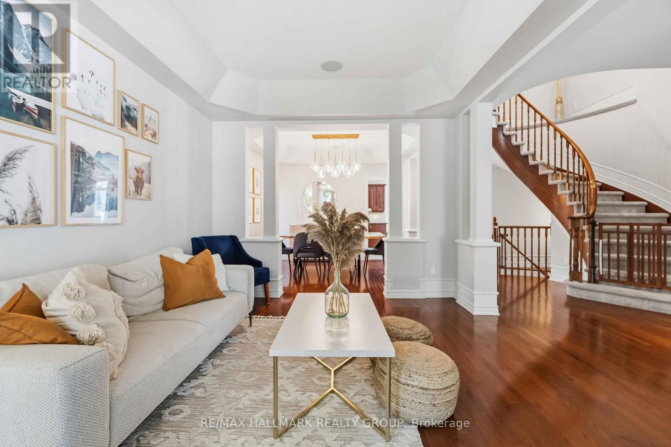
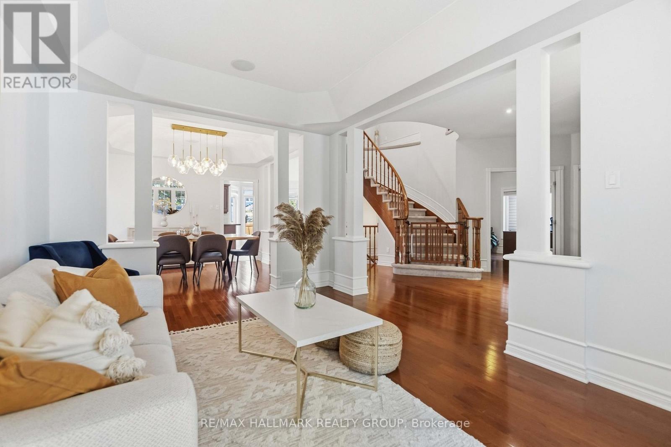
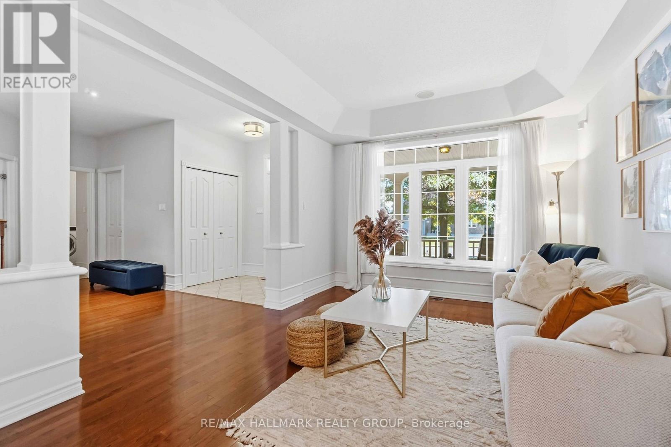
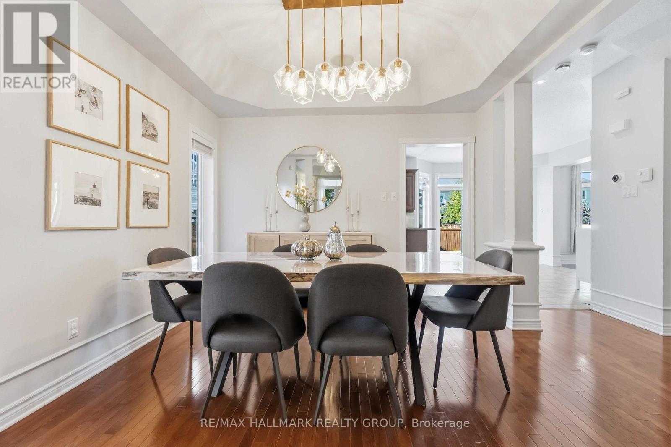
Welcome to 212 Janet Way, a stunning Urbandale Solana III model offering over 2,800 square feet of above-grade living space in a family-friendly pocket of Orléans. Rich hardwood floors flow through the main level, where tray ceilings and classic columns define the living and dining rooms. The dining room, with its statement pendant lighting, is made for holiday dinners. The eat-in kitchen pairs warm cherry cabinetry with granite counters, a centre island, and stainless steel appliances, and opens to a bright family room anchored by a fireplace and a panel-moulded feature wall. A private main-floor office makes working from home easy. Ascend the striking rounded staircase to a wide-open upper hallway that leads to a luxurious primary retreat complete with a relaxing sitting area, walk-in closet, and large ensuite. The second level also features three additional generously sized bedrooms for a growing family, plus a versatile bonus space perfect as a second office, homework nook, or reading corner. Outside, enjoy a low-maintenance backyard featuring an inviting inground heated pool surrounded by beautiful stamped concrete. Situated moments away from English and French schools, this exceptional property blends style and space with the ultimate convenience of suburban living, placing parks, recreational spaces, local shopping, and public transit right at your doorstep. Don't miss the opportunity to make this spacious, move-in-ready property your next home! (id:56426)
Mark Cimon
Listed by RE/MAX HALLMARK REALTY GROUP
The trademarks REALTOR®, REALTORS®, and the REALTOR® logo are controlled by The Canadian Real Estate Association (CREA) and identify real estate professionals who are members of CREA. The trademarks MLS®, Multiple Listing Service® and the associated logos are owned by CREA and identify the quality of services provided by real estate professionals who are members of CREA.