Skip to content

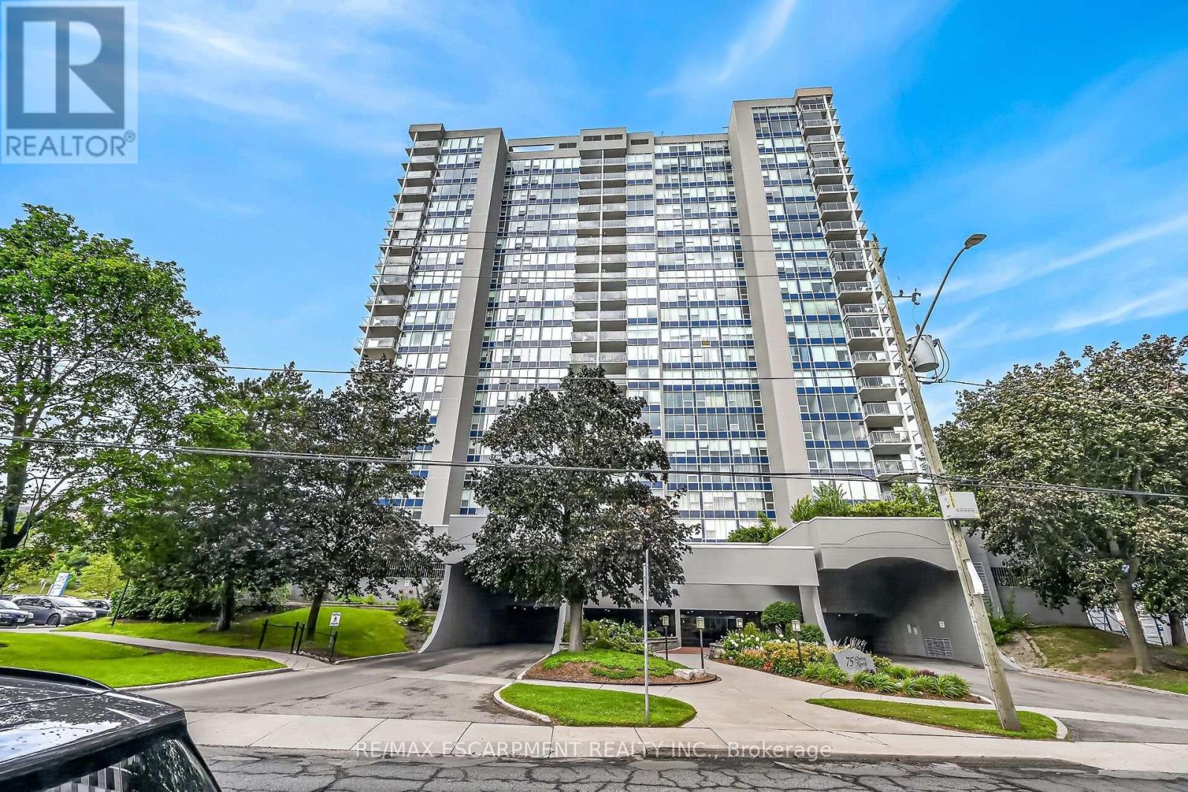
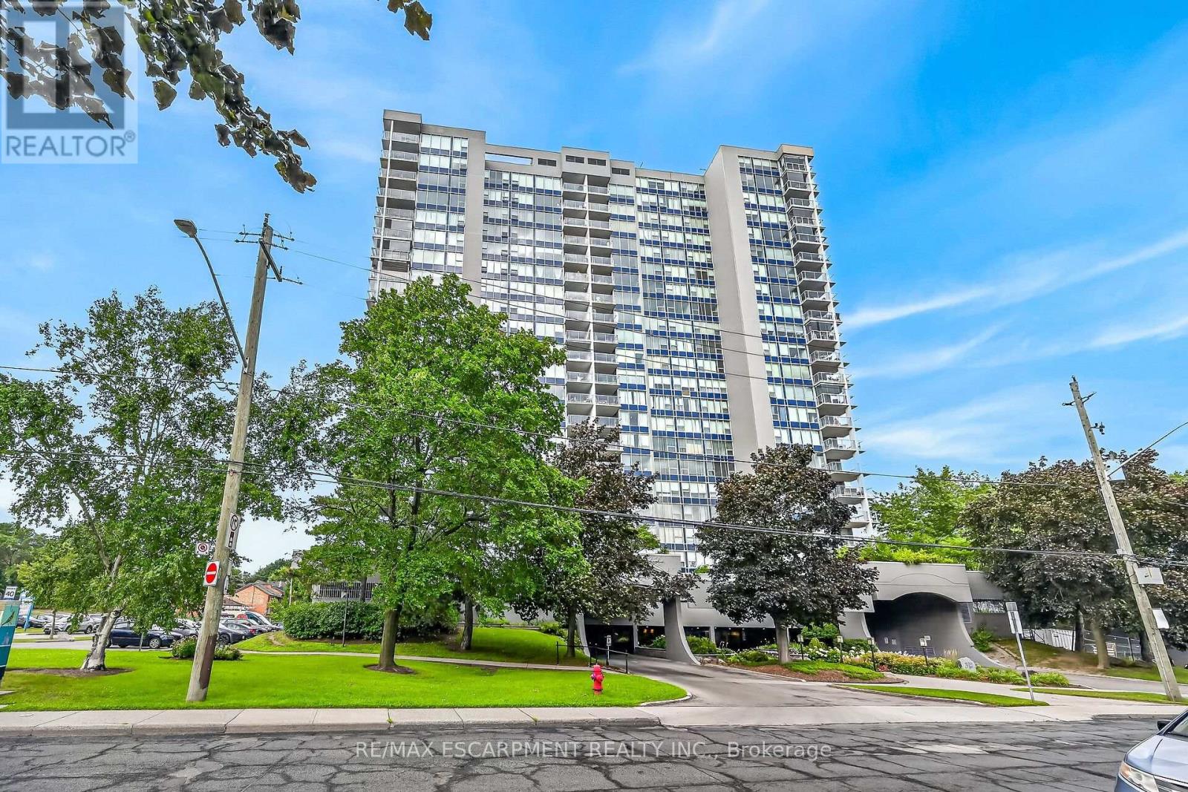
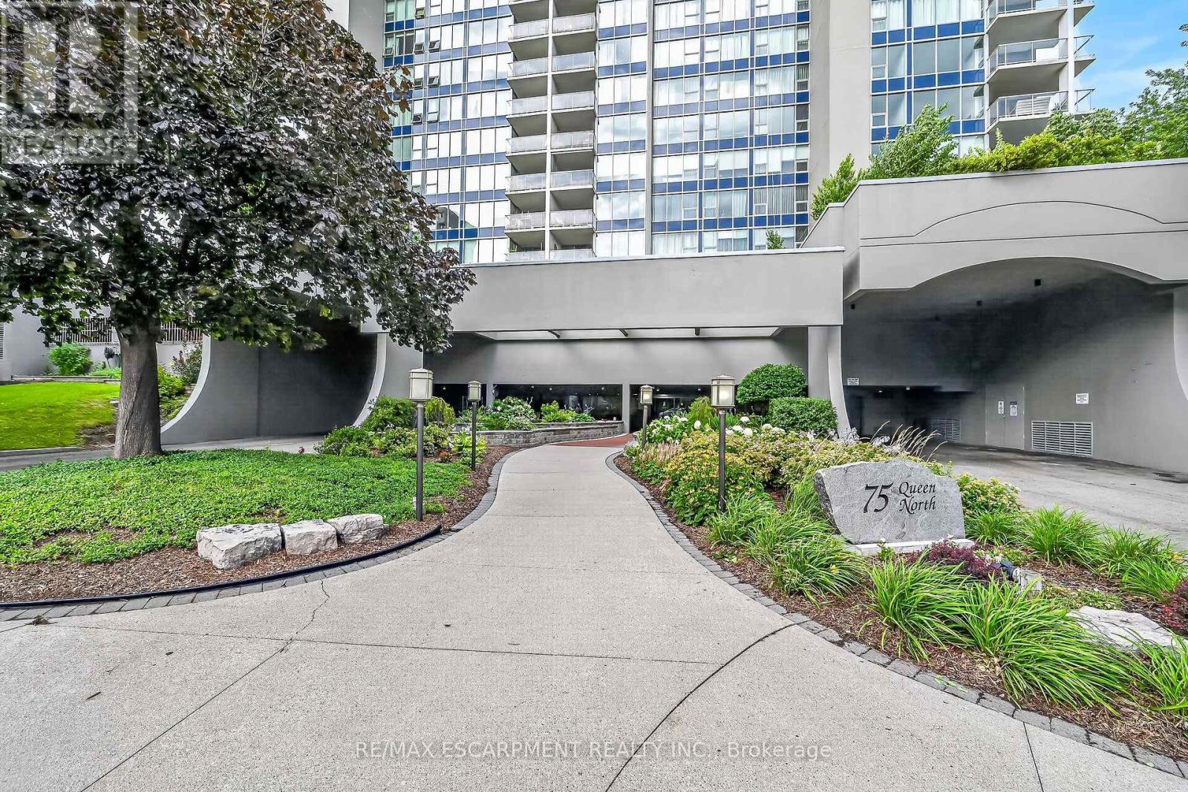
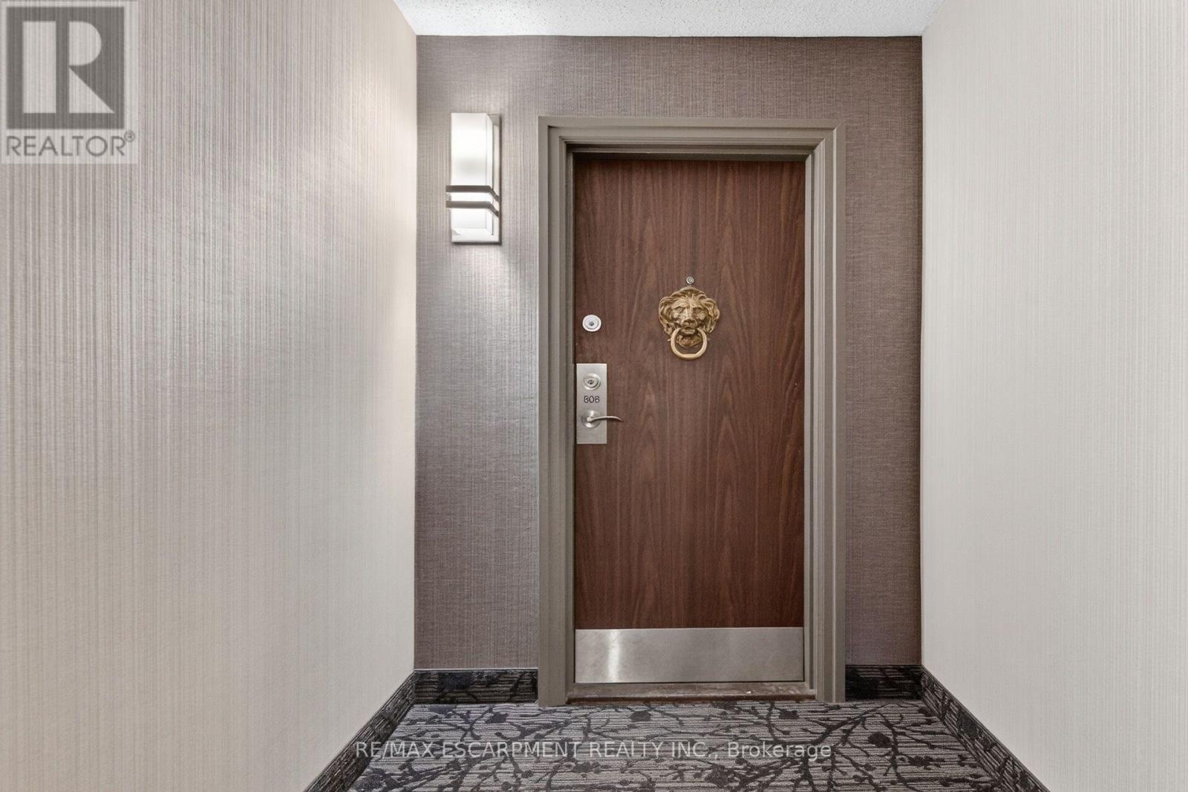
808 - 75 QUEEN STREET N, Hamilton (Strathcona), Ontario

$439,000

3 bed · 2 bath

MLS® X13826118

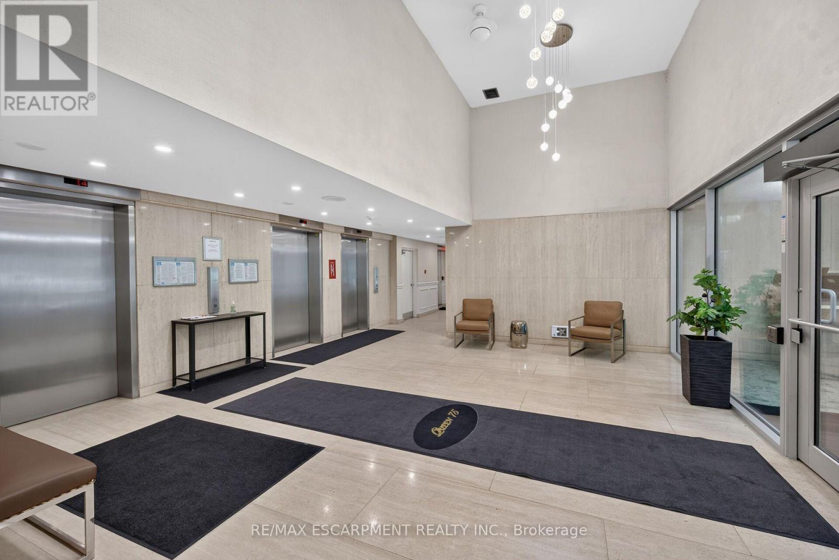
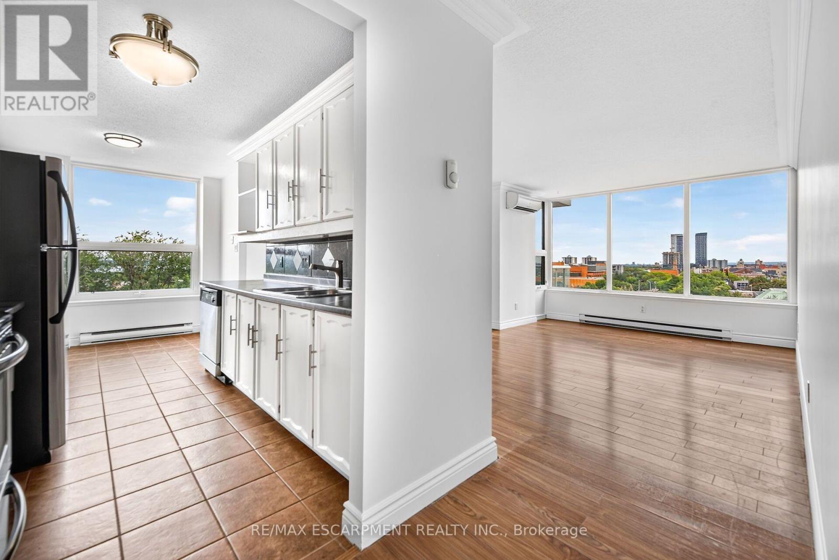
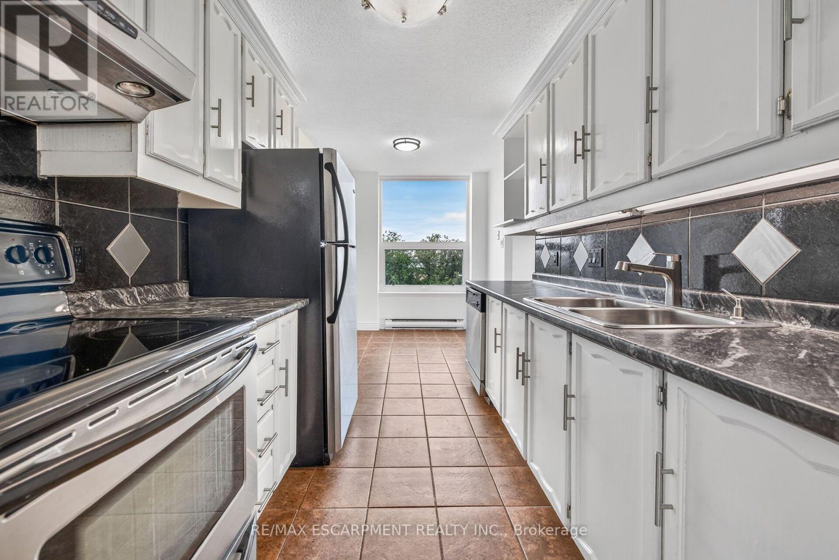
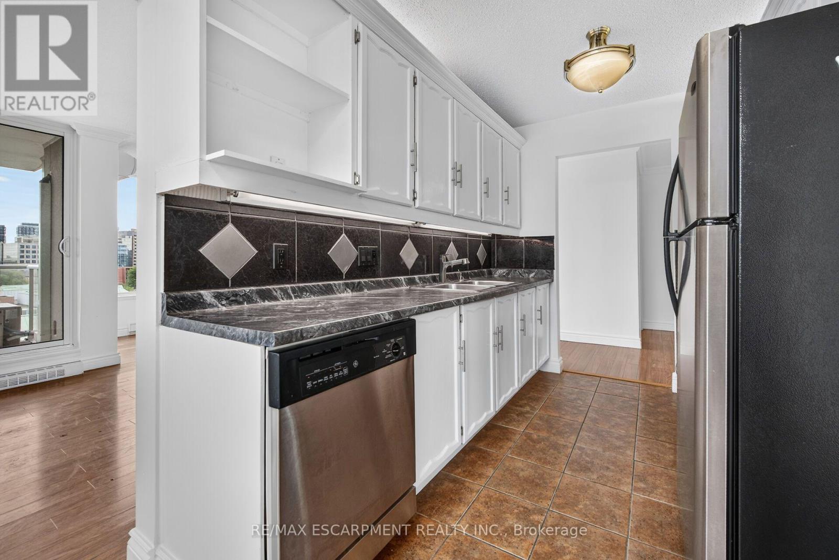
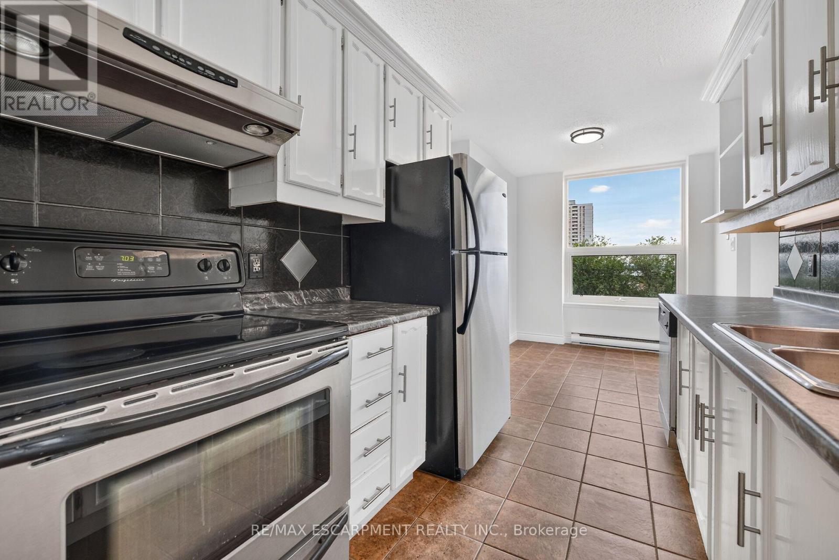
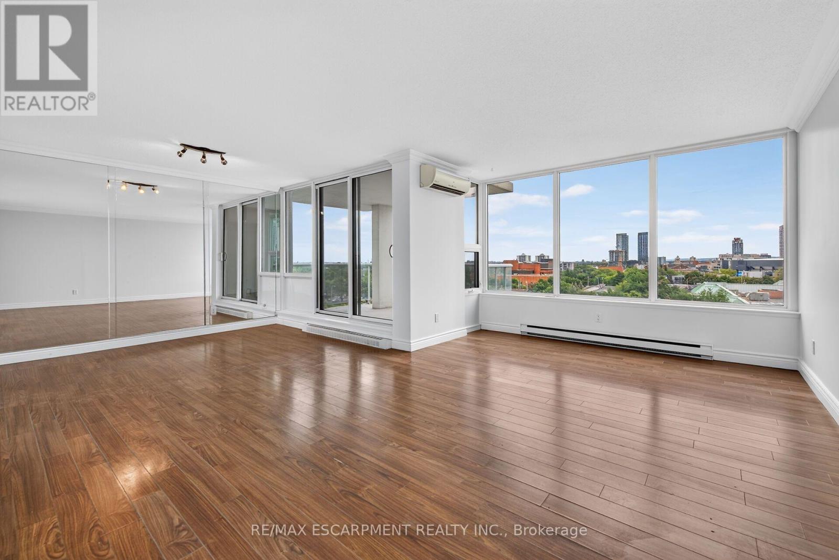
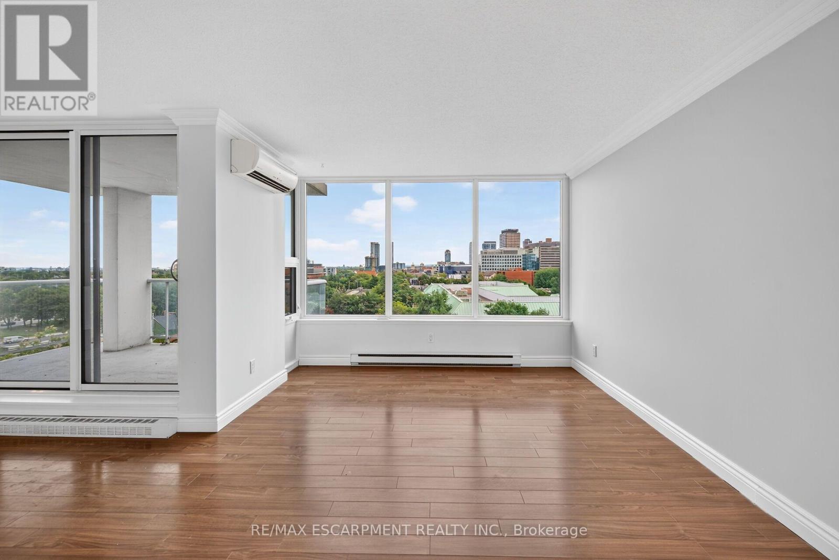
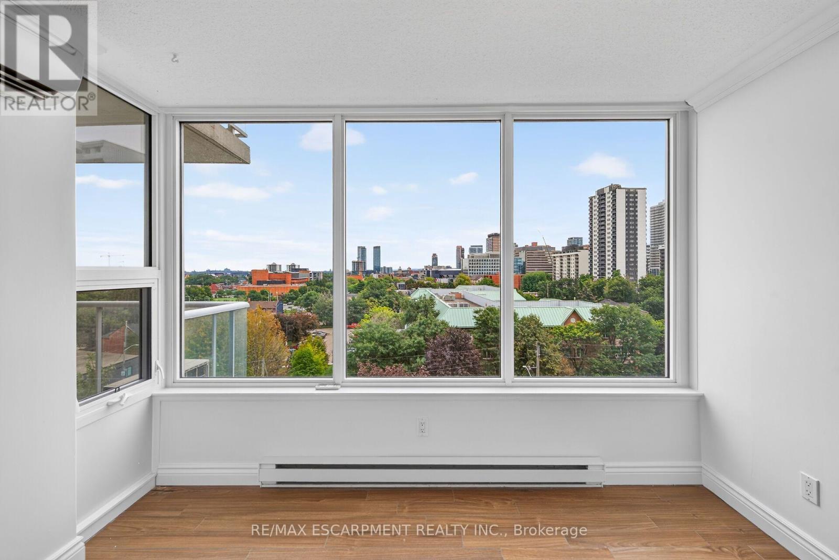
EASY living in this spectacular corner suite with approximately 1364 sq ft of living space in one of Hamilton's most sought after and vibrant neighbourhoods. Spacious 3 bedroom and 2 bath suite showcases sweeping panoramic views of the City skyline, the Bay and Escarpment. Minutes from James Street's restaurants, trendy shops and clubs, West Harbor GO Station and major highways. This well managed building features a list of premium amenities including rooftop indoor pool and patio, his and her gyms and saunas, tennis court, car wash station, green space and ample visitor parking. Don't miss this opportunity to own this exceptional property. (id:56426)

TONY HOZJAN

Listed by RE/MAX ESCARPMENT REALTY INC.

Powered by REALTOR.ca — view this listing on REALTOR.ca

The trademarks REALTOR®, REALTORS®, and the REALTOR® logo are controlled by The Canadian Real Estate Association (CREA) and identify real estate professionals who are members of CREA. The trademarks MLS®, Multiple Listing Service® and the associated logos are owned by CREA and identify the quality of services provided by real estate professionals who are members of CREA.

Want to see it?

Book a viewing

We cover Orangeville, Mono, Caledon, Shelburne, the rest of Dufferin County and into Wellington County. Call us directly.

Karen McGuffin
Residential Realtor

Karen McGuffin

(519) 216-1956
Keep looking

More in the area

  • 78 OAK Street, Simcoe

    $749,900

    78 OAK Street, Simcoe, Ontario

    4 bed · 4 bath · 2,200 sq ft

    MLS® 40866331

    Listed by CENTURY 21 PEOPLE'S CHOICE REALTY INC. BROKERAGE

    View on REALTOR.ca
  • 28 SECOND Road W, Stoney Creek

    $599,000

    28 SECOND Road W, Stoney Creek, Ontario

    MLS® 40866494

    Listed by Right at Home Realty

    View on REALTOR.ca
  • 165 GREEN VALLEY Drive Unit# 73, Kitchener

    $385,000

    165 GREEN VALLEY Drive Unit# 73, Kitchener, Ontario

    3 bed · 2 bath · 1,021 sq ft

    MLS® 40866495

    Listed by RE/MAX REAL ESTATE CENTRE INC.

    View on REALTOR.ca

The trademarks REALTOR®, REALTORS®, and the REALTOR® logo are controlled by The Canadian Real Estate Association (CREA) and identify real estate professionals who are members of CREA. The trademarks MLS®, Multiple Listing Service® and the associated logos are owned by CREA and identify the quality of services provided by real estate professionals who are members of CREA.
Created on Moseik