Skip to content

404 - 64 HATT STREET, Hamilton (Dundas), Ontario

For lease: $16

6,059 sq ft

MLS® X13829122

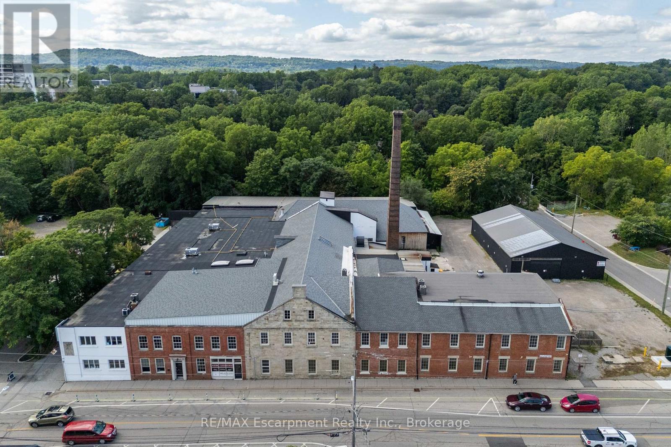
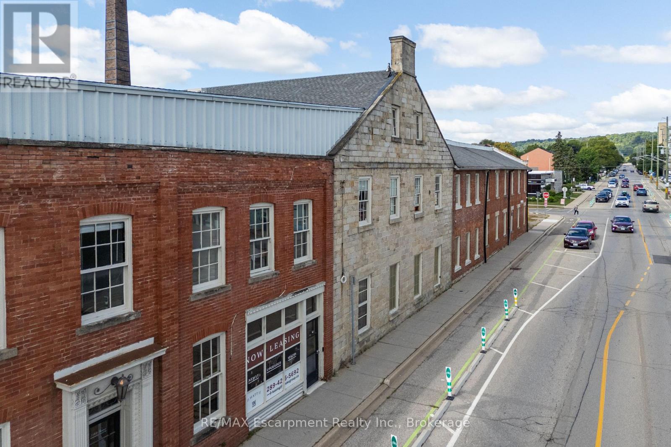
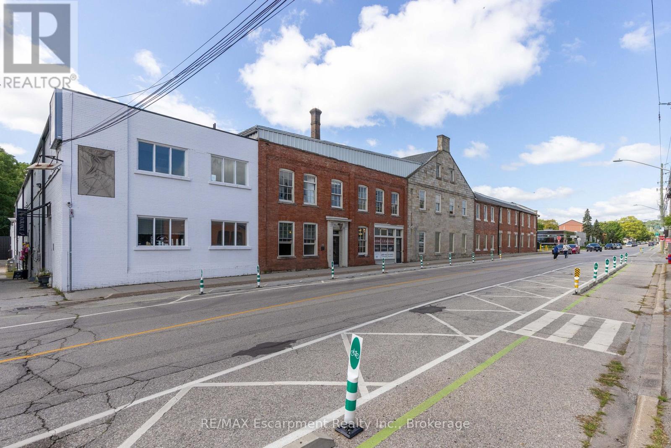
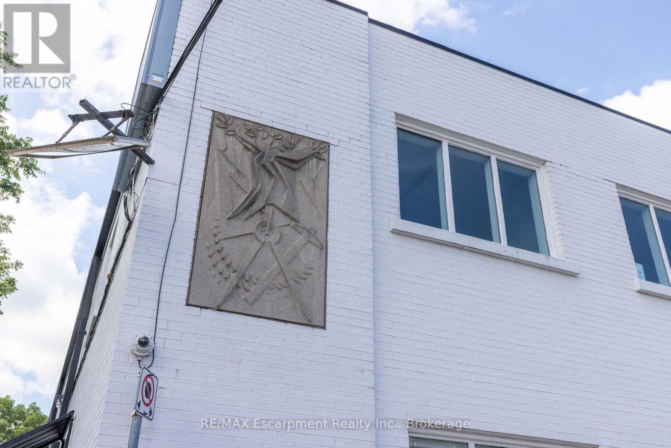
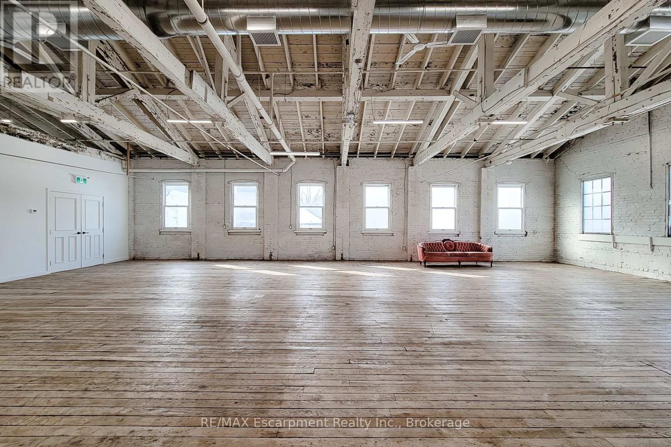
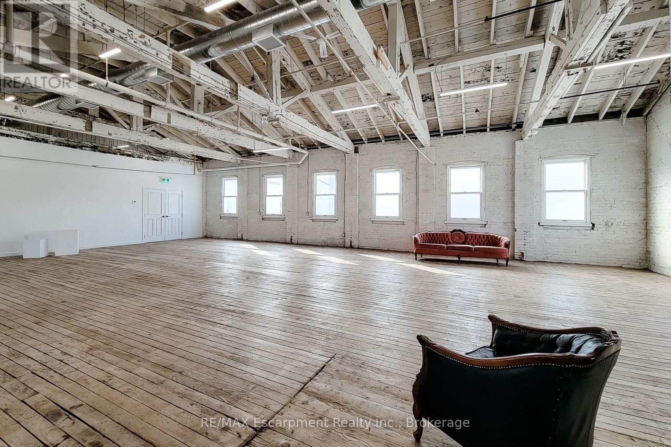
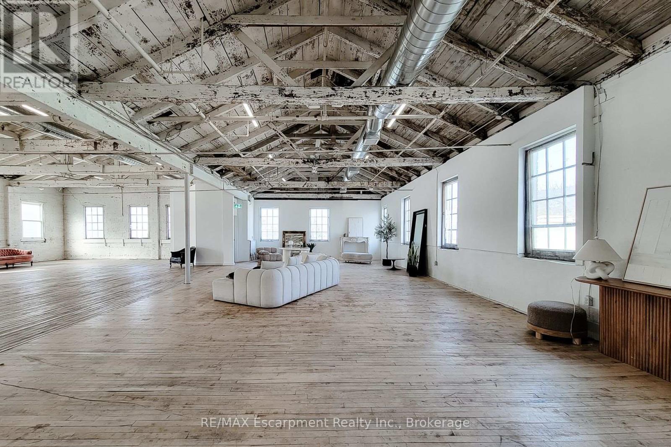
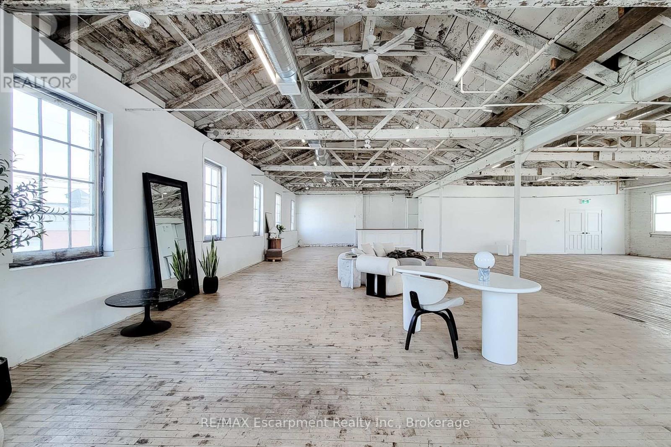
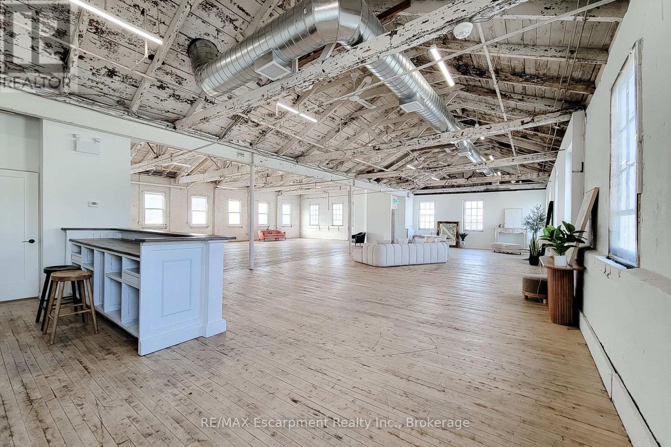
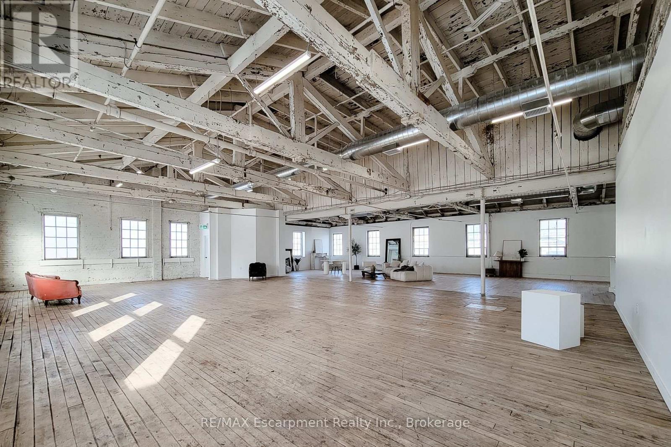
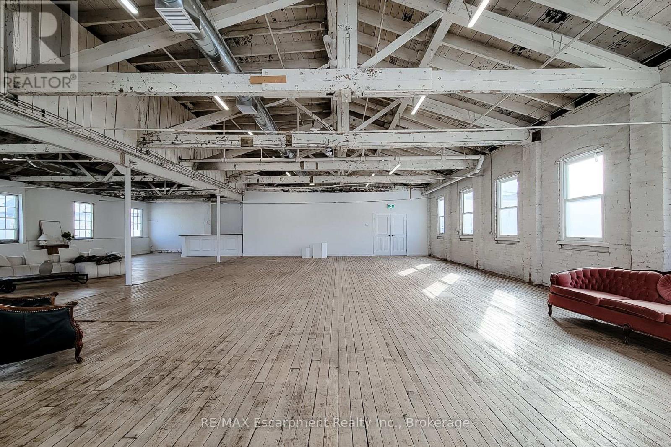
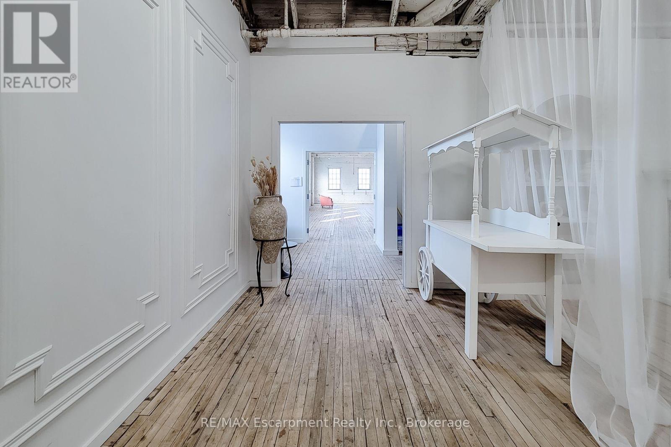
Unique space in a converted Dundas landmark building, offering an open and light-filled setting well suited to creative and flexible commercial uses. This upper-level unit features hardwood floors, exposed brick and beam elements, and large factory-style windows that bring in abundant natural light. The space lends itself to a variety of uses, including studio, workshop, office, showroom, or other creative concepts. Building features include a freight/accessibility elevator, loading access, and on-site parking for staff and visitors. C5 zoning permits a wide range of commercial uses, including office, studio, retail, and service-based businesses. (id:56426)

MATTHEW REGAN

Listed by RE/MAX Escarpment Realty Inc., Brokerage

Powered by REALTOR.ca — view this listing on REALTOR.ca

The trademarks REALTOR®, REALTORS®, and the REALTOR® logo are controlled by The Canadian Real Estate Association (CREA) and identify real estate professionals who are members of CREA. The trademarks MLS®, Multiple Listing Service® and the associated logos are owned by CREA and identify the quality of services provided by real estate professionals who are members of CREA.

Want to see it?

Book a viewing

We cover Orangeville, Mono, Caledon, Shelburne, the rest of Dufferin County and into Wellington County. Call us directly.

Karen McGuffin
Residential Realtor

Karen McGuffin

(519) 216-1956
Keep looking

More in the area

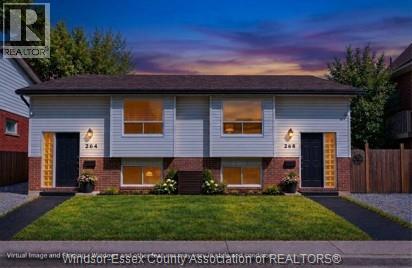
  • 264-268 RANKIN AVENUE, Windsor

    $456,800

    264-268 RANKIN AVENUE, Windsor, Ontario

    10 bed · 4 bath

    MLS® 26023622

    Listed by ROYAL LEPAGE BINDER REAL ESTATE

    View on REALTOR.ca
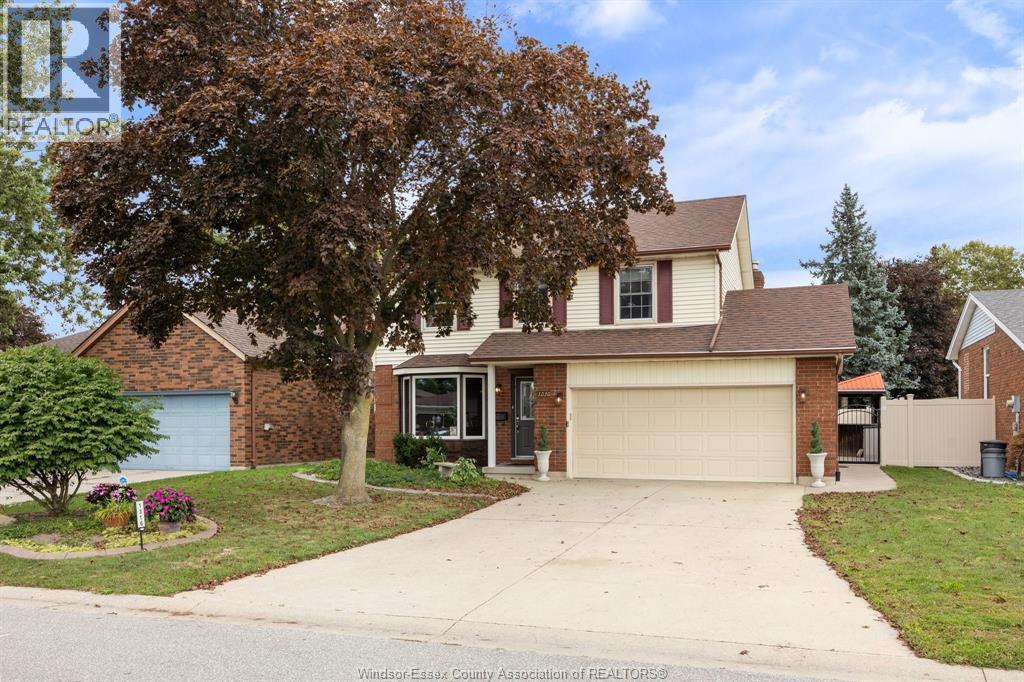
  • 1316 CARRIAGE LANE, LaSalle

    $699,900

    1316 CARRIAGE LANE, LaSalle, Ontario

    3 bed · 3 bath · 1,580 sq ft

    MLS® 26023649

    Listed by REMO VALENTE REAL ESTATE (1990) LIMITED

    View on REALTOR.ca
  • 4 JASMINE Drive, Paris

    $799,900

    4 JASMINE Drive, Paris, Ontario

    4 bed · 3 bath · 2,067 sq ft

    MLS® 40865090

    Listed by Peak Realty Ltd.

    View on REALTOR.ca

The trademarks REALTOR®, REALTORS®, and the REALTOR® logo are controlled by The Canadian Real Estate Association (CREA) and identify real estate professionals who are members of CREA. The trademarks MLS®, Multiple Listing Service® and the associated logos are owned by CREA and identify the quality of services provided by real estate professionals who are members of CREA.
Created on Moseik